$1,799,000
Single Family Residence In Arlington Heights
- 4 Hab.
- 6 Baños
- 3,706 Sqft
- Actualizado: Septiembre 24
- Fuente: Midwest Real Estate Data (MRED) MLS#12765251
Sobre la propiedad
La descripción se tradujo automáticamente.
La descripción se muestra en el idioma original.
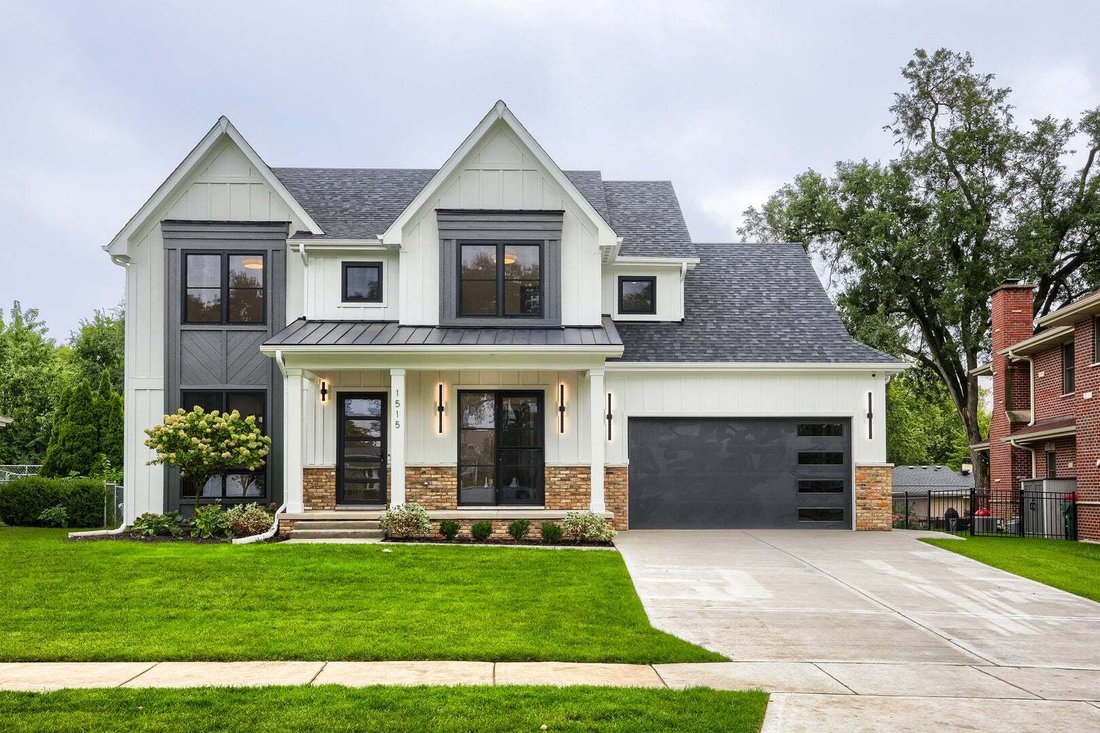
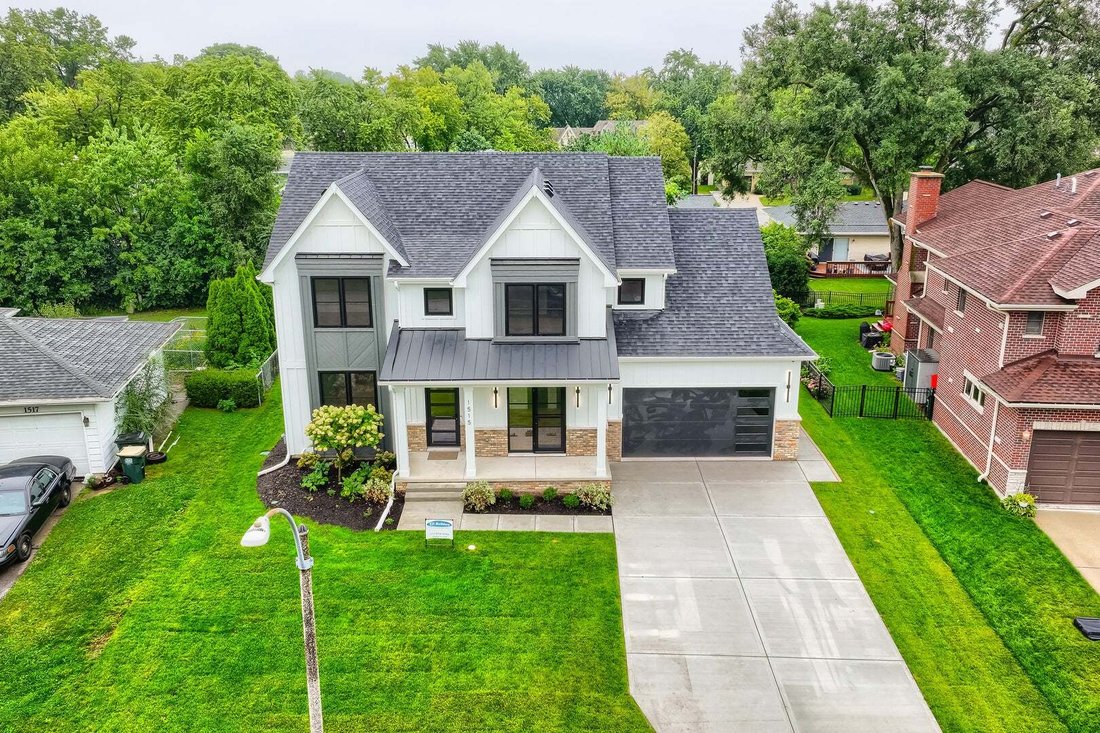
Over 3700 square feet of luxurious living awaits your arrival! Built by a renowned builder known for his attention to detail and creative ingenuity. You will enjoy the practical floor plan designed for everyday living. Upon entering the home, your are greeted by oak flooring that runs through the first two floors of the home. The highlights of the first floor include: the open concept of the huge
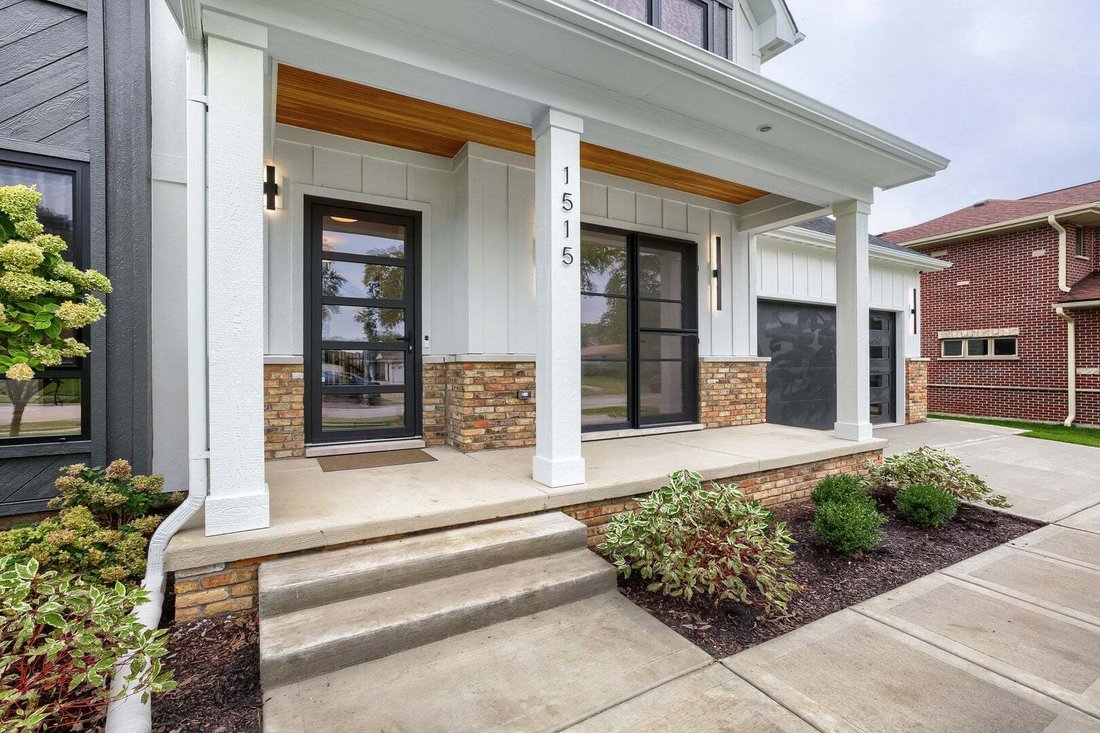
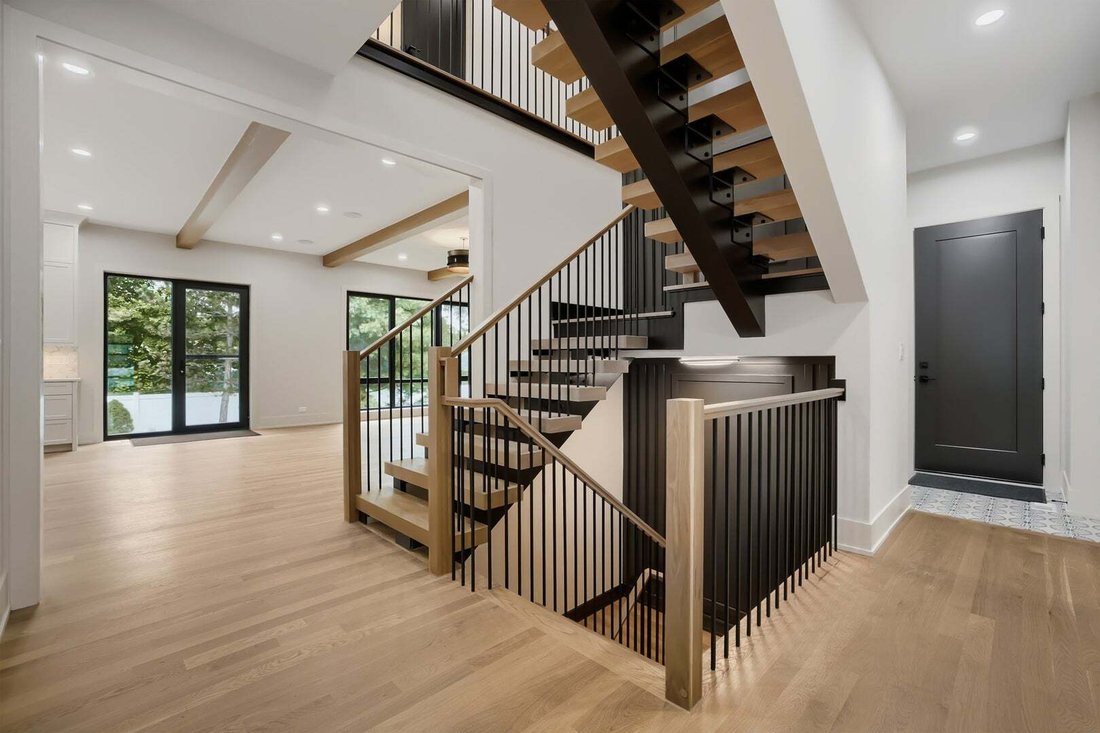
Over 3700 square feet of luxurious living awaits your arrival! Built by a renowned builder known for his attention to detail and creative ingenuity. You will enjoy the practical floor plan designed for everyday living. Upon entering the home, your are greeted by oak flooring that runs through the first two floors of the home. The highlights of the first floor include: the open concept of the huge family room and kitchen; the kitchen offers custom appliances and cabinetry, quartz countertops, a 12’ island with a microwave built in. As you look out to the yard at your kitchen sink, enjoy a refreshing glass of water from your filtered water dispenser. The butler’s pantry offers a wine fridge and a large pantry for storage. In the family room you will notice all the natural light and an idyllic view of the backyard that is fully fenced and has a large patio. The gas fireplace in the family room will ”warm up” this area on cool evenings. A separate dining room make a great area for holiday dinners. The first floor also has an office/bedroom with a full bath. The mud room is equipped with hooks for coat storage and everyday organization. Marvel at your floating staircase as you ascend to the second floor. There are four bedrooms, highlighted by the master bedroom with an exceptionally large ultra bathroom. The area has porcelain floors, a double vanity with quartz counter tops, a separate soaking tub and a crazy, large shower. All second floor bedrooms have full baths and hardwood floors. The second floor bonus room will be ideal for a home office or a workout area. A practical laundry room has top of the line appliances, with counter space for folding clothes. Everyone can enjoy the full, finished basement area that has an ample, built-in bar with granite counters and a wine fridge. There is, also, a bedroom; a mechanical room; storage area and a full bath. The flooring is a pergo plank vinyl, perfect for a game room. The garage has enough space for three cars and all your outdoor ”stuff”. The home is beautifully landscaped, just move in and enjoy your new, exquisite home!!
-
Tipo de propiedad
Casa
-
Año de construcción
2026
-
Precio/pie²
$485
Características
- Garaje
- Chimenea
- Jardín
- Vestidor
- Sala de juegos
- Cocina abierta
- Puerta
- Plano de planta 2D
- Estufa de gas
Características
Interior
- Techo alto
- Oficina
- Chimenea
- Isla de cocina
- Estufa de gas
- Lavadora Secadora
- Bar
- Lavadero
- Sala de juegos
- Cocina abierta
- Sótano
- Encimeras de piedra
- Vestidor
Outdoor
- Garaje
- Puerta
- Jardín
Explorar la zona
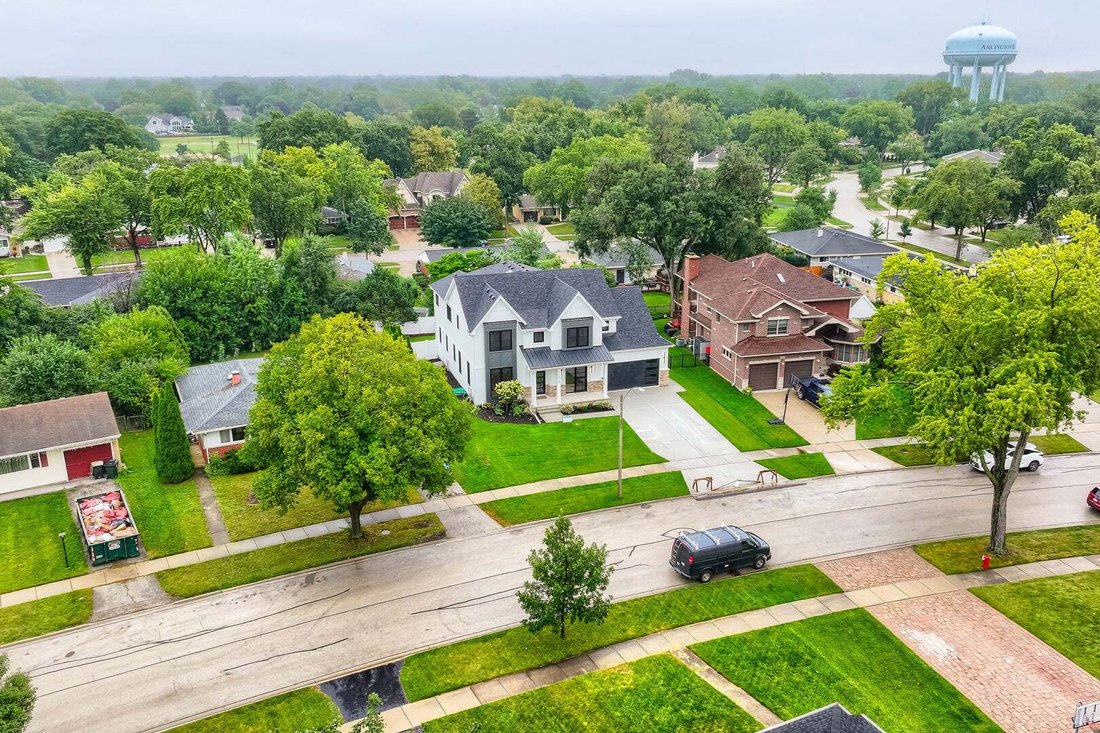
1515 N Fernandez Place, Prospect Heights, Illinois, Estados Unidos
Ver en Google Maps
Precio por sqft
Bajo
Alto
Se unió hace 11 meses
Usted ha preguntado por esta propiedad
El agente se comunicará con usted pronto por
Publicado por
19
Anuncios
2025
Se unió
Reserva una visita con the agent
Elija una fecha y si prefiere una visita virtual o presencial con el agente.
Fecha preferida
Tipo de tour
Última actualización
Septiembre 24
Primera publicación
Septiembre 24
Referencia del anuncio
12765251
Estado del anuncio
Based on information submitted to the MLS GRID as of2026. All data is obtained from various sources and may not have been verified by broker or MLS GRID. Supplied Open House Information is subject to change without notice. All information should be independently reviewed and verified for accuracy. Properties may or may not be listed by the office/agent presenting the information.
Propiedades similares cercanas
Nuevos anuncios en Prospect Heights



Explorar más viviendas en venta
Prospect Heights, IL, Estados Unidos búsquedas populares
- Propiedades con Jardín en Prospect Heights, IL, Estados Unidos
- Propiedades con Cancha de Tenis en Prospect Heights, IL, Estados Unidos
- Propiedades con Balcón en Prospect Heights, IL, Estados Unidos
- Propiedades Propiedad de Inversión en Prospect Heights, IL, Estados Unidos
- Propiedades Frente al Agua en Prospect Heights, IL, Estados Unidos
- Propiedades Vista al Lago en Prospect Heights, IL, Estados Unidos
- Propiedades Duplex en Prospect Heights, IL, Estados Unidos
Guías e historias relacionadas
La confianza de los mejores brokers del mundo
Los agentes tras las propiedades más excepcionales del mundo publican en JamesEdition.
- Anuncios de Sotheby's, Christie's, BARNES y Engel & Völkers
- Cada anuncio se revisa antes de publicarse
- Conecte directamente con agentes verificados
Al continuar, acepta nuestros Términos y la Política de Privacidad.
brokerages we
partnered with
partnered with