$750,000
Single Family Residence In Arlington Heights
- 4 Hab.
- 3 Baños
- 2,550 Sqft
- Actualizado: Agosto 19
- Fuente: Midwest Real Estate Data (MRED) MLS#12736421
Sobre la propiedad
La descripción se tradujo automáticamente.
La descripción se muestra en el idioma original.
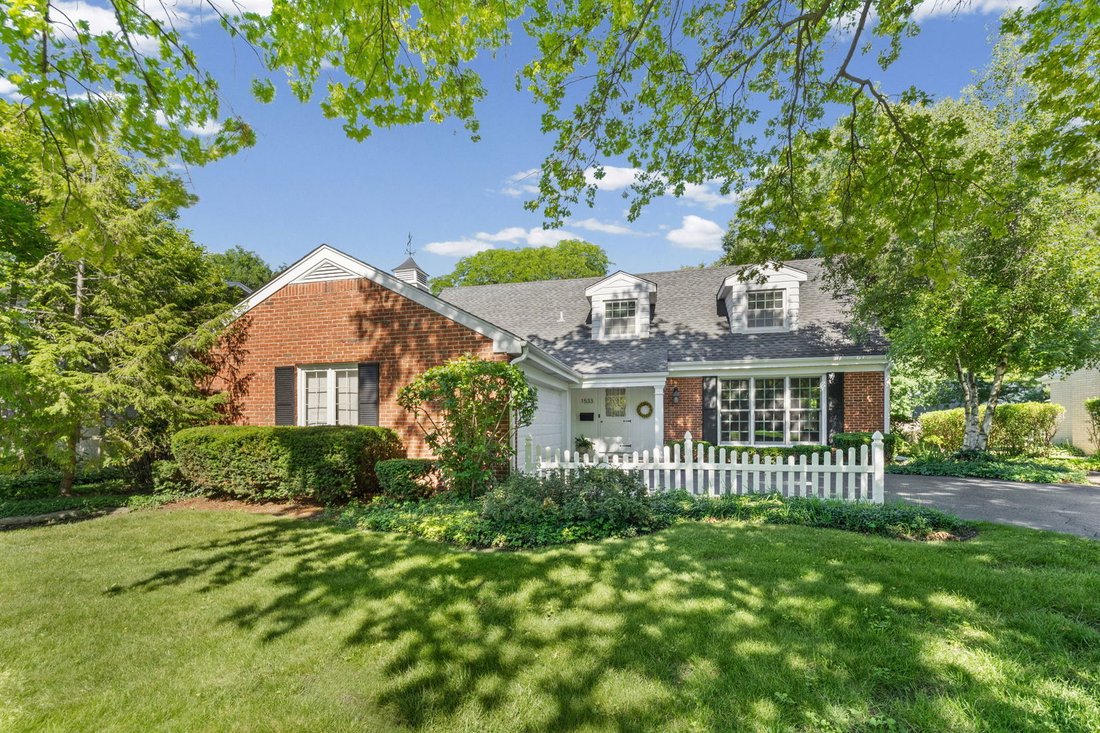
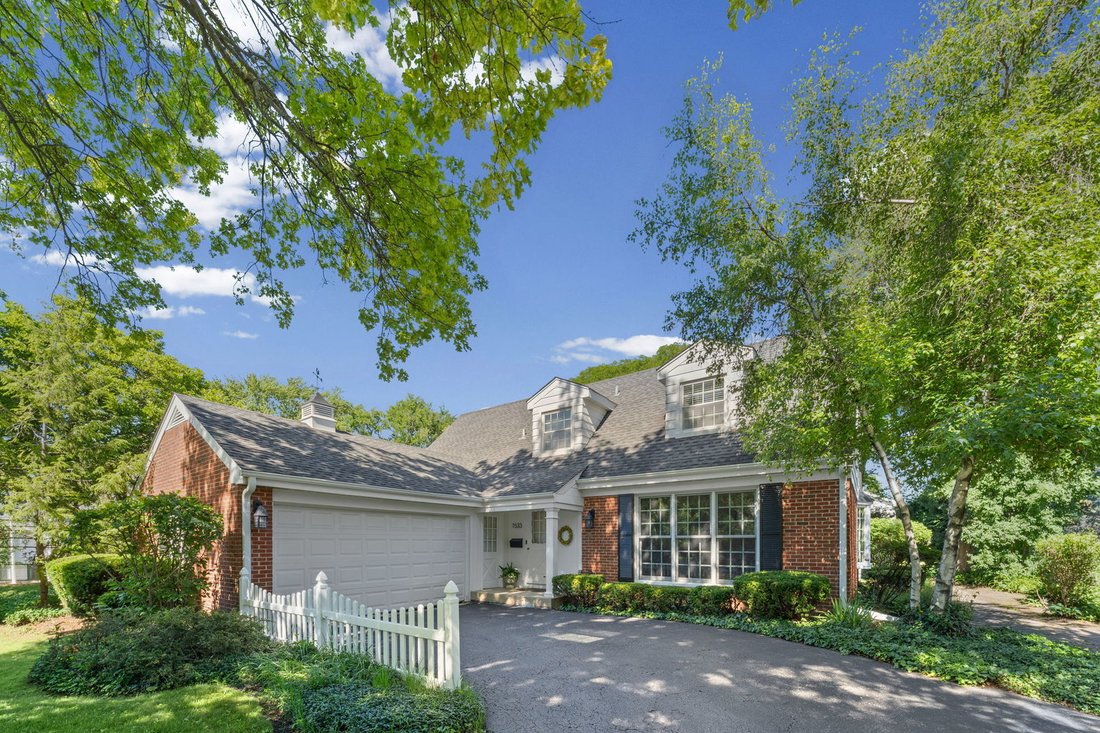
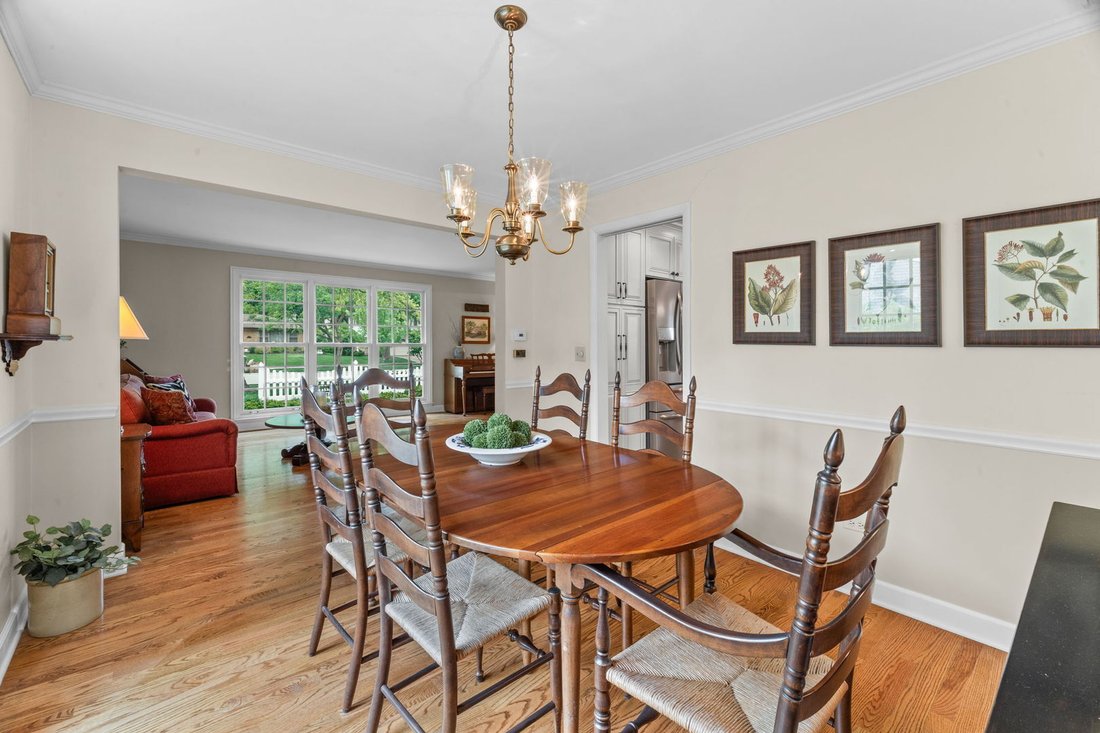
CLASSIC CAPE COD - EXPANDED - EXCELLENT LOCATION This classic Cape Cod home, thoughtfully expanded and ideally located, is sure to capture your heart. Stoltzner built this home features quality craftsmanship and has been lovingly maintained by a single owner. Located in a highly sought-after pocket neighborhood, the property boasts exceptional curb appeal and a welcoming atmosphere. The home is ad
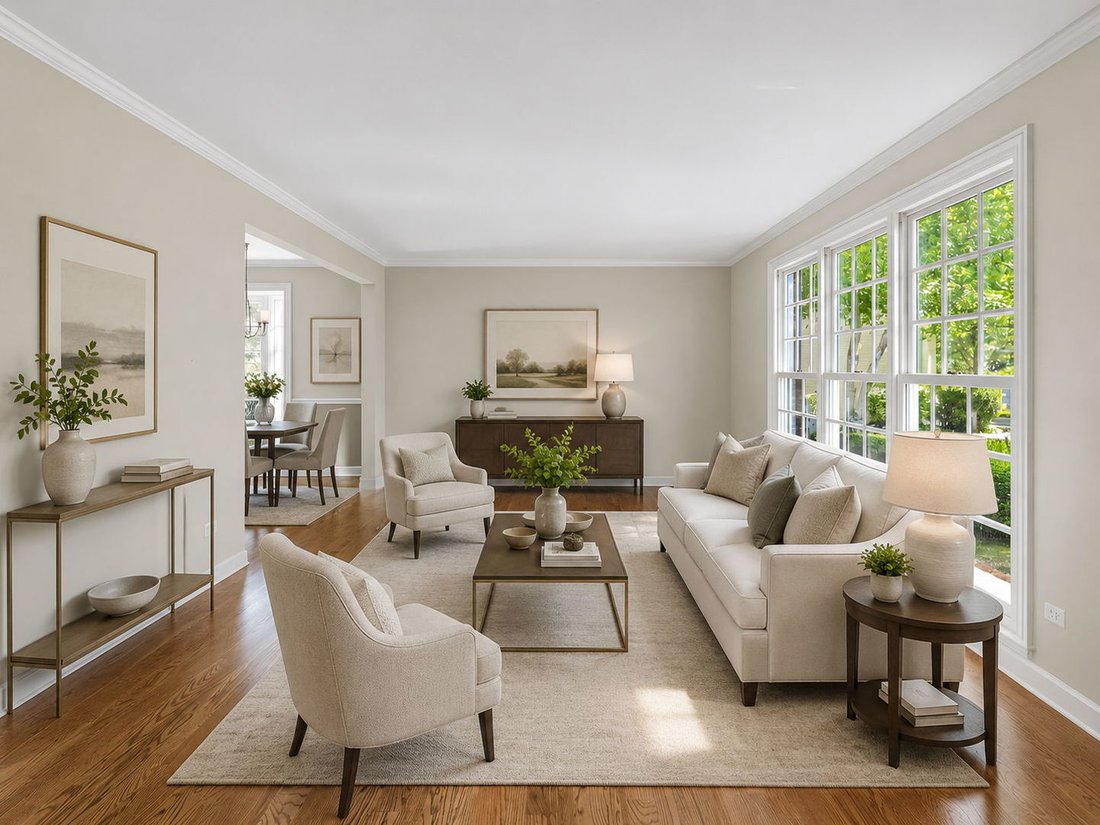
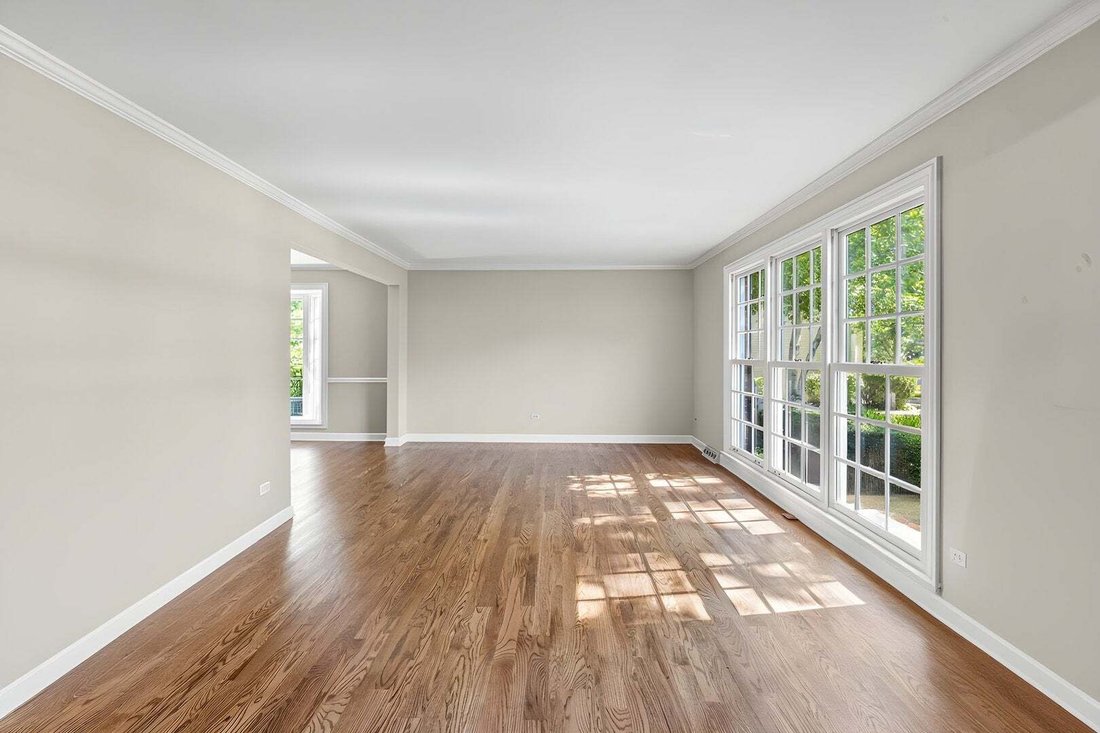
CLASSIC CAPE COD - EXPANDED - EXCELLENT LOCATION This classic Cape Cod home, thoughtfully expanded and ideally located, is sure to capture your heart. Stoltzner built this home features quality craftsmanship and has been lovingly maintained by a single owner. Located in a highly sought-after pocket neighborhood, the property boasts exceptional curb appeal and a welcoming atmosphere. The home is adorned with beautiful hardwood floors throughout, enhancing its timeless charm. The spacious living room is filled with natural light, thanks to large, newer Marvin windows and elegant crown molding. Adjacent to the living room, the dining area is perfect for entertaining, featuring a stunning Marvin bay window that allows sunlight to flood the space. The updated kitchen is a showcase of custom cabinetry, quartz countertops, and stainless steel appliances. An inviting eating area seamlessly connects to the family room, creating an open-concept layout that suits modern lifestyles. The family room itself is highlighted by a beautiful fireplace, exposed wood beams, and patio doors leading outside. The sunroom will surely be the favorite room in the home. With its vaulted ceilings, walls lined with windows, and custom millwork and cabinetry, this space offers a bright and inspiring retreat. There is a FIRST FLOOR BEDROOM/OFFICE AND FULL BATH Built-in cabinets, closet and is PERFECT for todays needs (work from home, bedroom/bath with no steps) Upstairs, three generously sized bedrooms provide comfortable living spaces. The primary suite includes a private bath, a walk-in closet, and a second closet for added convenience. The finished basement offers additional living space, with convenient access to a concrete crawl area for extra storage. The private backyard is designed for relaxation and entertainment, featuring a cobblestone patio and professionally landscaped grounds. This location is a true 10! Trifecta of schools OLIVE/THOMAS/HERSEY. Nearby parks offer playgrounds, ice skating, basketball, tennis and sledding. The home truly delivers on every front and promises not to disappoint.
-
Tipo de propiedad
Casa
-
Año de construcción
1964
-
Precio/pie²
$294
Características
- Garaje
- Chimenea
- Vestidor
- Cocina abierta
- Patio de recreo
- Cancha de baloncesto
- Cancha de Tenis
- Techo alto
- Oficina
Características
Interior
- Techo alto
- Oficina
- Chimenea
- Cocina abierta
- Sótano
- Encimeras de piedra
- Vestidor
Outdoor
- Garaje
- Patio de recreo
- Cancha de Tenis
- Cancha de baloncesto
Explorar la zona
1533 N Belmont Avenue, Prospect Heights, Illinois, Estados Unidos
Ver en Google Maps
Precio por sqft
Bajo
Alto
Se unió hace 11 meses
Usted ha preguntado por esta propiedad
El agente se comunicará con usted pronto por
Publicado por
1
Anuncios
2025
Se unió
Reserva una visita con the agent
Elija una fecha y si prefiere una visita virtual o presencial con el agente.
Fecha preferida
Tipo de tour
Picket Fence Realty - Arlington Hts.
Arlington Hts., Illinois, United States
Ver perfil de la agencia
Última actualización
Agosto 19
Primera publicación
Agosto 19
Referencia del anuncio
12736421
Estado del anuncio
Based on information submitted to the MLS GRID as of2026. All data is obtained from various sources and may not have been verified by broker or MLS GRID. Supplied Open House Information is subject to change without notice. All information should be independently reviewed and verified for accuracy. Properties may or may not be listed by the office/agent presenting the information.
Propiedades similares cercanas
Nuevos anuncios en Prospect Heights



Explorar más viviendas en venta
Prospect Heights, IL, Estados Unidos búsquedas populares
- Propiedades con Jardín en Prospect Heights, IL, Estados Unidos
- Propiedades con Cancha de Tenis en Prospect Heights, IL, Estados Unidos
- Propiedades con Balcón en Prospect Heights, IL, Estados Unidos
- Propiedades Propiedad de Inversión en Prospect Heights, IL, Estados Unidos
- Propiedades Frente al Agua en Prospect Heights, IL, Estados Unidos
- Propiedades Vista al Lago en Prospect Heights, IL, Estados Unidos
- Propiedades Duplex en Prospect Heights, IL, Estados Unidos
Guías e historias relacionadas
La confianza de los mejores brokers del mundo
Los agentes tras las propiedades más excepcionales del mundo publican en JamesEdition.
- Anuncios de Sotheby's, Christie's, BARNES y Engel & Völkers
- Cada anuncio se revisa antes de publicarse
- Conecte directamente con agentes verificados
Al continuar, acepta nuestros Términos y la Política de Privacidad.
brokerages we
partnered with
partnered with