


$1,445,000
Single Family Residence In Arlington Heights
- 6 Hab.
- 4 Baños
- 4,876 Sqft
- 17,424 Sqft lot
- Actualizado: Septiembre 8
- Fuente: Midwest Real Estate Data (MRED) MLS#12662977
Sobre la propiedad
La descripción se tradujo automáticamente.
La descripción se muestra en el idioma original.
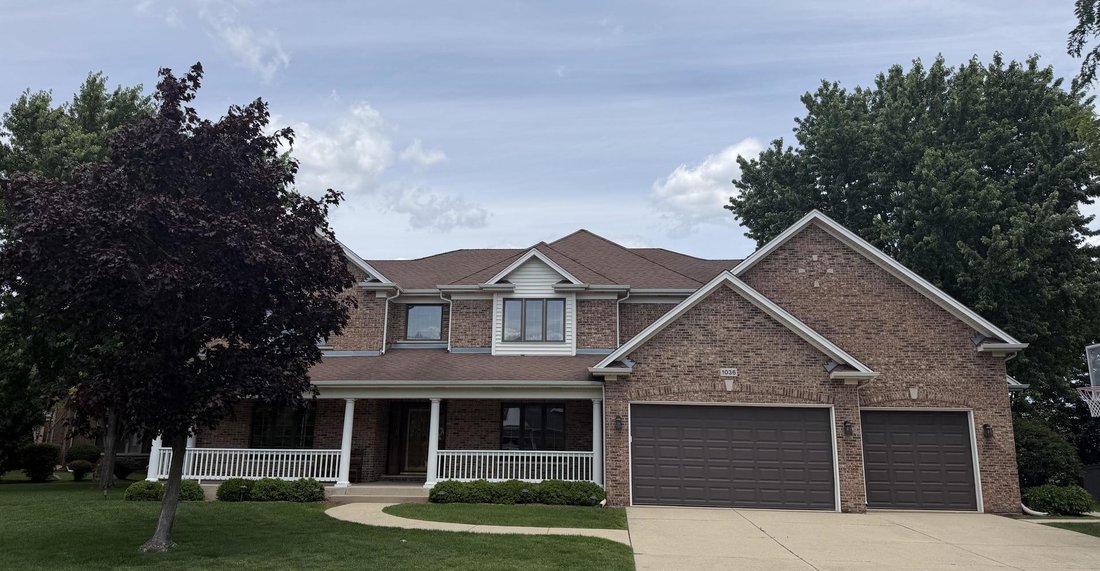
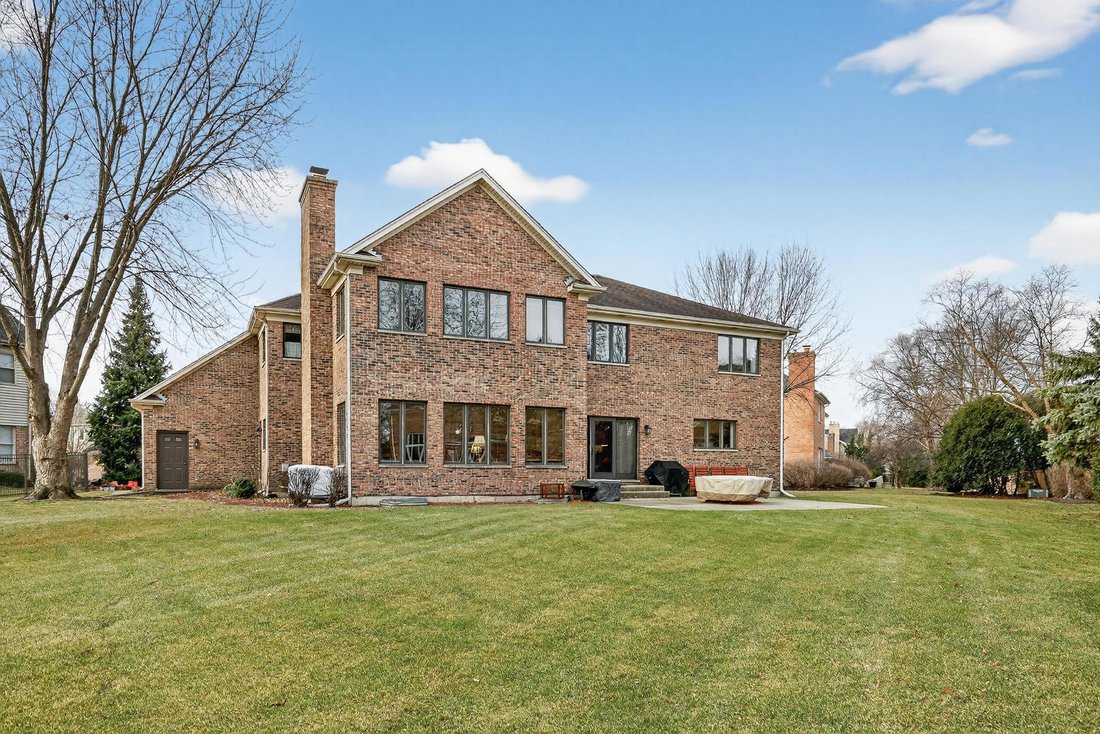
Welcome to this beautiful 4,876 sq ft, 2-story, brick home built in 2000 and ideally situated in the heart of Arlington Heights. It is located on a larger than standard lot (0.40 acres) within the arc of a low traffic cul-de-sac about 1.5 miles from the center of town, library and the Metra Rail, and within walking distance of the highly rated elementary, middle and high schools. This excellently
Welcome to this beautiful 4,876 sq ft, 2-story, brick home built in 2000 and ideally situated in the heart of Arlington Heights. It is located on a larger than standard lot (0.40 acres) within the arc of a low traffic cul-de-sac about 1.5 miles from the center of town, library and the Metra Rail, and within walking distance of the highly rated elementary, middle and high schools. This excellently maintained home features 6 spacious bedrooms (5 with walk-in closets, 1 with sliding door closet), including a 19’ x 22’ MBR, 4 full bathrooms, 9 ft. first floor ceilings, a 3 car extra deep garage, and expansive foyer. All 3 second floor bathrooms have double vanities and linen closets, and the MBR bath has a Jacuzzi tub as well as a shower. All interior doors are 6-panel solid oak and all molding, including crown and doorways, are oak. The kitchen boasts stainless steel appliances, granite countertops, ample, tall cabinetry and a walk-in pantry. Enjoy the serene backyard and patio which abuts 3 acres of protected land. The home also features solid oak hardwood floors on first floor and in the MBR; first floor office (15’x 15’) with French doors which looks out to the front yard; brick wood-burning fireplace in family room (19’ x 22’) with natural gas supply and oak mantle; a first floor work station including desk-top and upper/lower drawers; laundry room (13’ x 12’) with washer, dryer, utility sink, counter-top, cabinetry and closet; 2nd floor laundry chute; mud room off the garage; sewing/computer room (7’ x 9’) on second floor; carpeted, heated storage room (10’ x 15’) off MBR closet; ceiling fans/lights in all bedrooms, office, kitchen and family room. In addition to the 4,876 sq ft of living space is a 2,128 sq ft basement (unfinished) which is pre-plumbed and has an 8 foot ceiling. Other features: separate furnaces (gas, forced air) & AC units serving the 1st and 2nd floors (new Sept. 2025); roof entirely new August 2026; 10-zone lawn irrigation system wifi controlled; Genie quiet, belt-driven wifi-controlled garage doors with battery backup; natural gas line to grill; 2 wifi doorbell/cameras; 400 amp electrical power. Sellers have been the sole occupants and this home has been smoke-free and pet-free for its lifetime.
-
Tipo de propiedad
Casa
-
Año de construcción
2000
-
Precio/pie²
$296
Características
- Garaje
- Chimenea
- Jardín
- Vestidor
- Biblioteca
- Jacuzzi
- Plano de planta 2D
- Estufa de gas
- Bar
Características
Interior
- Oficina
- Chimenea
- Isla de cocina
- Estufa de gas
- Jacuzzi
- Lavadora Secadora
- Bar
- Lavadero
- Biblioteca
- Sótano
- Encimeras de piedra
- Vestidor
Outdoor
- Garaje
- Jardín
Explorar la zona
1036 E Talbot Street, Prospect Heights, Illinois, Estados Unidos
Ver en Google Maps
Precio por sqft
Bajo
Alto
Se unió hace 12 meses
Usted ha preguntado por esta propiedad
El agente se comunicará con usted pronto por
Publicado por
44
Anuncios
2025
Se unió
Reserva una visita con the agent
Elija una fecha y si prefiere una visita virtual o presencial con el agente.
Fecha preferida
Tipo de tour
Beycome Brokerage Realty LLC - South Miami
South Miami, Florida, United States
Ver perfil de la agencia
Última actualización
Septiembre 8
Primera publicación
Mayo 31
Referencia del anuncio
12662977
Estado del anuncio
Based on information submitted to the MLS GRID as of2026. All data is obtained from various sources and may not have been verified by broker or MLS GRID. Supplied Open House Information is subject to change without notice. All information should be independently reviewed and verified for accuracy. Properties may or may not be listed by the office/agent presenting the information.
Propiedades similares cercanas
Nuevos anuncios en Prospect Heights




Explorar más viviendas en venta
Prospect Heights, IL, Estados Unidos tipos de propiedad
Prospect Heights, IL, Estados Unidos búsquedas populares
- Propiedades con Jardín en Prospect Heights, IL, Estados Unidos
- Propiedades con Cancha de Tenis en Prospect Heights, IL, Estados Unidos
- Propiedades con Balcón en Prospect Heights, IL, Estados Unidos
- Propiedades Frente al Agua en Prospect Heights, IL, Estados Unidos
- Propiedades Vista al Lago en Prospect Heights, IL, Estados Unidos
- Propiedades Frente al Lago en Prospect Heights, IL, Estados Unidos
- Propiedades Propiedad de Inversión en Prospect Heights, IL, Estados Unidos
Guías e historias relacionadas
La confianza de los mejores brokers del mundo
Los agentes tras las propiedades más excepcionales del mundo publican en JamesEdition.
- Anuncios de Sotheby's, Christie's, BARNES y Engel & Völkers
- Cada anuncio se revisa antes de publicarse
- Conecte directamente con agentes verificados
Al continuar, acepta nuestros Términos y la Política de Privacidad.
brokerages we
partnered with
partnered with