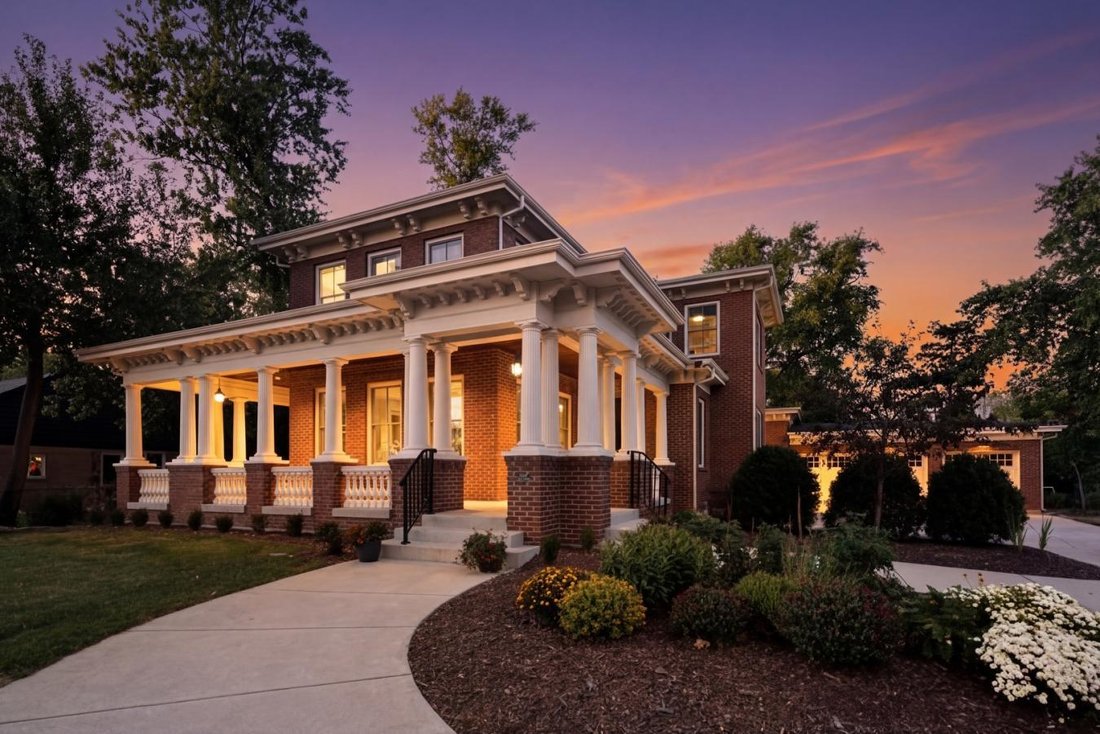


$1,799,900
Nestled In The Prestigious Scarsdale Estates
- 5 Hab.
- 4 Baños
- 4,498 Sqft
- Actualizado: Septiembre 10
- MLS#12755211
Sobre la propiedad
La descripción se tradujo automáticamente.
La descripción se muestra en el idioma original.
Nestled in the prestigious Scarsdale Estates Subdivision of Arlington Heights, this stunning 5-bedroom, 4.5-bathroom Colonial home, custom design/build in 2019, offers 4,500 square feet of luxury living above ground and another 2,000+ square feet in the lower level. The open floor plan showcases beautiful oak hardwood floors, recessed ceilings ranging from 9 to 10 feet, and an inviting family room
Nestled in the prestigious Scarsdale Estates Subdivision of Arlington Heights, this stunning 5-bedroom, 4.5-bathroom Colonial home, custom design/build in 2019, offers 4,500 square feet of luxury living above ground and another 2,000+ square feet in the lower level. The open floor plan showcases beautiful oak hardwood floors, recessed ceilings ranging from 9 to 10 feet, and an inviting family room with a limestone fireplace and coffered ceilings. The chef’s kitchen features solid wood custom cabinetry, rare stone countertops, high-end Sub-Zero and Thermador appliances, and double ovens and flows seamlessly into the formal dining room, which provides access to the front porch. Perfectly positioned dining room surrounded by windows and coffered ceilings. The first floor includes a main floor suite with an ensuite private bath, an office, and a large laundry room with a laundry chute connecting to the second floor. The spacious mudroom leads to an oversized 3.5-car garage with 8-foot doors and heated. The primary suite boasts a limestone fireplace, a spa-like master bath with a large soaking tub, and a large walk-in closet. Also on the second floor you have three more guest bedrooms and two more guest bathrooms. Additional highlights include a whole-home backup generator, a 400-amp electric service, an easy-access stairway from the garage to the partially finished basement, a large driveway for multiple cars with multiple parking spaces fitting over 10 cars with ease, and room to maneuver/turn around. Located within the highly rated Prospect High School district, this home combines modern elegance with functional amenities, including a drainage system around the perimeter, Ethernet CAT 6 throughout, and an oversized garage ideal for larger vehicles or trailers. Steps from shopping and restaurants! Home sits on 1/2 acre of land.
-
Tipo de propiedad
Casa
-
Precio/pie²
$400
Características
- Garaje
- Vestidor
- Chimenea
- Jardín
- Moderno
- Cocina abierta
- Obras nuevas
- Estufa de gas
- Aparcamiento
Características
Lote
- Obras nuevas
- Moderno
Interior
- Techo alto
- Oficina
- Chimenea
- Isla de cocina
- Estufa de gas
- Lavadora Secadora
- Bar
- Lavadero
- Cocina abierta
- Sótano
- Encimeras de piedra
- Vestidor
Outdoor
- Aparcamiento
- Garaje
- Jardín
Explorar la zona
326 East Central Road, Arlington Heights, Illinois, Estados Unidos
Ver en Google Maps
Precio por sqft
Bajo
Alto
Se unió hace 2 años
Usted ha preguntado por esta propiedad
El agente se comunicará con usted pronto por
Publicado por
2
Anuncios
2024
Se unió
Reserva una visita con Sohail Salahuddin -
Elija una fecha y si prefiere una visita virtual o presencial con el agente.
Fecha preferida
Tipo de tour

Última actualización
Septiembre 10
Primera publicación
Septiembre 10
Referencia del anuncio
230681
Propiedades similares cercanas
Nuevos anuncios en Illinois
















Explorar más viviendas en venta
Illinois, Estados Unidos ciudades
- Casas en venta en Chicago, IL, Estados Unidos
- Casas en venta en 60611, IL, Estados Unidos
- Casas en venta en Naperville, IL, Estados Unidos
- Casas en venta en Barrington Hills, IL, Estados Unidos
- Casas en venta en 60614, IL, Estados Unidos
- Casas en venta en 60647, IL, Estados Unidos
- Casas en venta en 60010, IL, Estados Unidos
- Casas en venta en Plainfield, IL, Estados Unidos
- Casas en venta en Lake Bluff, IL, Estados Unidos
- Casas en venta en 60622, IL, Estados Unidos
- Casas en venta en 60047, IL, Estados Unidos
- Casas en venta en 60618, IL, Estados Unidos
- Casas en venta en Long Grove, IL, Estados Unidos
- Casas en venta en 60126, IL, Estados Unidos
- Casas en venta en Elmhurst, IL, Estados Unidos
- Casas en venta en 60610, IL, Estados Unidos
- Casas en venta en Glenview, IL, Estados Unidos
- Casas en venta en 60045, IL, Estados Unidos
- Casas en venta en 60062, IL, Estados Unidos
- Casas en venta en 60657, IL, Estados Unidos
Illinois, Estados Unidos tipos de propiedad
- Casas en venta en Illinois, Estados Unidos
- Condominios en venta en Illinois, Estados Unidos
- Casas adosadas en venta en Illinois, Estados Unidos
- Terreno en venta en Illinois, Estados Unidos
- Villas en venta en Illinois, Estados Unidos
- Apartamentos en venta en Illinois, Estados Unidos
- Ranchos en venta en Illinois, Estados Unidos
Illinois, Estados Unidos búsquedas populares
- Propiedades con Garaje en Illinois, Estados Unidos
- Propiedades con Jardín en Illinois, Estados Unidos
- Propiedades con Piscina en Illinois, Estados Unidos
- Propiedades con Gimnasio en Illinois, Estados Unidos
- Propiedades Vista al Agua en Illinois, Estados Unidos
- Propiedades Moderno en Illinois, Estados Unidos
- Propiedades con Ascensor en Illinois, Estados Unidos
- Propiedades Frente al Agua en Illinois, Estados Unidos
- Propiedades Vista al Lago en Illinois, Estados Unidos
- Propiedades con Cancha de Tenis en Illinois, Estados Unidos
- Propiedades Vista Panorámica en Illinois, Estados Unidos
- Propiedades Propiedad de Inversión en Illinois, Estados Unidos
- Propiedades Frente al Lago en Illinois, Estados Unidos
- Propiedades con Sauna en Illinois, Estados Unidos
- Propiedades con Piscina cubierta en Illinois, Estados Unidos
- Propiedades con Bodega en Illinois, Estados Unidos
- Propiedades Comunidad Cerrada en Illinois, Estados Unidos
- Propiedades Ecuestre en Illinois, Estados Unidos
- Propiedades Frente al río en Illinois, Estados Unidos
- Propiedades Vista al Río en Illinois, Estados Unidos
- Propiedades Mansión en Illinois, Estados Unidos
- Propiedades Vista a la Montaña en Illinois, Estados Unidos
- Propiedades con Viñedo / Bodega en Illinois, Estados Unidos
- Propiedades Frente a la Playa en Illinois, Estados Unidos
- Propiedades Vista al Mar en Illinois, Estados Unidos
- Propiedades con Helipuerto en Illinois, Estados Unidos
Guías e historias relacionadas
La confianza de los mejores brokers del mundo
Los agentes tras las propiedades más excepcionales del mundo publican en JamesEdition.
- Anuncios de Sotheby's, Christie's, BARNES y Engel & Völkers
- Cada anuncio se revisa antes de publicarse
- Conecte directamente con agentes verificados
Al continuar, acepta nuestros Términos y la Política de Privacidad.
brokerages we
partnered with
partnered with