$3,432,241
Arlis. Penthouse Apartment. Panoramic View.
- 2 Baños
- 1,863 Sqft
- 1.22 Ac lot
- Actualizado: Hoy
Sobre la propiedad
La descripción se tradujo automáticamente.
La descripción se muestra en el idioma original.
PROJECT DESCRIPTION
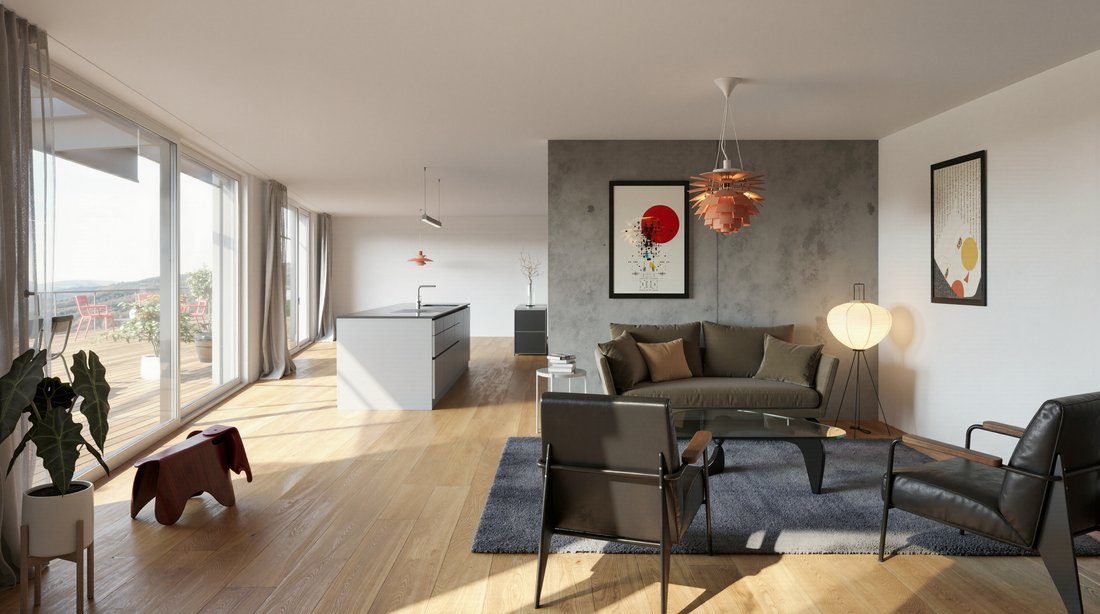
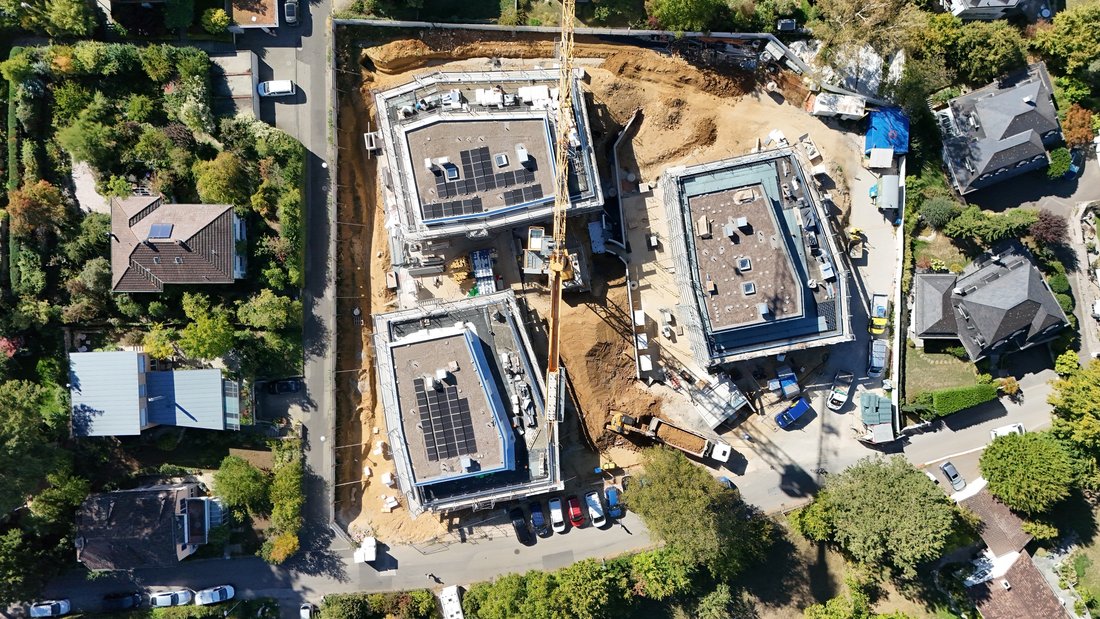
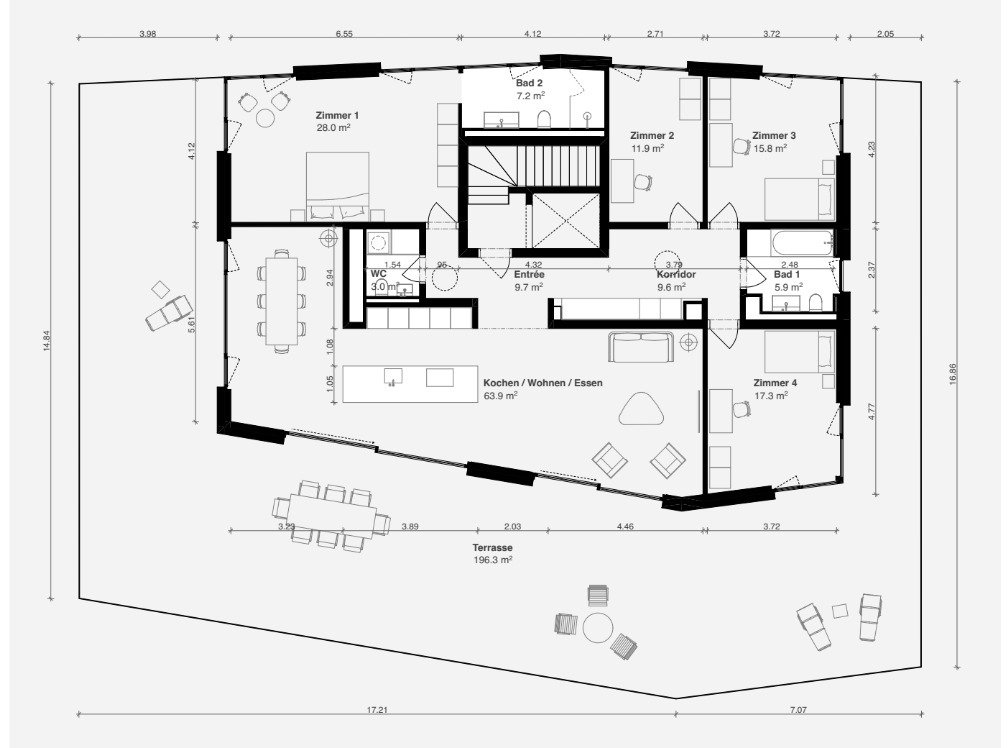
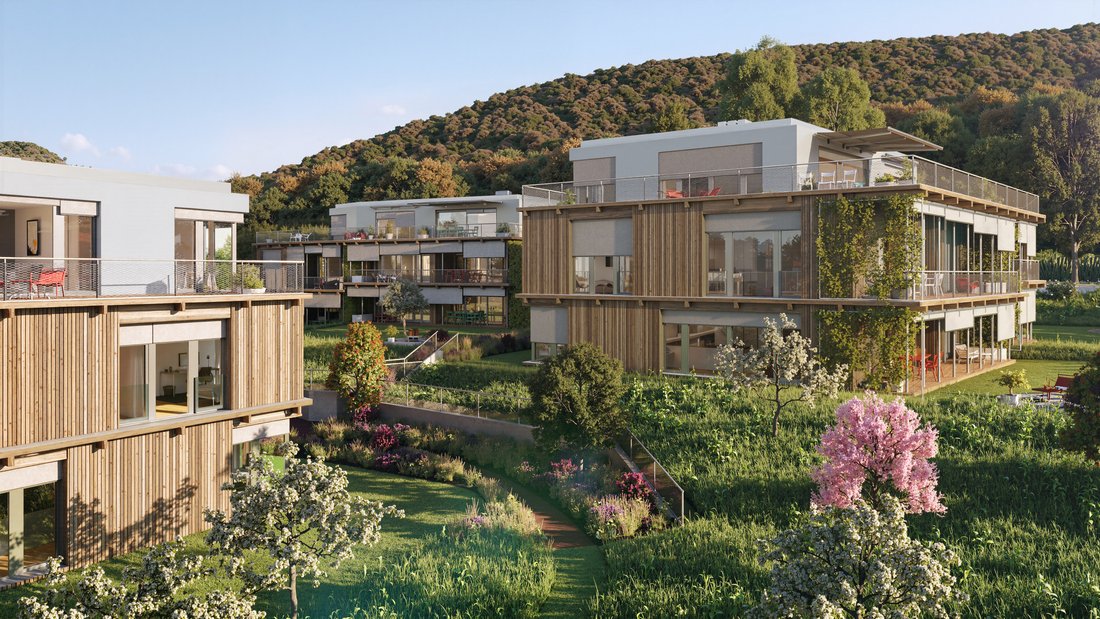
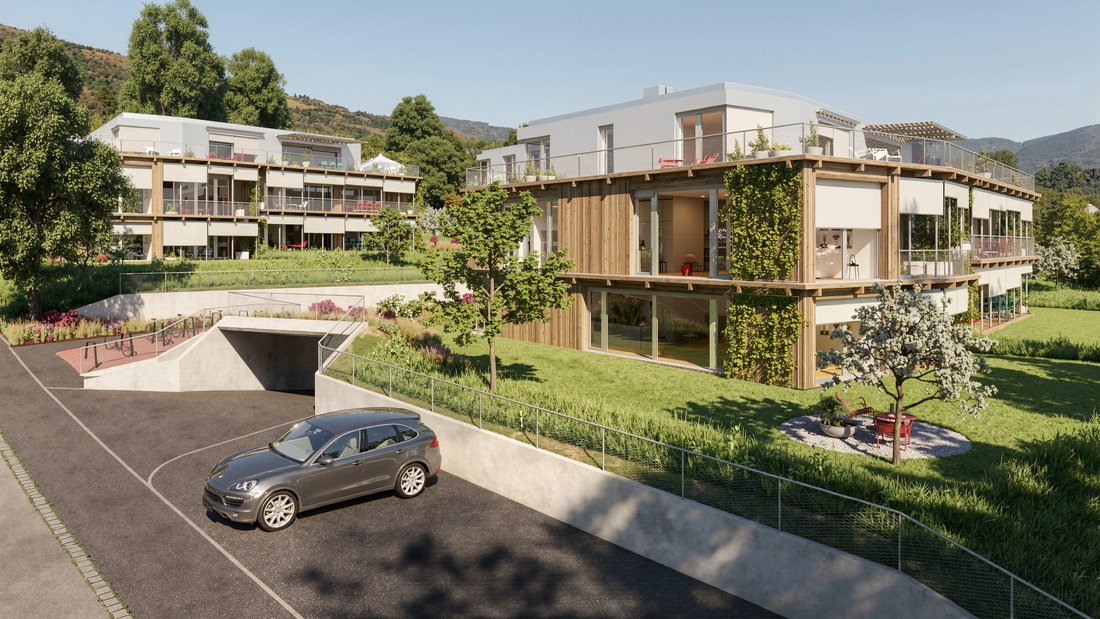
In the suburban municipality of Arlesheim near Basel, the project ”Arlis” is being developed in an excellent hillside location. The 15 unique condominiums in the three multi-family houses offer the full variety of living with their flexible floor plans ranging from 3.5 to 6.5 rooms, with a total area of 131m2 to 174m2.
Not only in design but also in the selection of bui
In the suburban municipality of Arlesheim near Basel, the project ”Arlis” is being developed in an excellent hillside location. The 15 unique condominiums in the three multi-family houses offer the full variety of living with their flexible floor plans ranging from 3.5 to 6.5 rooms, with a total area of 131m2 to 174m2.
Not only in design but also in the selection of bui
PROJECT DESCRIPTION
In the suburban municipality of Arlesheim near Basel, the project ”Arlis” is being developed in an excellent hillside location. The 15 unique condominiums in the three multi-family houses offer the full variety of living with their flexible floor plans ranging from 3.5 to 6.5 rooms, with a total area of 131m2 to 174m2.
Not only in design but also in the selection of building materials, the highest standards of comfort, economy, and energy supply have been set. The highly insulated concrete-wood facade, the photovoltaic system, and the ground probe heating form a very durable and low-maintenance overall system. The Arlis residential buildings have been designed according to high energy and climatic standards, thus exhibiting maximum energy efficiency and performance characteristics. This guarantees improved quality of life, comfort, and good value retention. Our goal is not only to save energy but also to further enhance the standard of living. The underground garage is equipped for E-chargers - these can be installed immediately upon request. Additionally, there are outlets available for electric bicycles.
With the digitally supported process from making spaces, living dreams can be realized - we create sophisticated architecture with high-quality design options and flexible floor plans. With the 3D apartment configurator from making spaces, you can already virtually tour the apartments and select from a pre-selection of design options. We accompany our clients from the first meeting throughout the entire process until the handover of keys. Our credo: Building can also be simple!
In the suburban municipality of Arlesheim near Basel, the project ”Arlis” is being developed in an excellent hillside location. The 15 unique condominiums in the three multi-family houses offer the full variety of living with their flexible floor plans ranging from 3.5 to 6.5 rooms, with a total area of 131m2 to 174m2.
Not only in design but also in the selection of building materials, the highest standards of comfort, economy, and energy supply have been set. The highly insulated concrete-wood facade, the photovoltaic system, and the ground probe heating form a very durable and low-maintenance overall system. The Arlis residential buildings have been designed according to high energy and climatic standards, thus exhibiting maximum energy efficiency and performance characteristics. This guarantees improved quality of life, comfort, and good value retention. Our goal is not only to save energy but also to further enhance the standard of living. The underground garage is equipped for E-chargers - these can be installed immediately upon request. Additionally, there are outlets available for electric bicycles.
With the digitally supported process from making spaces, living dreams can be realized - we create sophisticated architecture with high-quality design options and flexible floor plans. With the 3D apartment configurator from making spaces, you can already virtually tour the apartments and select from a pre-selection of design options. We accompany our clients from the first meeting throughout the entire process until the handover of keys. Our credo: Building can also be simple!
-
Tipo de propiedad
Apartamento
-
Precio/pie²
$1,843
Características
- Garaje
- Cima de una colina
- Obras nuevas
- Plano de planta 2D
- Vista Panorámica
- Vista a la Montaña
- Balcón
- Jardín
Explorar la zona
Arlesheim, Basilea-Campiña, Suiza
Ver en Google Maps
Precio por sqft
Bajo
Alto
Se unió hace 3 meses
Usted ha preguntado por esta propiedad
El agente se comunicará con usted pronto por
Publicado por
18
Anuncios
2026
Se unió
Reserva una visita con the agent
Elija una fecha y si prefiere una visita virtual o presencial con el agente.
Fecha preferida
Tipo de tour
Última actualización
Hoy
Primera publicación
Noviembre 6
Referencia del anuncio
6328539
Propiedades similares cercanas
Nuevos anuncios en Arlesheim


Explorar más viviendas en venta
Arlesheim, Basilea-Campiña, Suiza tipos de propiedad
Arlesheim, Basilea-Campiña, Suiza búsquedas populares
- Propiedades con Terraza en Arlesheim, Basilea-Campiña, Suiza
- Propiedades Vista a la Montaña en Arlesheim, Basilea-Campiña, Suiza
- Propiedades con Jardín en Arlesheim, Basilea-Campiña, Suiza
- Propiedades Privacidad en Arlesheim, Basilea-Campiña, Suiza
- Propiedades Cima de una colina en Arlesheim, Basilea-Campiña, Suiza
- Propiedades Moderno en Arlesheim, Basilea-Campiña, Suiza
- Propiedades Obras nuevas en Arlesheim, Basilea-Campiña, Suiza
- Propiedades con Gimnasio en Arlesheim, Basilea-Campiña, Suiza
- Propiedades con Sauna en Arlesheim, Basilea-Campiña, Suiza
- Propiedades con Biblioteca en Arlesheim, Basilea-Campiña, Suiza
- Propiedades con Chimenea en Arlesheim, Basilea-Campiña, Suiza
- Propiedades con Piscina en Arlesheim, Basilea-Campiña, Suiza
- Propiedades con Garaje en Arlesheim, Basilea-Campiña, Suiza
- Propiedades con Balcón en Arlesheim, Basilea-Campiña, Suiza
Guías e historias relacionadas
La confianza de los mejores brokers del mundo
Los agentes tras las propiedades más excepcionales del mundo publican en JamesEdition.
- Anuncios de Sotheby's, Christie's, BARNES y Engel & Völkers
- Cada anuncio se revisa antes de publicarse
- Conecte directamente con agentes verificados
Al continuar, acepta nuestros Términos y la Política de Privacidad.