$1,732,470
Casa Adosada En Ariany Con Patio Y Piscina, Entre El Campo Y La Costa
- 3 Hab.
- 3 Baños
- 2,046 Sqft
- 3,176 Sqft lot
- Actualizado: Octubre 20
- 1
Sobre la propiedad
La descripción se tradujo automáticamente.
La descripción se muestra en el idioma original.
Desde el momento en que entras, la luz fluye a través de una sucesión de habitaciones hacia el patio. La piedra pálida, la madera y las vigas ligeramente pintadas crean un ambiente sereno para esta casa adosada en Ariany. Los bancos empotrados toman un detalle mallorquín familiar y lo reinterpretan de una forma limpia y contemporánea. Hay más de un lugar favorito por descubrir: las áreas para sent
From the moment you enter, light flows through a succession of rooms towards the patio. Pale stone, wood and lightly painted beams create a serene setting for this townhouse in Ariany. Built-in benches take a familiar Mallorcan detail and reinterpret it in a clean, contemporary form. There is more than one favourite spot to discover: seating areas throughout the house and outdoors let you move bet
Desde el momento en que entras, la luz fluye a través de una sucesión de habitaciones hacia el patio. La piedra pálida, la madera y las vigas ligeramente pintadas crean un ambiente sereno para esta casa adosada en Ariany. Los bancos empotrados toman un detalle mallorquín familiar y lo reinterpretan de una forma limpia y contemporánea. Hay más de un lugar favorito por descubrir: las áreas para sentarse en toda la casa y en el exterior te permiten moverte entre el sol y la sombra.
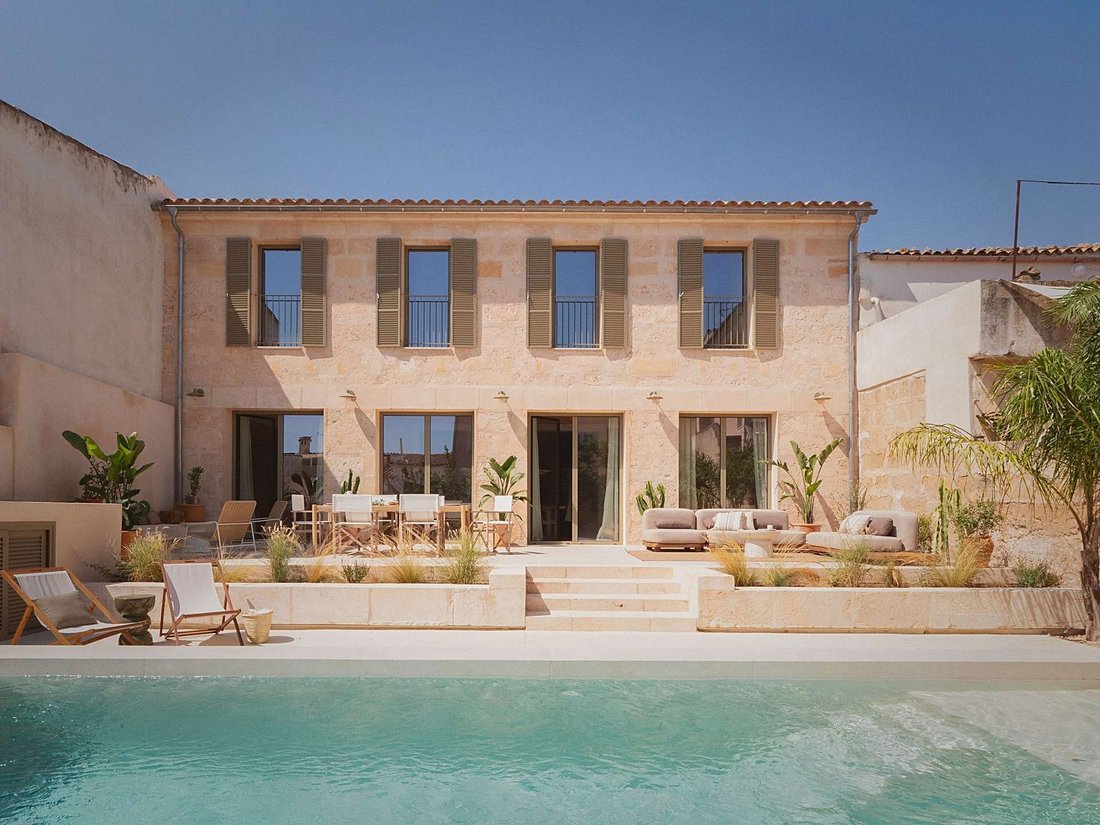
La casa, que originalmente data de 1920, fue reconstruida en 2026. Aproximadamente 190 m² de superficie habitable se distribuyen en dos plantas, en una parcela de unos 295 m². En la planta baja, la entrada conduce a una serie de salas de estar conectadas, que incluyen una acogedora sala de estar con chimenea para los días más fríos, un salón de verano con un sofá de lino relajado, un comedor y una cocina con isla. El roble, la piedra de Marés y las baldosas claras crean continuidad en todas las habitaciones. En el antiguo garaje, un lavadero, una sala técnica y un aseo independiente para invitados proporcionan practicidad diaria sin interrumpir la sensación de amplitud.
En la planta superior hay tres dormitorios, cada uno con su propio baño, además de un espacio adicional para leer y trabajar. El dormitorio principal y el segundo dormitorio dan al patio, con vistas a las colinas que rodean Ariany. El tercer dormitorio tiene vistas a un jardín al otro lado de la calle, que alberga un viejo pino. El baño principal, que tiene bañera y está protegido de las vistas exteriores, disfruta de la misma vista. Aquí, el pueblo revela dos caras diferentes: campo abierto por un lado y un atisbo de vegetación al otro lado de la calle por el otro.
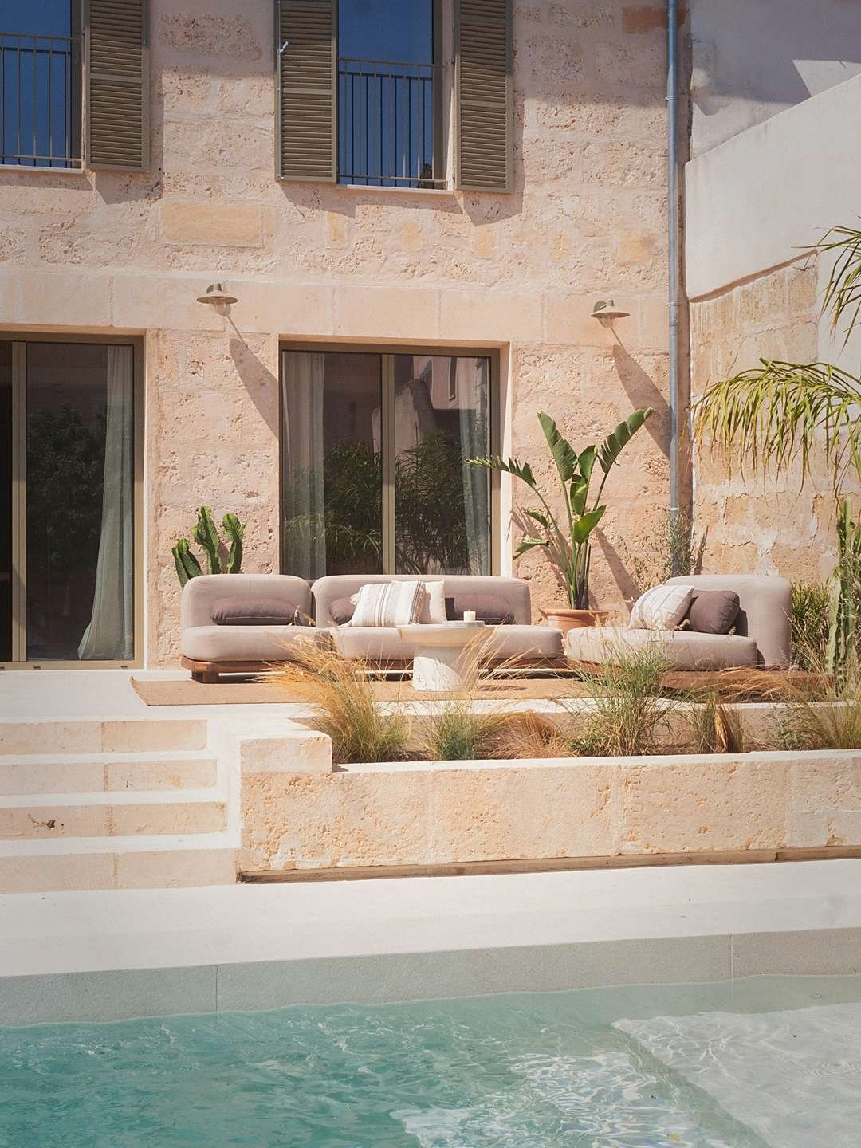
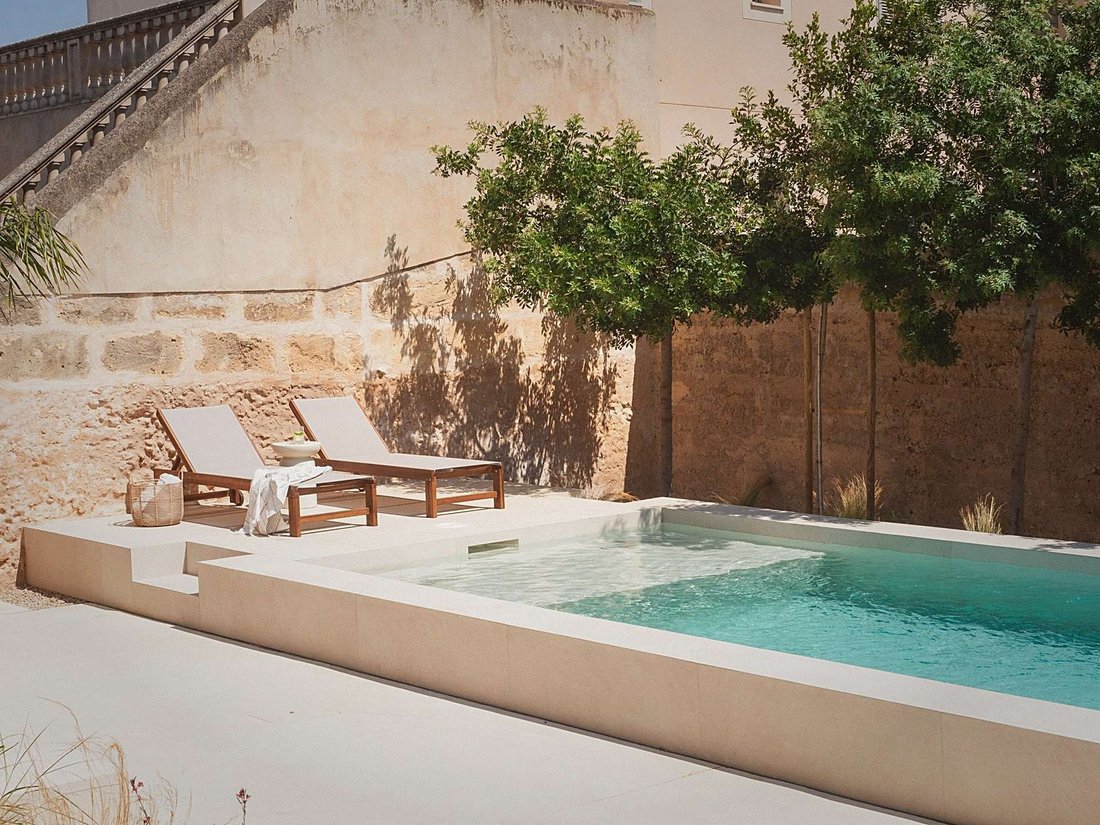
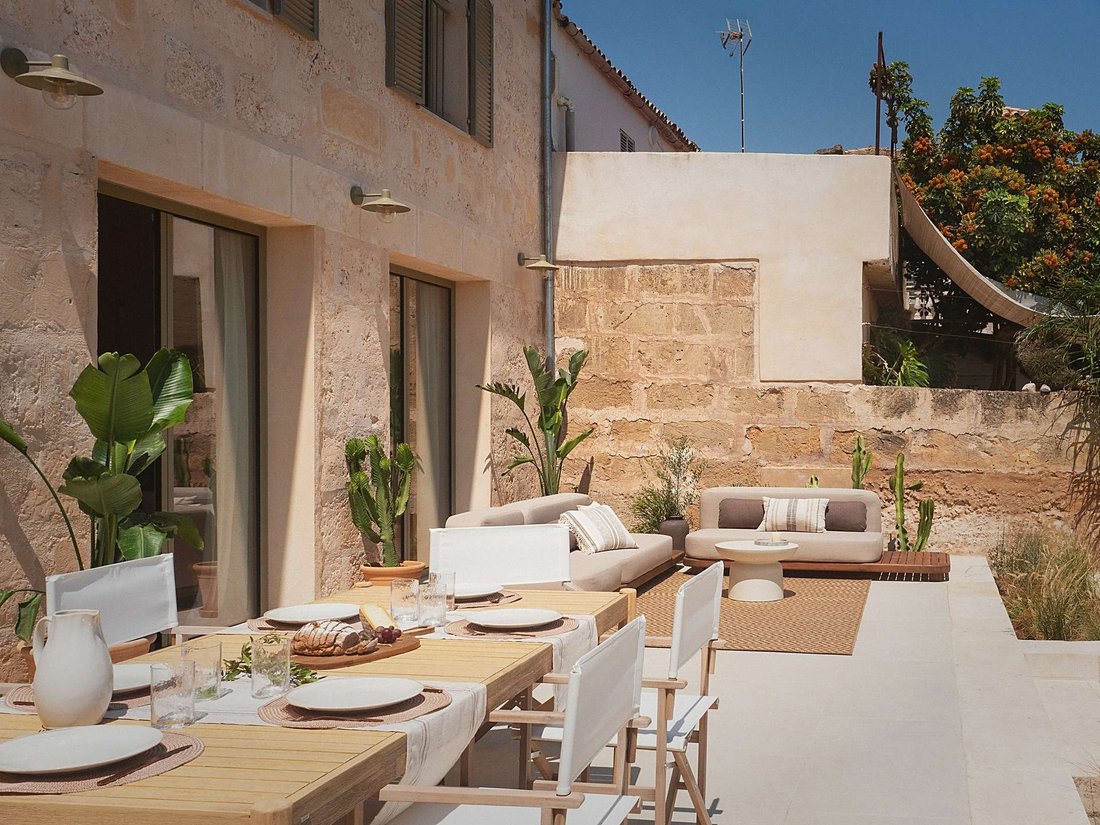
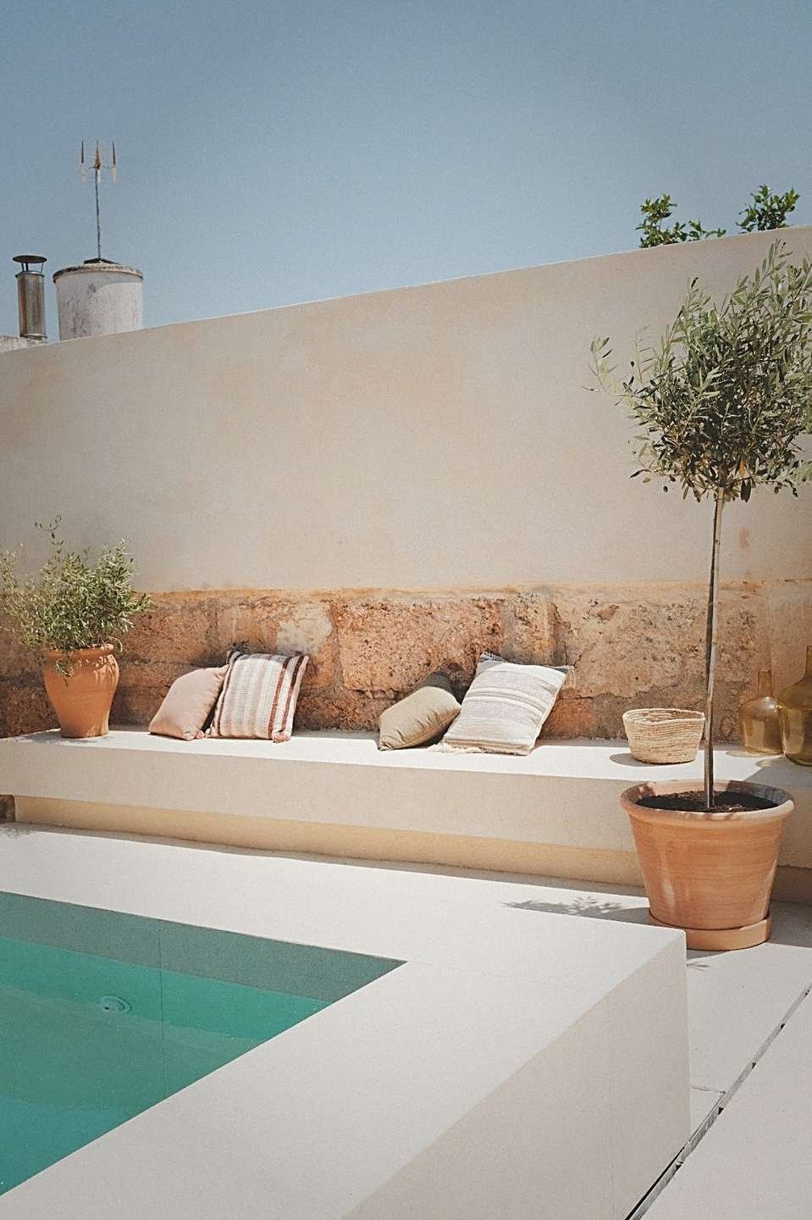
El patio amplía los espacios habitables al aire libre. Una mesa de comedor cerca de la casa, bancos acolchados y tumbonas junto a la piscina de 21 m² ofrecen diferentes lugares para pasar el día. Puedes desayunar al aire libre, descansar en un banco más tarde o meterte en el agua entre una tarea y otra. Terrazas en diferentes niveles, áreas con plantas y una ducha al aire libre completan el entorno.
La calefacción por suelo radiante alimentada por una bomba de calor, el aire acondicionado frío y caliente, las ventanas de aluminio con doble acristalamiento, Internet por fibra óptica y un sistema de alarma complementan los interiores. También hay agua corriente, un pozo y riego automático. Todos los muebles están incluidos en el precio de compra. Puede mudarse directamente a una casa, cuyos interiores ya se han adaptado cuidadosamente a sus espacios, y tomarse su tiempo para descubrir el ritmo distintivo de la vida en el corazón de Mallorca.
From the moment you enter, light flows through a succession of rooms towards the patio. Pale stone, wood and lightly painted beams create a serene setting for this townhouse in Ariany. Built-in benches take a familiar Mallorcan detail and reinterpret it in a clean, contemporary form. There is more than one favourite spot to discover: seating areas throughout the house and outdoors let you move between sunshine and shade.
Originally dating from 1920, the house was rebuilt in 2026. Approximately 190 m² of living space is arranged over two floors, on a plot of around 295 m². On the ground floor, the entrance leads into a series of connected living areas, including a cosy sitting area with a fireplace for cooler days, a summer lounge with a relaxed linen sofa, a dining area and a kitchen with an island. Oak, Marés stone and light tiles create continuity throughout the rooms. In the former garage, a utility room, a technical room and a separate guest WC provide everyday practicality without interrupting the open feel.
Upstairs, there are three bedrooms, each with its own bathroom, along with an additional space for reading and working. The main bedroom and a second bedroom face the patio, with views across the hills surrounding Ariany. The third bedroom overlooks a garden across the street, home to an old pine tree. The main bathroom, which has a bathtub and is sheltered from outside views, enjoys the same view. The village reveals two different sides here: open countryside on one side and a glimpse of greenery across the street on the other.
The patio extends the living spaces outdoors. A dining table close to the house, cushioned seating benches and loungers beside the 21 m² pool offer different places to spend the day. You can have breakfast outside, retreat to a bench later on or hop into the water between errands. Terraces on different levels, planted areas and an outdoor shower complete the setting.
Underfloor heating powered by a heat pump, hot and cold air conditioning, double-glazed aluminium windows, fibre-optic internet and an alarm system complement the interiors. Mains water, a well and automatic irrigation are also in place. All furnishings are included in the purchase price. You can move straight into a home, whose interiors have already been thoughtfully matched to its spaces, and take your time discovering the distinctive rhythm of life in the heart of Mallorca.
-
Tipo de propiedad
Townhouse
-
Pisos
2
-
Año de construcción
1920
-
Precio/pie²
$847
-
Consumo
B
Características
Características
Lote
Interior
- Techo alto
- Oficina
- Chimenea
- Aire Acondicionado
- Isla de cocina
- Jacuzzi
- Encimeras de piedra
Outdoor
Explorar la zona
Ariany, 07529, Spain
Ver en Google Maps
Precio por sqft
Bajo
Alto
Situated in the tranquil village of Ariany on Mallorca, this location offers a peaceful rural lifestyle with easy access to Palma city (35 min). Nearby amenities include the serene Mallorca Airport (35 min) and Palma Port (40 min). Surrounded by natural landscapes, the area provides a blend of countryside charm and convenient transport links to cultural and dining venues across Mallorca.
Ver lugares cercanos
Atracciones
Escuelas
Palma de Mallorca Airport
Airport
35 min
Palma Port
Port / Marina
40 min
Palma Train Station
Train Station
35 min
Son Gual Golf Club
Golf & Country Clubs
25 min
Castell de Bellver
Culture & Heritage
35 min
Purobeach Palma
Luxury Wellness & Spas
40 min
International College Mallorca
International School
30 min
Colegio Ecológico Mediterráneo
Private School
35 min

Se unió hace 1 mes
Usted ha preguntado por esta propiedad
El agente se comunicará con usted pronto por
Publicado por
1
Anuncios
2026
Se unió
Reserva una visita con Philippe van Taylor
Elija una fecha y si prefiere una visita virtual o presencial con el agente.
Fecha preferida
Tipo de tour

Buena Vista Crew S.L.
Carrer des Llombards 18, 07650, Santanyí, Islas Baleares, Spain
Ver perfil de la agencia
Valuable living starts with trust. You are looking for a place that touches you. Which gives you space – for exper
Valuable living starts with trust. You are looking for a place that touches you. Which gives you space – for experiences, retreat, freedom. Whether you already know exactly what you are looking for or want to be inspired first: this is where your path begins. A team that understands real estate - and people. Our team combines many years of experience in real estate brokerage with fresh impulses and digital excellence. As an owner-managed company based in the southeast of Mallorca, we bring together expertise, passion and modern marketing strategies – always with the aim of achieving outstanding results for our clients. With a cross-age team structure, a strong local network and sound in-house expertise in digital real estate marketing, we are rethinking real estate brokerage – in a personal, transparent and high-quality way. In doing so, we always put ourselves in our customers’ shoes – not just to convey real estate, but to make it tangible. We would be happy to care for you. Get in touch!
Última actualización
Octubre 20
Primera publicación
Octubre 20
Referencia del anuncio
O-2682
La confianza de los mejores brokers del mundo
Los agentes tras las propiedades más excepcionales del mundo publican en JamesEdition.
- Anuncios de Sotheby's, Christie's, BARNES y Engel & Völkers
- Cada anuncio se revisa antes de publicarse
- Conecte directamente con agentes verificados
Al continuar, acepta nuestros Términos y la Política de Privacidad.