$4,200,000
Single Family Residence in Argyle
- 10 Hab.
- 9 Baños
- 6,007 Sqft
- 14.52 Ac lot
- Actualizado: Noviembre 11
- Fuente: North Texas Real Estate Information Systems (NTREIS) MLS#21424913
Sobre la propiedad
La descripción se tradujo automáticamente.
La descripción se muestra en el idioma original.
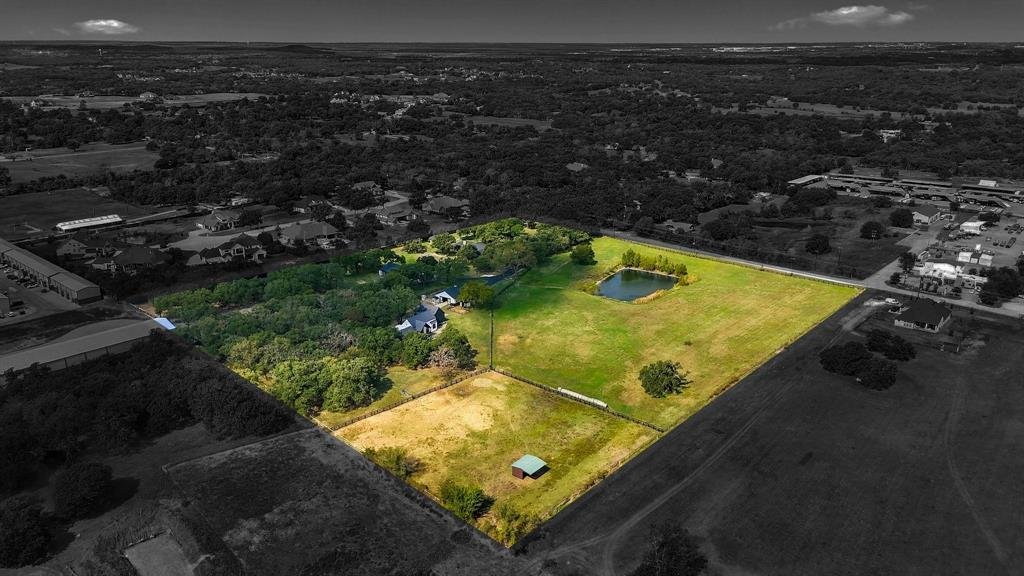
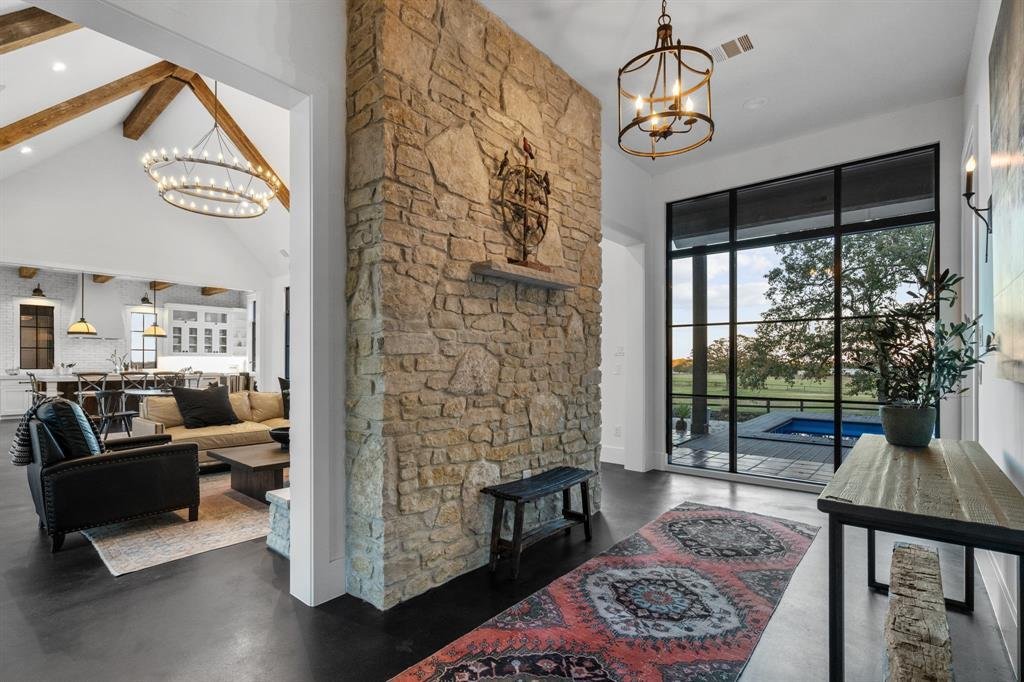
Dreaming of a private family compound, income-producing retreat, or future development? This extraordinary 14.5-acre, ag-exempt property in Argyle offers remarkable possibilities! Located outside city limits in Denton ISD, the property spans two parcels with multiple residences, versatile outbuildings, and approximately 8 acres of potentially developable land. The showpiece is a breathtaking 3-bed
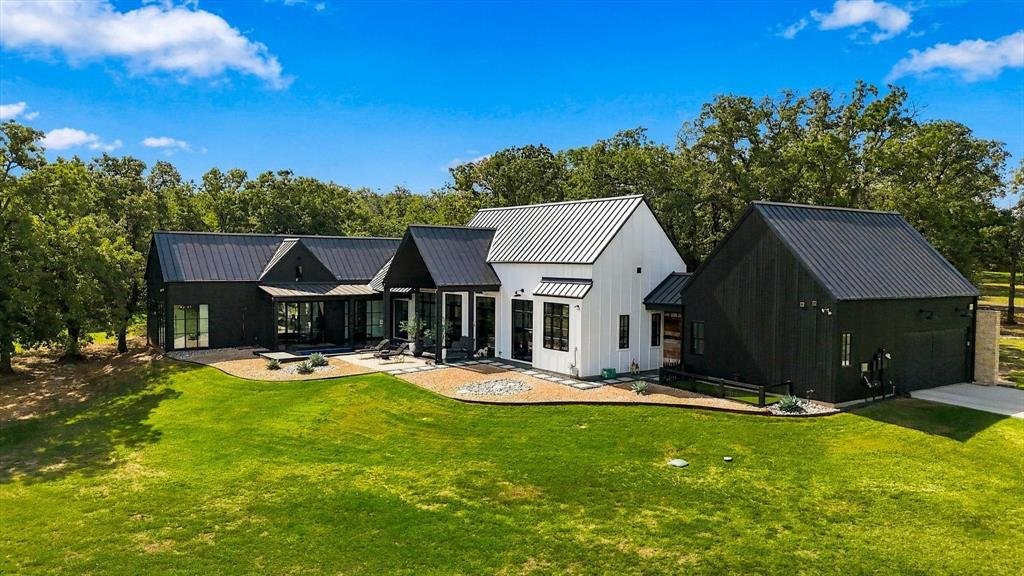
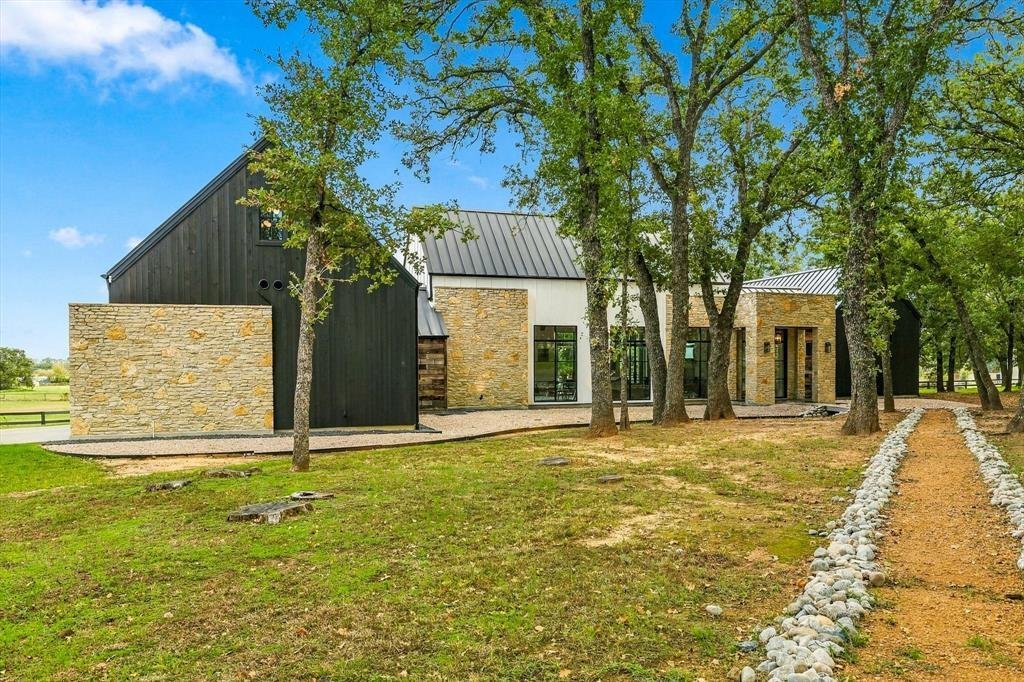
Dreaming of a private family compound, income-producing retreat, or future development? This extraordinary 14.5-acre, ag-exempt property in Argyle offers remarkable possibilities! Located outside city limits in Denton ISD, the property spans two parcels with multiple residences, versatile outbuildings, and approximately 8 acres of potentially developable land. The showpiece is a breathtaking 3-bedroom, 2-bath, 2,486 sq ft modern Hill Country farmhouse, a jewel nestled between forest and pasture. Soaring vaulted ceilings with exposed wood beams, a striking floor-to-ceiling stone fireplace, and dramatic floor-to-ceiling black steel-framed windows turn the landscape into living artwork. Designer details include authentic reclaimed wood in the kitchen, baths, and family room, plus handcrafted Moroccan zellige tile in the kitchen, laundry room, and spa-inspired primary shower. The designer kitchen features an oversized island and custom cabinetry. Outside, a private Modpool shipping container pool and expansive decking overlook the acreage. The original 3,521 sq ft residence exudes Yellowstone-inspired rustic elegance, with Granbury stone featured throughout the interior and exterior. Offering 5 bedrooms and 4 baths, the home is currently furnished for short-term rentals and intimate weddings, with furnishings available to convey. A separate 489 sq ft guest house with kitchen provides additional accommodations. Hickory Hall, a two-story shop currently used for events, offers flexible space for entertaining, RV storage, or a car collection. Above it is a 406 sq ft studio apartment with kitchen and full bath. A 4-stall barn and stock pond complete the setting. Imagine a multigenerational estate, hospitality venture, investment property, or future residential or commercial project. Explore the possibilities!
-
Tipo de propiedad
Casa
-
Año de construcción
2021
-
Precio/pie²
$699
Características
- Garaje
- Vestidor
- Piscina
- Chimenea
- Ecuestre
- Moderno
- Terraza
- Vista al Agua
- Jacuzzi
Características
Lote
- Vista al Agua
- Privacidad
- Ecuestre
- Propiedad de Inversión
- Moderno
Interior
- Techo alto
- Chimenea
- Isla de cocina
- Estufa de gas
- Jacuzzi
- Bar
- Lavadero
- Encimeras de piedra
- Vestidor
Outdoor
- Terraza
- Piscina
- Garaje
- Puerta
- Jardín
Explorar la zona
1942 E Hickory Hill Road, Lantana, Texas, Estados Unidos
Ver en Google Maps
Precio por sqft
Bajo
Alto
Se unió hace 1 año
Usted ha preguntado por esta propiedad
El agente se comunicará con usted pronto por
Publicado por
287
Anuncios
2025
Se unió
Reserva una visita con the agent
Elija una fecha y si prefiere una visita virtual o presencial con el agente.
Fecha preferida
Tipo de tour
Última actualización
Noviembre 11
Primera publicación
Noviembre 11
Referencia del anuncio
21424913
Estado del anuncio
The data relating to real estate for sale on this web site comes in part from the Broker Reciprocity Program of the NTREIS Multiple Listing Service. Real estate listings held by brokerage firms other than this broker are marked with the Broker Reciprocity logo and detailed information about them includes the name of the listing brokers.
Propiedades similares cercanas
Nuevos anuncios en Lantana

Explorar más viviendas en venta
Lantana, TX, Estados Unidos tipos de propiedad
Lantana, TX, Estados Unidos búsquedas populares
- Propiedades Vista al Agua en Lantana, TX, Estados Unidos
- Propiedades Comunidad Cerrada en Lantana, TX, Estados Unidos
- Propiedades con Ascensor en Lantana, TX, Estados Unidos
- Propiedades con Sauna en Lantana, TX, Estados Unidos
- Propiedades Frente al Agua en Lantana, TX, Estados Unidos
- Propiedades con Sauna en Lantana, TX, Estados Unidos
- Propiedades con Biblioteca en Lantana, TX, Estados Unidos
- Propiedades Vista al Lago en Lantana, TX, Estados Unidos
- Propiedades Vista al Campo de Golf en Lantana, TX, Estados Unidos
- Propiedades con Bodega en Lantana, TX, Estados Unidos
- Propiedades Vista al Río en Lantana, TX, Estados Unidos
Guías e historias relacionadas
La confianza de los mejores brokers del mundo
Los agentes tras las propiedades más excepcionales del mundo publican en JamesEdition.
- Anuncios de Sotheby's, Christie's, BARNES y Engel & Völkers
- Cada anuncio se revisa antes de publicarse
- Conecte directamente con agentes verificados
Al continuar, acepta nuestros Términos y la Política de Privacidad.
Brokerages we
partnered with
partnered with