$1,050,000
Single Family Residence In Argyle
- 4 Hab.
- 4 Baños
- 4,120 Sqft
- 1.02 Ac lot
- Actualizado: Hoy
- Fuente: North Texas Real Estate Information Systems (NTREIS) MLS#21382399
Sobre la propiedad
La descripción se tradujo automáticamente.
La descripción se muestra en el idioma original.
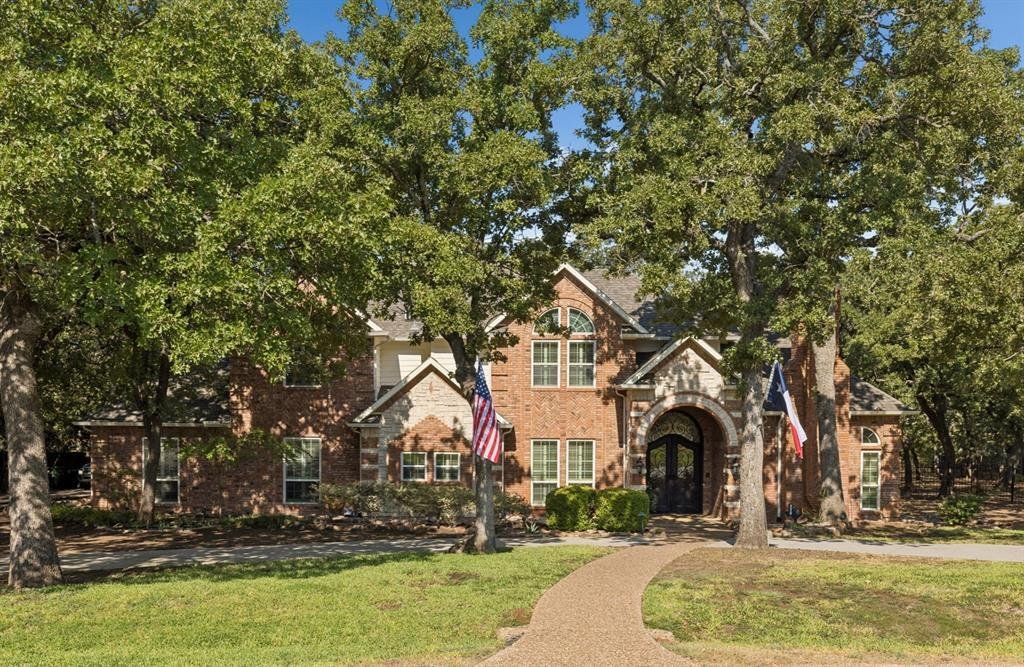
Stunning traditional home nestled on a beautifully treed acre in prestigious Canyon Oaks. Thoughtfully designed for family living and effortless entertaining, this exceptional property offers spacious rooms, open floor plan, and beautiful craftsmanship thru-out. Inviting interior features rich millwork, coffered ceilings, and hardwood floors. The living room, complete with a fireplace and French d
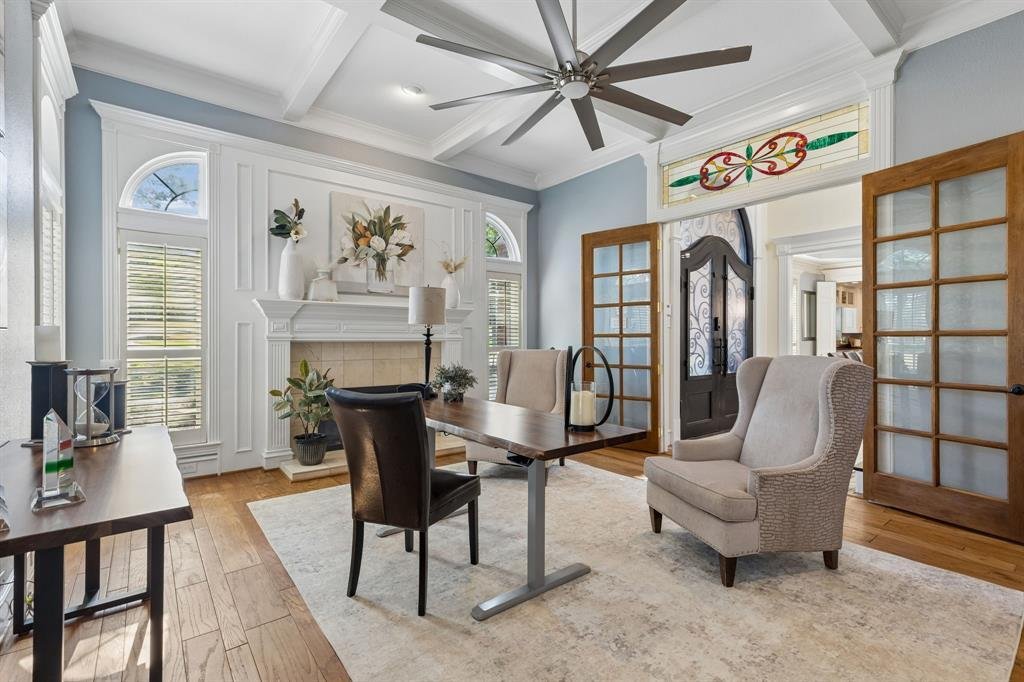
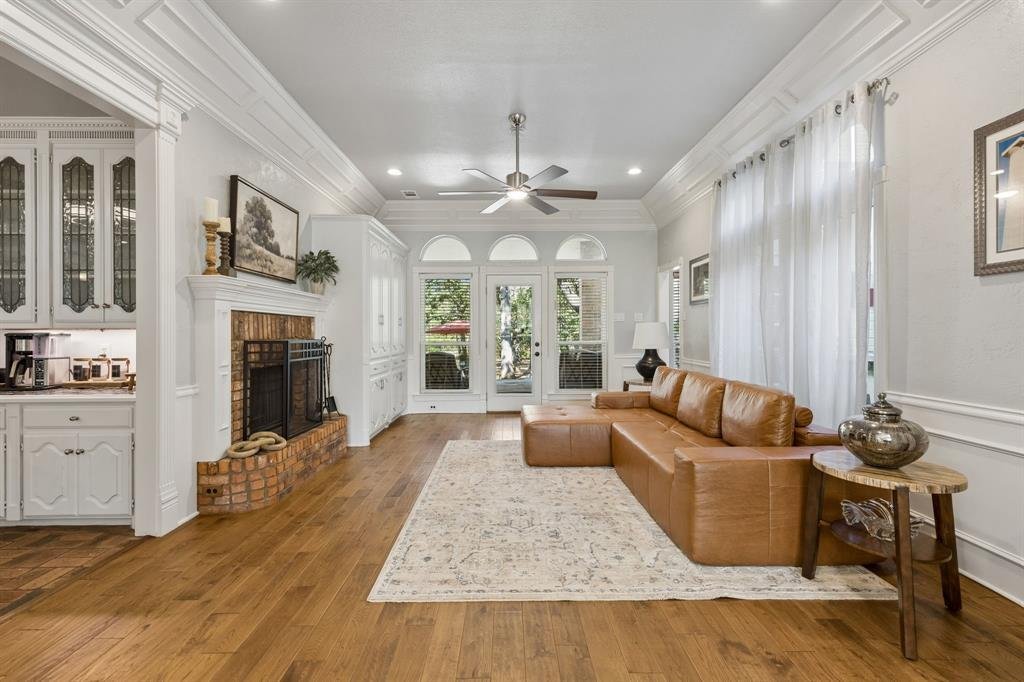
Stunning traditional home nestled on a beautifully treed acre in prestigious Canyon Oaks. Thoughtfully designed for family living and effortless entertaining, this exceptional property offers spacious rooms, open floor plan, and beautiful craftsmanship thru-out. Inviting interior features rich millwork, coffered ceilings, and hardwood floors. The living room, complete with a fireplace and French doors, is being used as a private study. The spacious family room with fireplace opens seamlessly to the dining room and offers beautiful views of the spectacular backyard.
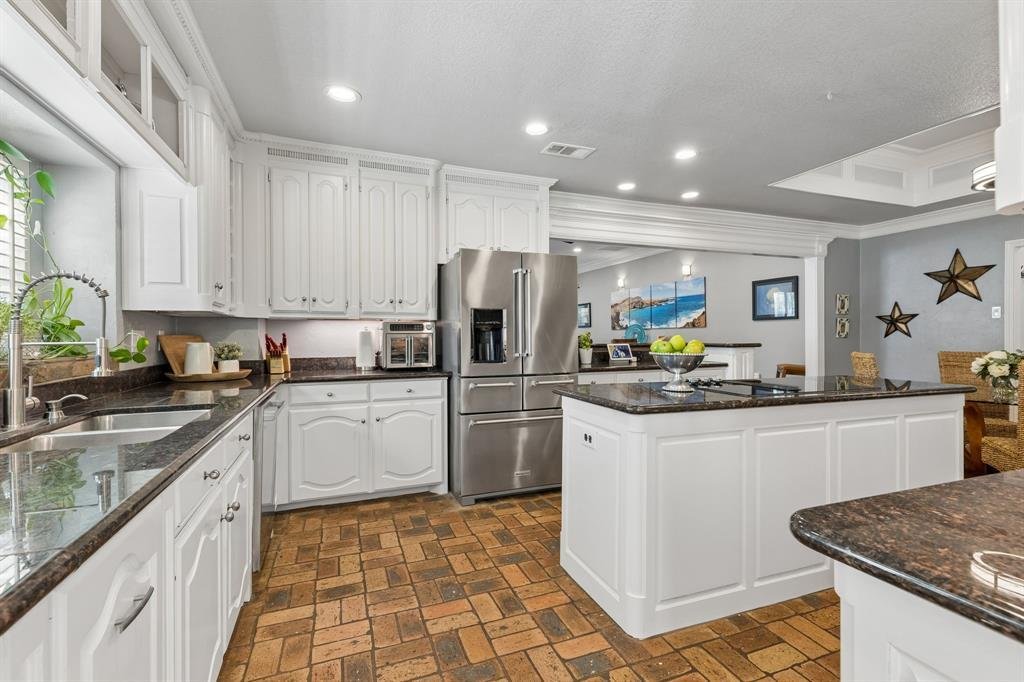
The chef’s kitchen is the heart of the home, featuring authentic Chicago brick flooring, granite counters, center island & breakfast bar, SS appliances, double convection ovens, and custom cabinetry. Lighted display shelves, built-in hutch, and charming breakfast area add both style and functionality. Just off the kitchen is an oversized den, for flexible living space.
The Primary suite is a relaxing retreat w dual sinks and vanities, soaking tub, separate shower, and walk-in closet. BR 2 is down, while BR 3 and 4 are up with ensuite baths. The playroom includes a wet bar and Murphy bed. A massive media room is perfect for movie nights and family gatherings.
The laundry room includes cabinetry and room for a second refrigerator. An oversized three-car garage and circular driveway provide exceptional parking and storage.
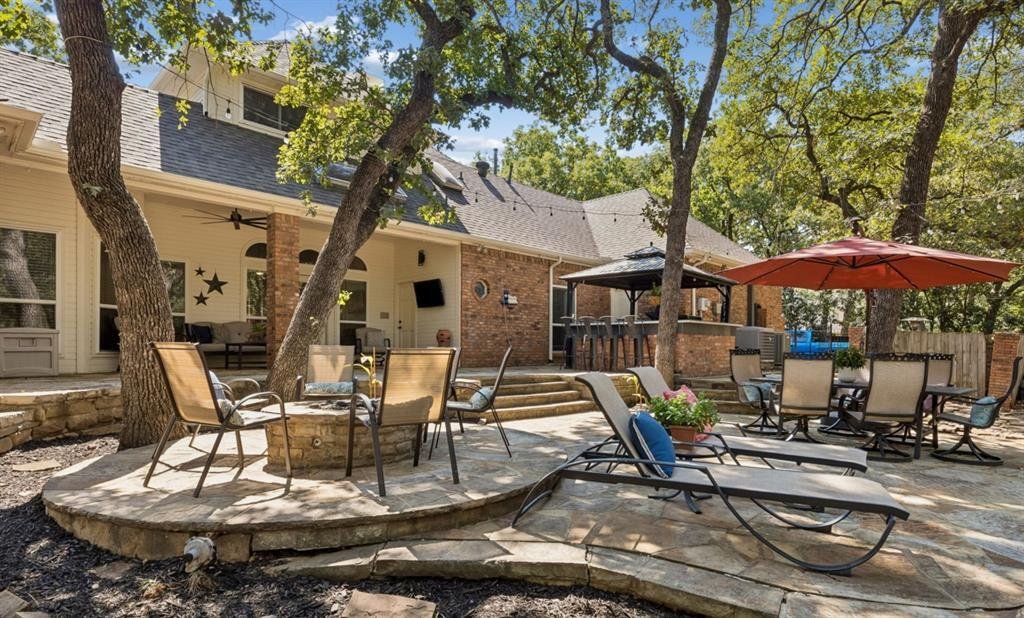
Perfect for entertaining; the outdoor living area features a pergola, outdoor kitchen, firepit, and covered back porch overlooking the heavily-treed backyard. A treehouse and zipline add fun for the whole family.
Enjoy the peaceful feel of country living while being just minutes from shopping, dining & services. Exceptionally low taxes are an added bonus. Beautifully maintained, tastefully updated, and truly move-in ready, this exceptional property offers the space, amenities, and setting you’ve been waiting for. Don’t miss the opportunity to make this remarkable home your own!
The chef’s kitchen is the heart of the home, featuring authentic Chicago brick flooring, granite counters, center island & breakfast bar, SS appliances, double convection ovens, and custom cabinetry. Lighted display shelves, built-in hutch, and charming breakfast area add both style and functionality. Just off the kitchen is an oversized den, for flexible living space.
The Primary suite is a relaxing retreat w dual sinks and vanities, soaking tub, separate shower, and walk-in closet. BR 2 is down, while BR 3 and 4 are up with ensuite baths. The playroom includes a wet bar and Murphy bed. A massive media room is perfect for movie nights and family gatherings.
The laundry room includes cabinetry and room for a second refrigerator. An oversized three-car garage and circular driveway provide exceptional parking and storage.
Perfect for entertaining; the outdoor living area features a pergola, outdoor kitchen, firepit, and covered back porch overlooking the heavily-treed backyard. A treehouse and zipline add fun for the whole family.
Enjoy the peaceful feel of country living while being just minutes from shopping, dining & services. Exceptionally low taxes are an added bonus. Beautifully maintained, tastefully updated, and truly move-in ready, this exceptional property offers the space, amenities, and setting you’ve been waiting for. Don’t miss the opportunity to make this remarkable home your own!
-
Tipo de propiedad
Casa
-
Año de construcción
1987
-
Precio/pie²
$254
Características
- Garaje
- Vestidor
- Chimenea
- Jardín
- Fogata
- Cine
- Cocina exterior
- Pérgola
- Lavadero
Características
Interior
- Techo alto
- Chimenea
- Isla de cocina
- Bar
- Lavadero
- Cine
- Vestidor
Outdoor
- Aparcamiento
- Fogata
- Garaje
- Cocina exterior
- Pérgola
- Jardín
Explorar la zona
220 Fawn Hollow Drive, Lantana, Texas, Estados Unidos
Ver en Google Maps
Precio por sqft
Bajo
Alto
Se unió hace 10 meses
Usted ha preguntado por esta propiedad
El agente se comunicará con usted pronto por
Publicado por
14
Anuncios
2025
Se unió
Reserva una visita con the agent
Elija una fecha y si prefiere una visita virtual o presencial con el agente.
Fecha preferida
Tipo de tour
Última actualización
Hoy
Primera publicación
Sep 10
Referencia del anuncio
21382399
Estado del anuncio
The data relating to real estate for sale on this web site comes in part from the Broker Reciprocity Program of the NTREIS Multiple Listing Service. Real estate listings held by brokerage firms other than this broker are marked with the Broker Reciprocity logo and detailed information about them includes the name of the listing brokers.
Propiedades similares cercanas
Nuevos anuncios en Lantana

Explorar más viviendas en venta
Lantana, TX, Estados Unidos tipos de propiedad
Lantana, TX, Estados Unidos búsquedas populares
- Propiedades Vista al Agua en Lantana, TX, Estados Unidos
- Propiedades Comunidad Cerrada en Lantana, TX, Estados Unidos
- Propiedades con Biblioteca en Lantana, TX, Estados Unidos
- Propiedades Frente al Agua en Lantana, TX, Estados Unidos
- Propiedades Vista al Campo de Golf en Lantana, TX, Estados Unidos
- Propiedades con Bodega en Lantana, TX, Estados Unidos
- Propiedades con Sauna en Lantana, TX, Estados Unidos
- Propiedades con Ascensor en Lantana, TX, Estados Unidos
- Propiedades Vista al Lago en Lantana, TX, Estados Unidos
- Propiedades Frente al Lago en Lantana, TX, Estados Unidos
Guías e historias relacionadas
La confianza de los mejores brokers del mundo
Los agentes tras las propiedades más excepcionales del mundo publican en JamesEdition.
- Anuncios de Sotheby's, Christie's, BARNES y Engel & Völkers
- Cada anuncio se revisa antes de publicarse
- Conecte directamente con agentes verificados
Al continuar, acepta nuestros Términos y la Política de Privacidad.
brokerages we
partnered with
partnered with