$2,999,000
Single Family Residence In Argyle
- 6 Hab.
- 7 Baños
- 5,907 Sqft
- 43,560 Sqft lot
- Actualizado: Hoy
- Fuente: North Texas Real Estate Information Systems (NTREIS) MLS#21371362
Sobre la propiedad
La descripción se tradujo automáticamente.
La descripción se muestra en el idioma original.
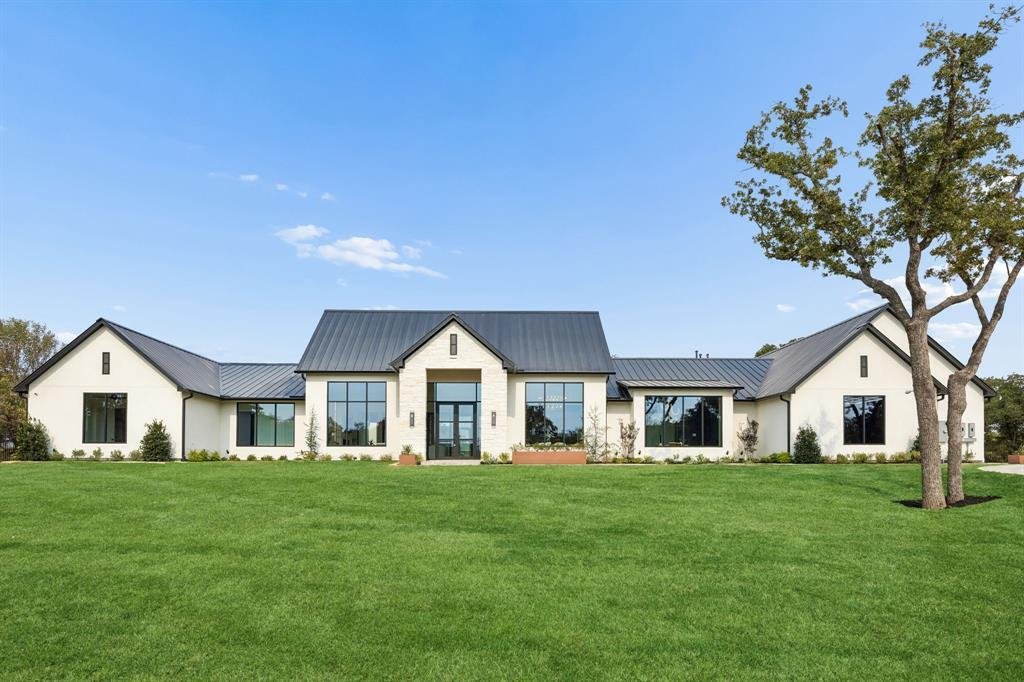
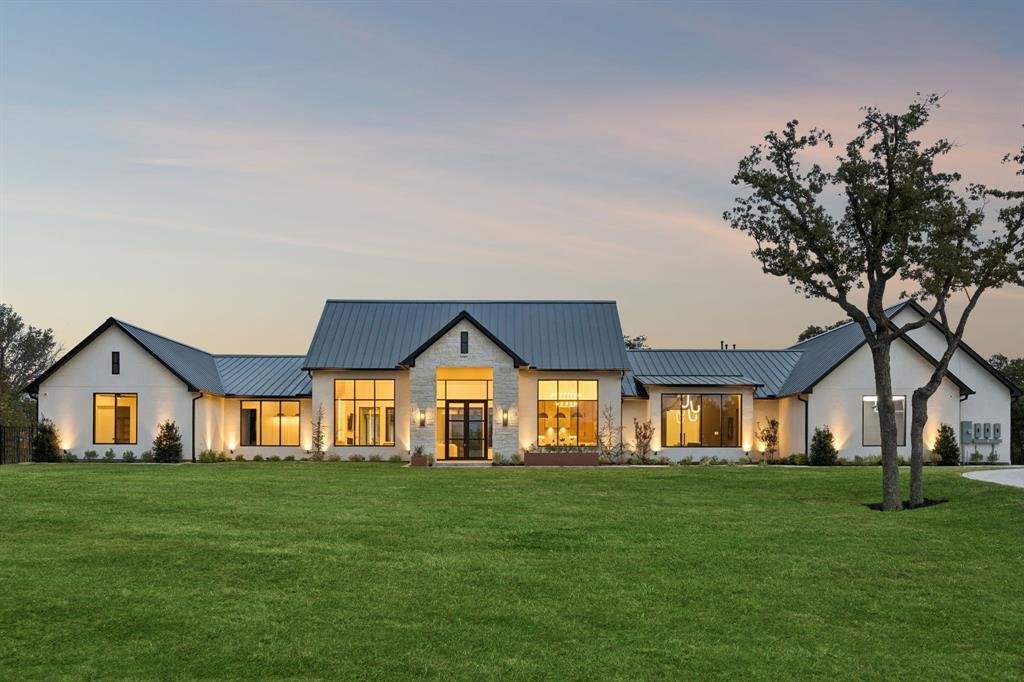
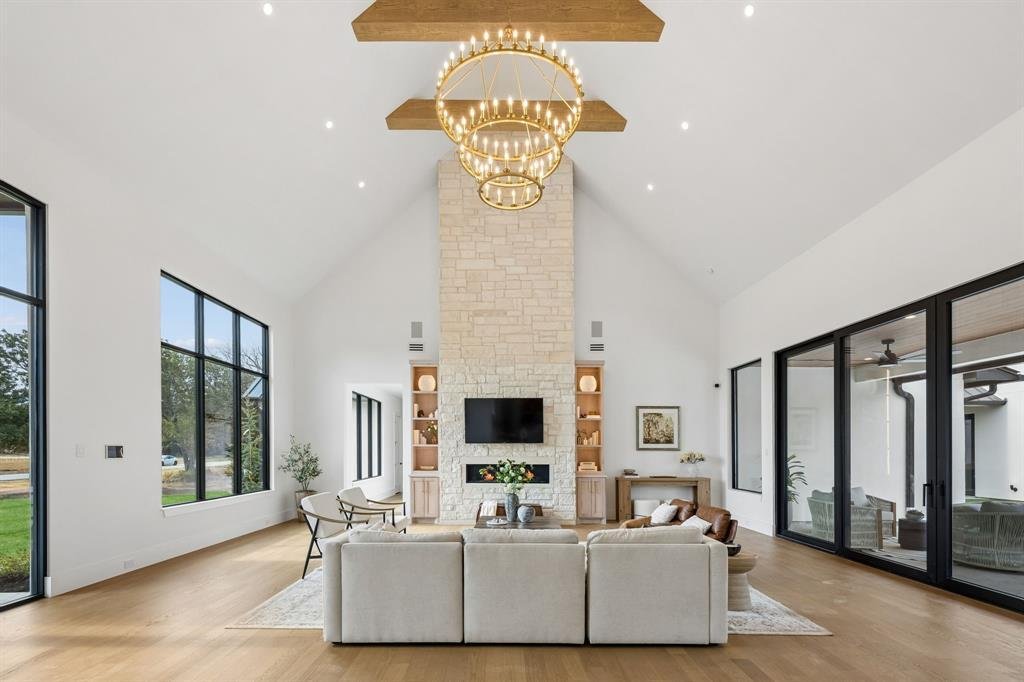
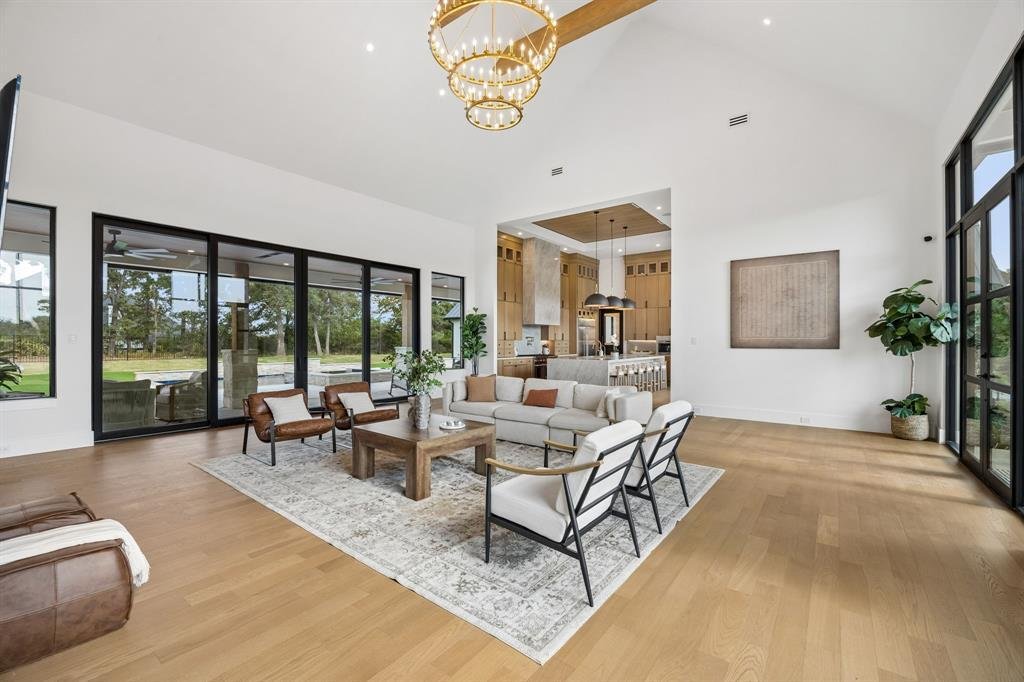
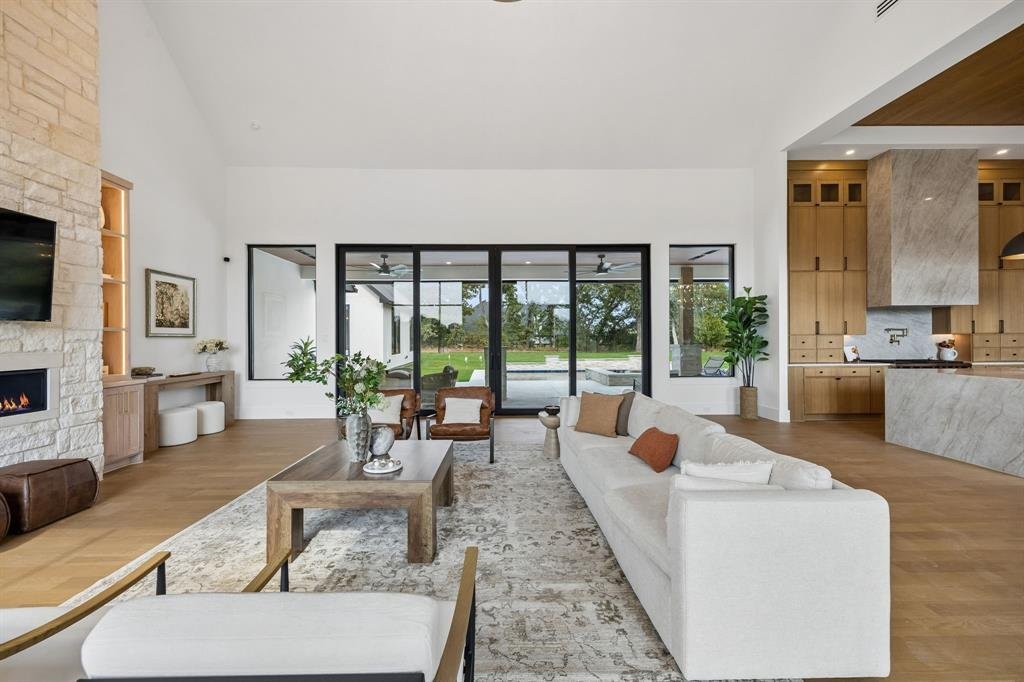
Where craftsmanship becomes art! This 2026 Dreamnest home on a 1 acre estate in Redbird Ridge redefines luxury living from the moment you arrive. Step into the dramatic great room where soaring cathedral ceilings with wood beams crown a floor to ceiling custom stone wall and linear fireplace. This great room is surrounded by glass and metal windows and 10 ft sliding French doors that open to seaml
Where craftsmanship becomes art! This 2026 Dreamnest home on a 1 acre estate in Redbird Ridge redefines luxury living from the moment you arrive. Step into the dramatic great room where soaring cathedral ceilings with wood beams crown a floor to ceiling custom stone wall and linear fireplace. This great room is surrounded by glass and metal windows and 10 ft sliding French doors that open to seamless outdoor entertaining. The showstopping kitchen boasts a massive stone waterfall island beneath a custom matching vent hood, Wolf 6-burner gas range with griddle, Wolf built in microwave and coffee maker, and 48 inch built in refrigerator. A glass and metal door leads to the butler’s pantry with two French door beverage and wine chillers and a custom dry bar. Work from the moody private study with statement lighting, and admire white oak floors and organic exterior stone carried throughout, elevated by designer lighting. Movie nights shine in the tiered media room with star lighting. The primary suite offers a cozy linear fireplace, two walk in closets, and a spa like bath with oversized glass walk in steam shower and Hollywood soaking tub. Outside, the covered patio with custom uplighting, ceiling fans, and outdoor kitchen overlooks a firepit, turfed backyard with Texas shaped putting green, and sparkling custom pool and spa with waterfall. A connected walkway leads to the guest cabana featuring an open living area, full kitchen with waterfall island and stainless appliances, private bedroom with full ensuite, and dedicated laundry. The 3 car garage showcases epoxy floors, honeycomb LED lighting, and 2 Tesla charging stations, while whole-home AV automation on the Control4 platform ties it all together. 6 bedrooms, 6.1 baths, 5,907 Sq Ft of pure WOW FACTOR!
-
Tipo de propiedad
Casa
-
Año de construcción
2026
-
Precio/pie²
$507
Características
- Garaje
- Vestidor
- Piscina
- Chimenea
- Sauna
- Jacuzzi
- Cine
- Fogata
- Cocina exterior
Características
Lote
- Obras nuevas
Interior
- Techo alto
- Oficina
- Chimenea
- Isla de cocina
- Estufa de gas
- Jacuzzi
- Bar
- Lavadero
- Cine
- Cocina abierta
- Encimeras de piedra
- Sauna
- Vestidor
Outdoor
- Fogata
- Piscina
- Garaje
- Cocina exterior
- Jardín
Explorar la zona
10180 Jess Wallace Road, Lantana, Texas, Estados Unidos
Ver en Google Maps
Precio por sqft
Bajo
Alto
Se unió hace 10 meses
Usted ha preguntado por esta propiedad
El agente se comunicará con usted pronto por
Publicado por
12
Anuncios
2025
Se unió
Reserva una visita con the agent
Elija una fecha y si prefiere una visita virtual o presencial con el agente.
Fecha preferida
Tipo de tour
Última actualización
Hoy
Primera publicación
Sep 2
Referencia del anuncio
21371362
Estado del anuncio
The data relating to real estate for sale on this web site comes in part from the Broker Reciprocity Program of the NTREIS Multiple Listing Service. Real estate listings held by brokerage firms other than this broker are marked with the Broker Reciprocity logo and detailed information about them includes the name of the listing brokers.
Propiedades similares cercanas
Nuevos anuncios en Lantana


Explorar más viviendas en venta
Lantana, TX, Estados Unidos tipos de propiedad
Lantana, TX, Estados Unidos búsquedas populares
- Propiedades Vista al Agua en Lantana, TX, Estados Unidos
- Propiedades Comunidad Cerrada en Lantana, TX, Estados Unidos
- Propiedades Frente al Agua en Lantana, TX, Estados Unidos
- Propiedades Vista al Campo de Golf en Lantana, TX, Estados Unidos
- Propiedades con Biblioteca en Lantana, TX, Estados Unidos
- Propiedades Vista al Lago en Lantana, TX, Estados Unidos
- Propiedades con Sauna en Lantana, TX, Estados Unidos
- Propiedades con Ascensor en Lantana, TX, Estados Unidos
- Propiedades con Bodega en Lantana, TX, Estados Unidos
- Propiedades Frente al Lago en Lantana, TX, Estados Unidos
Guías e historias relacionadas
La confianza de los mejores brokers del mundo
Los agentes tras las propiedades más excepcionales del mundo publican en JamesEdition.
- Anuncios de Sotheby's, Christie's, BARNES y Engel & Völkers
- Cada anuncio se revisa antes de publicarse
- Conecte directamente con agentes verificados
Al continuar, acepta nuestros Términos y la Política de Privacidad.
brokerages we
partnered with
partnered with