$499,000
Single Family Residence In Argyle
- 3 Hab.
- 2 Baños
- 2,455 Sqft
- 7,057 Sqft lot
- Actualizado: Octubre 16
- Fuente: North Texas Real Estate Information Systems (NTREIS) MLS#21351290
Sobre la propiedad
La descripción se tradujo automáticamente.
La descripción se muestra en el idioma original.
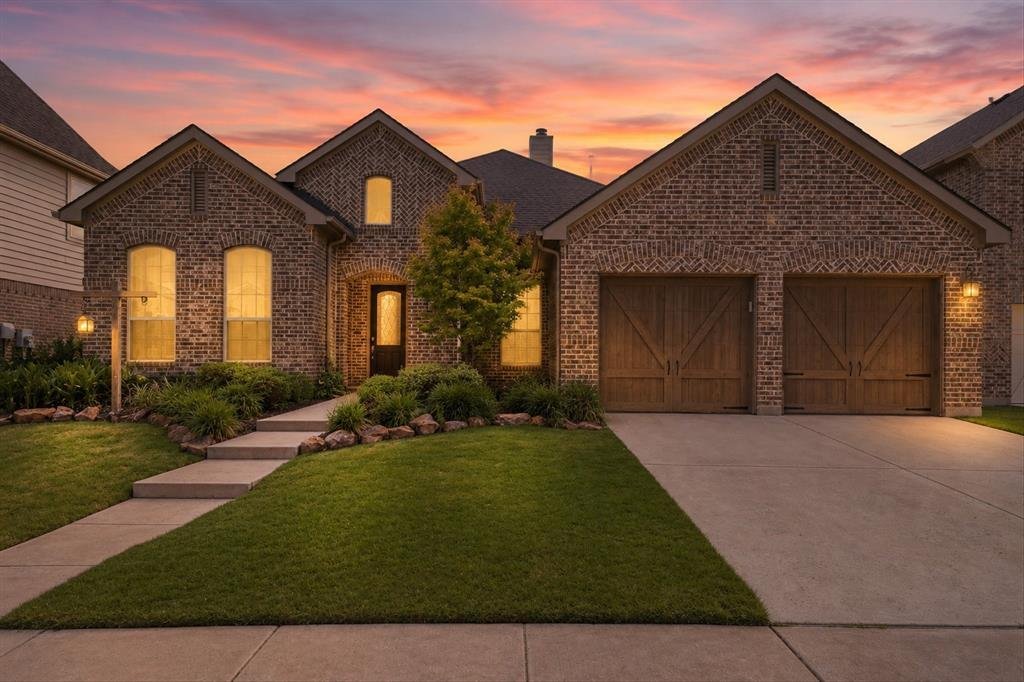
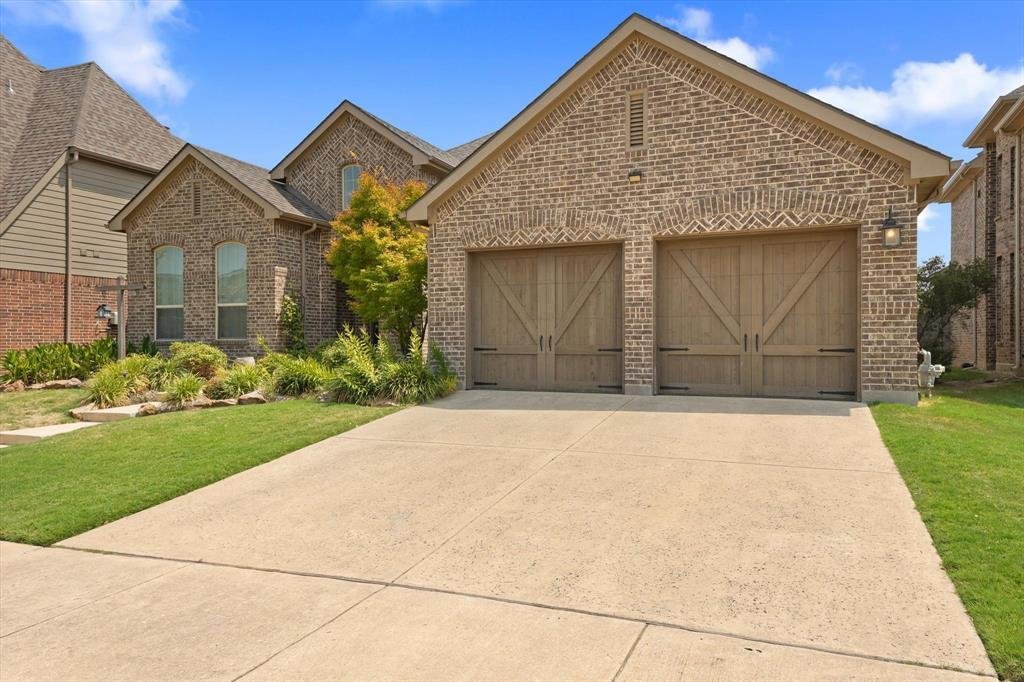
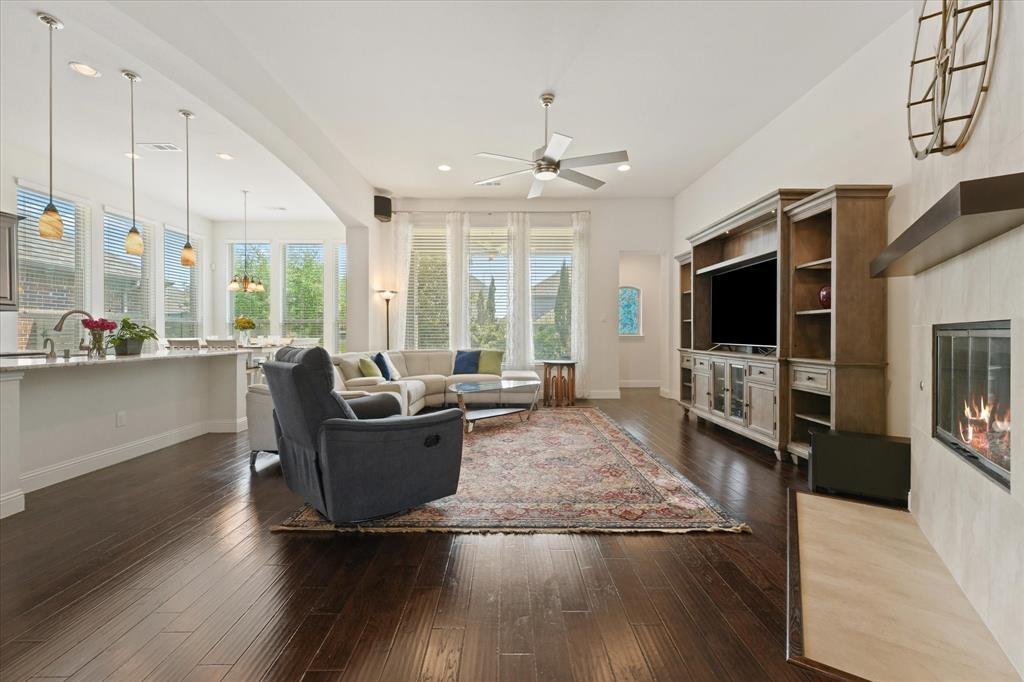
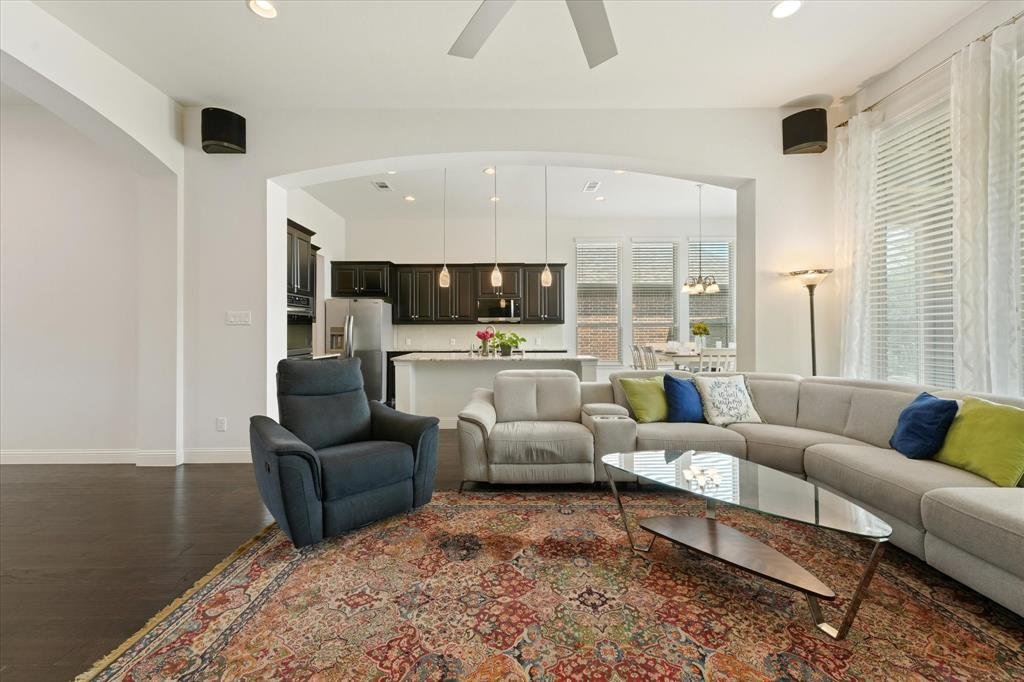
Located in Harvest and zoned to Argyle ISD, this thoughtfully designed Highland Home offers 3 bedrooms, 2 bathrooms, a dedicated office with built-in cabinetry, a 3-car garage, and 2,455 square feet on a single level. The open floor plan features engineered hardwood floors, tall ceilings, abundant natural light, and a spacious living room with a modern gas fireplace. The kitchen is designed for bo
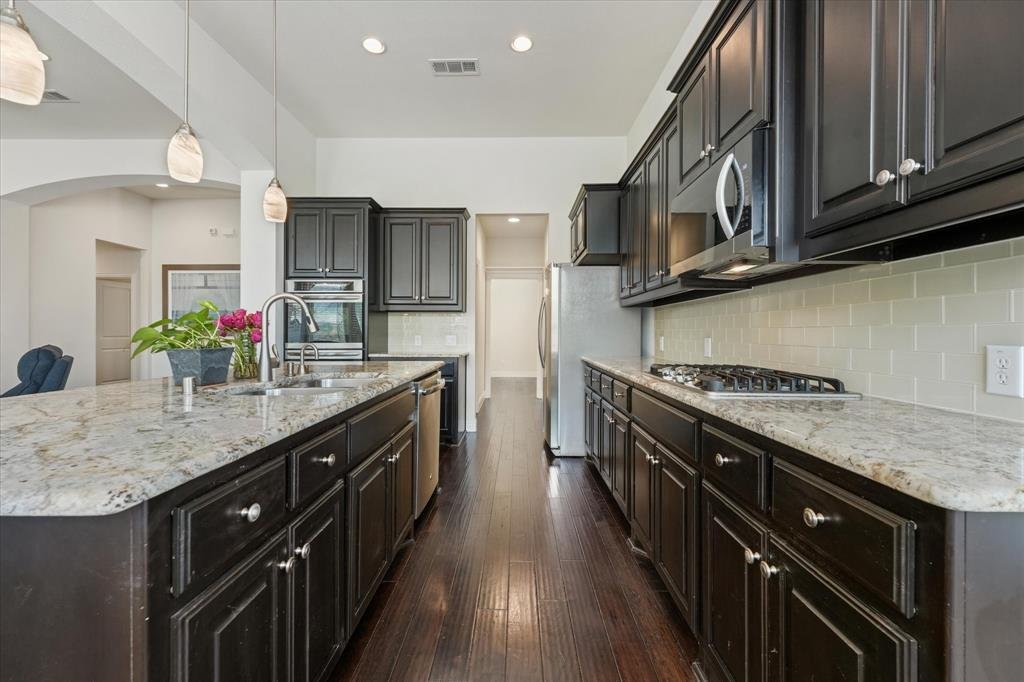
Located in Harvest and zoned to Argyle ISD, this thoughtfully designed Highland Home offers 3 bedrooms, 2 bathrooms, a dedicated office with built-in cabinetry, a 3-car garage, and 2,455 square feet on a single level. The open floor plan features engineered hardwood floors, tall ceilings, abundant natural light, and a spacious living room with a modern gas fireplace. The kitchen is designed for both everyday living and entertaining with granite countertops, a large island with seating, double ovens, gas cooktop, instant hot water, walk-in pantry, butler’s pantry, and extensive cabinet space. The private primary suite includes a large bedroom, separate vanities, soaking tub, walk-in shower, and a custom walk-in closet organization system. Split secondary bedrooms each offer walk-in closets for added privacy. Step outside to a covered patio overlooking an extended flagstone patio surrounded by mature landscaping, creating multiple spaces to relax or entertain. The backyard also includes a hot tub, storage building with electricity, and low-maintenance landscaping with no backyard grass to mow. Additional features include sound system wiring, smart home technology, energy-efficient Highland Homes construction, and access to Harvest’s pools, clubhouse, trails, parks, and community events.
-
Tipo de propiedad
Casa
-
Año de construcción
2016
-
Precio/pie²
$203
Características
- Garaje
- Vestidor
- Chimenea
- Jardín
- Terraza
- Jacuzzi
- Cocina abierta
- Estufa de gas
- Techo alto
Características
Interior
- Techo alto
- Oficina
- Chimenea
- Isla de cocina
- Estufa de gas
- Jacuzzi
- Cocina abierta
- Vestidor
Outdoor
- Terraza
- Garaje
- Jardín
Explorar la zona
1113 5th Street, Lantana, Texas, Estados Unidos
Ver en Google Maps
Precio por sqft
Bajo
Alto
Se unió hace 10 meses
Usted ha preguntado por esta propiedad
El agente se comunicará con usted pronto por
Publicado por
1
Anuncios
2025
Se unió
Reserva una visita con the agent
Elija una fecha y si prefiere una visita virtual o presencial con el agente.
Fecha preferida
Tipo de tour
Última actualización
Octubre 16
Primera publicación
Agosto 6
Referencia del anuncio
21351290
Estado del anuncio
The data relating to real estate for sale on this web site comes in part from the Broker Reciprocity Program of the NTREIS Multiple Listing Service. Real estate listings held by brokerage firms other than this broker are marked with the Broker Reciprocity logo and detailed information about them includes the name of the listing brokers.
Propiedades similares cercanas
Nuevos anuncios en Lantana

Explorar más viviendas en venta
Lantana, TX, Estados Unidos tipos de propiedad
Lantana, TX, Estados Unidos búsquedas populares
- Propiedades Vista al Agua en Lantana, TX, Estados Unidos
- Propiedades Comunidad Cerrada en Lantana, TX, Estados Unidos
- Propiedades con Biblioteca en Lantana, TX, Estados Unidos
- Propiedades con Ascensor en Lantana, TX, Estados Unidos
- Propiedades con Sauna en Lantana, TX, Estados Unidos
- Propiedades Frente al Agua en Lantana, TX, Estados Unidos
- Propiedades Vista al Campo de Golf en Lantana, TX, Estados Unidos
- Propiedades Vista al Lago en Lantana, TX, Estados Unidos
- Propiedades con Bodega en Lantana, TX, Estados Unidos
Guías e historias relacionadas
La confianza de los mejores brokers del mundo
Los agentes tras las propiedades más excepcionales del mundo publican en JamesEdition.
- Anuncios de Sotheby's, Christie's, BARNES y Engel & Völkers
- Cada anuncio se revisa antes de publicarse
- Conecte directamente con agentes verificados
Al continuar, acepta nuestros Términos y la Política de Privacidad.
brokerages we
partnered with
partnered with