$950,000
Precio reducido en $50,000 el Aug 06, 2026
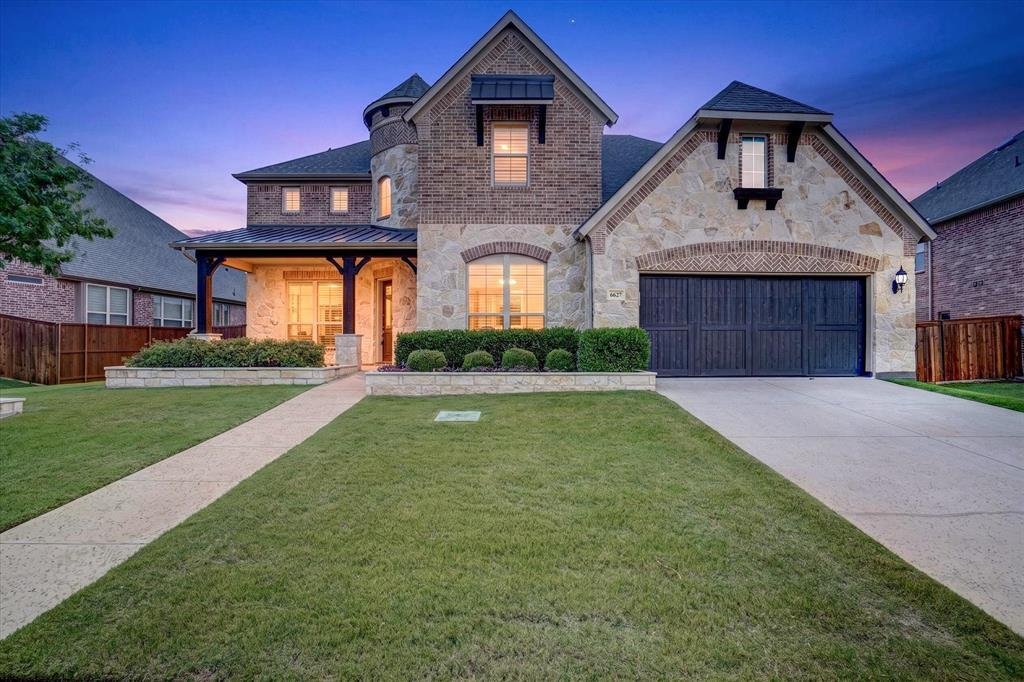
Single Family Residence In Argyle
- 5 Hab.
- 5 Baños
- 4,240 Sqft
- 10,856 Sqft lot
- Actualizado: Agosto 6
- Fuente: North Texas Real Estate Information Systems (NTREIS) MLS#21306331
Sobre la propiedad
La descripción se tradujo automáticamente.
La descripción se muestra en el idioma original.
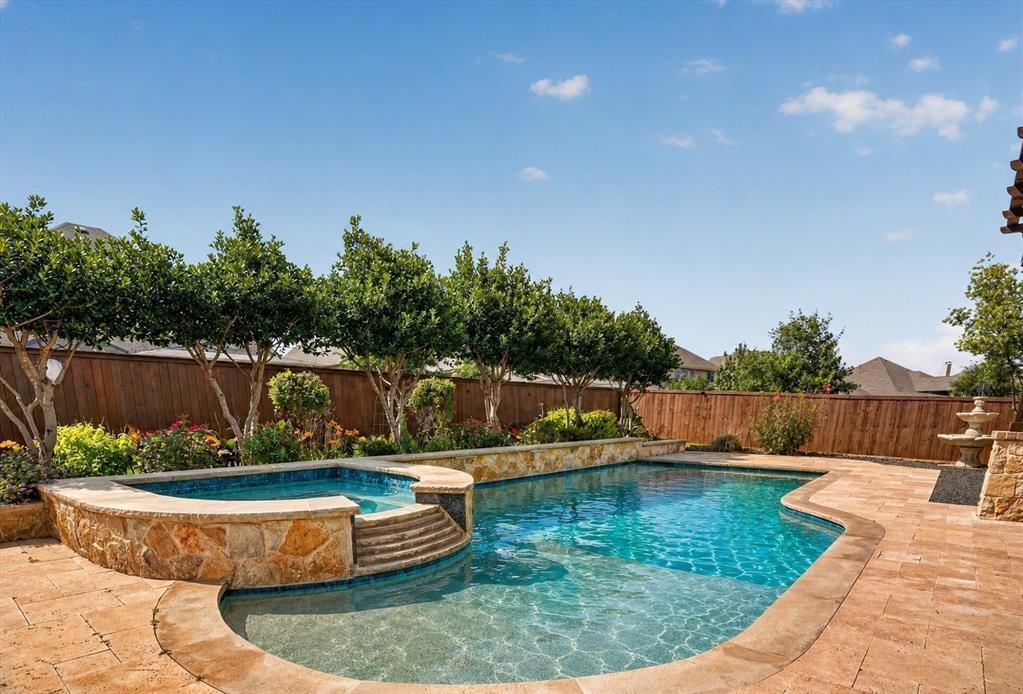
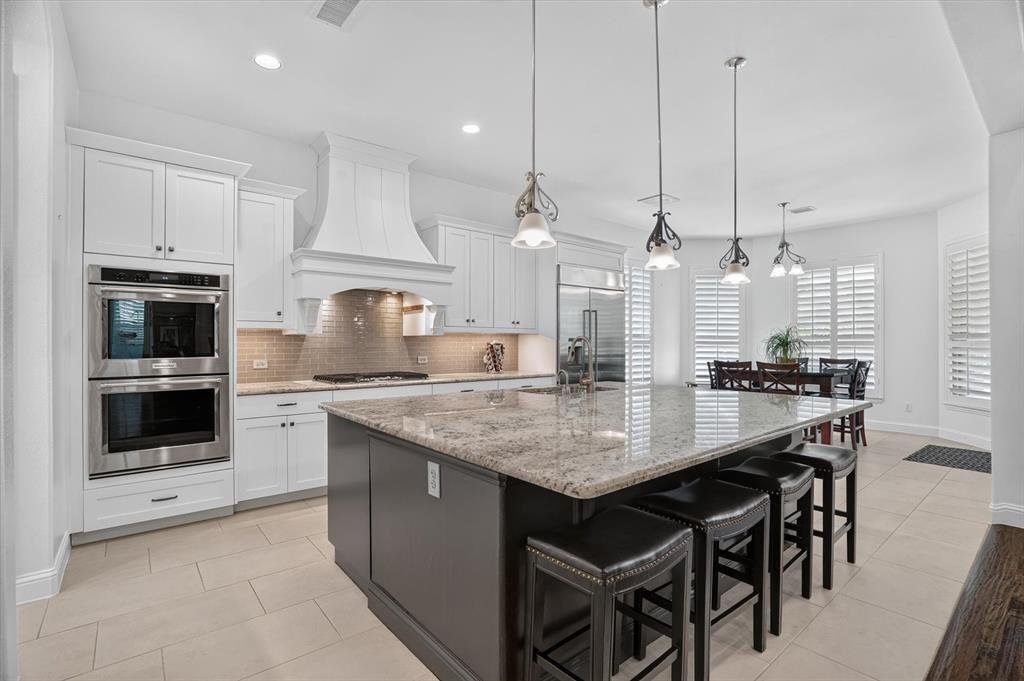
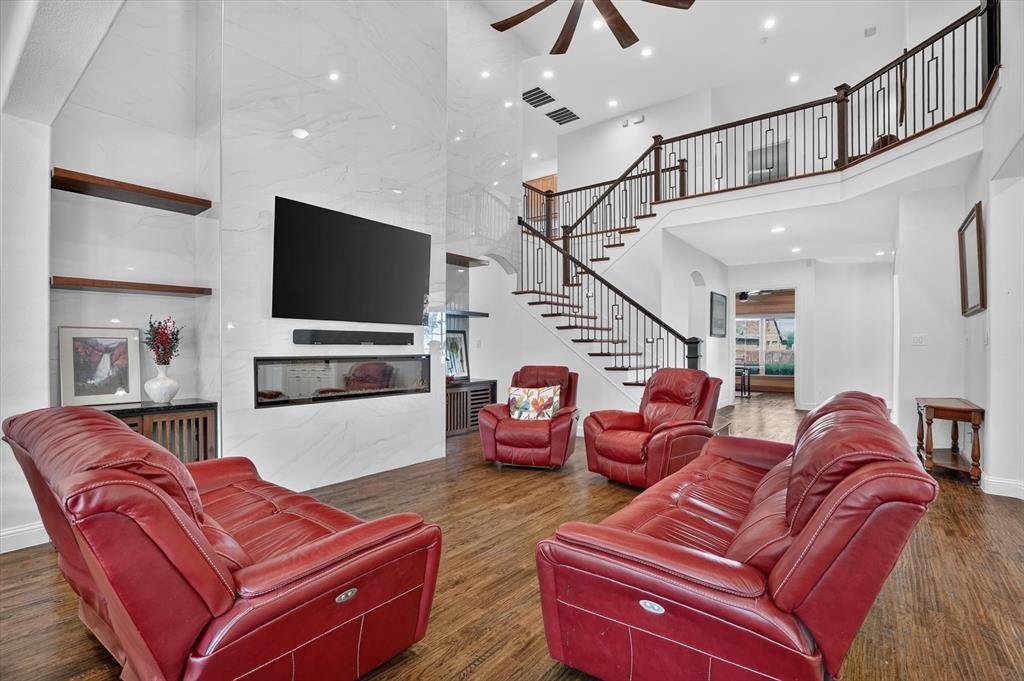
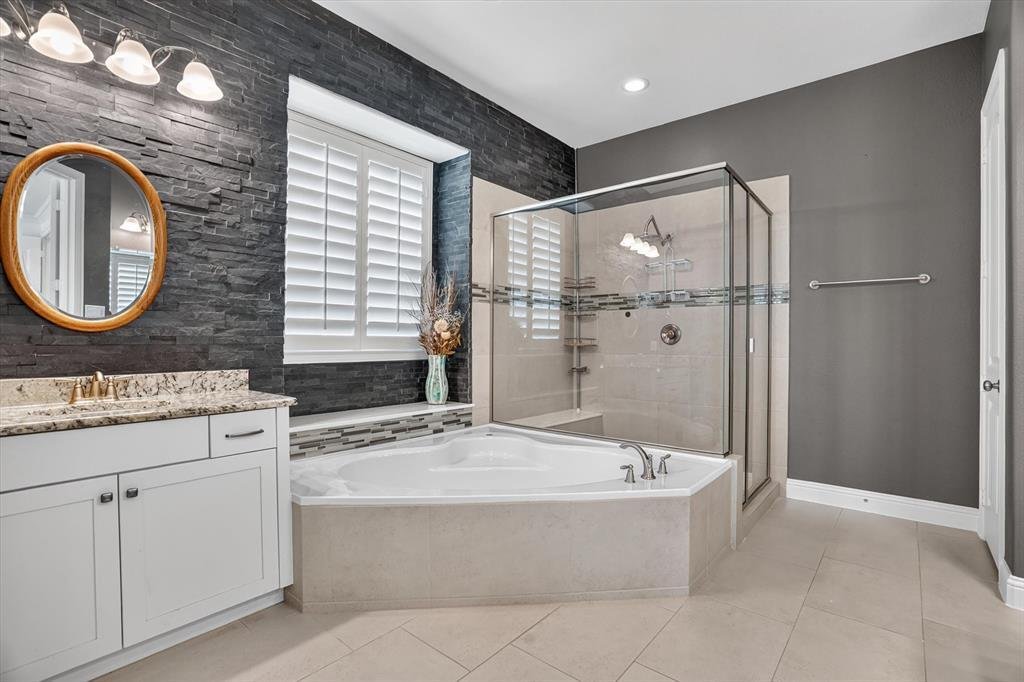
Exceptional 5-bedroom, 4 full and 1 half bath home with a 3-car tandem garage, paid-off solar panels, spray foam insulation, nail-down hardwood floors, oak stair treads, alabaster marble upstairs, and plantation shutters throughout. The thoughtfully designed floor plan offers two bedrooms downstairs, including the primary suite and a guest suite, plus a custom office featuring built-in white oak c
Exceptional 5-bedroom, 4 full and 1 half bath home with a 3-car tandem garage, paid-off solar panels, spray foam insulation, nail-down hardwood floors, oak stair treads, alabaster marble upstairs, and plantation shutters throughout. The thoughtfully designed floor plan offers two bedrooms downstairs, including the primary suite and a guest suite, plus a custom office featuring built-in white oak cabinetry, black walnut trim, a granite desk, and a coffered ceiling. A formal dining room and breakfast area complete the main level. The chef’s kitchen boasts a built-in KitchenAid refrigerator, double ovens, a five-burner gas cooktop, pull-out cabinet organizers, and a waterfall granite island. The living room showcases floor-to-ceiling tile surrounding an LED fireplace. The primary suite includes custom John Louis Home mahogany closet organizers. Upstairs features three additional bedrooms, two full baths, a game room with wet bar, beverage refrigerator, and secret attic storage, along with an Iron Man-themed media room featuring inlay LED lighting beneath the white oak baseboards. Step outside to your private backyard retreat with a custom outdoor kitchen, inset gas grill, expanded pergola with SunSetter retractable awning, custom pool and spa, and beautifully landscaped grounds. Three built-in cedar kennels with wrought iron fencing provide space for pets or additional storage. Additional highlights include an upgraded whole-home HVAC air filtration system designed to enhance indoor air quality, whole-house surge protection, an emergency generator hookup in the garage, and an included full-house generator with propane tank.
-
Tipo de propiedad
Casa
-
Año de construcción
2016
-
Precio/pie²
$224
Características
- Garaje
- Vestidor
- Piscina
- Chimenea
- Cocina exterior
- Patio de recreo
- Sala de juegos
- Jardín
- Pérgola
Características
Interior
- Oficina
- Chimenea
- Isla de cocina
- Lavadora Secadora
- Bar
- Sala de juegos
- Vestidor
Outdoor
- Piscina
- Garaje
- Patio de recreo
- Cocina exterior
- Pérgola
- Jardín
Explorar la zona
6627 Dolan Falls Dr, Lantana, Texas, Estados Unidos
Ver en Google Maps
Precio por sqft
Bajo
Alto
Se unió hace 9 meses
Usted ha preguntado por esta propiedad
El agente se comunicará con usted pronto por
Publicado por
20
Anuncios
2025
Se unió
Reserva una visita con the agent
Elija una fecha y si prefiere una visita virtual o presencial con el agente.
Fecha preferida
Tipo de tour
Última actualización
Agosto 6
Primera publicación
Jun 26
Referencia del anuncio
21306331
Estado del anuncio
The data relating to real estate for sale on this web site comes in part from the Broker Reciprocity Program of the NTREIS Multiple Listing Service. Real estate listings held by brokerage firms other than this broker are marked with the Broker Reciprocity logo and detailed information about them includes the name of the listing brokers.
Propiedades similares cercanas
Nuevos anuncios en Lantana

Explorar más viviendas en venta
Lantana, TX, Estados Unidos tipos de propiedad
Lantana, TX, Estados Unidos búsquedas populares
- Propiedades Vista al Agua en Lantana, TX, Estados Unidos
- Propiedades Frente al Agua en Lantana, TX, Estados Unidos
- Propiedades Vista al Campo de Golf en Lantana, TX, Estados Unidos
- Propiedades Comunidad Cerrada en Lantana, TX, Estados Unidos
- Propiedades Vista al Lago en Lantana, TX, Estados Unidos
- Propiedades con Biblioteca en Lantana, TX, Estados Unidos
- Propiedades con Bodega en Lantana, TX, Estados Unidos
- Propiedades Frente al Lago en Lantana, TX, Estados Unidos
- Propiedades con Ascensor en Lantana, TX, Estados Unidos
- Propiedades con Sauna en Lantana, TX, Estados Unidos
Guías e historias relacionadas
La confianza de los mejores brokers del mundo
Los agentes tras las propiedades más excepcionales del mundo publican en JamesEdition.
- Anuncios de Sotheby's, Christie's, BARNES y Engel & Völkers
- Cada anuncio se revisa antes de publicarse
- Conecte directamente con agentes verificados
Al continuar, acepta nuestros Términos y la Política de Privacidad.
brokerages we
partnered with
partnered with