Cámara
- 6 Hab.
- 6 Baños
- 38,751 Sqft
- 66
Sobre la propiedad
Set on an elevated hillside above Agia Efimia, Camara is an off-plan residence designed as a contemporary interpretation of Mediterranean island architecture. Positioned on a 4,167 sqm (44,853 sqft) plot, the property commands uninterrupted 180-degree views across the Ionian Sea, with its architecture carefully shaped to respond to the contours of the land and the openness of the surrounding la
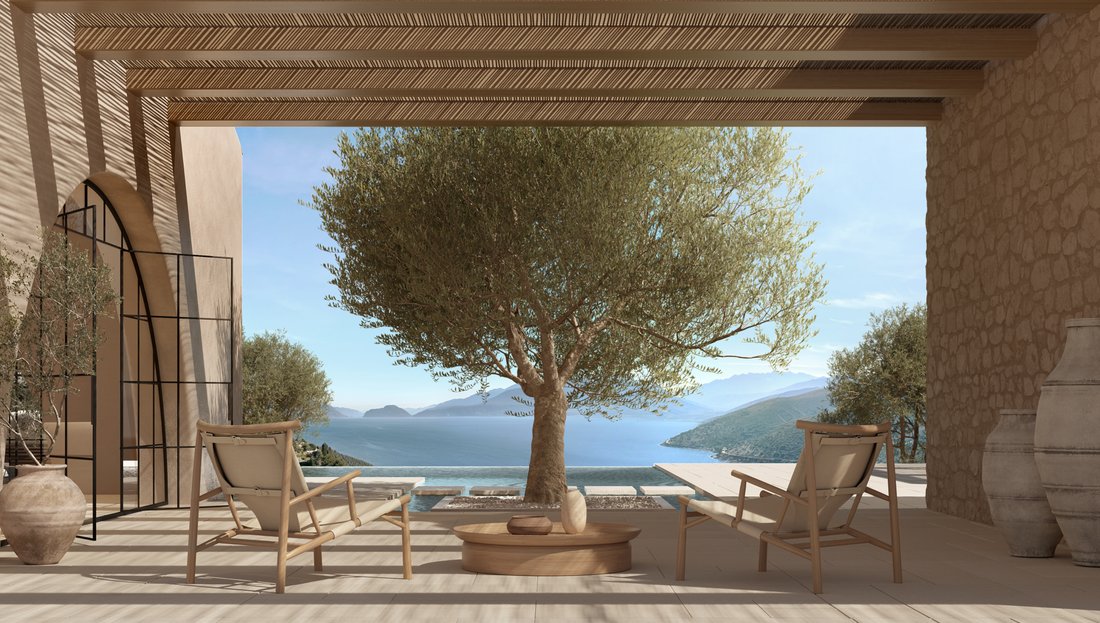
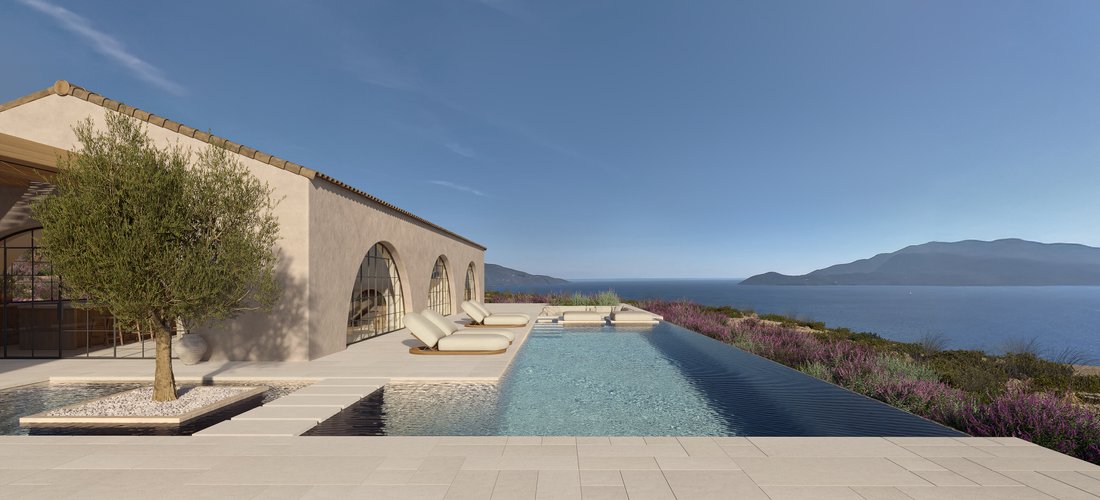
Set on an elevated hillside above Agia Efimia, Camara is an off-plan residence designed as a contemporary interpretation of Mediterranean island architecture. Positioned on a 4,167 sqm (44,853 sqft) plot, the property commands uninterrupted 180-degree views across the Ionian Sea, with its architecture carefully shaped to respond to the contours of the land and the openness of the surrounding landscape.
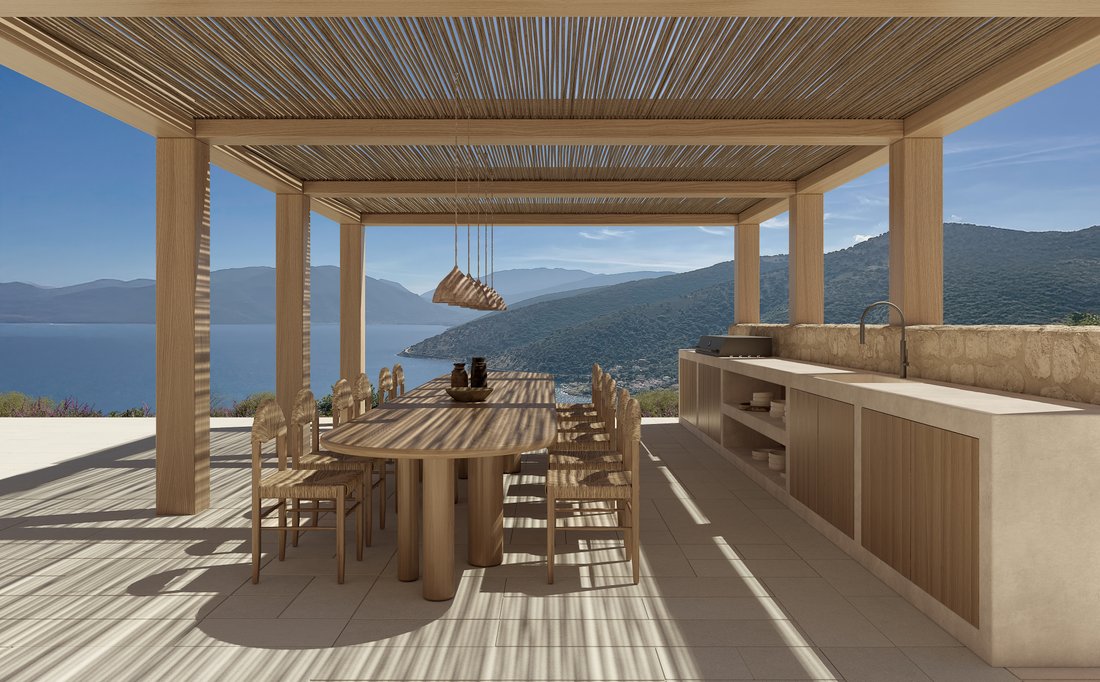
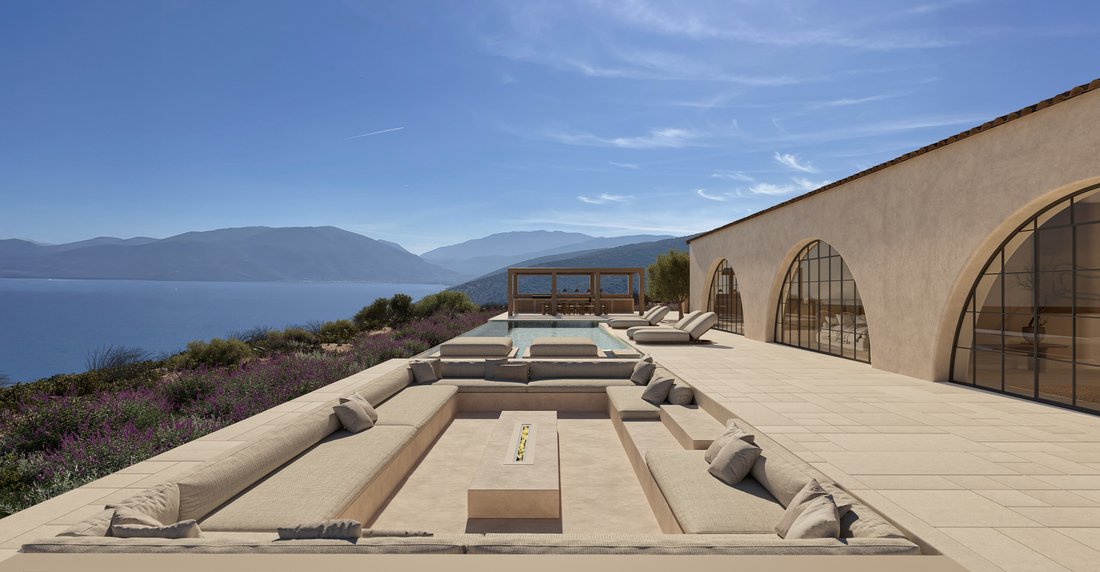
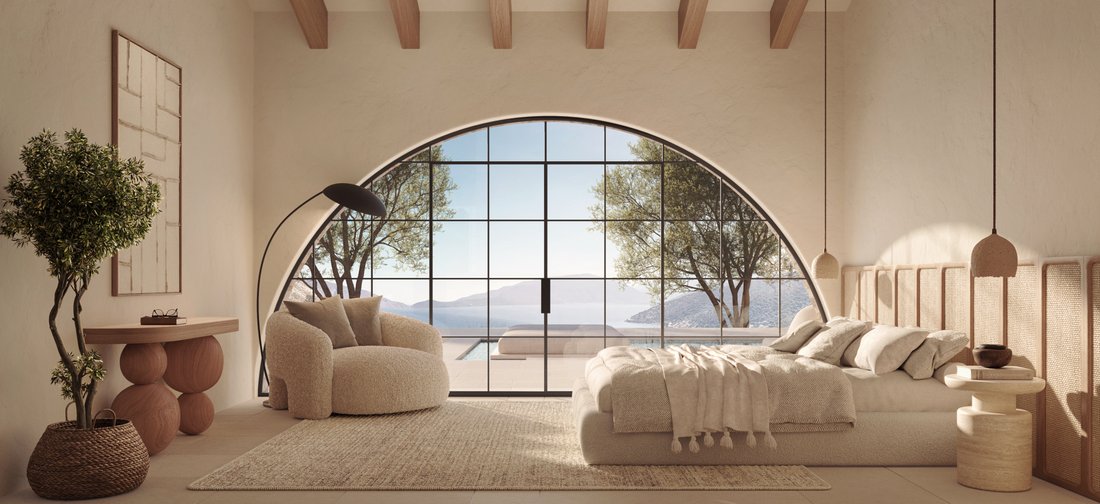
The residence has been conceived as a series of interconnected volumes that follow the natural topography rather than impose upon it. Low stone walls, sheltered courtyards and shaded transitional spaces create a gradual progression through the property, while arched openings and carefully framed sightlines maintain a constant visual connection with the sea. The architecture balances clean contemporary forms with a material palette rooted in the character of Kefalonia, combining textured plaster, natural stone, timber detailing and terracotta elements that soften the relationship between the built structure and its setting.
At its centre, the principal living spaces are arranged to face the horizon, with expansive openings allowing natural light to move through the interiors throughout the day. The design prioritises openness and simplicity, creating a seamless relationship between the internal spaces and the terraces beyond. High ceilings introduce volume without sacrificing warmth, while the restrained palette of stone, timber and natural finishes allows the landscape to remain the dominant presence within the home.
The residence will comprise six en-suite bedrooms distributed between the main house and an independent guest house positioned discreetly within the grounds. Each suite has been planned to maintain privacy while preserving open sea views and a direct relationship with the surrounding landscape. Throughout the property, the architectural language remains consistent, combining natural materials and soft textures with a calm and understated aesthetic.
Outdoor spaces have been integrated as a continuation of the architecture rather than separate recreational areas. Broad terraces extend towards the view, creating a sequence of open and sheltered spaces that respond to different times of day and changing conditions. The orientation of the property maximises natural light and prevailing breezes, while the arrangement of the built volumes provides protection from exposure without interrupting the openness of the site.
The wider grounds have been designed to preserve the natural character of the hillside, allowing the residence to sit comfortably within its environment. Mediterranean planting and carefully considered landscaping reinforce the connection between the architecture and the terrain, ensuring that the scale of the property remains balanced within the wider landscape.
Agia Efimia remains one of Kefalonia’s most established harbour villages, known for its protected bay, sailing culture and easy access to the island’s eastern coastline. From the elevated position of the property, the harbour, nearby coves and the wider Ionian landscape remain within view, while the setting itself preserves a strong sense of privacy and tranquillity.
As the light shifts across the water during the afternoon, the changing colours of the Ionian become an integral part of the experience of the house, with the sea remaining the defining feature of the landscape from every principal space.
-
Tipo de propiedad
Casa
-
Precio/pie²
$74
Características
Explorar la zona
El agente se comunicará con usted pronto por
Publicado por
Reserva una visita con Konstantinos Volikas
Elija una fecha y si prefiere una visita virtual o presencial con el agente.

firm in Greece, setting the gold
firm in Greece, setting the gold standard in service excellence for both
discerning property buyers and sellers. As a proud affiliate of the esteemed
Sotheby’s International brand, we distinguish ourselves as an integral part of
the world’s largest luxury real estate network, boasting over 1,100 offices and
26,500 sales associates across 83 countries and six continents.
With a legacy spanning two decades, our seasoned sales associates bring a wealth
of expertise to the table, showcasing an intimate understanding of the Greek
real estate landscape. Over the years, we’ve masterfully orchestrated a
multitude of significant sales, solidifying our position as industry leaders in
Greece.
Our curated property portfolio is a testament to our commitment to quality,
featuring an exclusive selection of seafront villas, homes with panoramic sea
views, historical captain’s residences, opulent apartments, and elegant villas.
Our coverage extends across prestigious locations such as Athens, Mykonos,
Santorini, Crete, Corfu, Rhodes, and various other sought-after destinations in
Greece. Trust Greece Sotheby’s International Realty to elevate your real estate
experience with unparalleled expertise and an exquisite collection of
properties.
Propiedades similares cercanas
Nuevos anuncios en Argostoli

Explorar más viviendas en venta
Argostoli, Peloponnese, Western Greece and the Ionian, Grecia ciudades
Argostoli, Peloponnese, Western Greece and the Ionian, Grecia tipos de propiedad
- Villas en venta en Argostoli, Peloponnese, Western Greece and the Ionian, Grecia
- Terreno en venta en Argostoli, Peloponnese, Western Greece and the Ionian, Grecia
- Casas en venta en Argostoli, Peloponnese, Western Greece and the Ionian, Grecia
- Apartamentos en venta en Argostoli, Peloponnese, Western Greece and the Ionian, Grecia
- Fincas en venta en Argostoli, Peloponnese, Western Greece and the Ionian, Grecia
- Casas de campo en venta en Argostoli, Peloponnese, Western Greece and the Ionian, Grecia
- Condominios en venta en Argostoli, Peloponnese, Western Greece and the Ionian, Grecia
Argostoli, Peloponnese, Western Greece and the Ionian, Grecia búsquedas populares
- Propiedades Vista Panorámica en Argostoli, Peloponnese, Western Greece and the Ionian, Grecia
- Propiedades Vista al Mar en Argostoli, Peloponnese, Western Greece and the Ionian, Grecia
- Propiedades con Terraza en Argostoli, Peloponnese, Western Greece and the Ionian, Grecia
- Propiedades con Bar en Argostoli, Peloponnese, Western Greece and the Ionian, Grecia
- Propiedades con Sala de juegos en Argostoli, Peloponnese, Western Greece and the Ionian, Grecia
- Propiedades con Oficina en Argostoli, Peloponnese, Western Greece and the Ionian, Grecia
- Propiedades con Ascensor en Argostoli, Peloponnese, Western Greece and the Ionian, Grecia
- Propiedades Vista a la Montaña en Argostoli, Peloponnese, Western Greece and the Ionian, Grecia
- Propiedades con Jardín en Argostoli, Peloponnese, Western Greece and the Ionian, Grecia
- Propiedades con Cocina exterior en Argostoli, Peloponnese, Western Greece and the Ionian, Grecia
- Propiedades Duplex en Argostoli, Peloponnese, Western Greece and the Ionian, Grecia
- Propiedades Frente al mar en Argostoli, Peloponnese, Western Greece and the Ionian, Grecia
- Propiedades Comunidad Cerrada en Argostoli, Peloponnese, Western Greece and the Ionian, Grecia
- Propiedades Privacidad en Argostoli, Peloponnese, Western Greece and the Ionian, Grecia
- Propiedades Gran Altitud en Argostoli, Peloponnese, Western Greece and the Ionian, Grecia
- Propiedades Frente al Agua en Argostoli, Peloponnese, Western Greece and the Ionian, Grecia
- Propiedades Cima de una colina en Argostoli, Peloponnese, Western Greece and the Ionian, Grecia
- Propiedades Propiedad de Inversión en Argostoli, Peloponnese, Western Greece and the Ionian, Grecia
- Propiedades Moderno en Argostoli, Peloponnese, Western Greece and the Ionian, Grecia
- Propiedades Ecuestre en Argostoli, Peloponnese, Western Greece and the Ionian, Grecia
- Propiedades Obras nuevas en Argostoli, Peloponnese, Western Greece and the Ionian, Grecia
- Propiedades con Gimnasio en Argostoli, Peloponnese, Western Greece and the Ionian, Grecia
- Propiedades con Sauna en Argostoli, Peloponnese, Western Greece and the Ionian, Grecia
- Propiedades con Sauna en Argostoli, Peloponnese, Western Greece and the Ionian, Grecia
- Propiedades con Biblioteca en Argostoli, Peloponnese, Western Greece and the Ionian, Grecia
- Propiedades con Aire Acondicionado en Argostoli, Peloponnese, Western Greece and the Ionian, Grecia
- Propiedades Frente al Mar en Argostoli, Peloponnese, Western Greece and the Ionian, Grecia
- Propiedades con Bodega en Argostoli, Peloponnese, Western Greece and the Ionian, Grecia
- Propiedades con Jacuzzi en Argostoli, Peloponnese, Western Greece and the Ionian, Grecia
- Propiedades con Chimenea en Argostoli, Peloponnese, Western Greece and the Ionian, Grecia
- Propiedades con Piscina en Argostoli, Peloponnese, Western Greece and the Ionian, Grecia
- Propiedades con Garaje en Argostoli, Peloponnese, Western Greece and the Ionian, Grecia
- Propiedades con Balcón en Argostoli, Peloponnese, Western Greece and the Ionian, Grecia
- Propiedades con Cancha de Tenis en Argostoli, Peloponnese, Western Greece and the Ionian, Grecia
- Propiedades Frente al mar en Argostoli, Peloponnese, Western Greece and the Ionian, Grecia
- Propiedades Mansión en Argostoli, Peloponnese, Western Greece and the Ionian, Grecia
- Propiedades con Cocina abierta en Argostoli, Peloponnese, Western Greece and the Ionian, Grecia
- Propiedades Renovado en Argostoli, Peloponnese, Western Greece and the Ionian, Grecia
- Propiedades Frente a la Playa en Argostoli, Peloponnese, Western Greece and the Ionian, Grecia
- Propiedades Vista al Agua en Argostoli, Peloponnese, Western Greece and the Ionian, Grecia
- Propiedades Vista al Mar en Argostoli, Peloponnese, Western Greece and the Ionian, Grecia
Argostoli, Peloponnese, Western Greece and the Ionian, Grecia Barrios
- Casas en venta en Svoronata, Peloponnese, Western Greece and the Ionian, Grecia
- Casas en venta en Lourdata, Peloponnese, Western Greece and the Ionian, Grecia
- Casas en venta en Moussata, Peloponnese, Western Greece and the Ionian, Grecia
- Casas en venta en Ntomata, Peloponnese, Western Greece and the Ionian, Grecia
- Casas en venta en Simotata, Peloponnese, Western Greece and the Ionian, Grecia
- Casas en venta en Spartià, Peloponnese, Western Greece and the Ionian, Grecia
- Casas en venta en Kourkoumelata, Peloponnese, Western Greece and the Ionian, Grecia
- Casas en venta en Pesada, Peloponnese, Western Greece and the Ionian, Grecia
- Casas en venta en Vlachata, Peloponnese, Western Greece and the Ionian, Grecia
- Casas en venta en Minia, Peloponnese, Western Greece and the Ionian, Grecia
- Casas en venta en Agkonas, Peloponnese, Western Greece and the Ionian, Grecia
- Casas en venta en Lakithra, Greece
- Casas en venta en Kompothekrata, Peloponnese, Western Greece and the Ionian, Grecia
- Casas en venta en Dilinata, Peloponnese, Western Greece and the Ionian, Grecia
- Casas en venta en Dorizata, Peloponnese, Western Greece and the Ionian, Grecia
- Casas en venta en Menegata, Peloponnese, Western Greece and the Ionian, Grecia
- Casas en venta en Zola, Peloponnese, Western Greece and the Ionian, Grecia
- Casas en venta en Farsa, Greece
- Casas en venta en Korianna, Greece
Guías e historias relacionadas
La confianza de los mejores brokers del mundo
Los agentes tras las propiedades más excepcionales del mundo publican en JamesEdition.
- Anuncios de Sotheby's, Christie's, BARNES y Engel & Völkers
- Cada anuncio se revisa antes de publicarse
- Conecte directamente con agentes verificados
Al continuar, acepta nuestros Términos y la Política de Privacidad.