$537,744
Precio reducido en $39,210 el Sep 27, 2026
Sale Loft 120 M² 4 Rooms
- 3 Hab.
- 1 Baños
- 1,292 Sqft
- Actualizado: Septiembre 27
Sobre la propiedad
La descripción se tradujo automáticamente.
La descripción se muestra en el idioma original.
There are places that you don’t really choose. You recognize them. This one was found in an old SNCF warehouse rehabilitated over thirty years ago into a confidential co-ownership. An address that few people know, and those who know it do not leave easily. The terrace first. Nearly 50 m² of outdoor space arranged as an urban garden; a true living space under the open sky, planted, well-kept, and s
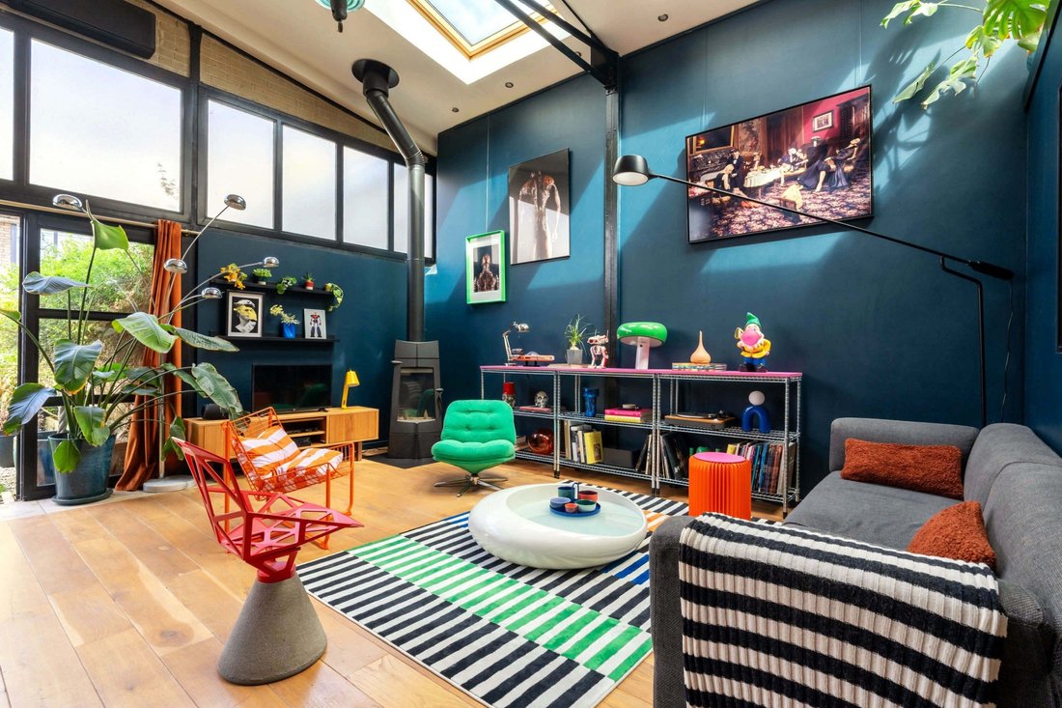
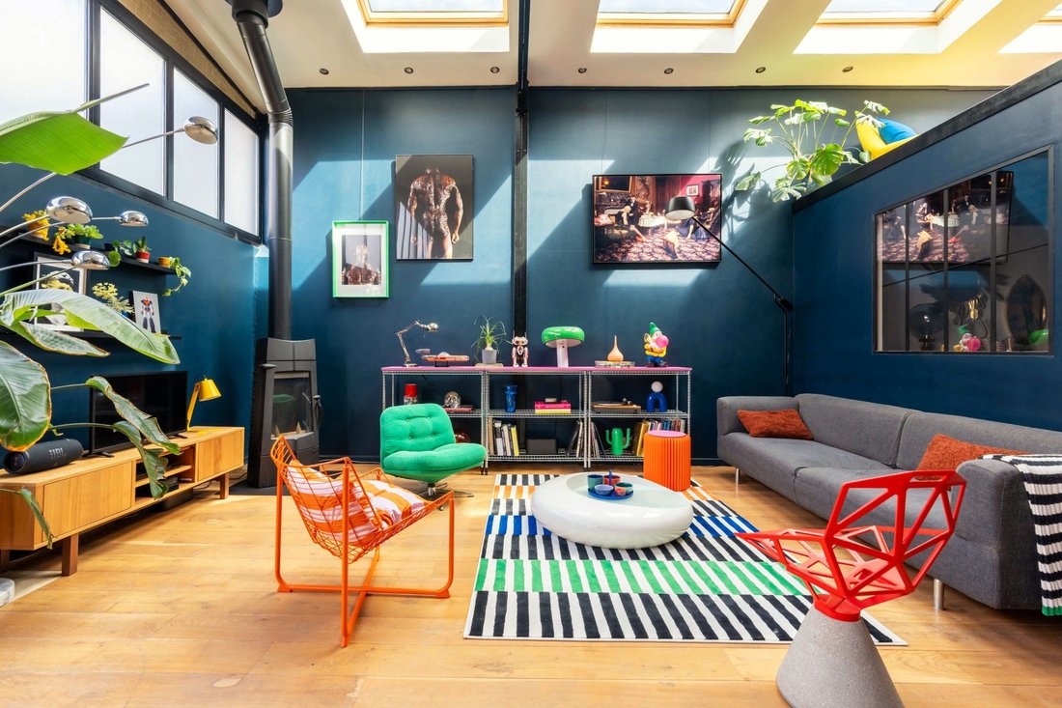
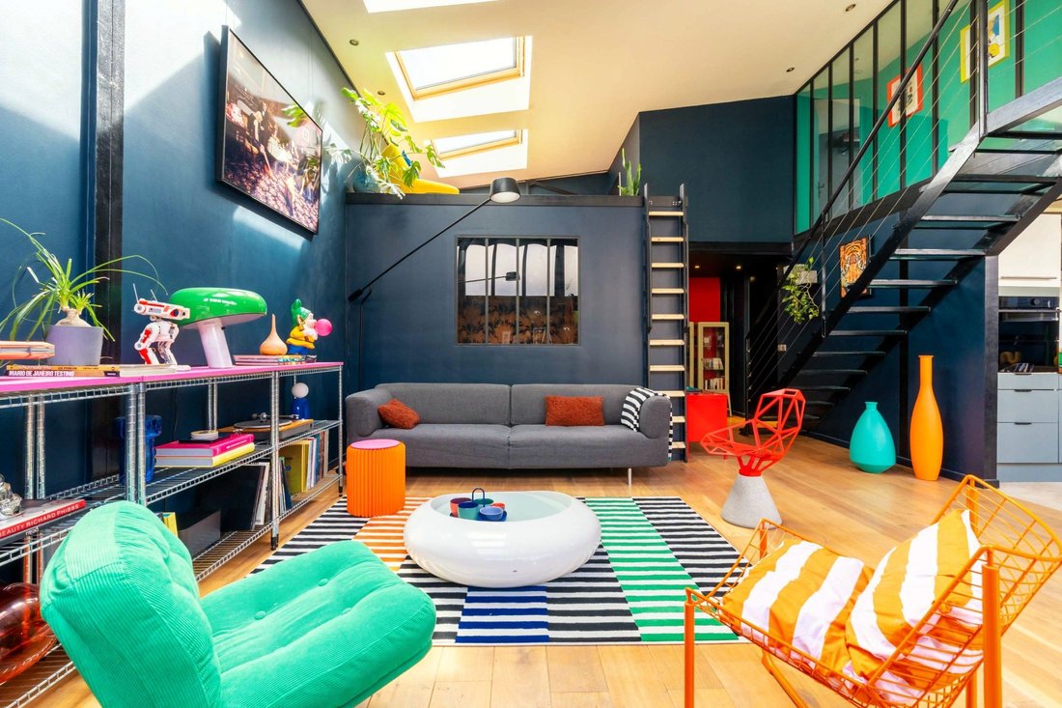
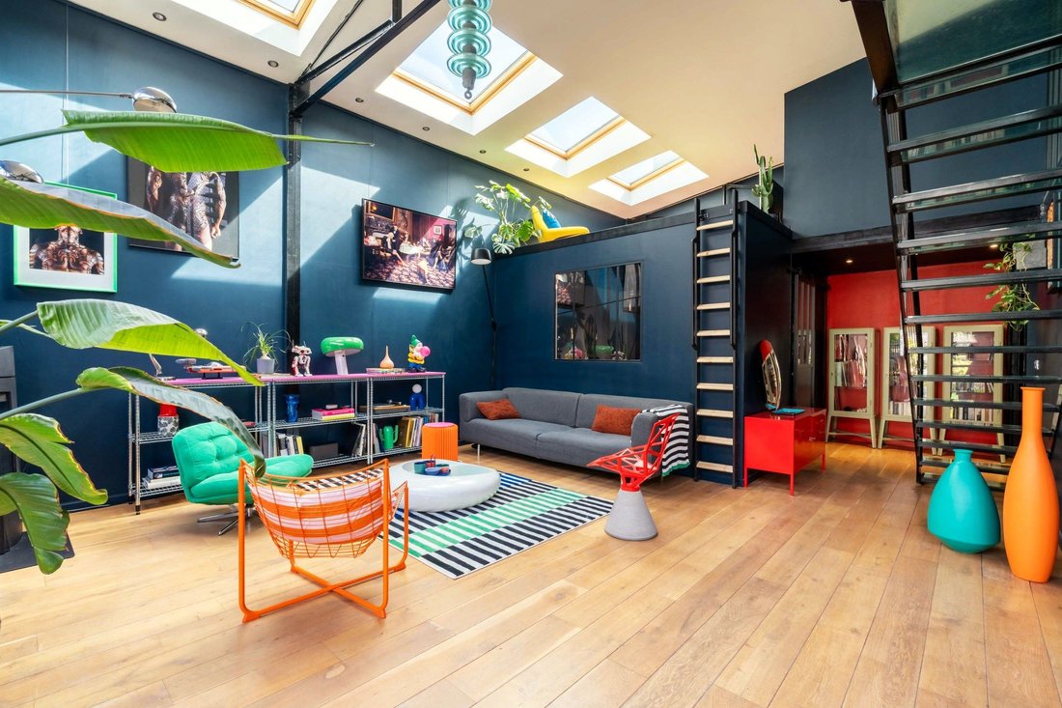
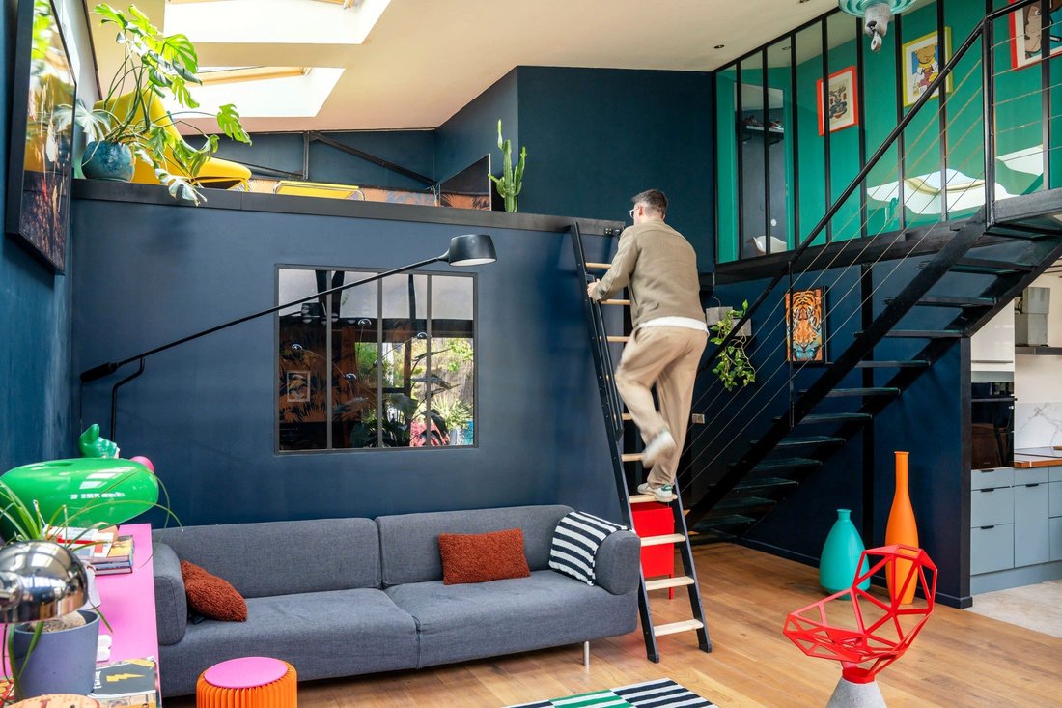
There are places that you don’t really choose. You recognize them. This one was found in an old SNCF warehouse rehabilitated over thirty years ago into a confidential co-ownership. An address that few people know, and those who know it do not leave easily. The terrace first. Nearly 50 m² of outdoor space arranged as an urban garden; a true living space under the open sky, planted, well-kept, and sheltered from prying eyes. This is where we enter. And as soon as the threshold is crossed, the loft holds all its promises. The volumes are there. The original steel beams too. The light does the rest. On the ground floor, life is organized with a logic that was not obvious on paper, yet it works perfectly: an open living space, between dining room and kitchen renovated in a sober and contemporary spirit; the light fixtures do the job, structuring the volumes without overdoing it. The living room, on the other hand, takes a different approach. Bold colors, deep walls, wallpapers that do not seek to fade away. Warm and vibrant, it is the beating heart of the loft. At this level, a bedroom has also been created, nestled under a cozy mezzanine that gives it an additional dimension; a retreat space, intimate, suspended. The bathroom, with bathtub and shower, completes this level. Upstairs, accessible by the metal and glass staircase, which has become a decorative element in itself; the sleeping areas unfold in three parts: a master bedroom, a children’s room or office depending on the family’s needs, and a dressing room designed to last. This loft cannot really be described. It must be visited. Access & neighborhood life: Argenteuil Station – Line J (Saint-Lazare) · 12 min walk Shops · 5 min Private nursery, primary school, middle school · 15 min walk A86 and A15 · 5 min Energy performance diagnosis: D · Climate class: B Estimated annual energy charges: between €1,610 and €2,230
La información sobre los riesgos a los que está expuesta esta propiedad está disponible en el sitio web de Géorisques: https://www.georisques.gouv.fr/
La información sobre los riesgos a los que está expuesta esta propiedad está disponible en el sitio web de Géorisques: https://www.georisques.gouv.fr/
-
Tipo de propiedad
Penthouse
-
Precio/pie²
$416
Características
- Jardín
- Terraza
- Moderno
- Cocina abierta
- Sala de juegos
- Renovado
- Espacio de vida al aire libre
- Techo alto
- Aire Acondicionado
Explorar la zona
Centre Ville-Calais, Argenteuil, Francia
Ver en Google Maps
Precio por sqft
Bajo
Alto
Se unió hace 1 año
Usted ha preguntado por esta propiedad
El agente se comunicará con usted pronto por
Publicado por
34
Anuncios
2025
Se unió
Reserva una visita con the agent
Elija una fecha y si prefiere una visita virtual o presencial con el agente.
Fecha preferida
Tipo de tour
Última actualización
Septiembre 27
Primera publicación
Mayo 8
Referencia del anuncio
BI2-619
Toda la información sobre propiedades se muestra en base a los datos más precisos que tenemos en el momento de la publicación. Los detalles sobre cómo recopilamos y verificamos estos datos se encuentran en la sección 5 de nuestros Términos y Condiciones.
Propiedades similares cercanas
Nuevos anuncios en Centre Ville-Calais

Explorar más viviendas en venta
Centre Ville-Calais, Argenteuil, Francia tipos de propiedad
Centre Ville-Calais, Argenteuil, Francia búsquedas populares
- Propiedades con Terraza en Centre Ville-Calais, Argenteuil, Francia
- Propiedades con Bar en Centre Ville-Calais, Argenteuil, Francia
- Propiedades con Sala de juegos en Centre Ville-Calais, Argenteuil, Francia
- Propiedades con Oficina en Centre Ville-Calais, Argenteuil, Francia
- Propiedades con Ascensor en Centre Ville-Calais, Argenteuil, Francia
- Propiedades con Jardín en Centre Ville-Calais, Argenteuil, Francia
- Propiedades Moderno en Centre Ville-Calais, Argenteuil, Francia
- Propiedades con Gimnasio en Centre Ville-Calais, Argenteuil, Francia
- Propiedades con Aire Acondicionado en Centre Ville-Calais, Argenteuil, Francia
- Propiedades con Chimenea en Centre Ville-Calais, Argenteuil, Francia
- Propiedades con Piscina en Centre Ville-Calais, Argenteuil, Francia
- Propiedades con Garaje en Centre Ville-Calais, Argenteuil, Francia
- Propiedades con Balcón en Centre Ville-Calais, Argenteuil, Francia
- Propiedades con Cocina abierta en Centre Ville-Calais, Argenteuil, Francia
- Propiedades Renovado en Centre Ville-Calais, Argenteuil, Francia
Guías e historias relacionadas
La confianza de los mejores brokers del mundo
Los agentes tras las propiedades más excepcionales del mundo publican en JamesEdition.
- Anuncios de Sotheby's, Christie's, BARNES y Engel & Völkers
- Cada anuncio se revisa antes de publicarse
- Conecte directamente con agentes verificados
Al continuar, acepta nuestros Términos y la Política de Privacidad.