$594,417
Precio reducido en $47,421 el Nov 12, 2026
Argenteuil – 156 m² Family Home with South-Facing Garden, Terrace and Double Garage
- 4 Hab.
- 1,680 Sqft
- 4,306 Sqft lot
- Actualizado: Noviembre 12
Sobre la propiedad
La descripción se tradujo automáticamente.
La descripción se muestra en el idioma original.
In the sought-after Bas Coteaux area of Argenteuil, discover this 156 m² detached house, built in 2005, featuring a 70 m² living area, three bedrooms, a 25 m² study and a south-facing garden.
Abriculteurs presents this family home built by Kaufman Broad, set on a plot with a private garden and a large terrace.
Its generous proportions, layout and additional spaces make it well su
Abriculteurs presents this family home built by Kaufman Broad, set on a plot with a private garden and a large terrace.
Its generous proportions, layout and additional spaces make it well su
In the sought-after Bas Coteaux area of Argenteuil, discover this 156 m² detached house, built in 2005, featuring a 70 m² living area, three bedrooms, a 25 m² study and a south-facing garden.
Abriculteurs presents this family home built by Kaufman Broad, set on a plot with a private garden and a large terrace.
Its generous proportions, layout and additional spaces make it well suited to family life, with the option of creating a dedicated space for remote work or personal pursuits.
## A 70 m² living area opening onto the garden
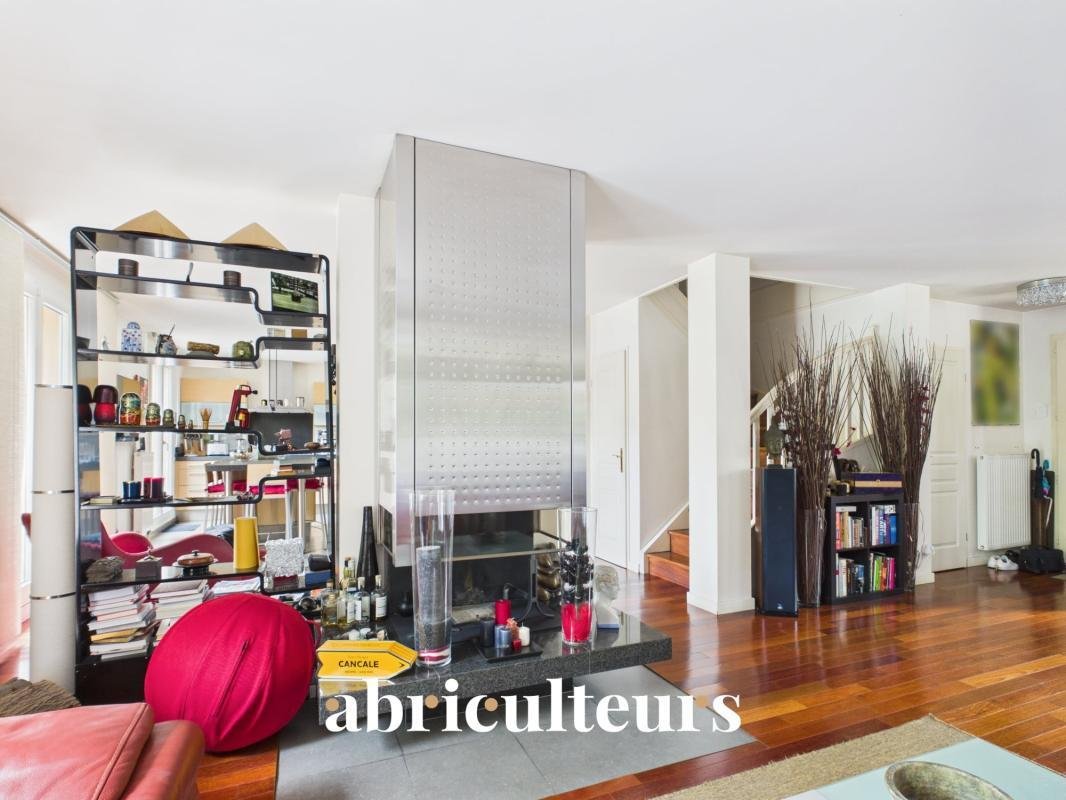
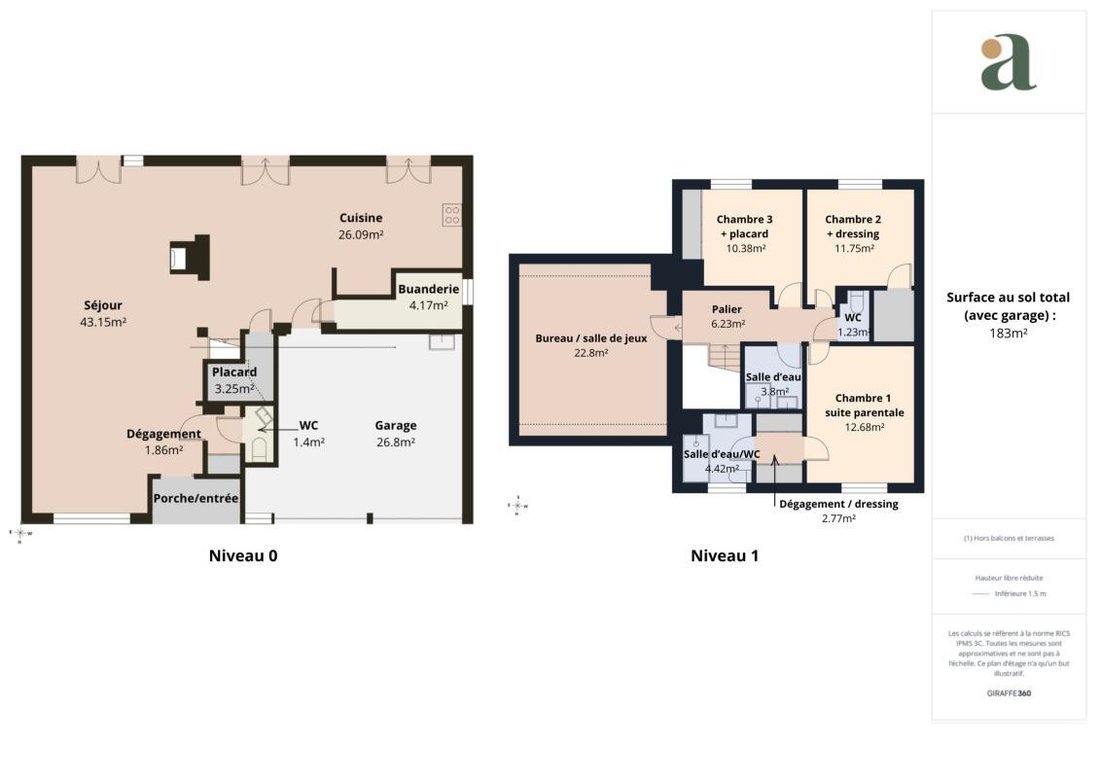
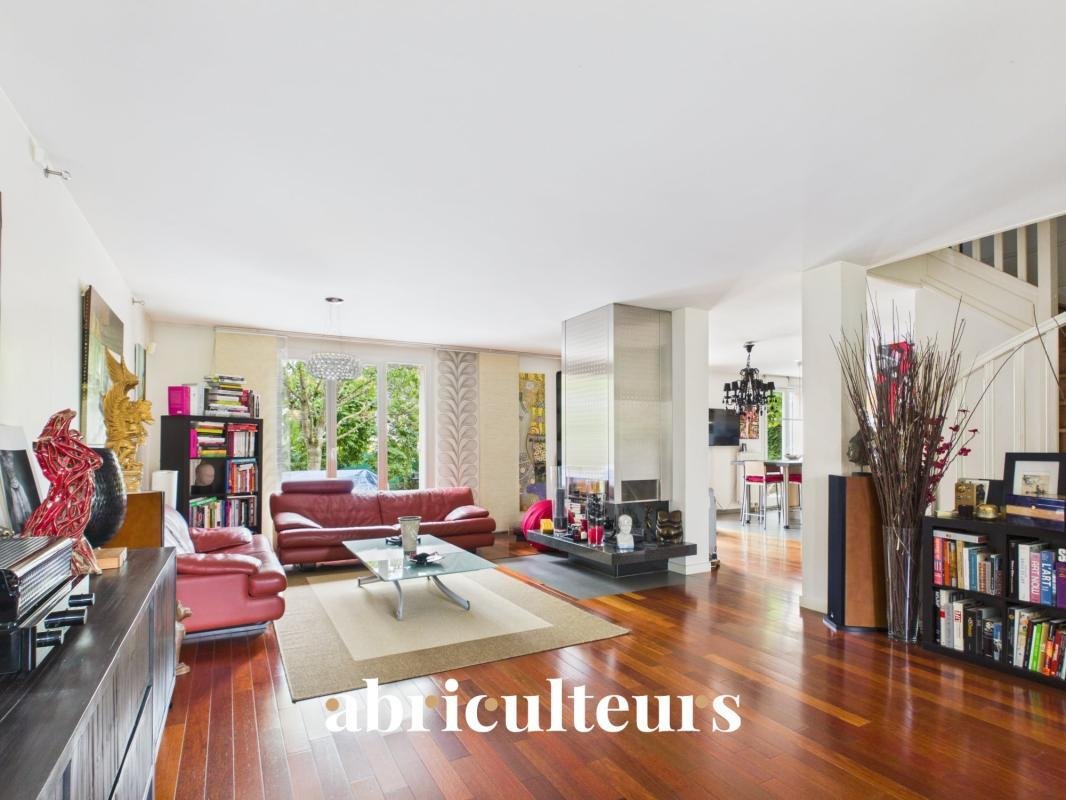
On the ground floor, the house is centred around a spacious through-room of 70 m² combining the living room and kitchen.
The high-end fitted kitchen by Gaggenau is a distinctive feature of this space. A modern fireplace completes the living room.
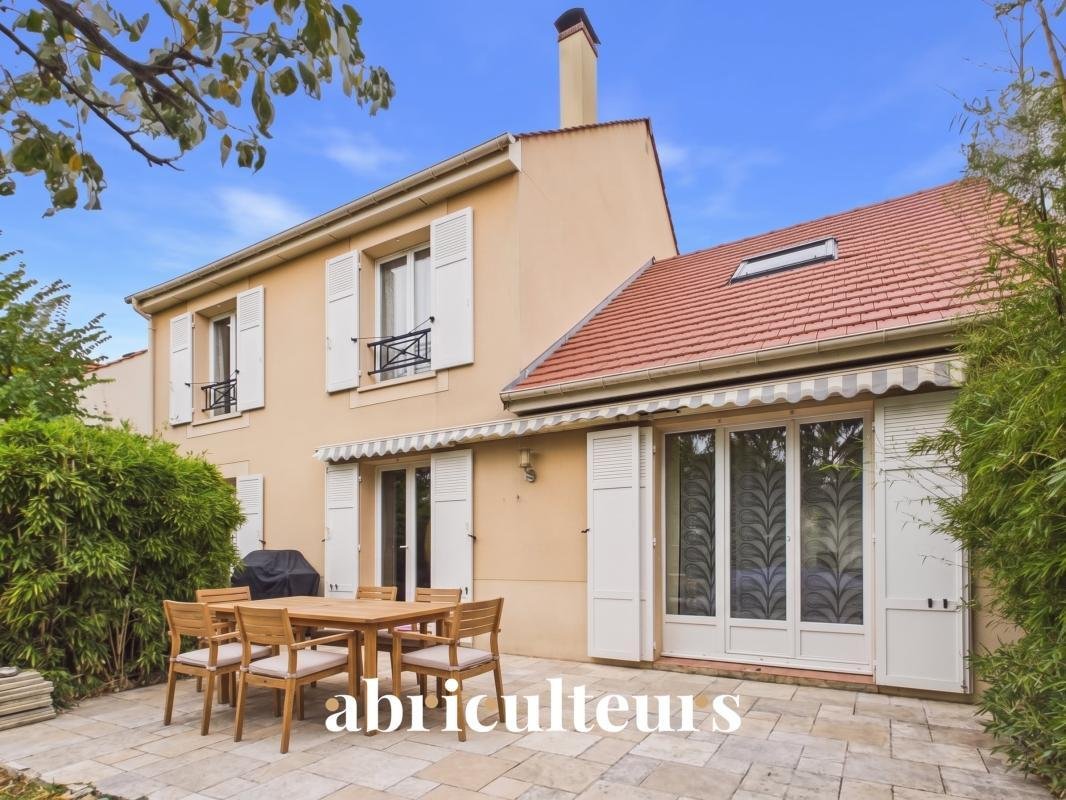
Facing due south towards the garden, the living area has numerous openings to the outdoors: two double French doors and one set of triple French doors. This layout brings in plenty of natural light and provides direct access to the terrace and garden.
This floor also includes:
- A separate WC
- A utility room / laundry room
- Storage space under the stairs
- A double garage, currently partially converted
## Three bedrooms and a 25 m² study upstairs
The first floor comprises the sleeping and working areas.
It includes three bedrooms measuring 9.3 m², 10.4 m² and 12 m², one of which is a principal suite with a private shower room.
A second shower room and a separate WC complete this floor.
A 25 m² study provides a substantial additional space. It can be used for remote work, a self-employed business, a leisure room or a multipurpose space, depending on your needs.
The house therefore has three bedrooms and a large study, providing four rooms that can serve different purposes, as well as two shower rooms and two toilets.
## A south-facing garden and a large terrace
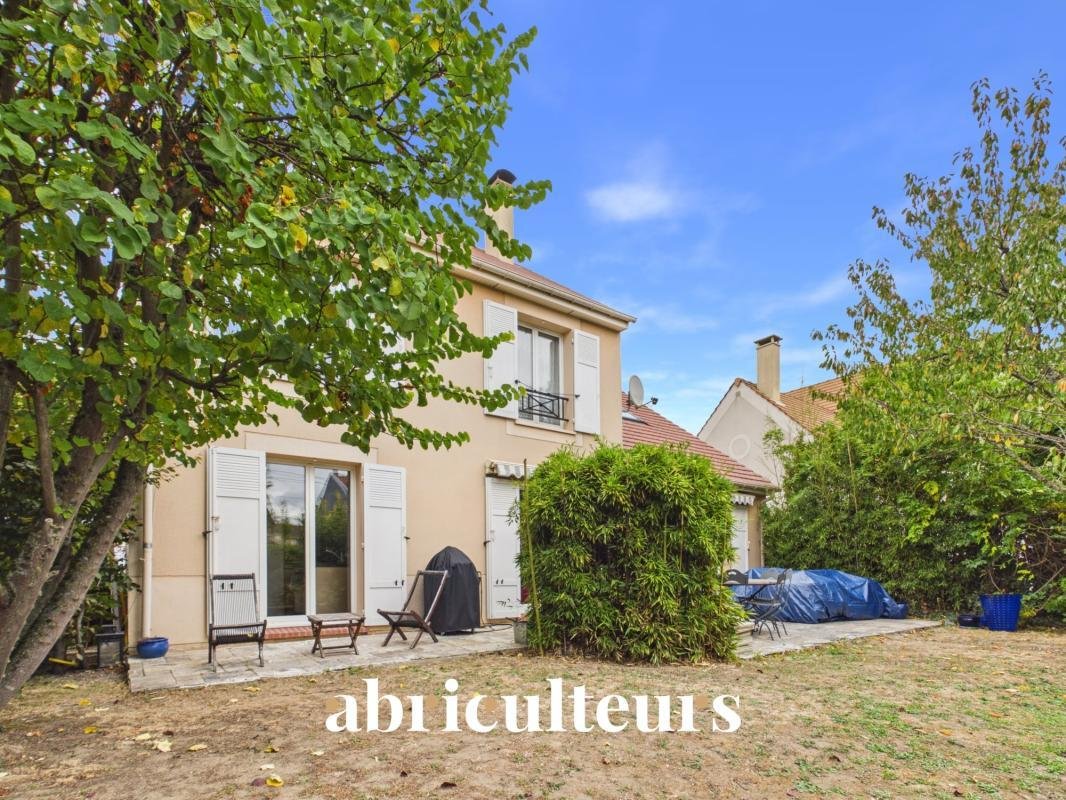
Outside, the rectangular plot features a private south-facing garden and a large terrace.
The terrace is fitted with a large made-to-measure awning. The living room’s numerous openings provide direct access to this outdoor space.
## Features designed for everyday living
The house has a range of practical features:
- Double-glazed windows
- Fibre-optic internet
- Individual gas heating
- Individual gas hot water production
- Frisquet boiler replaced around ten years ago
- Water softener
- Motorised garage door
The double garage has been partially converted into a utility room. Two outdoor parking spaces are provided in front of the garage. Buyers wishing to restore an indoor parking space can do so by removing some of the existing fittings.
## Further potential in the attic
The attic could also be considered for conversion, as has been done in some neighbouring houses.
This would, however, require substantial work, including structural roof repairs and the installation of a staircase. This is therefore a potential future improvement to be explored, not existing habitable space.
## Financial and technical information
- Living area: 156 m²
- Sale price: €539,000 including agency fees and VAT
- Property tax: €2,517 per year
- Heating and hot water: individual gas systems
- Energy rating: C – 140 kWhEP/m²/year
- Greenhouse gas emissions: C – 29 kg CO₂/m²/year
- Outdoor areas: private south-facing garden and terrace
- Parking: two outdoor spaces and a double garage
- Fibre-optic internet: available
## Location
The house is located in the sought-after Bas Coteaux (Felifeu) area of Argenteuil, in Val-d’Oise.
Nearby: Notre-Dame private primary school, St Joseph private middle and high schools, post office, bakery and Coteaux market. Gare du Val station is 1.5 km away (Paris Saint-Lazare in 15 minutes).
This area provides the setting for this family home, whose generous proportions and outdoor spaces are its main assets.
---
Listing prepared under the editorial responsibility of Ms Audrey HEISER, commercial agent (EI), registered with the PONTOISE Trade and Companies Register (RSAC) under no. [hidden information], with no handling of funds, acting on behalf of SARL Abriculteurs immobilier, with share capital of €5,000, registered under SIREN no. [hidden information], holder of professional licence no. CPI [hidden information] issued by the Paris Île-de-France Chamber of Commerce and Industry, whose legal representative is Mr Adrien Piot, with registered office at 12 rue des Halles, 75001 Paris.
La información sobre los riesgos a los que está expuesta esta propiedad está disponible en el sitio web de Géorisques: https://www.georisques.gouv.fr/
Abriculteurs presents this family home built by Kaufman Broad, set on a plot with a private garden and a large terrace.
Its generous proportions, layout and additional spaces make it well suited to family life, with the option of creating a dedicated space for remote work or personal pursuits.
## A 70 m² living area opening onto the garden
On the ground floor, the house is centred around a spacious through-room of 70 m² combining the living room and kitchen.
The high-end fitted kitchen by Gaggenau is a distinctive feature of this space. A modern fireplace completes the living room.
Facing due south towards the garden, the living area has numerous openings to the outdoors: two double French doors and one set of triple French doors. This layout brings in plenty of natural light and provides direct access to the terrace and garden.
This floor also includes:
- A separate WC
- A utility room / laundry room
- Storage space under the stairs
- A double garage, currently partially converted
## Three bedrooms and a 25 m² study upstairs
The first floor comprises the sleeping and working areas.
It includes three bedrooms measuring 9.3 m², 10.4 m² and 12 m², one of which is a principal suite with a private shower room.
A second shower room and a separate WC complete this floor.
A 25 m² study provides a substantial additional space. It can be used for remote work, a self-employed business, a leisure room or a multipurpose space, depending on your needs.
The house therefore has three bedrooms and a large study, providing four rooms that can serve different purposes, as well as two shower rooms and two toilets.
## A south-facing garden and a large terrace
Outside, the rectangular plot features a private south-facing garden and a large terrace.
The terrace is fitted with a large made-to-measure awning. The living room’s numerous openings provide direct access to this outdoor space.
## Features designed for everyday living
The house has a range of practical features:
- Double-glazed windows
- Fibre-optic internet
- Individual gas heating
- Individual gas hot water production
- Frisquet boiler replaced around ten years ago
- Water softener
- Motorised garage door
The double garage has been partially converted into a utility room. Two outdoor parking spaces are provided in front of the garage. Buyers wishing to restore an indoor parking space can do so by removing some of the existing fittings.
## Further potential in the attic
The attic could also be considered for conversion, as has been done in some neighbouring houses.
This would, however, require substantial work, including structural roof repairs and the installation of a staircase. This is therefore a potential future improvement to be explored, not existing habitable space.
## Financial and technical information
- Living area: 156 m²
- Sale price: €539,000 including agency fees and VAT
- Property tax: €2,517 per year
- Heating and hot water: individual gas systems
- Energy rating: C – 140 kWhEP/m²/year
- Greenhouse gas emissions: C – 29 kg CO₂/m²/year
- Outdoor areas: private south-facing garden and terrace
- Parking: two outdoor spaces and a double garage
- Fibre-optic internet: available
## Location
The house is located in the sought-after Bas Coteaux (Felifeu) area of Argenteuil, in Val-d’Oise.
Nearby: Notre-Dame private primary school, St Joseph private middle and high schools, post office, bakery and Coteaux market. Gare du Val station is 1.5 km away (Paris Saint-Lazare in 15 minutes).
This area provides the setting for this family home, whose generous proportions and outdoor spaces are its main assets.
---
Listing prepared under the editorial responsibility of Ms Audrey HEISER, commercial agent (EI), registered with the PONTOISE Trade and Companies Register (RSAC) under no. [hidden information], with no handling of funds, acting on behalf of SARL Abriculteurs immobilier, with share capital of €5,000, registered under SIREN no. [hidden information], holder of professional licence no. CPI [hidden information] issued by the Paris Île-de-France Chamber of Commerce and Industry, whose legal representative is Mr Adrien Piot, with registered office at 12 rue des Halles, 75001 Paris.
La información sobre los riesgos a los que está expuesta esta propiedad está disponible en el sitio web de Géorisques: https://www.georisques.gouv.fr/
-
Tipo de propiedad
Casa
-
Pisos
2
-
Año de construcción
2005
-
Precio/pie²
$354
-
Emisiones
C
-
Consumo
C
Características
Explorar la zona
13, Rue de Cabernet, Coteaux-Felifeu, Argenteuil, Francia
Ver en Google Maps
Precio por sqft
Bajo
Alto
Se unió hace 4 años
Usted ha preguntado por esta propiedad
El agente se comunicará con usted pronto por
Publicado por
92
Anuncios
2022
Se unió
Reserva una visita con the agent
Elija una fecha y si prefiere una visita virtual o presencial con el agente.
Fecha preferida
Tipo de tour
Última actualización
Noviembre 12
Primera publicación
Noviembre 1
Referencia del anuncio
SBKD7425
La confianza de los mejores brokers del mundo
Los agentes tras las propiedades más excepcionales del mundo publican en JamesEdition.
- Anuncios de Sotheby's, Christie's, BARNES y Engel & Völkers
- Cada anuncio se revisa antes de publicarse
- Conecte directamente con agentes verificados
Al continuar, acepta nuestros Términos y la Política de Privacidad.