$1,411,994
5 Bedrooms Single Family Detached
- 5 Hab.
- 4 Baños
- 2,113 Sqft
- Actualizado: Ayer
Sobre la propiedad
La descripción se tradujo automáticamente.
La descripción se muestra en el idioma original.
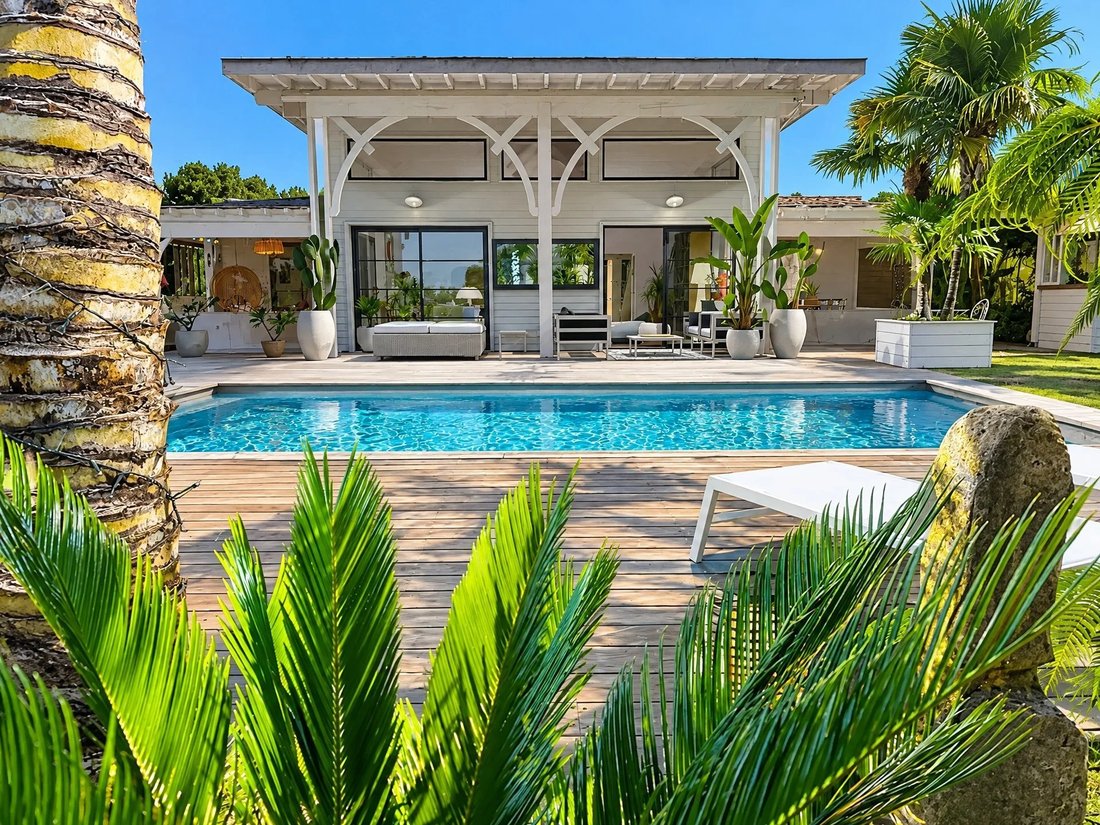
Coldwell Banker Immoba Realty presents this remarkable Californian-style villa, where generous living spaces, elegant materials and high-quality features combine to create a rare lifestyle property, designed for comfort, conviviality and refined living.
Nestled in a peaceful residential setting, this beautifully maintained property offers a distinctive atmosphere dedicated to relaxation a
Nestled in a peaceful residential setting, this beautifully maintained property offers a distinctive atmosphere dedicated to relaxation a
Coldwell Banker Immoba Realty presents this remarkable Californian-style villa, where generous living spaces, elegant materials and high-quality features combine to create a rare lifestyle property, designed for comfort, conviviality and refined living.
Nestled in a peaceful residential setting, this beautifully maintained property offers a distinctive atmosphere dedicated to relaxation and the art of living. With no overlooking neighbours, it enjoys a private and secluded setting where every space invites you to make the most of its privileged surroundings.
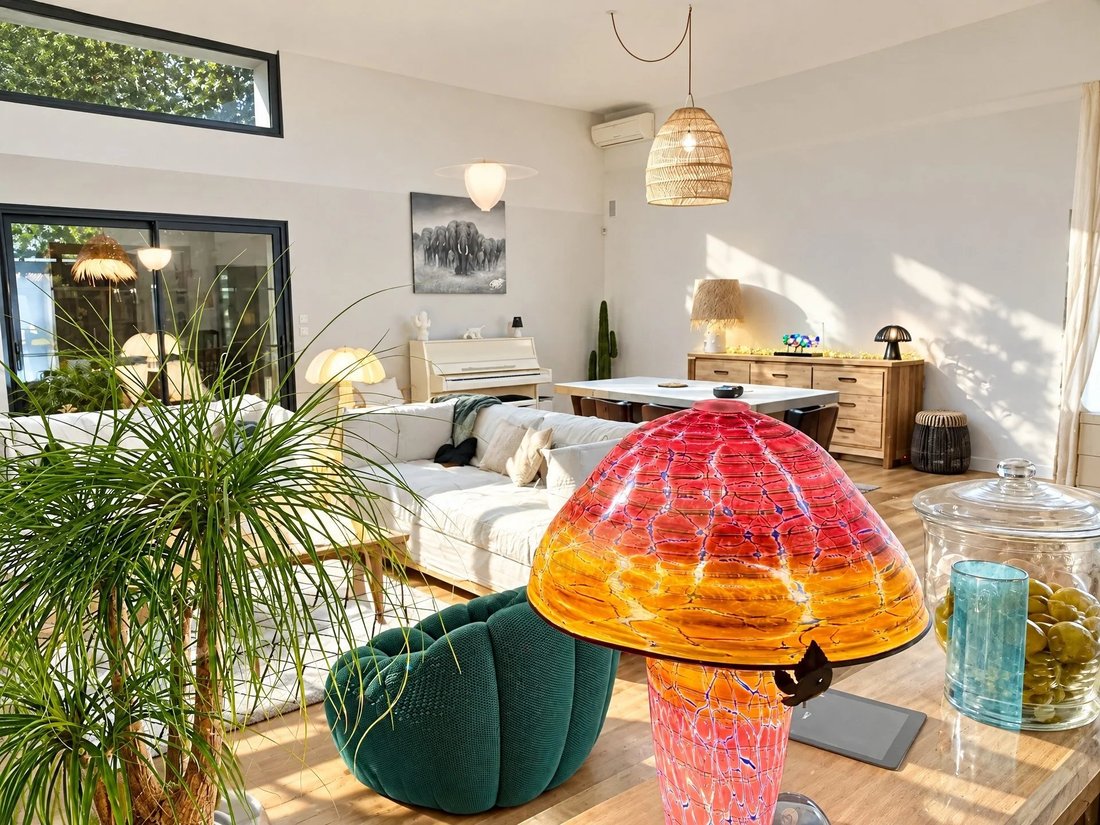
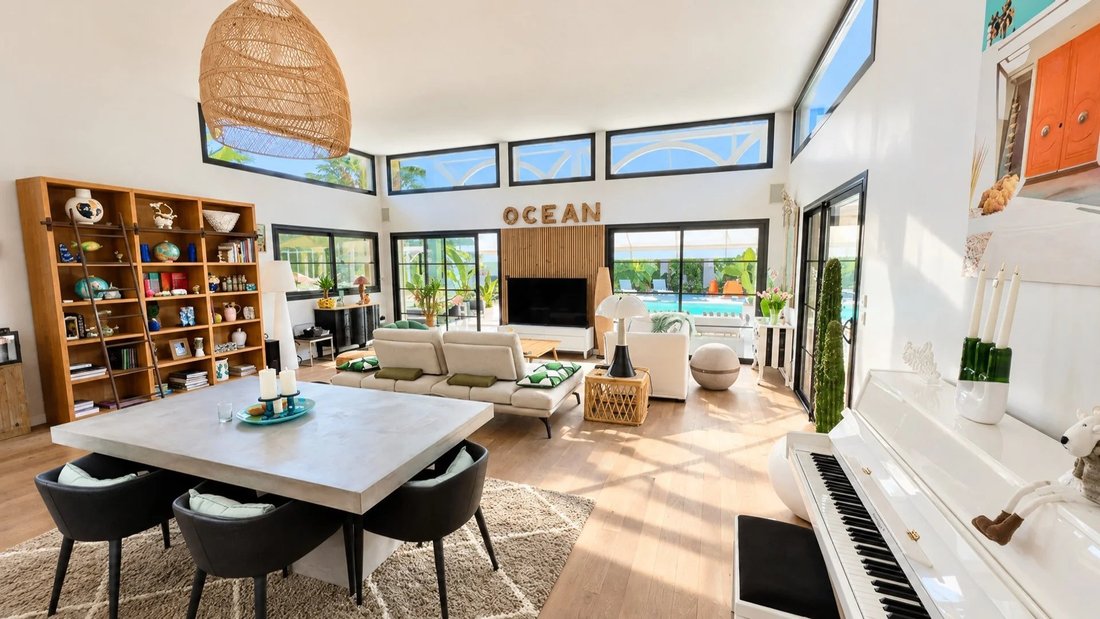
Upon entering, the eye is drawn to a magnificent reception room with generous proportions, enhanced by high ceilings, solid oak parquet flooring and large picture windows that seamlessly connect the interior living spaces with the terrace and garden.
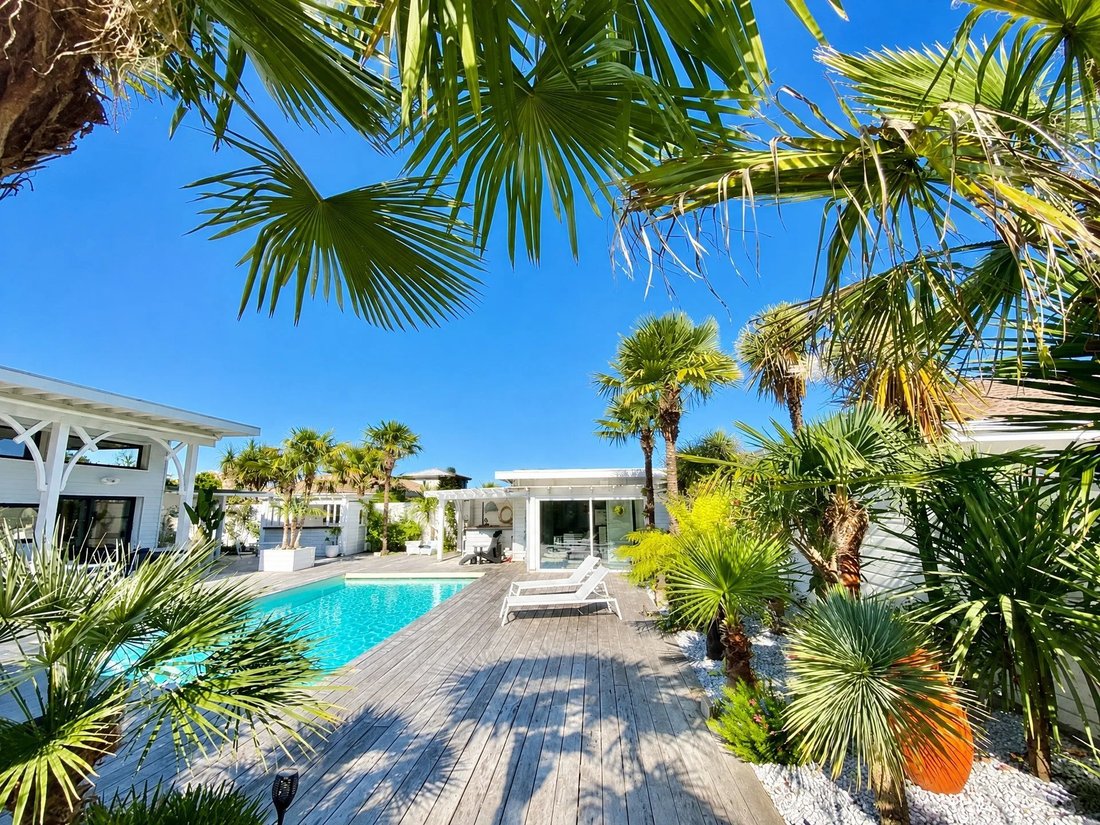
A true signature feature of the property, the landscaped garden with its exotic planting creates an exceptional setting. Palm trees, lush vegetation and carefully designed outdoor spaces form a beautiful green oasis, sheltered from view.
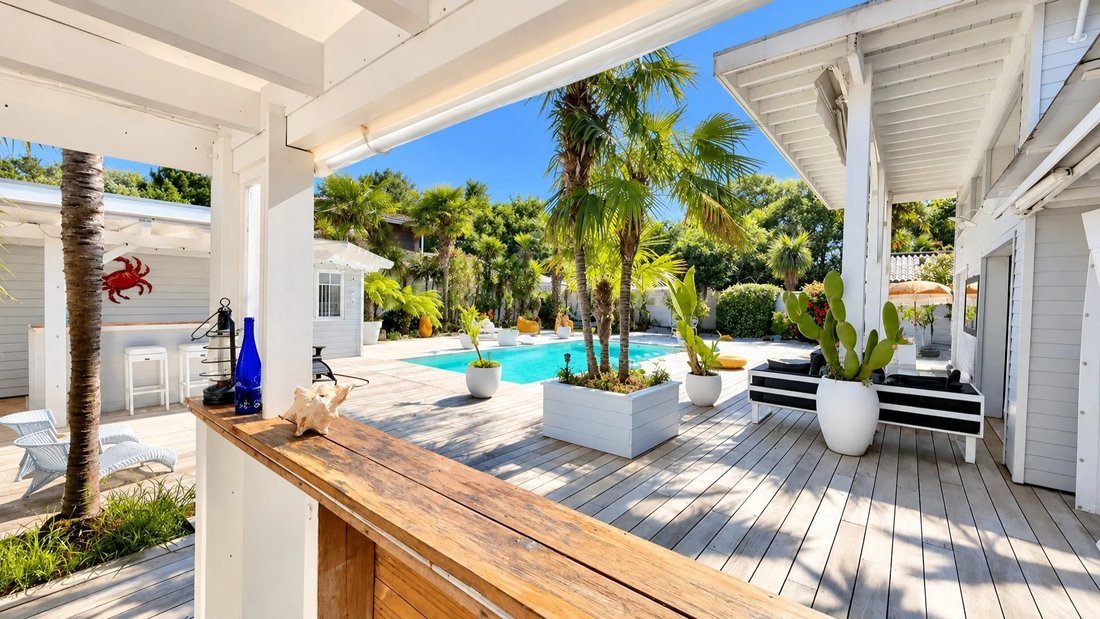
At the heart of this privileged setting, the 4 x 8-metre heated swimming pool, fitted with a submerged cover, blends harmoniously into the landscape. A covered terrace provides the perfect place to enjoy sunny days at any time, in an elegant yet relaxed atmosphere, between sun and shade, refreshing swims and convivial moments.
The spacious separate kitchen is complemented by a large utility room and opens onto a charming patio, providing additional space for dining and entertaining throughout the year.
The main residence offers four bedrooms arranged over two floors. On the ground floor, there are two bedrooms, including an elegant principal suite with access to a patio and a very large dressing room fitted with a shower and washbasin. This generous space could also be reconfigured to create a fifth bedroom with a shower room, if desired.
Upstairs, two further bedrooms share a bathroom with a shower, providing a comfortable and separate sleeping area.
The well-designed layout preserves everyone’s privacy while adapting perfectly to family life and entertaining guests.
Outside, two summer kitchens inspired by the traditional oyster huts of Arcachon Bay extend the property’s relaxed lifestyle and create an inviting setting for summer entertaining, surrounded by lush greenery and offering an immediate sense of being on holiday.
An independent, fully equipped studio featuring one bedroom provides ideal accommodation for family and friends, allowing them to enjoy complete independence.
A tiled garage, an infrared Japanese sauna and photovoltaic solar panels further enhance the property’s appeal.
Set on an attractively landscaped 882 m² plot, this villa stands out for its impeccable maintenance, exceptional outdoor amenities and harmonious layout. With its exotic garden, intimate patios, covered terrace and inviting pool area, it offers a privileged lifestyle in which indoor and outdoor living blend seamlessly.
A rare property in Arès, a peaceful Californian-style haven where elegance, privacy and an exotic garden combine to create an exceptional setting, with the delightful feeling of being on holiday all year round.
Asking price: €1,260,000
Including agency fees of 5%, payable by the buyer, amounting to €60,000 including VAT.
Net seller price: €1,200,000.
Energy Performance Certificate (DPE): B (96 kWh/m²/year)
Greenhouse Gas Emissions (GES): A (3 kg CO₂/m²/year)
Estimated annual energy costs: between €1,600 and €2,190.
Average energy prices indexed for 2021, 2022 and 2023, including subscriptions.
To discover this exceptional property and arrange a viewing, please contact Christine HAUER – RSAC No. [hidden information] – Professional Liability Insurance No. 25032648.
Information regarding the risks to which this property is exposed is available on the Géorisques website: [hidden information]
Discover all our properties on IMMOBA.
La información sobre los riesgos a los que está expuesta esta propiedad está disponible en el sitio web de Géorisques: https://www.georisques.gouv.fr/
Nestled in a peaceful residential setting, this beautifully maintained property offers a distinctive atmosphere dedicated to relaxation and the art of living. With no overlooking neighbours, it enjoys a private and secluded setting where every space invites you to make the most of its privileged surroundings.
Upon entering, the eye is drawn to a magnificent reception room with generous proportions, enhanced by high ceilings, solid oak parquet flooring and large picture windows that seamlessly connect the interior living spaces with the terrace and garden.
A true signature feature of the property, the landscaped garden with its exotic planting creates an exceptional setting. Palm trees, lush vegetation and carefully designed outdoor spaces form a beautiful green oasis, sheltered from view.
At the heart of this privileged setting, the 4 x 8-metre heated swimming pool, fitted with a submerged cover, blends harmoniously into the landscape. A covered terrace provides the perfect place to enjoy sunny days at any time, in an elegant yet relaxed atmosphere, between sun and shade, refreshing swims and convivial moments.
The spacious separate kitchen is complemented by a large utility room and opens onto a charming patio, providing additional space for dining and entertaining throughout the year.
The main residence offers four bedrooms arranged over two floors. On the ground floor, there are two bedrooms, including an elegant principal suite with access to a patio and a very large dressing room fitted with a shower and washbasin. This generous space could also be reconfigured to create a fifth bedroom with a shower room, if desired.
Upstairs, two further bedrooms share a bathroom with a shower, providing a comfortable and separate sleeping area.
The well-designed layout preserves everyone’s privacy while adapting perfectly to family life and entertaining guests.
Outside, two summer kitchens inspired by the traditional oyster huts of Arcachon Bay extend the property’s relaxed lifestyle and create an inviting setting for summer entertaining, surrounded by lush greenery and offering an immediate sense of being on holiday.
An independent, fully equipped studio featuring one bedroom provides ideal accommodation for family and friends, allowing them to enjoy complete independence.
A tiled garage, an infrared Japanese sauna and photovoltaic solar panels further enhance the property’s appeal.
Set on an attractively landscaped 882 m² plot, this villa stands out for its impeccable maintenance, exceptional outdoor amenities and harmonious layout. With its exotic garden, intimate patios, covered terrace and inviting pool area, it offers a privileged lifestyle in which indoor and outdoor living blend seamlessly.
A rare property in Arès, a peaceful Californian-style haven where elegance, privacy and an exotic garden combine to create an exceptional setting, with the delightful feeling of being on holiday all year round.
Asking price: €1,260,000
Including agency fees of 5%, payable by the buyer, amounting to €60,000 including VAT.
Net seller price: €1,200,000.
Energy Performance Certificate (DPE): B (96 kWh/m²/year)
Greenhouse Gas Emissions (GES): A (3 kg CO₂/m²/year)
Estimated annual energy costs: between €1,600 and €2,190.
Average energy prices indexed for 2021, 2022 and 2023, including subscriptions.
To discover this exceptional property and arrange a viewing, please contact Christine HAUER – RSAC No. [hidden information] – Professional Liability Insurance No. 25032648.
Information regarding the risks to which this property is exposed is available on the Géorisques website: [hidden information]
Discover all our properties on IMMOBA.
La información sobre los riesgos a los que está expuesta esta propiedad está disponible en el sitio web de Géorisques: https://www.georisques.gouv.fr/
-
Tipo de propiedad
Casa
-
Año de construcción
2007
-
Precio/pie²
$668
Características
- Jardín
- Piscina
- Terraza
- Garaje
- Sauna
- Estufa de gas
- Espacio de vida al aire libre
- Privacidad
- Techo alto
Características
Lote
Interior
- Techo alto
- Aire Acondicionado
- Estufa de gas
- Sauna
- Encimeras de piedra
Outdoor
- Terraza
- Piscina
- Garaje
- Espacio de vida al aire libre
- Jardín
Explorar la zona
Arès, 33740, Ares, Nueva Aquitania, Francia
Ver en Google Maps
Precio por sqft
Bajo
Alto
Se unió hace 11 meses
Usted ha preguntado por esta propiedad
El agente se comunicará con usted pronto por
Publicado por
9
Anuncios
2025
Se unió
Reserva una visita con the agent
Elija una fecha y si prefiere una visita virtual o presencial con el agente.
Fecha preferida
Tipo de tour

IMMOBA REALTY - Andernos Les Bains - Andernos-les-Bains
182 boulevard de la République, 33510, Andernos-les-Bains, France
Ver perfil de la agencia
Última actualización
Ayer
Primera publicación
Octubre 14
Referencia del anuncio
b5lenf
La confianza de los mejores brokers del mundo
Los agentes tras las propiedades más excepcionales del mundo publican en JamesEdition.
- Anuncios de Sotheby's, Christie's, BARNES y Engel & Völkers
- Cada anuncio se revisa antes de publicarse
- Conecte directamente con agentes verificados
Al continuar, acepta nuestros Términos y la Política de Privacidad.