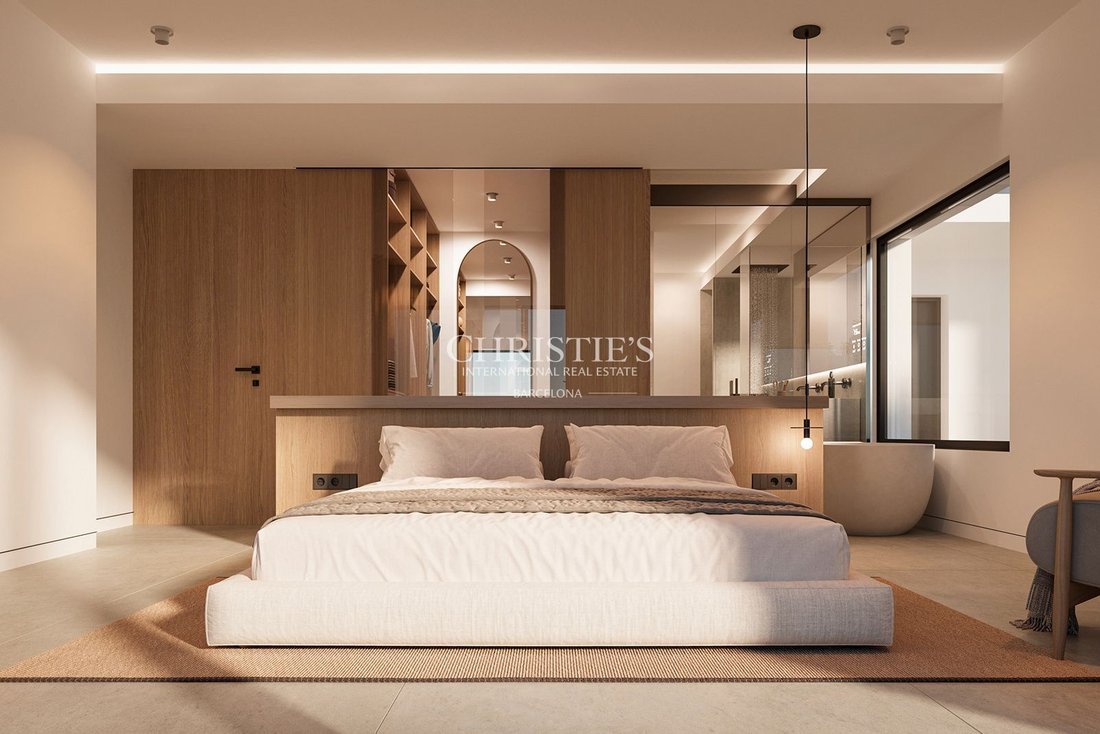
Villa Contemporánea Completamente Renovada en Arenys de Mar con Vistas al Mar
- 4 Hab.
- 4 Baños
- 4,252 Sqft
- 10,032 Sqft lot
- Actualizado: Noviembre 13
Sobre la propiedad
Les Villes I ofrece aproximadamente 490 m² de superficie construida en una parcela de 950 m². Su arquitectura se define por líneas limpias, amplias superficies acristaladas y un
Les Villes I offers approximately 490 m² of built area on a 950 m² plot. Its architecture is defined by clean lines, expansive glazed surfaces, and an orientation that provides panoramic s
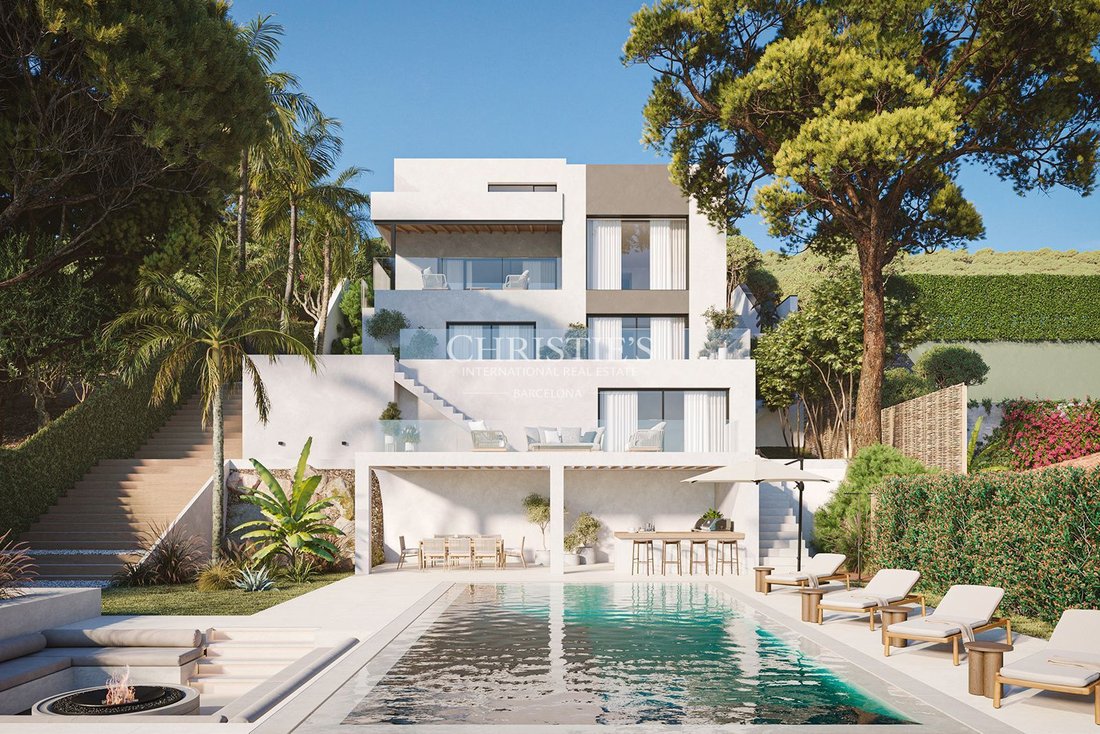
Les Villes I ofrece aproximadamente 490 m² de superficie construida en una parcela de 950 m². Su arquitectura se define por líneas limpias, amplias superficies acristaladas y una orientación que ofrece vistas panorámicas al mar desde las principales áreas de estar de la propiedad.
El diseño prioriza la amplitud y la privacidad, con una suite principal y tres suites adicionales, que proporcionan un total de cuatro dormitorios con baños en suite. Las áreas de estar se abren a las terrazas, el jardín y la piscina, creando una continuidad natural entre el interior de la casa y el paisaje circundante.
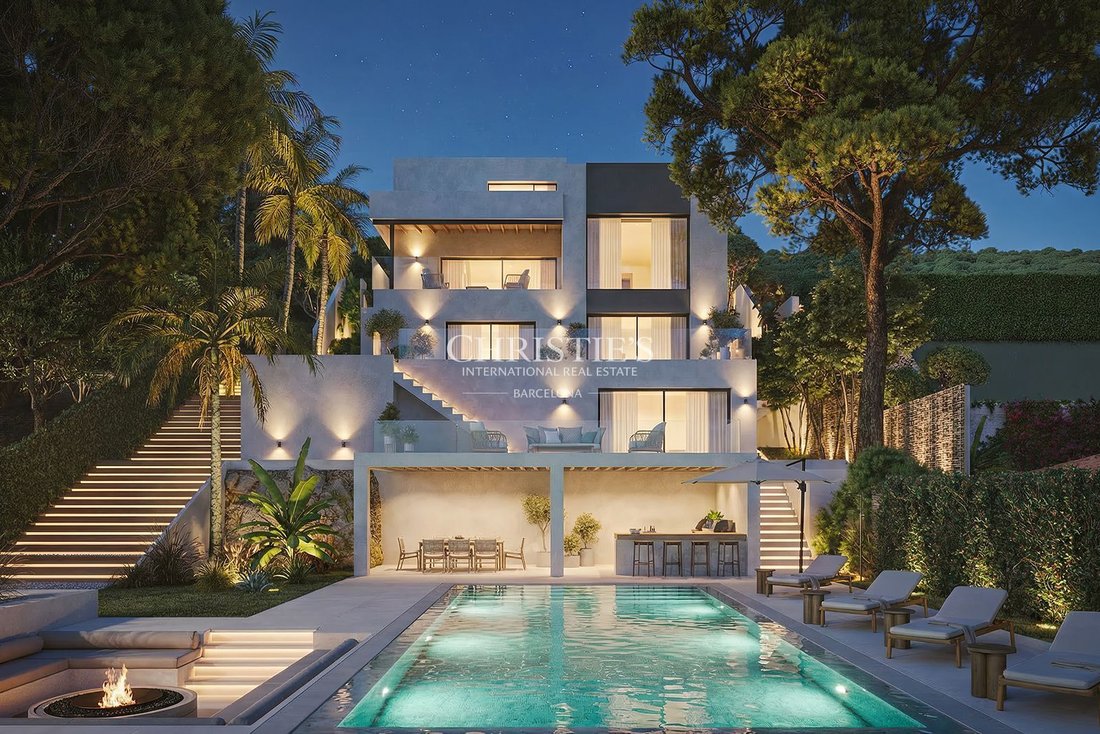
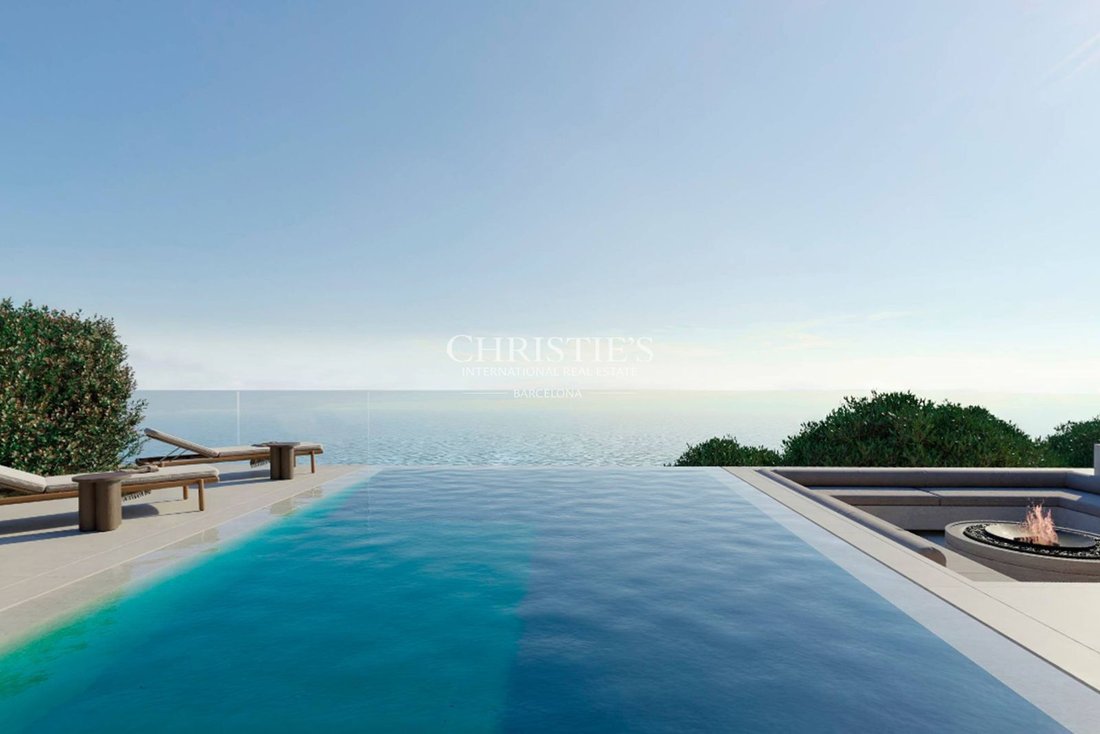
La piscina panorámica, frente al Mediterráneo, ocupa una posición central en el área exterior y está integrada en un jardín de inspiración mediterránea, diseñado con vegetación de bajo consumo de agua y diferentes áreas dedicadas a la relajación y el ocio. Los espacios exteriores se completan con una cocina exterior y una barbacoa, un área de descanso, un espacio de cine al aire libre y un área para fogatas.
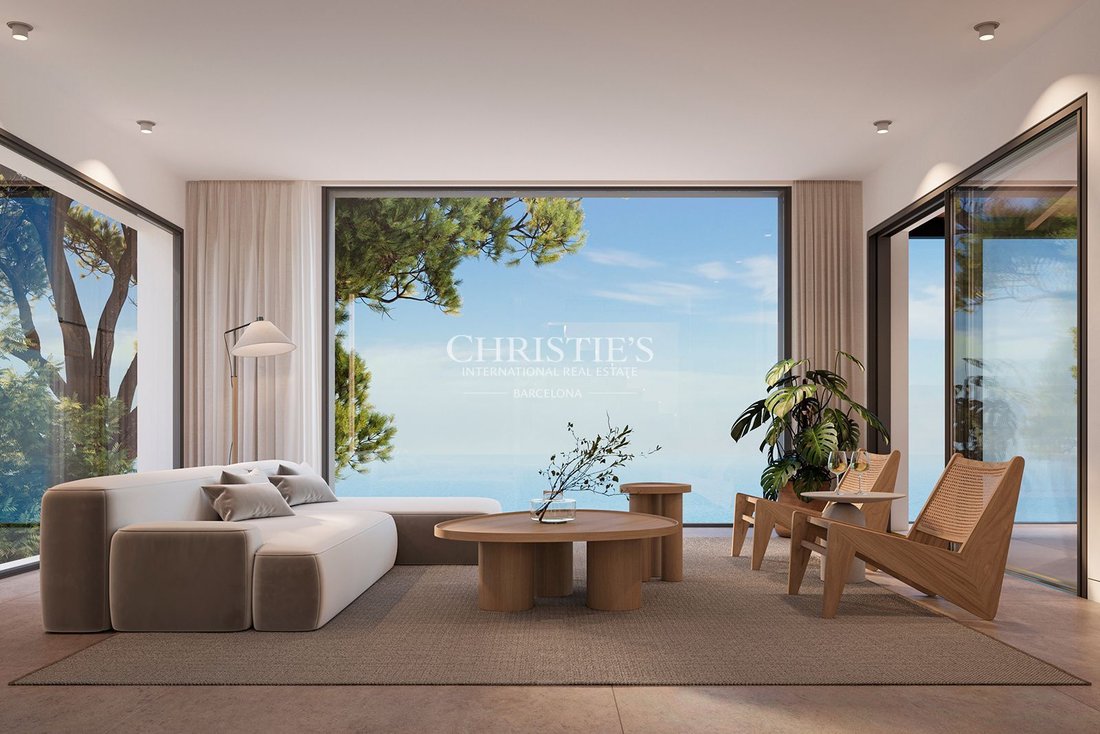
En el interior, el proyecto adopta una estética contemporánea y atemporal, con suelos de porcelana de gran formato, carpintería exterior de aluminio con tecnología de ruptura térmica, acristalamiento de alto rendimiento y carpintería interior a medida.
La cocina combina madera de roble natural y superficies de porcelana con electrodomésticos de alta gama. Los baños siguen el mismo enfoque de diseño, incorporando materiales minerales, accesorios de diseño y acabados minimalistas.
La propiedad también cuenta con un ascensor, control de clima zonificado, un sistema de aerotérmica, instalación fotovoltaica, iluminación integrada y automatización del hogar, todo diseñado para mejorar tanto el confort como la eficiencia energética.
Les Villes I ofrece un concepto arquitectónico estrechamente relacionado con su entorno, donde los principales espacios habitables se extienden hacia las terrazas, el jardín y la piscina, mientras que las vistas al mar se convierten en una parte integral de la casa. Una residencia contemporánea en Arenys de Mar que combina privacidad, diseño, espacios al aire libre y una fuerte conexión con el paisaje mediterráneo.
Les Villes I offers approximately 490 m² of built area on a 950 m² plot. Its architecture is defined by clean lines, expansive glazed surfaces, and an orientation that provides panoramic sea views from the main living areas of the property.
The layout prioritises spaciousness and privacy, with a principal suite and three additional suites, providing a total of four bedrooms with en-suite bathrooms. The living areas open onto the terraces, garden, and swimming pool, creating a natural continuity between the interior of the home and the surrounding landscape.
The panoramic swimming pool, facing the Mediterranean, occupies a central position in the outdoor area and is integrated into a Mediterranean-inspired garden, designed with low-water-consumption vegetation and different areas dedicated to relaxation and leisure. The outdoor spaces are completed by an outdoor kitchen and barbecue, a chill-out area, an open-air cinema space, and a fire pit area.
Inside, the project embraces a contemporary and timeless aesthetic, with large-format porcelain flooring, aluminium exterior joinery with thermal break technology, high-performance glazing, and bespoke interior joinery.
The kitchen combines natural oak wood and porcelain surfaces with high-end appliances. The bathrooms follow the same design approach, incorporating mineral materials, designer fittings, and minimalist finishes.
The property also features a lift, zoned climate control, an aerothermal system, photovoltaic installation, integrated lighting, and home automation, all designed to enhance both comfort and energy efficiency.
Les Villes I offers an architectural concept closely connected to its surroundings, where the main living spaces extend onto the terraces, garden, and swimming pool, while sea views become an integral part of the home. A contemporary residence in Arenys de Mar that combines privacy, design, outdoor spaces, and a strong connection with the Mediterranean landscape.
-
Tipo de propiedad
Otros
-
Precio/pie²
$674
Características
- Jardín
- Terraza
- Piscina
- Vista al Agua
- Fogata
- Cocina exterior
- Vista al Mar
- Moderno
- Ascensor
Lote
- Vista Panorámica
- Vista al Mar
- Vista al Agua
- Renovado
- Moderno
Interior
- Techo alto
- Aire Acondicionado
- Ascensor
Outdoor
- Terraza
- Aparcamiento
- Fogata
- Piscina
- Cocina exterior
- Espacio de vida al aire libre
- Jardín
Explorar la zona

El agente se comunicará con usted pronto por
Publicado por
Reserva una visita con the agent
Elija una fecha y si prefiere una visita virtual o presencial con el agente.

Located in the heart of Alella, one of the most exclusive towns just minutes from Barcelona, the Christie’s Inte
Located in the heart of Alella, one of the most exclusive towns just minutes from Barcelona, the Christie’s International Real Estate Barcelona office serves clients across some of the most sought-after residential areas surrounding the city, including the Maresme coast and other parts of the Barcelona metropolitan area.
Alella is renowned for its winemaking tradition and historic vineyards overlooking the Mediterranean Sea. This unique setting combines the tranquility of a coastal town with immediate proximity to Barcelona, offering a lifestyle highly valued by both national and international buyers seeking privacy, nature, and quality of life while remaining connected to a major international city.
From this office, the Setclaus team advises buyers and sellers in the acquisition and marketing of distinctive properties, including contemporary villas with sea views, restored historic farmhouses, and exclusive residences in Barcelona and its surrounding areas. With a deep understanding of the local market and a strong client network built over more than 25 years, the company provides strategic, tailored advice to each client.
The office itself stands out for its carefully curated interior design, where artworks depicting cities and locations from around the world create a sophisticated and welcoming environment that reflects the company’s international character. True to its boutique philosophy, the team offers a close, discreet, and highly professional service, guiding each client through every stage of the process with the aim of finding the right property or positioning each home strategically within the market.
Propiedades similares cercanas
Nuevos anuncios en Arenys de Mar






Explorar más viviendas en venta
Arenys de Mar, Cataluña, España tipos de propiedad
Arenys de Mar, Cataluña, España búsquedas populares
- Propiedades Vista al Mar en Arenys de Mar, Cataluña, España
- Propiedades Comunidad Cerrada en Arenys de Mar, Cataluña, España
- Propiedades Gran Altitud en Arenys de Mar, Cataluña, España
- Propiedades con Helipuerto en Arenys de Mar, Cataluña, España
- Propiedades Frente a la Playa en Arenys de Mar, Cataluña, España
Guías e historias relacionadas
La confianza de los mejores brokers del mundo
Los agentes tras las propiedades más excepcionales del mundo publican en JamesEdition.
- Anuncios de Sotheby's, Christie's, BARNES y Engel & Völkers
- Cada anuncio se revisa antes de publicarse
- Conecte directamente con agentes verificados
Al continuar, acepta nuestros Términos y la Política de Privacidad.