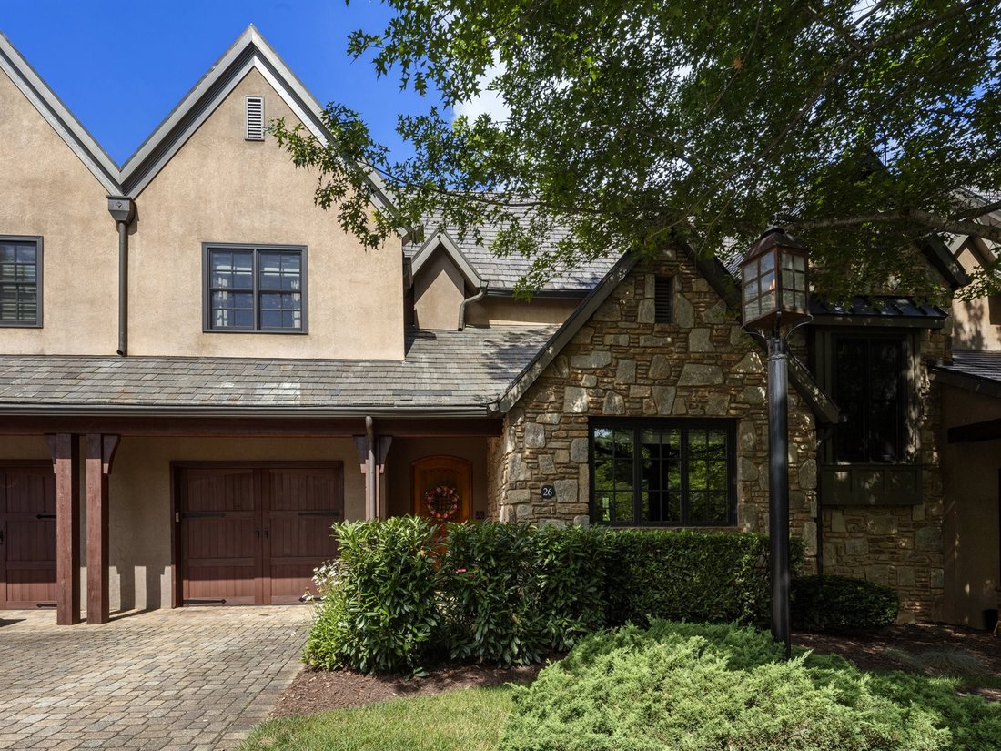
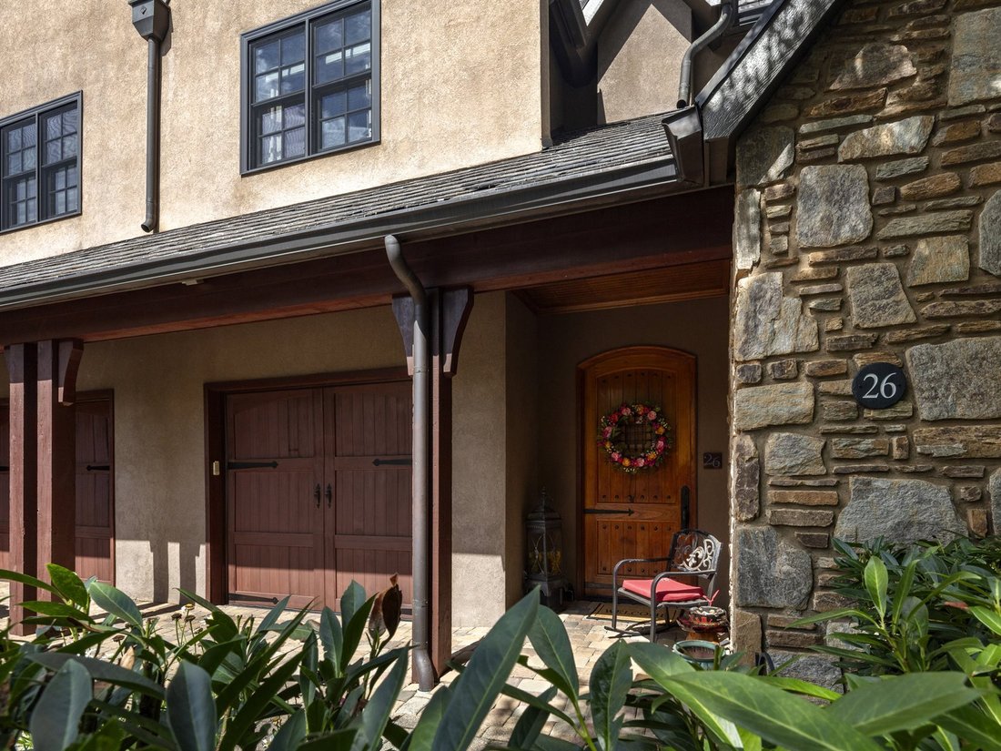
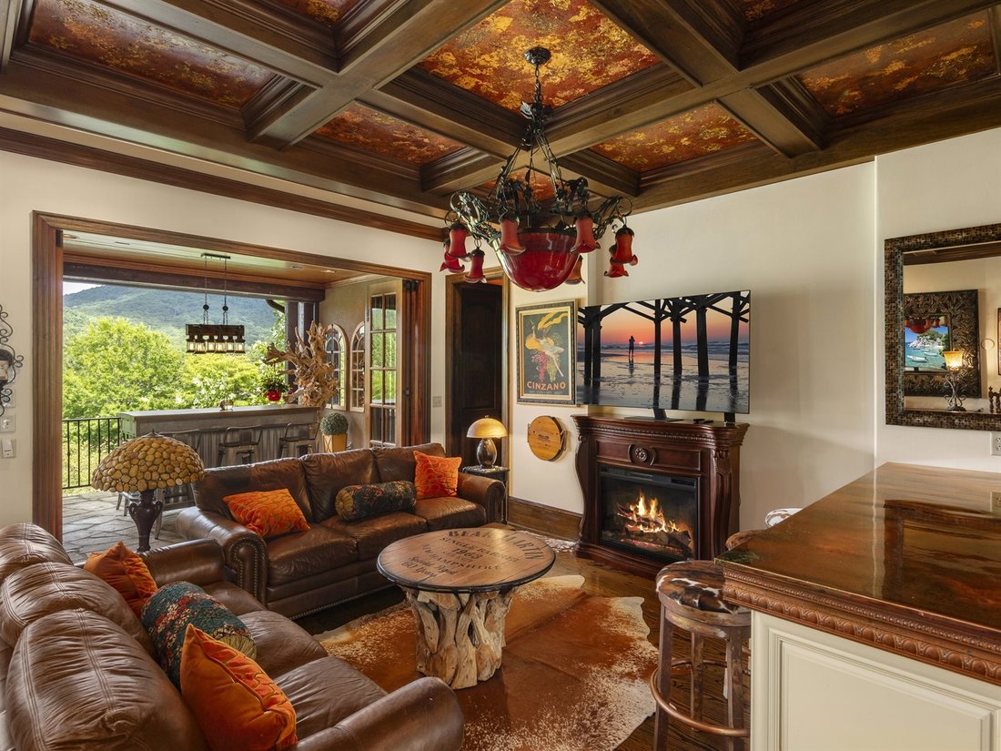
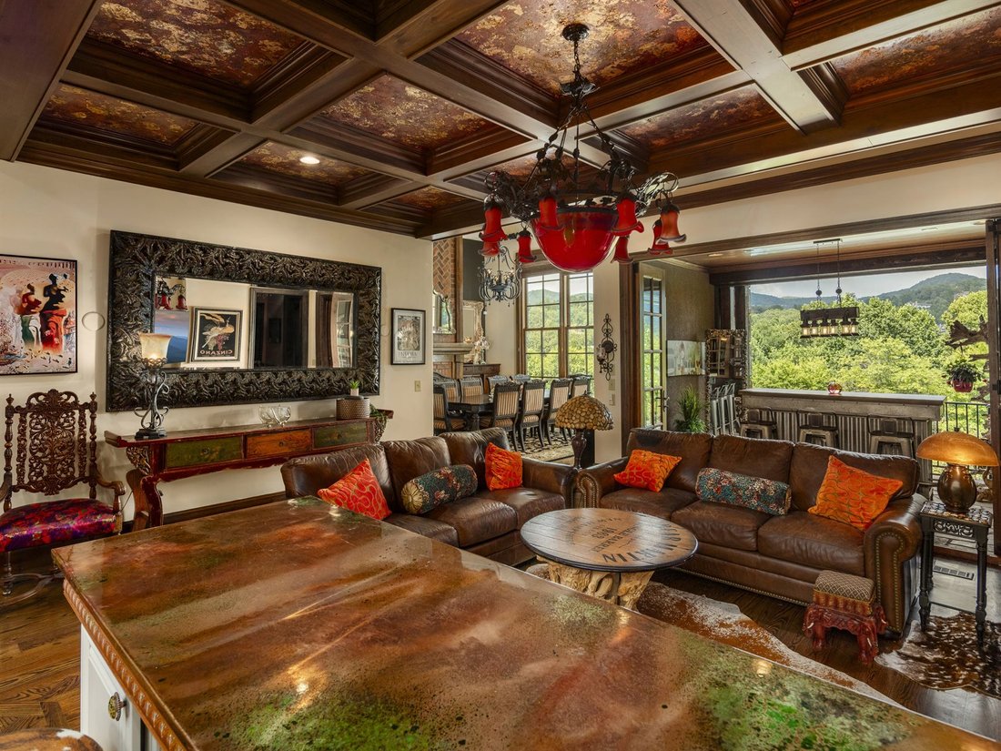
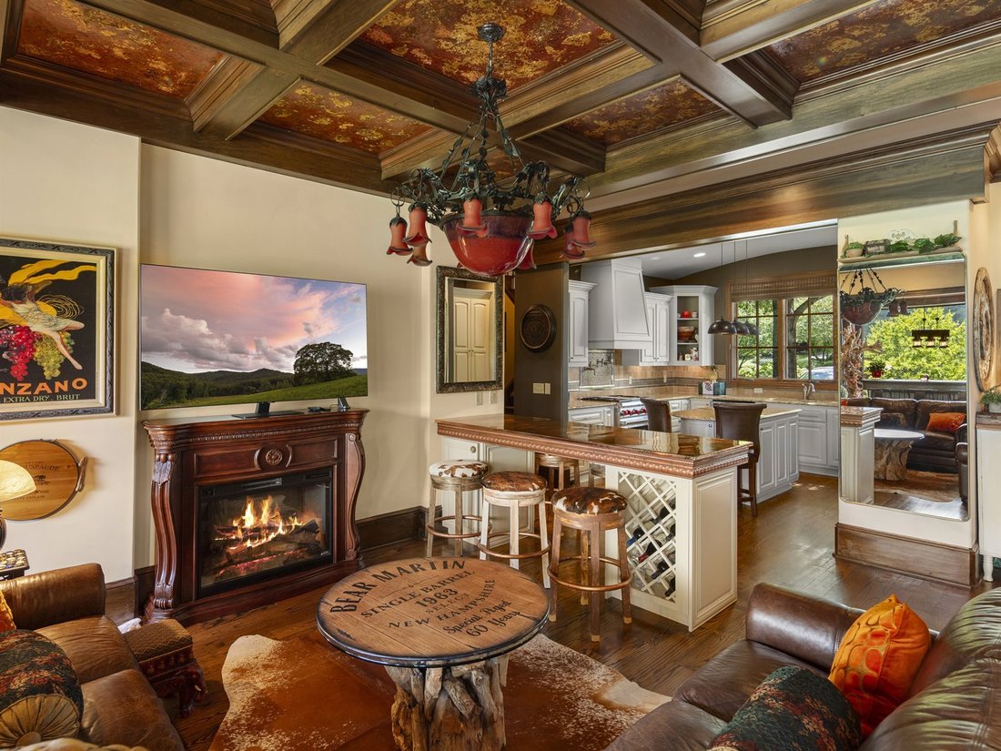
Elevated Mountain Retreat With Exquisite Design Features
- 3 Hab.
- 3 Baños
- 3,863 Sqft
- Actualizado: Septiembre 10
- MLS#4356625
Sobre la propiedad
-
Tipo de propiedad
Casa
-
Año de construcción
2008
-
Precio/pie²
$438
Características
- Chimenea
- Vista a la Montaña
- Garaje
- Vestidor
- Ascensor
- Fogata
- Cancha de Tenis
- Lavadero
- Gran Altitud
Lote
- Vista a la Montaña
- Privacidad
- Gran Altitud
Interior
- Techo alto
- Oficina
- Chimenea
- Isla de cocina
- Bar
- Lavadero
- Ascensor
- Encimeras de piedra
- Vestidor
Outdoor
- Balcón
- Fogata
- Garaje
- Cancha de Tenis
Explorar la zona
El agente se comunicará con usted pronto por
Publicado por
Reserva una visita con Josh Smith
Elija una fecha y si prefiere una visita virtual o presencial con el agente.

Beverly-Hanks & Associates was founded in 1976 with the merger of Beverly Realty and W. Neal Hanks &
Beverly-Hanks & Associates was founded in 1976 with the merger of Beverly Realty and W. Neal Hanks & Associates, two of the area’s most prominent real estate firms. For over three decades, our mission, to be Western North Carolina’s best real estate company, has remained unchanged. Our associates continually strive to provide a positive experience to buyers and sellers alike through their unsurpassed local knowledge, comprehensive marketing plans and outstanding overall service. As a result, our business has experienced remarkable growth, primarily from the referrals of satisfied past customers and clients. Our success has placed us among the top 10 firms in the state and among the top 250 firms in the nation. However, our size only enhances our total capabilities, and we will never outgrow our commitment to go the extra mile to provide real estate services of unparalleled quality. In short, we want to leave you convinced that we truly are... The Best in the Business.
Propiedades similares cercanas
Nuevos anuncios en Arden





Explorar más viviendas en venta
Arden, NC, Estados Unidos tipos de propiedad
Arden, NC, Estados Unidos búsquedas populares
- Propiedades Vista a la Montaña en Arden, NC, Estados Unidos
- Propiedades Gran Altitud en Arden, NC, Estados Unidos
- Propiedades Vista al Agua en Arden, NC, Estados Unidos
- Propiedades con Piscina en Arden, NC, Estados Unidos
- Propiedades Duplex en Arden, NC, Estados Unidos
- Propiedades Comunidad Cerrada en Arden, NC, Estados Unidos
- Propiedades Renovado en Arden, NC, Estados Unidos
- Propiedades Propiedad de Inversión en Arden, NC, Estados Unidos
- Propiedades con Cine en Arden, NC, Estados Unidos
- Propiedades Vista al Campo de Golf en Arden, NC, Estados Unidos
Guías e historias relacionadas
La confianza de los mejores brokers del mundo
Los agentes tras las propiedades más excepcionales del mundo publican en JamesEdition.
- Anuncios de Sotheby's, Christie's, BARNES y Engel & Völkers
- Cada anuncio se revisa antes de publicarse
- Conecte directamente con agentes verificados
Al continuar, acepta nuestros Términos y la Política de Privacidad.
partnered with