$1,998,000
Single Family Detached Arcadia
- 3 Hab.
- 3 Baños
- 3,199 Sqft
- 29,425 Sqft lot
- Actualizado: Hoy
- MLS#P1-29431
Sobre la propiedad
La descripción se tradujo automáticamente.
La descripción se muestra en el idioma original.
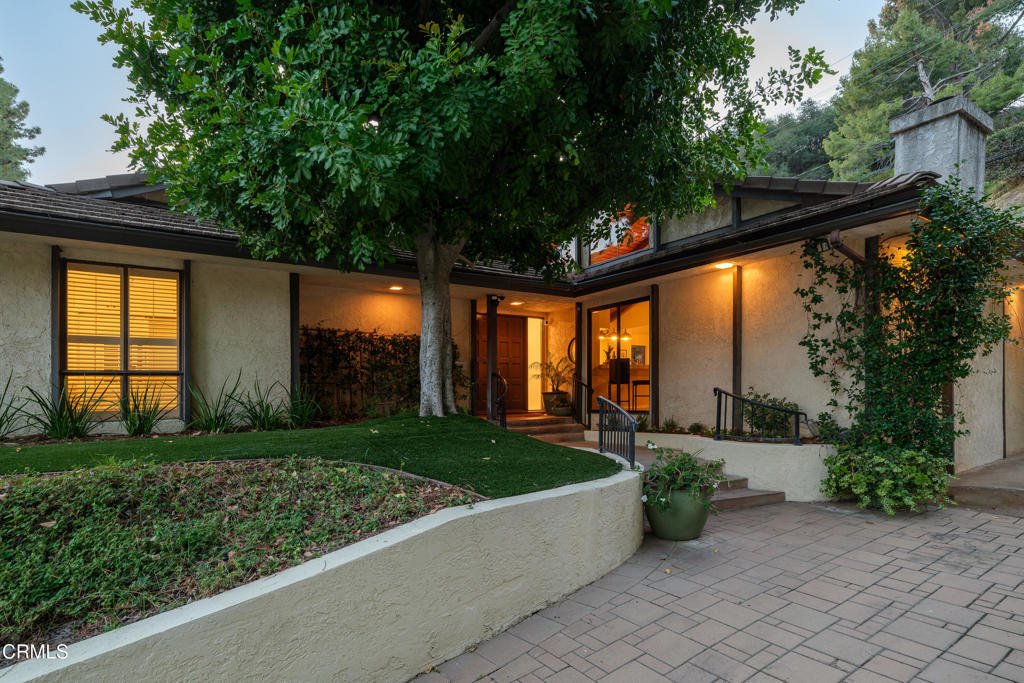
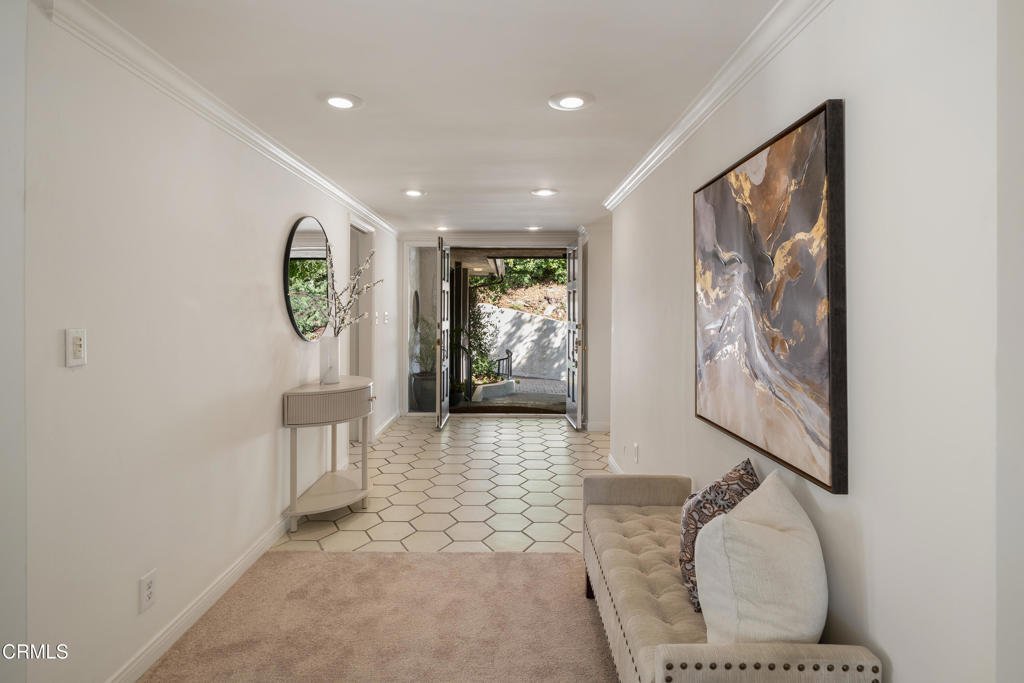
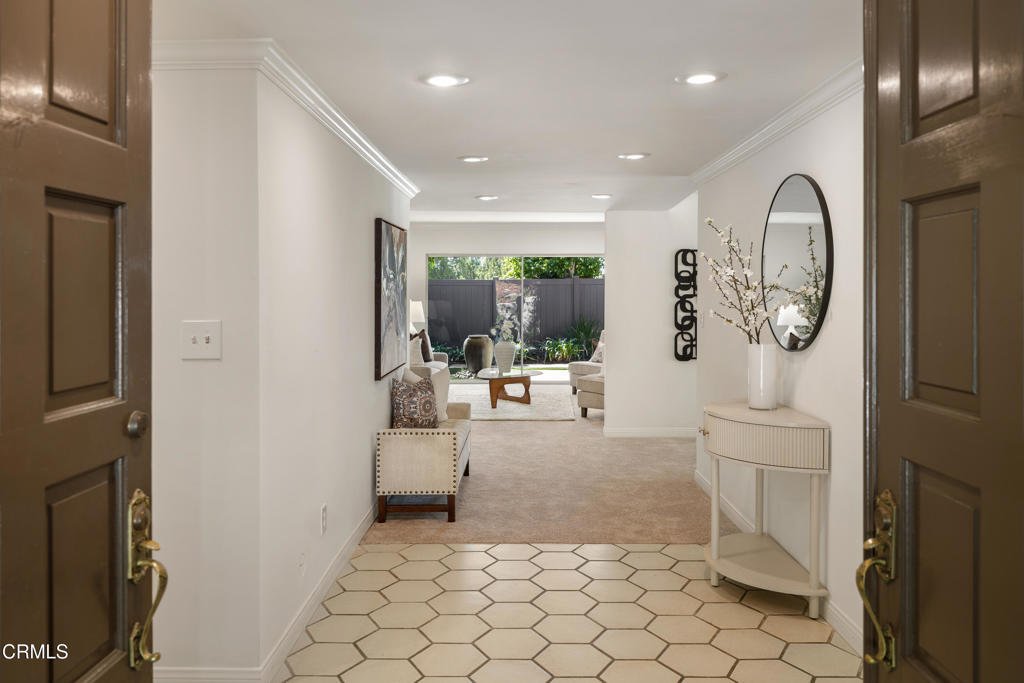
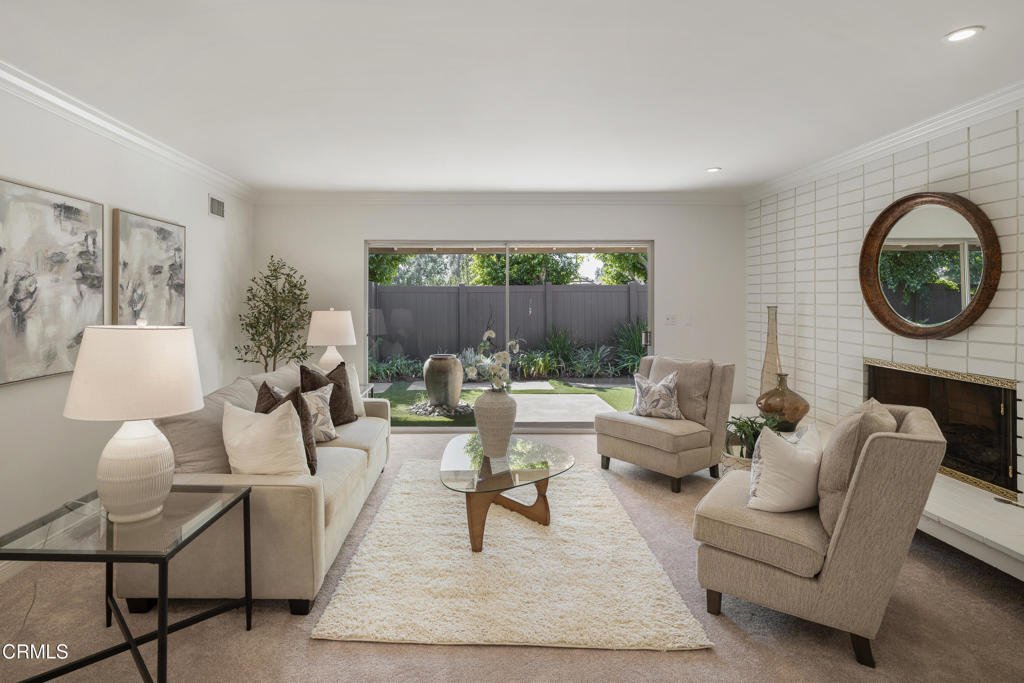
Set high in the foothills of Arcadia’s desirable neighborhood ’The Highlands’, this spacious 3-bedroom residence is being offered for the first time in over 50 years. With multiple living spaces, a separate studio/game room & a backyard designed for entertaining, this home is ideal for relaxing or hosting friends & family. Double entry doors open to a welcoming foyer with distinctive hexag
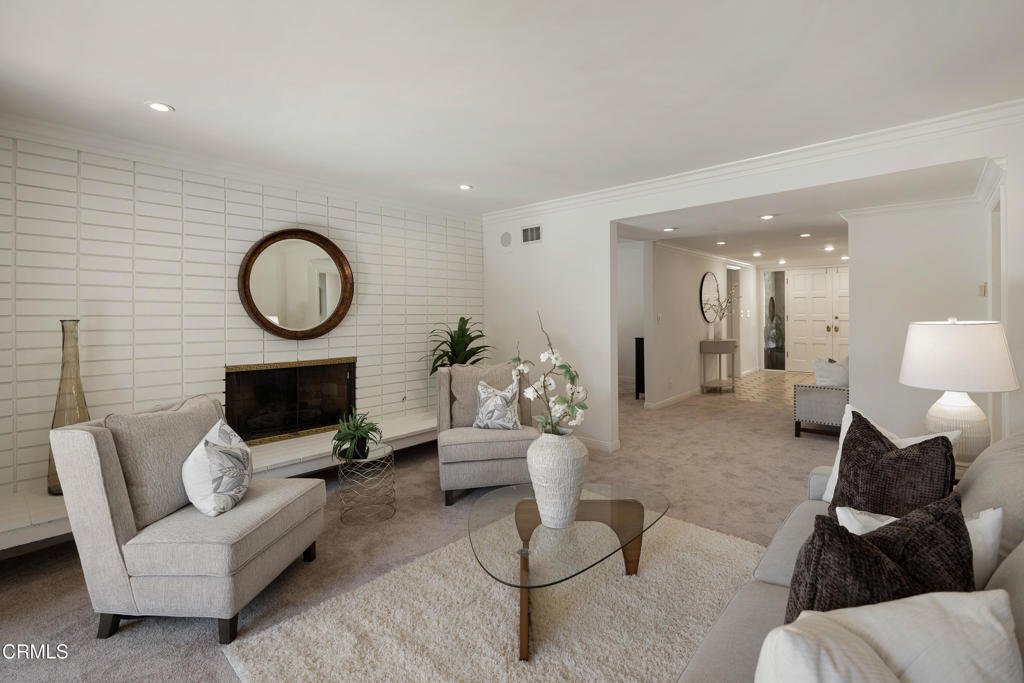
Set high in the foothills of Arcadia’s desirable neighborhood ’The Highlands’, this spacious 3-bedroom residence is being offered for the first time in over 50 years. With multiple living spaces, a separate studio/game room & a backyard designed for entertaining, this home is ideal for relaxing or hosting friends & family. Double entry doors open to a welcoming foyer with distinctive hexagonal tile flooring. Straight ahead, the formal living room features new carpeting, crown molding, recessed lighting & a dramatic brick fireplace with a raised hearth. A sliding glass door opens to a covered patio with a fountain, creating a peaceful connection to the outdoors. The dining room features French doors leading to the pool area, while an additional family room offers a 2nd fireplace & access to the side patio. At the heart of the home, the expansive kitchen features vaulted wood-beamed ceilings, a large center island with a Thermador electric cooktop, double Thermador wall ovens, tile countertops & abundant cabinetry. The kitchen opens to an inviting den anchored by a flagstone fireplace with a classic wood mantel, flanked by custom built-ins & a secretary desk. Sliding doors provide another connection to the backyard. A nearby prep area with a vegetable sink, 3/4 bath & exterior access adds convenience. The bedroom wing offers 3 generously sized bedrooms, including a primary suite with crown molding, recessed lighting, ample closet space & sliding doors opening to a private patio. The ensuite bath features a receptor bath or space-saver square tub/shower combination & a tiled vanity. Two additional bedrooms offer ceiling fans & spacious closets & share a full hallway bath. A laundry closet with a washer & dryer completes the bedroom wing. Outside, the backyard is centered around a swimming pool with a waterfall feature, surrounded by patio spaces & a built-in barbecue, perfect for relaxing or entertaining. Additionally, an elevated deck features an outdoor fireplace, creating a wonderful setting for gatherings. Above the garage, a separate studio/game room provides flexible space for recreation, hobbies, a home office or with plumbing lines nearby, a potential ADU conversion, subject to city approval. With its generous proportions, multiple fireplaces, wood-beamed ceilings, indoor-outdoor connections & versatile living spaces, this longtime family home offers a rare opportunity to establish a new chapter in one of Arcadia’s established foothill neighborhoods.
-
Tipo de propiedad
Casa
-
Año de construcción
1961
-
Precio/pie²
$624
Características
- Garaje
- Chimenea
- Piscina
- Cocina exterior
- Sala de juegos
- Oficina
- Lavadora Secadora
- Isla de cocina
- Techo alto
Explorar la zona
2217 Highland Vista Drive, Arcadia, CA 91006, California, Estados Unidos
Ver en Google Maps
Precio por sqft
Bajo
Alto

Se unió hace 5 años
Usted ha preguntado por esta propiedad
El agente se comunicará con usted pronto por
Publicado por
6
Anuncios
2022
Se unió
Reserva una visita con The Berns Team
Elija una fecha y si prefiere una visita virtual o presencial con el agente.
Fecha preferida
Tipo de tour

Pasadena, CA
199 South Los Robles, Suite 130, 91101, Pasadena, United States
Ver perfil de la agencia
Última actualización
Hoy
Primera publicación
Octubre 31
Licencia del agente
#01787757
Referencia del anuncio
2175326523836912
Estado del anuncio
La confianza de los mejores brokers del mundo
Los agentes tras las propiedades más excepcionales del mundo publican en JamesEdition.
- Anuncios de Sotheby's, Christie's, BARNES y Engel & Völkers
- Cada anuncio se revisa antes de publicarse
- Conecte directamente con agentes verificados
Al continuar, acepta nuestros Términos y la Política de Privacidad.
brokerages we
partnered with
partnered with