


$3,988,000
6 Bedrooms Single Family Detached
- 6 Hab.
- 7 Baños
- 6,846 Sqft
- 16,649 Sqft lot
- Actualizado: Agosto 13
- 2
- MLS#AR26149992
Sobre la propiedad
La descripción se tradujo automáticamente.
La descripción se muestra en el idioma original.
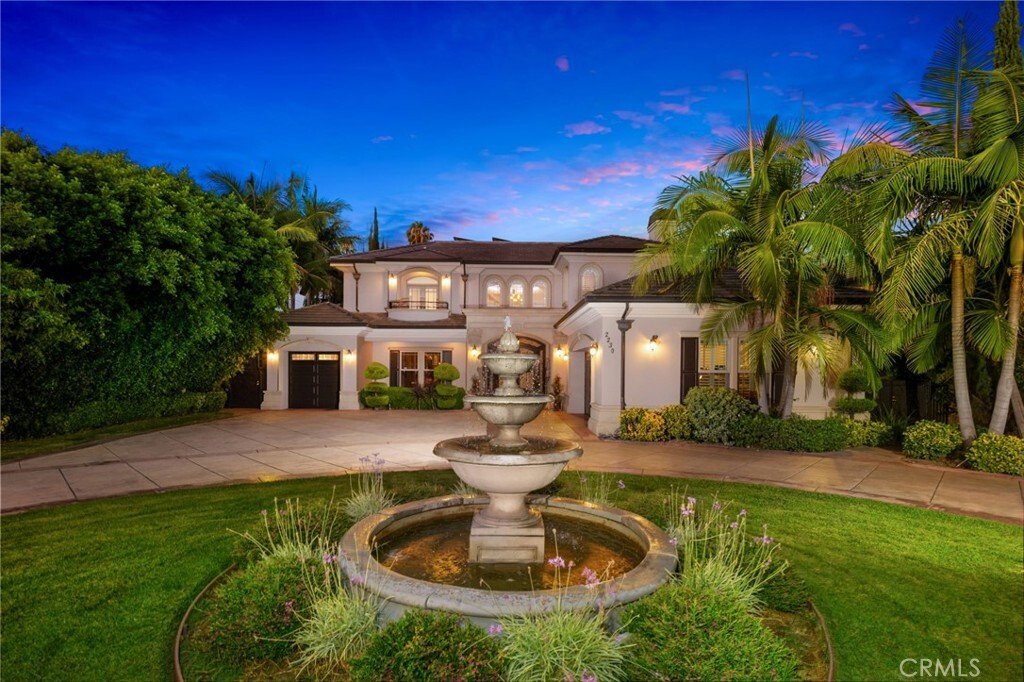
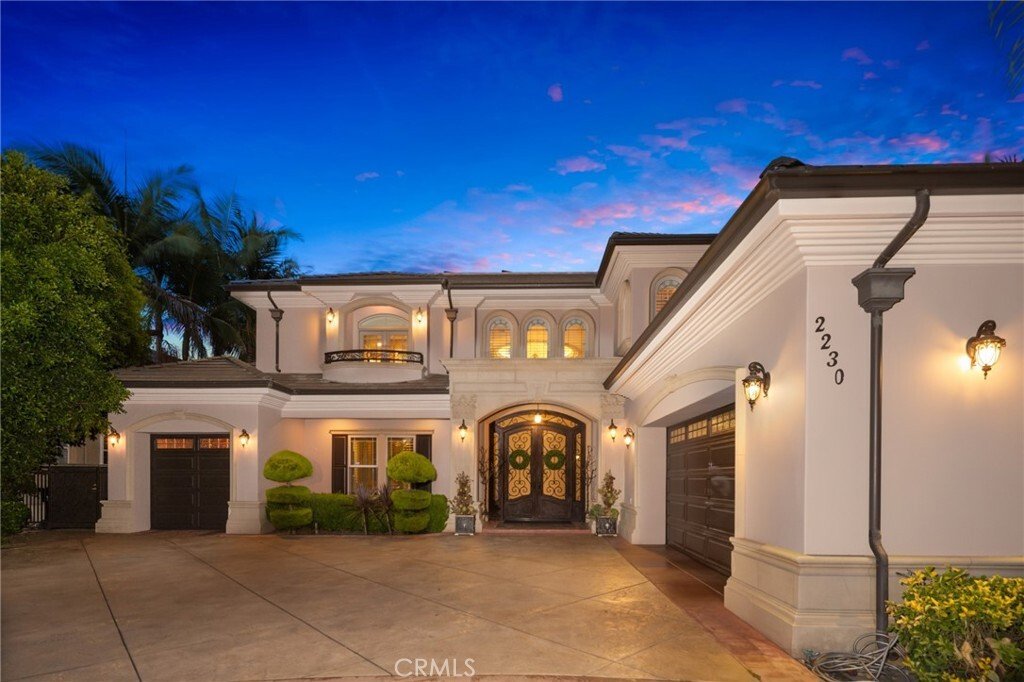
Built with quality, attention to detail, and everyday comfort in mind, this beautifully crafted 6,846 sq.ft custom estate on a 16,648 sq.ft lot offers an elegant blend of formal spaces and an inviting open floor plan ideal for entertaining and family living. A grand circular driveway with a tranquil fountain creates an impressive arrival. Beyond the double-door entry, a dramatic two-story foyer we
Built with quality, attention to detail, and everyday comfort in mind, this beautifully crafted 6,846 sq.ft custom estate on a 16,648 sq.ft lot offers an elegant blend of formal spaces and an inviting open floor plan ideal for entertaining and family living. A grand circular driveway with a tranquil fountain creates an impressive arrival. Beyond the double-door entry, a dramatic two-story foyer welcomes you with soaring ceilings, a stunning dome ceiling, stone flooring, custom wainscoting, and refined architectural details throughout. Plantation shutters, built-in speakers, custom millwork, & distinctive ceiling treatments add warmth and character to every room. The private office offers custom built-in bookcases, hardwood flooring, and a coffered ceiling. The formal living room showcases a wood-burning fireplace, while the formal dining room is enhanced by grand columns, detailed wainscoting, and a hand-painted tray ceiling. At the heart of the home, the spacious family room opens seamlessly to the gourmet kitchen, creating an inviting gathering space with hardwood flooring, a built-in projector, and adjacent wet bar. The chef’s kitchen is appointed with premium Thermador appliances, including side-by-side refrigerator and freezer, double ovens, 6-burner cooktop with griddle, dishwasher, oversized island with prep sink, granite countertops, walk-in pantry, and breakfast area with a hand-painted tray ceiling. A separate wok kitchen provides additional cooking space with a [hidden information] Bertazzoni Italia 5 burner gas cooktop, Viking Professional hood, granite countertops and backsplash, double sinks, and custom soft-close cabinetry. The flexible floor plan includes six private bedroom suites, with 2 suites downstairs and 4 suites upstairs, ideal for guests, extended family, or multigenerational living. The primary suite offers a peaceful retreat with sitting area, beverage bar, tray ceiling, private balcony overlooking the backyard, expansive walk-in closet, and spa-inspired bath with dual vanities, makeup station, jetted soaking tub, and oversized walk-in shower with multiple showerheads and body sprays. The resort-style backyard offers a private retreat with a Pebble Tec pool and spa, waterfall, waterslide, pergola, and lush landscaping. A solar system that has been pre-paid until Nov 2032. This distinguished custom residence delivers refined interiors, impressive amenities, and a versatile floor plan crafted for elevated living
-
Tipo de propiedad
Casa
-
Año de construcción
2009
-
Precio/pie²
$582
Características
- Garaje
- Chimenea
- Vestidor
- Piscina
- Pérgola
- Aire Acondicionado
- Oficina
- Balcón
- Bar
Explorar la zona
2230 S 2nd, Arcadia, CA 91006, California, Estados Unidos
Ver en Google Maps
Precio por sqft
Bajo
Alto
Se unió hace 6 años
Usted ha preguntado por esta propiedad
El agente se comunicará con usted pronto por
Publicado por
15
Anuncios
2021
Se unió
Reserva una visita con the agent
Elija una fecha y si prefiere una visita virtual o presencial con el agente.
Fecha preferida
Tipo de tour

Coldwell Banker Realty - Arcadia
15 E Foothill Blvd, 91006, Arcadia, California, United States
Ver perfil de la agencia
Última actualización
Agosto 13
Primera publicación
Jul 10
Referencia del anuncio
lemzd2
Propiedades similares cercanas
Nuevos anuncios en Arcadia


Explorar más viviendas en venta
Arcadia, CA, Estados Unidos tipos de propiedad
Arcadia, CA, Estados Unidos búsquedas populares
- Propiedades Vista a la Montaña en Arcadia, CA, Estados Unidos
- Propiedades con Cocina abierta en Arcadia, CA, Estados Unidos
- Propiedades Renovado en Arcadia, CA, Estados Unidos
- Propiedades Comunidad Cerrada en Arcadia, CA, Estados Unidos
- Propiedades con Bodega en Arcadia, CA, Estados Unidos
- Propiedades Duplex en Arcadia, CA, Estados Unidos
- Propiedades Ecuestre en Arcadia, CA, Estados Unidos
- Propiedades con Cancha de Tenis en Arcadia, CA, Estados Unidos
- Propiedades con Sauna en Arcadia, CA, Estados Unidos
- Propiedades Vista al Campo de Golf en Arcadia, CA, Estados Unidos
- Propiedades Vista al Agua en Arcadia, CA, Estados Unidos
Guías e historias relacionadas
La confianza de los mejores brokers del mundo
Los agentes tras las propiedades más excepcionales del mundo publican en JamesEdition.
- Anuncios de Sotheby's, Christie's, BARNES y Engel & Völkers
- Cada anuncio se revisa antes de publicarse
- Conecte directamente con agentes verificados
Al continuar, acepta nuestros Términos y la Política de Privacidad.
brokerages we
partnered with
partnered with