$1,561,990
Detached Villa With Swimming Pool, Garden And Olive Grove
- 4 Hab.
- 4 Baños
- 5,329 Sqft
Sobre la propiedad
La descripción se tradujo automáticamente.
La descripción se muestra en el idioma original.
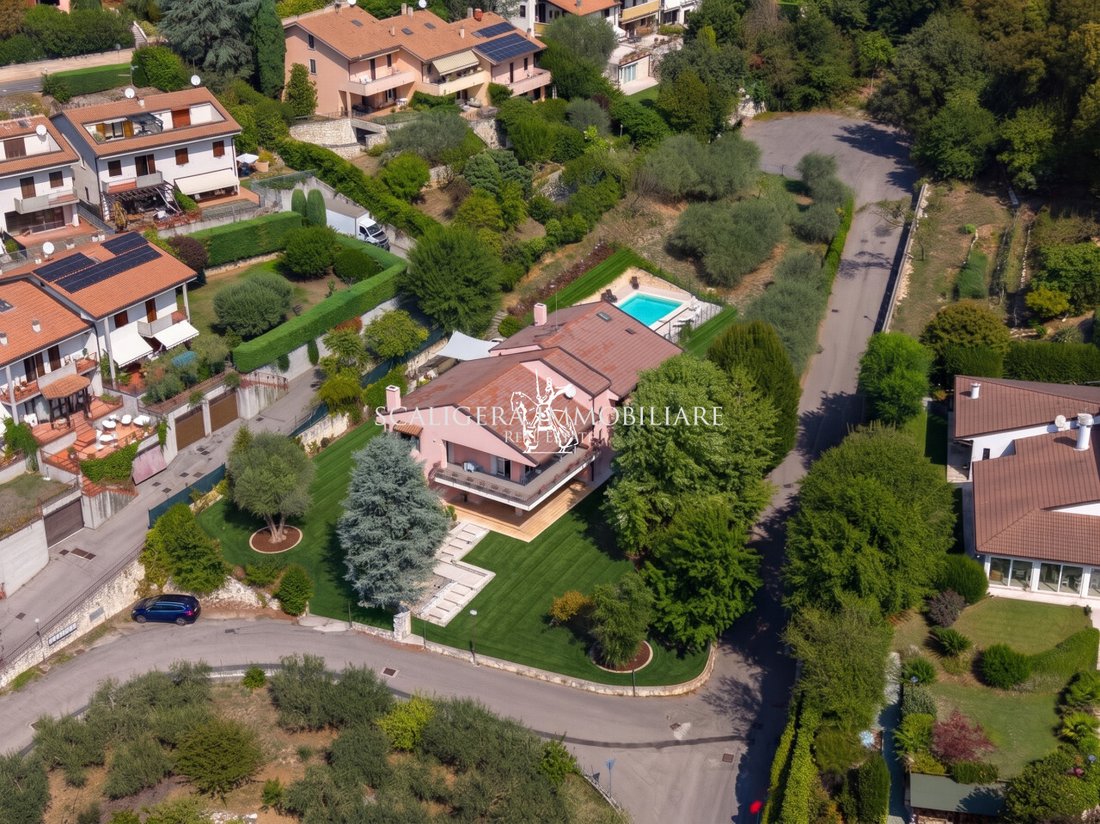
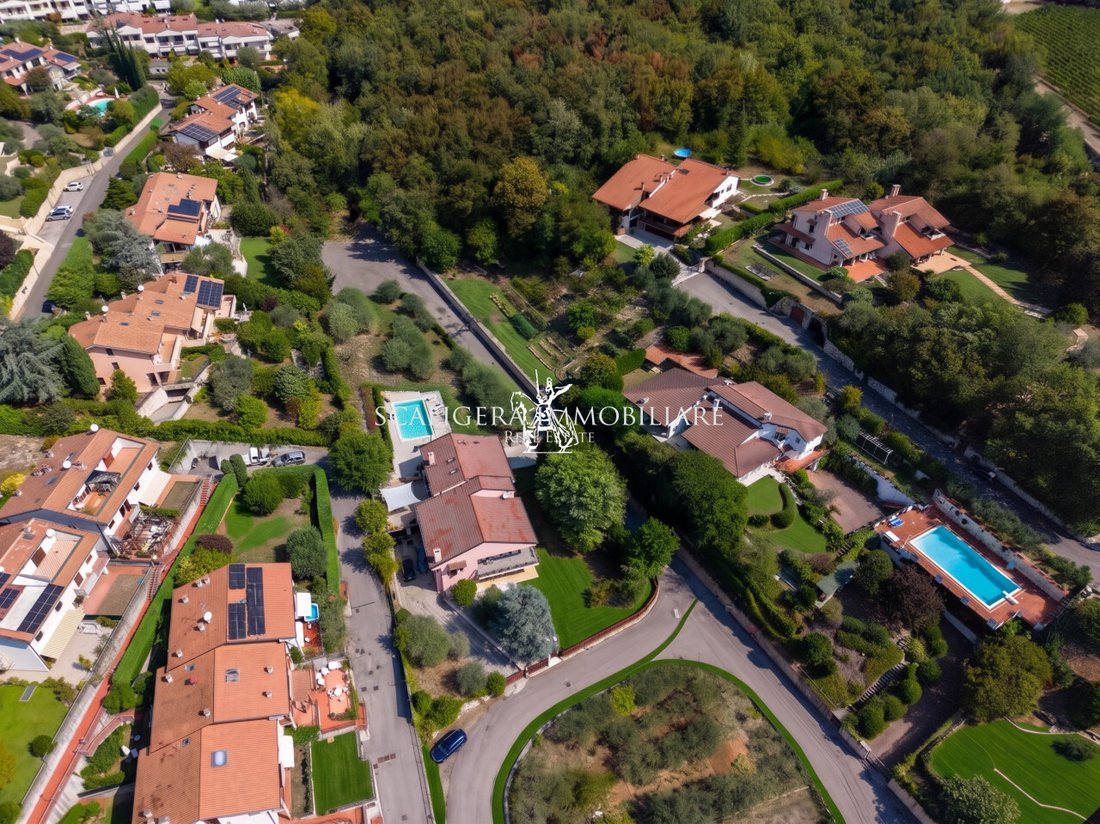
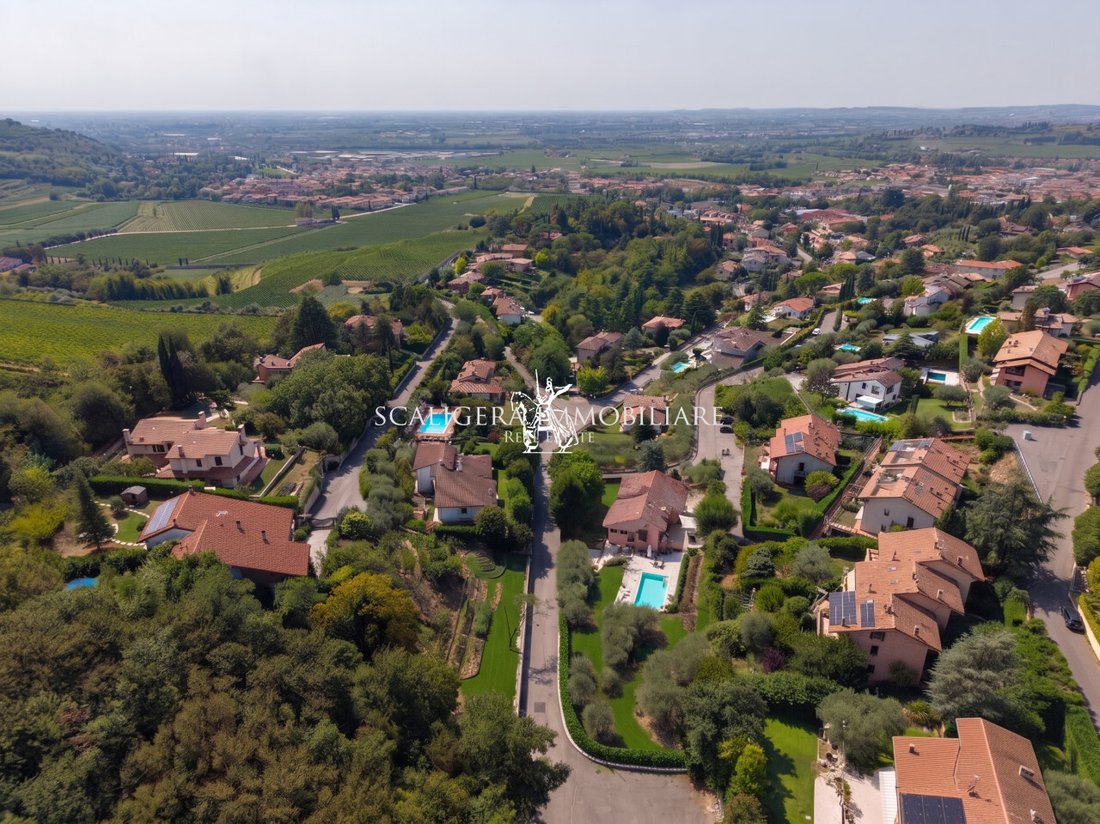
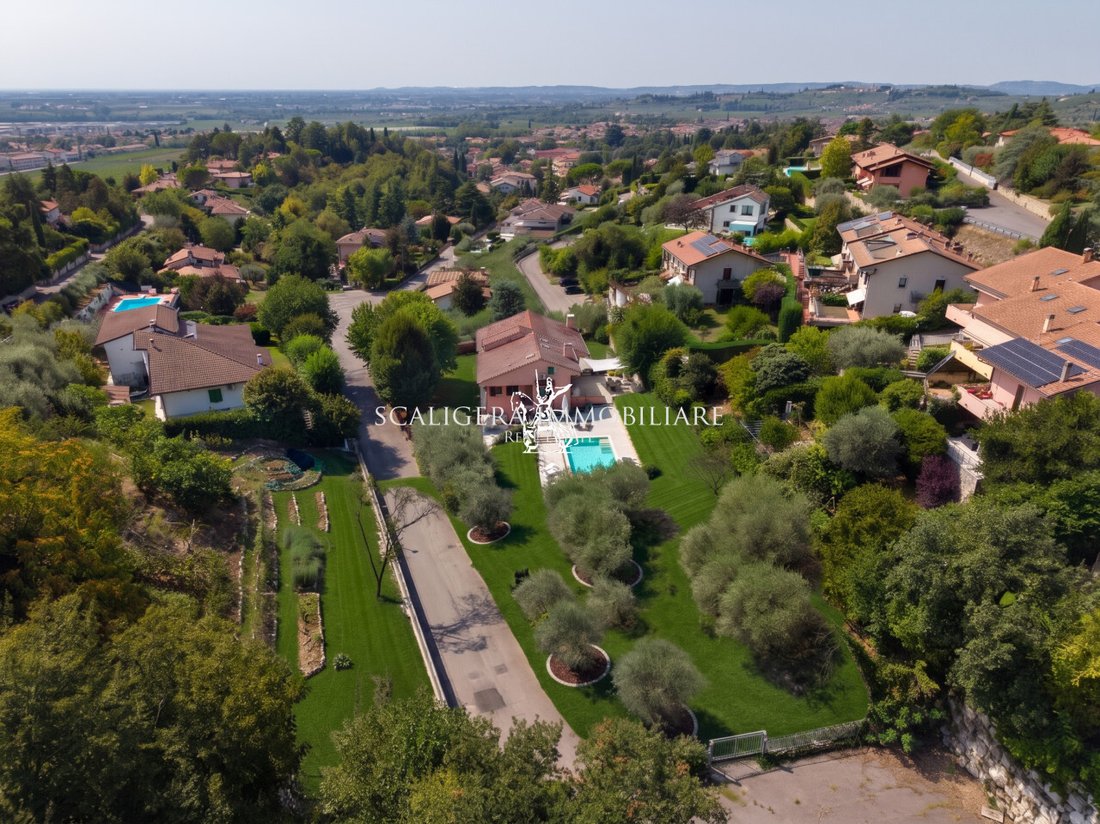
In the prestigious residential area of Valfiorita, in a secluded setting surrounded by greenery, we are pleased to present an outstanding detached villa with a swimming pool, set within approximately 2,000 sqm of private grounds, beautifully landscaped with a garden and olive grove.
An exceptional residence designed for those seeking privacy, generous living spaces and a high standard of
An exceptional residence designed for those seeking privacy, generous living spaces and a high standard of
In the prestigious residential area of Valfiorita, in a secluded setting surrounded by greenery, we are pleased to present an outstanding detached villa with a swimming pool, set within approximately 2,000 sqm of private grounds, beautifully landscaped with a garden and olive grove.
An exceptional residence designed for those seeking privacy, generous living spaces and a high standard of living, combining the charm of a villa immersed in nature with spacious interiors, modern comforts and inviting areas dedicated to entertaining and wellbeing.
GROUND FLOOR – VERSATILE SPACES FOR EVERY OCCASION
The ground floor features an impressive, spacious recreation room with a fireplace and kitchen, creating a warm and welcoming atmosphere, ideal for entertaining family and friends throughout the year.
On the same level, there is a substantial 53 sqm windowed multipurpose room offering exceptional versatility. Depending on your needs, it could be transformed into a private gym, wellness area, games room, professional study or even a spacious master bedroom. Its independent entrance further expands its potential, allowing it to function as a separate space from the main living area.
The floor is completed by a renovated bathroom with shower, a laundry room, a cellar of approximately 30 sqm, a generous double garage of approximately 60 sqm and a covered porch.
FIRST FLOOR – THE HEART OF THE HOME
The first floor forms the heart of the villa and stands out for its natural light and spacious interiors.
The entrance leads into an elegant living room featuring a mezzanine, enhanced by large windows opening onto the outdoors and an expansive terrace extending along two sides of the property, creating a natural extension of the living area.
The spacious open-plan kitchen with fireplace provides a welcoming yet refined setting, ideal for everyday living as well as entertaining. A cloakroom and guest bathroom complete the living area.
The sleeping quarters comprise three bedrooms: two double bedrooms, including the master suite with en-suite bathroom and walk-in wardrobe, and a further twin bedroom. An additional windowed bathroom, a small balcony and a second terrace complete this floor.
One of the property’s most appealing features is the seamless connection between the interiors and the outdoor spaces. The terrace is the perfect setting for al fresco lunches, dinners and summer evenings, enhanced by the fireplace and barbecue area and its proximity to the swimming pool and adjoining relaxation area.
UPPER FLOOR – A PRIVATE RETREAT FOR GUESTS
The upper floor features a mezzanine study and an attic area accommodating a spacious double bedroom with en-suite bathroom.
This secluded and intimate space is particularly well suited as a guest suite, offering privacy and independence, or as a personal retreat dedicated to working, studying and relaxing.
SWIMMING POOL, GARDEN AND OLIVE GROVE
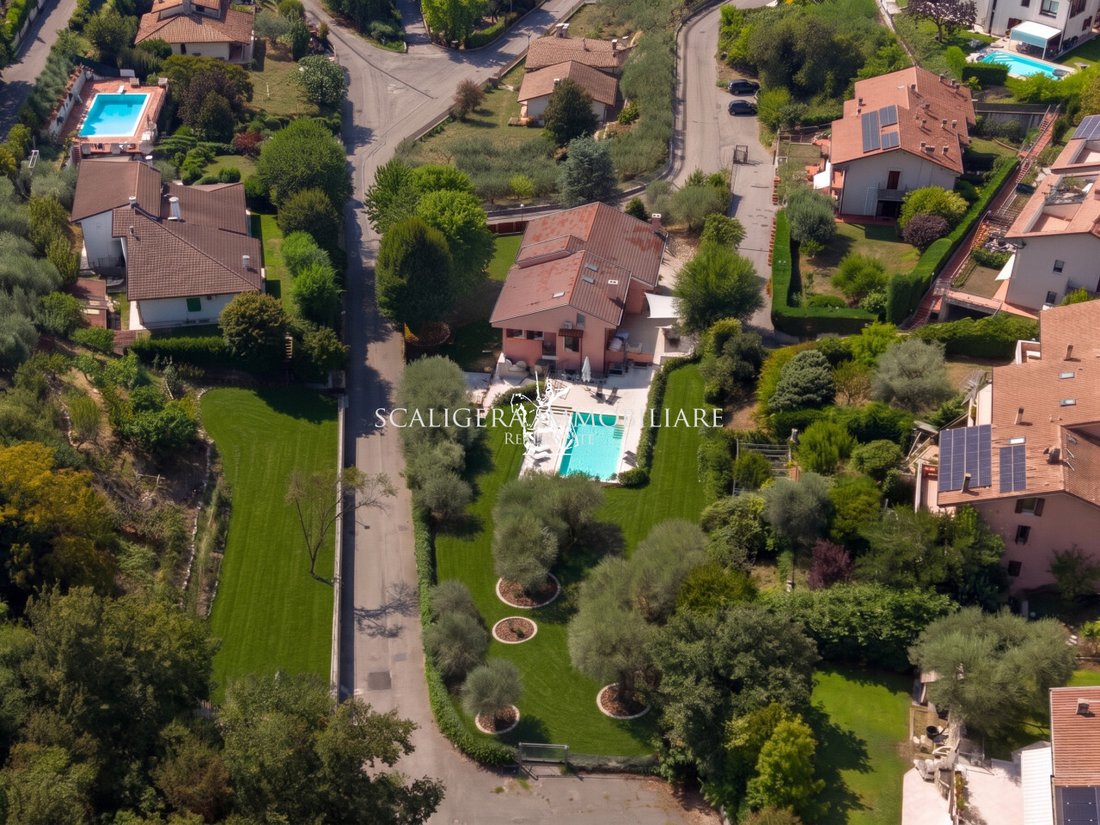
Further enhancing the property’s exclusivity are its approximately 2,000 sqm of private grounds, comprising a garden and olive grove that surround the villa, creating a peaceful and secluded green setting.
The recently built swimming pool, complete with a dedicated relaxation area, takes centre stage in outdoor living and completes a range of spaces designed to make the most of the property throughout the warmer months.
The terraces, covered porch, barbecue area, garden, olive grove and swimming pool blend harmoniously, creating distinct areas for relaxation, entertaining and enjoying life outdoors.
A THOUGHTFULLY RENOVATED VILLA
Between 2018 and 2023, the property underwent an extensive renovation and improvement programme aimed at modernising both the interior and exterior of the villa while enhancing comfort and energy efficiency.
The works included the renewal of the building’s systems, bathrooms and flooring; the replacement of windows and doors; roof renovation; the installation of a 14 cm external thermal insulation system; and the preparation for the installation of solar panels.
As the final stage in enhancing the property, the swimming pool was added, and it is now one of the villa’s defining features.
A residence of exceptional charm and completeness, ideal for those seeking a detached villa with a swimming pool surrounded by greenery, where generous interior spaces, a garden, an olive grove and dedicated wellness areas combine with privacy and the quality of a prestigious property.
A home designed not merely as a place to live, but as a place to fully enjoy the house, its spaces and the natural surroundings.
NOTE ON THE PHOTOGRAPHS
Some photographs have been digitally enhanced for illustrative purposes, with the aim of showcasing the property’s true potential and suggesting how the interiors could be transformed with a few simple adjustments, even with a relatively modest investment.
The dimensions, proportions and layout of the spaces have not been altered, ensuring a faithful representation of the property. The enhancements are intended to help prospective buyers visualise the results that could be achieved without major renovation work: small changes to furnishings, colours and decorative details may be all that is needed to give the interiors a completely new look and bring out their full potential.
-
Tipo de propiedad
Villa
-
Pisos
2
-
Precio/pie²
$293
-
Consumo
E
Características
- Jardín
- Terraza
- Garaje
- Chimenea
- Plano de planta 2D
- Puerta
- Espacio de vida al aire libre
- Balcón
Explorar la zona
Via Ginestre, 2, 37024 Arbizzano-Santa Maria VR, Italy, Negrar di Valpolicella, Véneto, Italia
Ver en Google Maps
Precio por sqft
Bajo
Alto
Se unió hace 1 mes
Usted ha preguntado por esta propiedad
El agente se comunicará con usted pronto por
Publicado por
1
Anuncios
2026
Se unió
Reserva una visita con Nicola Corradini
Elija una fecha y si prefiere una visita virtual o presencial con el agente.
Fecha preferida
Tipo de tour
Primera publicación
Octubre 21
Referencia del anuncio
016
Propiedades similares cercanas
Nuevos anuncios en Negrar di Valpolicella


Explorar más viviendas en venta
Negrar di Valpolicella, Véneto, Italia tipos de propiedad
Negrar di Valpolicella, Véneto, Italia búsquedas populares
- Propiedades Vista al Lago en Negrar di Valpolicella, Véneto, Italia
- Propiedades con Bar en Negrar di Valpolicella, Véneto, Italia
- Propiedades con Oficina en Negrar di Valpolicella, Véneto, Italia
- Propiedades Vista de la ciudad en Negrar di Valpolicella, Véneto, Italia
- Propiedades Cima de una colina en Negrar di Valpolicella, Véneto, Italia
- Propiedades Propiedad de Inversión en Negrar di Valpolicella, Véneto, Italia
- Propiedades Moderno en Negrar di Valpolicella, Véneto, Italia
- Propiedades Obras nuevas en Negrar di Valpolicella, Véneto, Italia
- Propiedades con Cocina abierta en Negrar di Valpolicella, Véneto, Italia
Guías e historias relacionadas
La confianza de los mejores brokers del mundo
Los agentes tras las propiedades más excepcionales del mundo publican en JamesEdition.
- Anuncios de Sotheby's, Christie's, BARNES y Engel & Völkers
- Cada anuncio se revisa antes de publicarse
- Conecte directamente con agentes verificados
Al continuar, acepta nuestros Términos y la Política de Privacidad.