$1,373,328
Villa For Sale
- 5 Hab.
- 5 Baños
- 5,759 Sqft
- 7,320 Sqft lot
- Actualizado: Diciembre 10, 2025
-
2
Vistas de los últimos 30 días
Sobre la propiedad
La descripción se tradujo automáticamente.
La descripción se muestra en el idioma original.
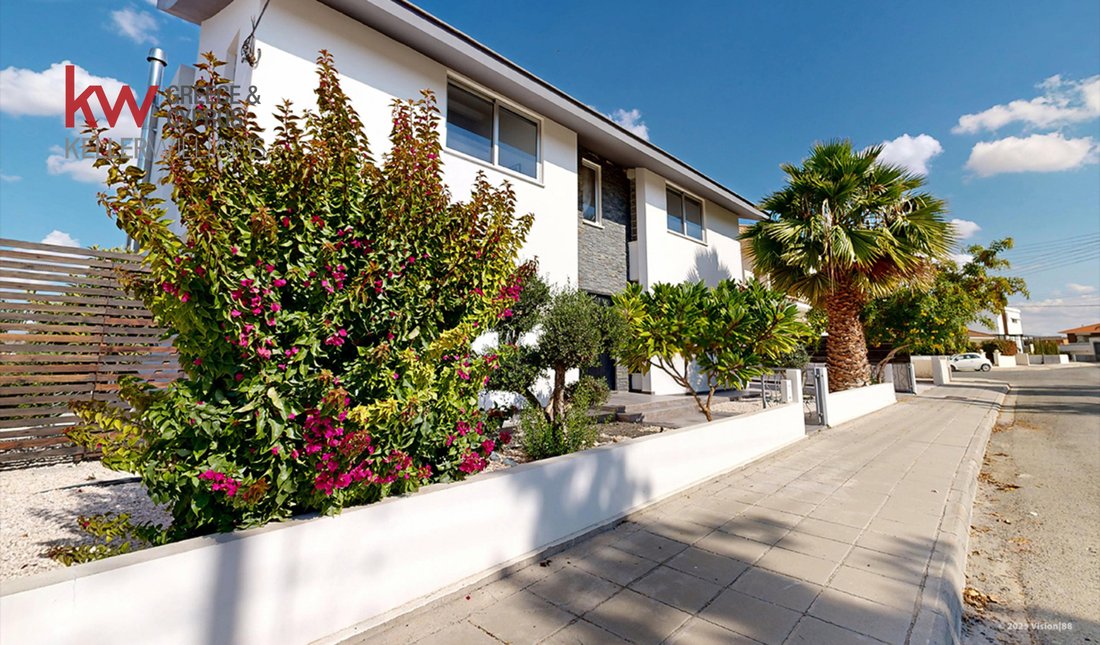
This exceptional five bedroom villa offers a rare blend of luxury, comfort and breathtaking natural beauty, perfectly positioned on an elevated 680 m² plot with panoramic mountain and countryside views. Designed for modern family living, the home features expansive open-plan spaces, a striking curved glass wall that floods the living areas with light, a ‘Veluto Casa’ designer kitchen with walk in
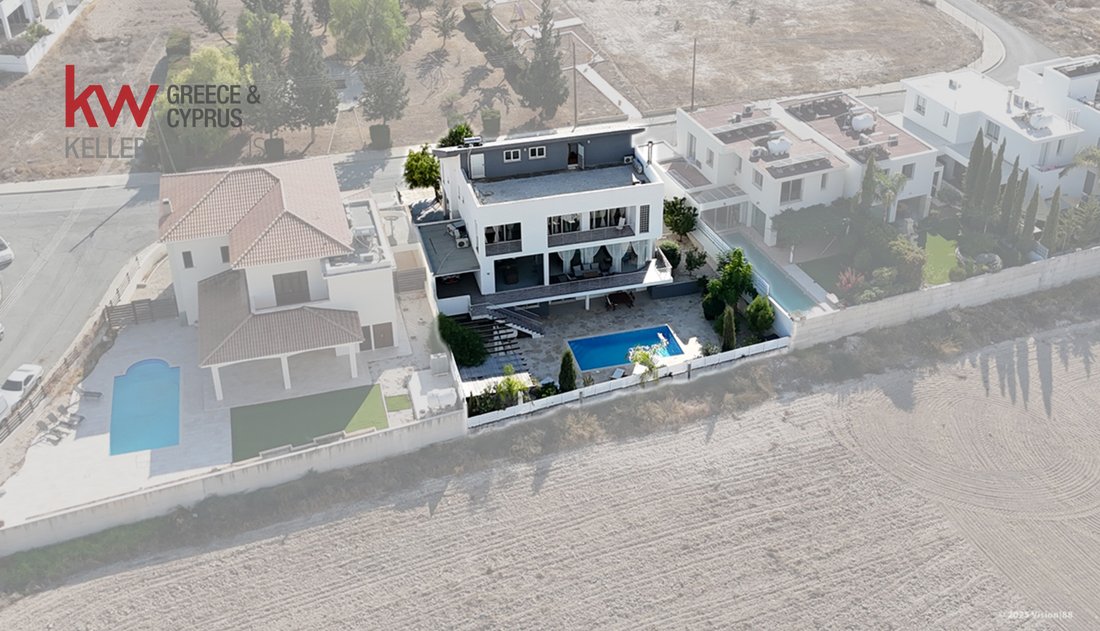
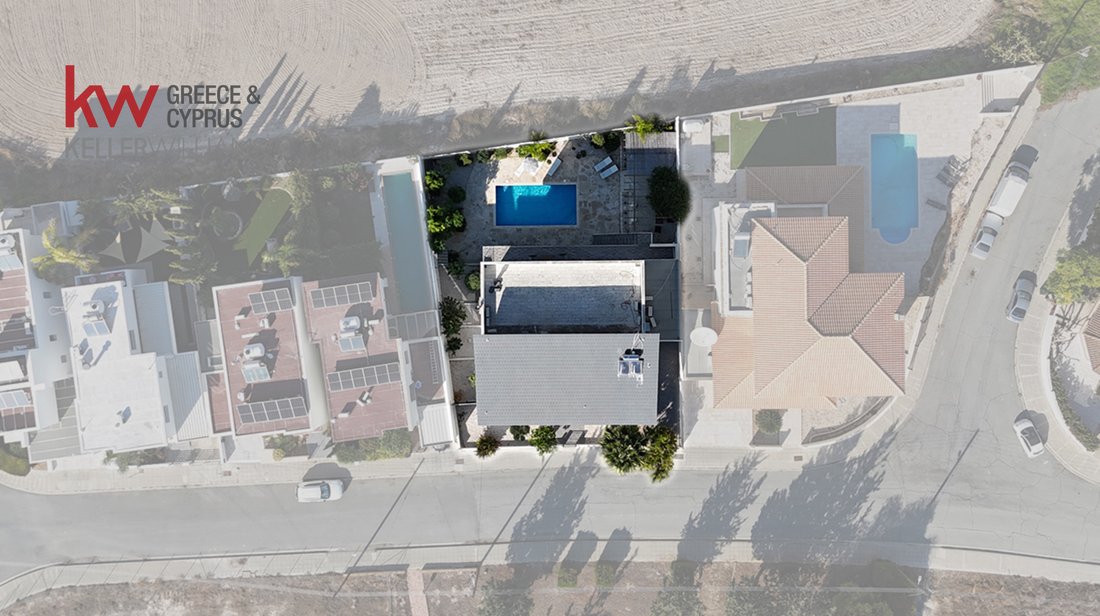
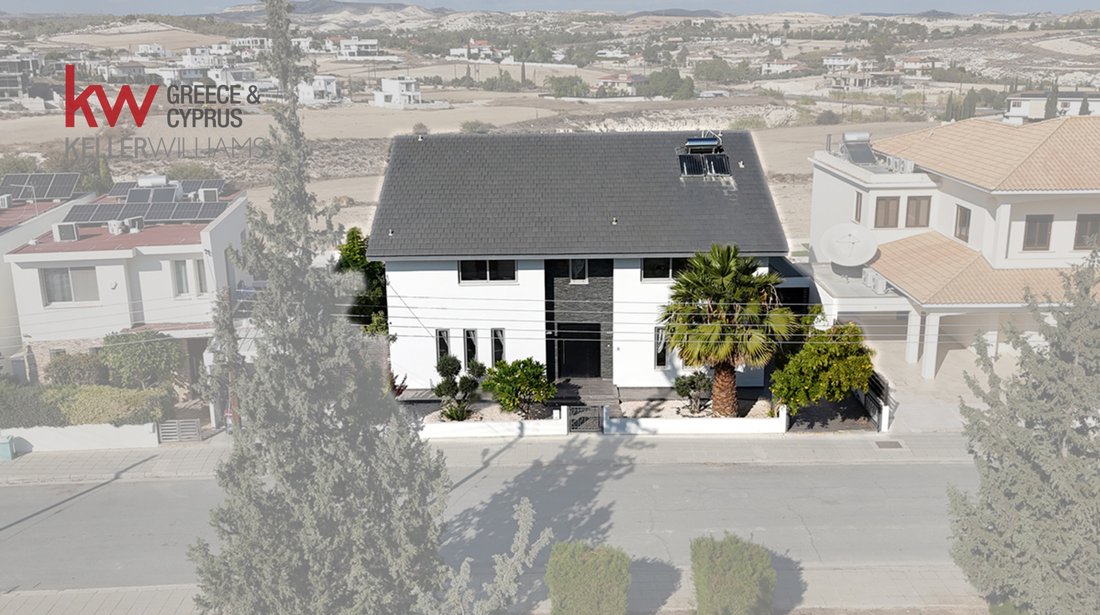
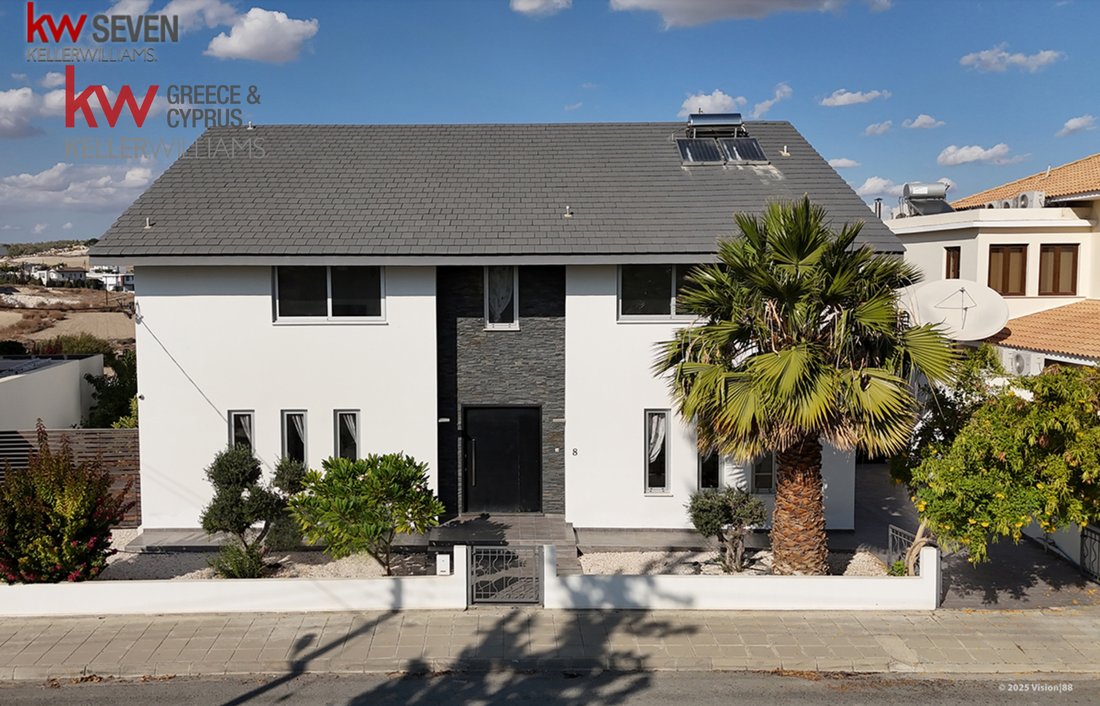
This exceptional five bedroom villa offers a rare blend of luxury, comfort and breathtaking natural beauty, perfectly positioned on an elevated 680 m² plot with panoramic mountain and countryside views. Designed for modern family living, the home features expansive open-plan spaces, a striking curved glass wall that floods the living areas with light, a ‘Veluto Casa’ designer kitchen with walk in fridge, multiple lounge areas, and five bright bedrooms four with ensuite bathrooms and all with walk-in closets. With a private 4×8 m pool, roof terrace, versatile basement suitable for a gym or self-contained apartment, high-grade insulation, underfloor heating, and full air-conditioning throughout, every detail reflects quality and comfort. Located just moments from Paschal Private School, the highway, and major amenities including the Metropolis Mall, this fully furnished resale villa offers an extraordinary opportunity to enjoy refined living in a highly convenient and sought-after area, with title deed issuance in its final stages.
Five spacious bedrooms
Four en-suite bathrooms
One main family bathroom
Walk-in closets in all bedrooms
Three bedrooms with covered verandas
Two bedrooms with mezzanine levels
Main living room with panoramic views
Second lounge/TV room
Large modern kitchen with island
Dining area
Guest WC
Basement area (multi-purpose)
Laundry room
Loft with access to roof terrace
Five spacious bedrooms
Four en-suite bathrooms
One main family bathroom
Walk-in closets in all bedrooms
Three bedrooms with covered verandas
Two bedrooms with mezzanine levels
Main living room with panoramic views
Second lounge/TV room
Large modern kitchen with island
Dining area
Guest WC
Basement area (multi-purpose)
Laundry room
Loft with access to roof terrace
-
Tipo de propiedad
Villa
-
Año de construcción
2009
-
Precio/pie²
$238
Características
- Jardín
- Piscina
- Terraza
- Chimenea
- Vista a la Montaña
- Gimnasio
- Vista Panorámica
- Techo alto
- Sótano
Características
Lote
- Vista Panorámica
- Vista a la Montaña
Interior
- Techo alto
- Chimenea
- Aire Acondicionado
- Isla de cocina
- Bar
- Lavadero
- Sótano
- Encimeras de piedra
- Gimnasio
Outdoor
- Terraza
- Balcón
- Piscina
- Espacio de vida al aire libre
- Puerta
- Jardín
Explorar la zona
Aradippou, Distrito de Lárnaca, Chipre
Ver en Google Maps
Precio por sqft
Bajo
Alto
Se unió hace 3 años
Usted ha preguntado por esta propiedad
El agente se comunicará con usted pronto por
Publicado por
KW Seven Cyprus
Ver perfil de la agencia
510
Anuncios
2023
Se unió
Reserva una visita con the agent
Elija una fecha y si prefiere una visita virtual o presencial con el agente.
Fecha preferida
Tipo de tour
KW Seven Cyprus
Ver perfil de la agencia
Última actualización
Diciembre 10, 2025
Primera publicación
Dec 2, 2025
Referencia del anuncio
1920197
Propiedades similares cercanas
Nuevos anuncios en Aradippou



Explorar más viviendas en venta
Aradippou, Chipre tipos de propiedad
Aradippou, Chipre búsquedas populares
- Propiedades con Jardín en Aradippou, Chipre
- Propiedades con Sala de juegos en Aradippou, Chipre
- Propiedades Vista de la ciudad en Aradippou, Chipre
- Propiedades con Ascensor en Aradippou, Chipre
- Propiedades Comunidad Cerrada en Aradippou, Chipre
- Propiedades Frente al mar en Aradippou, Chipre
- Propiedades Cima de una colina en Aradippou, Chipre
- Propiedades Vista al Agua en Aradippou, Chipre
Guías e historias relacionadas
La confianza de los mejores brokers del mundo
Los agentes tras las propiedades más excepcionales del mundo publican en JamesEdition.
- Anuncios de Sotheby's, Christie's, BARNES y Engel & Völkers
- Cada anuncio se revisa antes de publicarse
- Conecte directamente con agentes verificados
Al continuar, acepta nuestros Términos y la Política de Privacidad.