$2,195,788
Finca Multiusos Con Licencia De Turismo Rural Y Actividades Ganaderas En Aracena
- 6 Hab.
- 6 Baños
- 8,504 Sqft
- 4
Sobre la propiedad
La descripción se tradujo automáticamente.
La descripción se muestra en el idioma original.
Esta propiedad es una finca en la que se combina la actividad ganadera, cinegética y el turismo rural en un mismo espacio.
La misma, cuenta con abundante agua que proviene de manantiales naturales y de pozo. El río de las Banegas, de gran caudal, linda con la propiedad y, debido a sus desniveles, genera una zona de baño natural con pequeños saltos de agua.
La propiedad dispone de
La misma, cuenta con abundante agua que proviene de manantiales naturales y de pozo. El río de las Banegas, de gran caudal, linda con la propiedad y, debido a sus desniveles, genera una zona de baño natural con pequeños saltos de agua.
La propiedad dispone de
This property is an estate where livestock farming, hunting, and rural tourism are combined in the same space.
It has abundant water from natural springs and a well. The Banegas River, with a high flow, borders the property and, due to its uneven terrain, creates a natural bathing area with small waterfalls.
The property has subsidies for the breeding of cattle and pigs, with fiv
It has abundant water from natural springs and a well. The Banegas River, with a high flow, borders the property and, due to its uneven terrain, creates a natural bathing area with small waterfalls.
The property has subsidies for the breeding of cattle and pigs, with fiv
Esta propiedad es una finca en la que se combina la actividad ganadera, cinegética y el turismo rural en un mismo espacio.
La misma, cuenta con abundante agua que proviene de manantiales naturales y de pozo. El río de las Banegas, de gran caudal, linda con la propiedad y, debido a sus desniveles, genera una zona de baño natural con pequeños saltos de agua.
La propiedad dispone de subvenciones para la cría de ganado bovino y porcino, y para dicha cría hay habilitadas cinco parcelas valladas distribuidas por toda la finca.
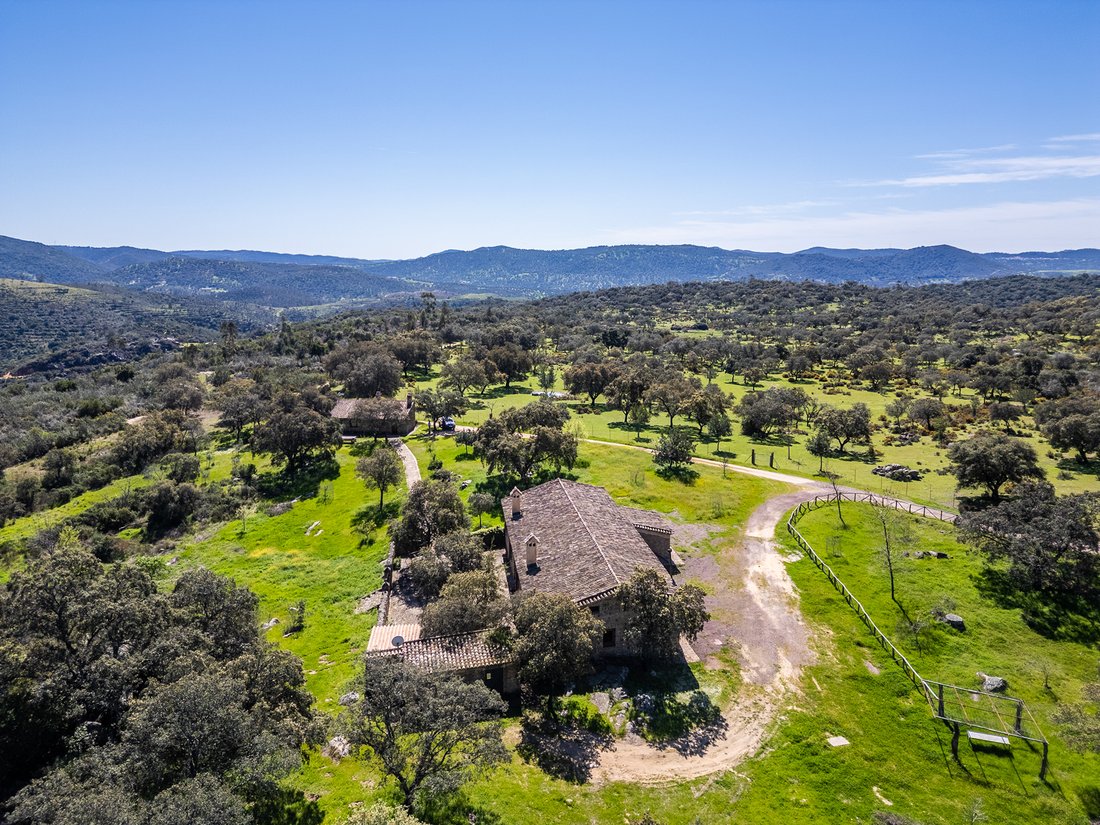
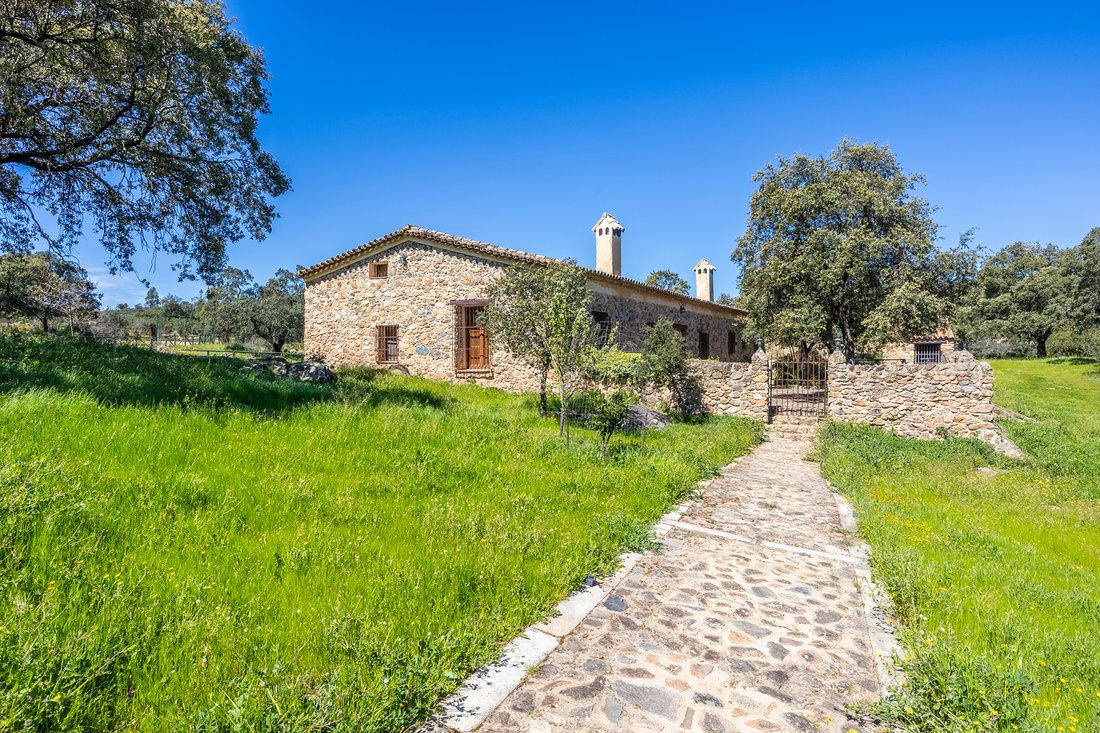
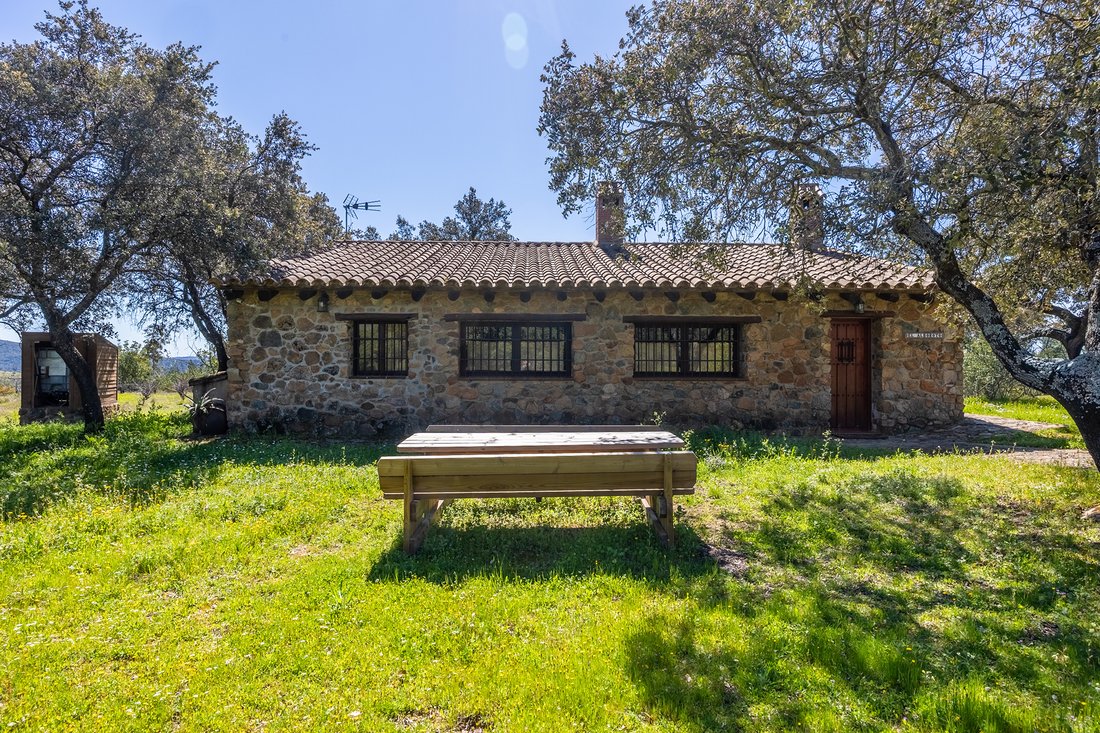
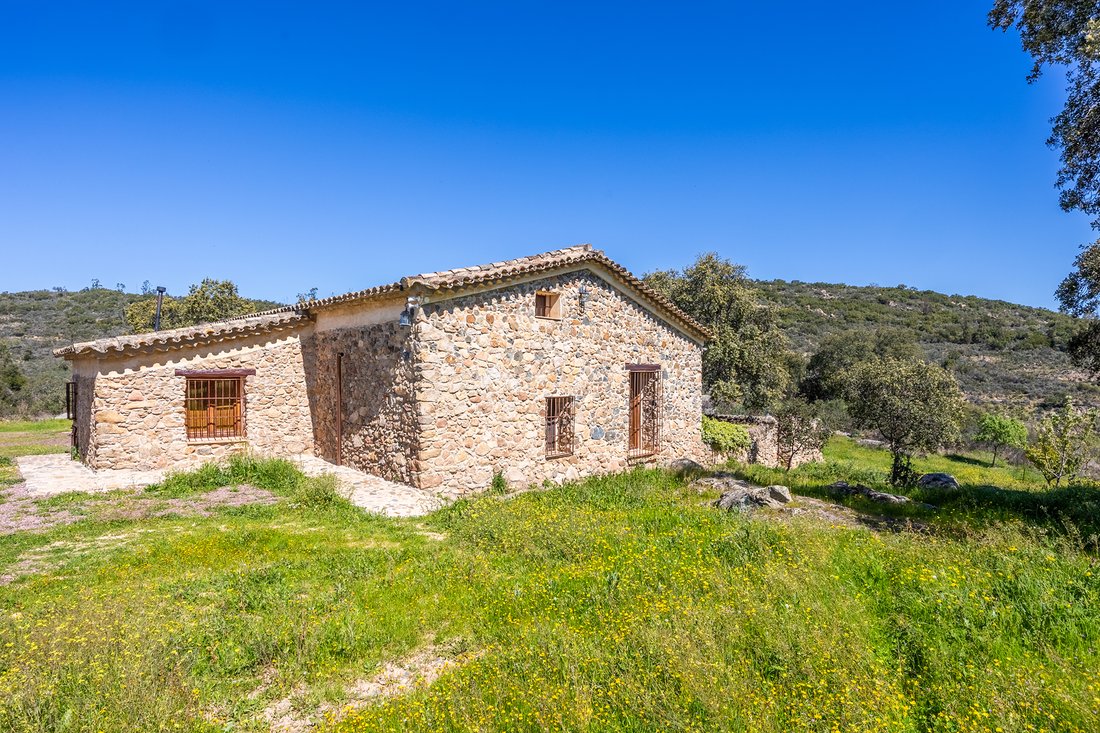
La casa principal, de 467 metros cuadrados y dos plantas, está rodeada de una zona de aparcamiento y un patio empedrado de 200 metros cuadrados rodeado de encinas. En la planta baja está la cocina con comedor, gran sala diáfana de 160 metros cuadrados con columnas de piedra natural, dos zonas de estar y dos chimeneas de hierro forjado cada una, zona de comedor y de juegos, y dos aseos. En la planta superior hay cinco dormitorios y tres baños, siendo dos de ellos en suite, y una zona de estar. Próxima a la casa principal, y conectada por un camino empedrado, está la segunda casa de 70 metros cuadrados en la que hay una habitación, un baño, cocina abierta al salón con barbacoa y chimenea. Ambas casas tienen licencia para su uso como alojamiento turístico rural.
Otras características de la casa principal: suelos de barro natural en la planta baja y de tarima en la planta superior; las ventanas y puertas de madera son originales restauradas de antiguos conventos; sistema de detección de incendios y CO₂, sistema de alarmas, TV terrestre y satélite. Además, dispone de leñero, trastero para almacén y otro para taller. Según los propietarios, la planta superior reposa sobre antiguos pilares de la época tartésica.
Cabe destacar el equipamiento e instalaciones de última generación existentes en la finca, como huerto solar de 24 paneles solares fotovoltaicos para autoconsumo de las viviendas con equipo de almacenamiento de 18 kilovatios mediante baterías, sistema de vigilancia CCTV con grabación 24/7 en HD, alumbrado exterior y depósito de agua sanitaria de 10.000 litros.
Repartidas por la finca hay otras edificaciones principalmente de uso agrícola y ganadero, así como un pequeño mirador con vistas a toda la finca y su entorno.
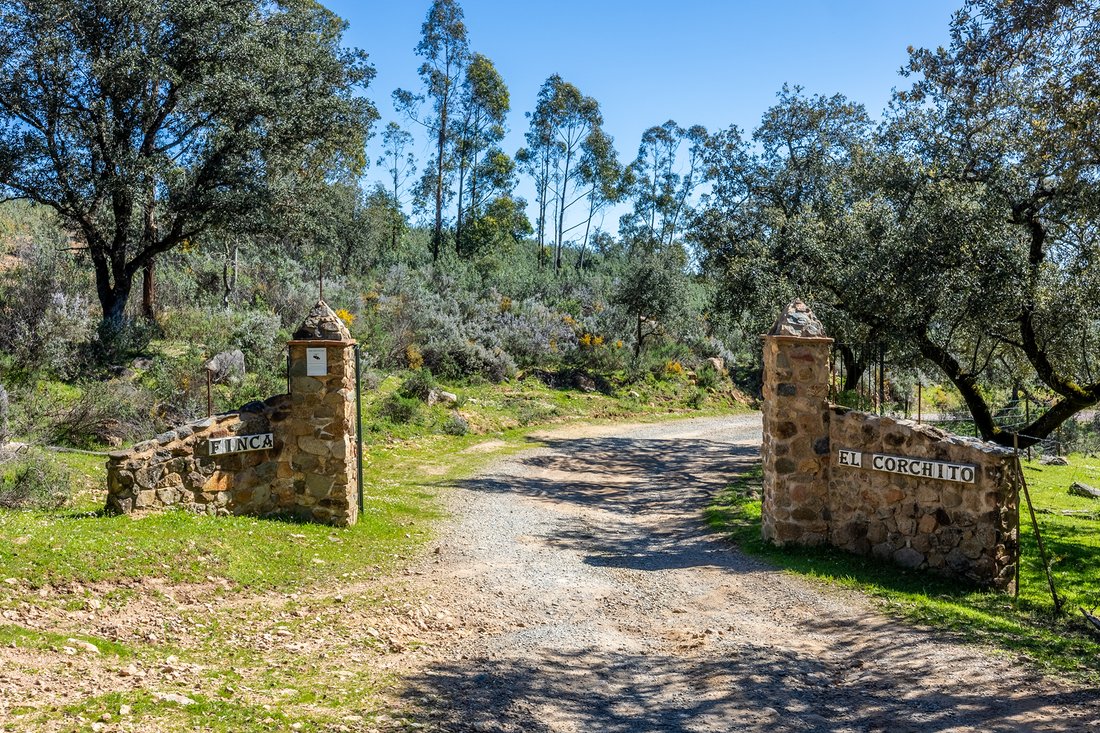
La finca se ubica a diez minutos del centro de Aracena, en un entorno natural con encinas y pastos, cerca de servicios, comercios y rutas de comunicación que conectan con Campofrío y otras localidades de la comarca.
La misma, cuenta con abundante agua que proviene de manantiales naturales y de pozo. El río de las Banegas, de gran caudal, linda con la propiedad y, debido a sus desniveles, genera una zona de baño natural con pequeños saltos de agua.
La propiedad dispone de subvenciones para la cría de ganado bovino y porcino, y para dicha cría hay habilitadas cinco parcelas valladas distribuidas por toda la finca.
La casa principal, de 467 metros cuadrados y dos plantas, está rodeada de una zona de aparcamiento y un patio empedrado de 200 metros cuadrados rodeado de encinas. En la planta baja está la cocina con comedor, gran sala diáfana de 160 metros cuadrados con columnas de piedra natural, dos zonas de estar y dos chimeneas de hierro forjado cada una, zona de comedor y de juegos, y dos aseos. En la planta superior hay cinco dormitorios y tres baños, siendo dos de ellos en suite, y una zona de estar. Próxima a la casa principal, y conectada por un camino empedrado, está la segunda casa de 70 metros cuadrados en la que hay una habitación, un baño, cocina abierta al salón con barbacoa y chimenea. Ambas casas tienen licencia para su uso como alojamiento turístico rural.
Otras características de la casa principal: suelos de barro natural en la planta baja y de tarima en la planta superior; las ventanas y puertas de madera son originales restauradas de antiguos conventos; sistema de detección de incendios y CO₂, sistema de alarmas, TV terrestre y satélite. Además, dispone de leñero, trastero para almacén y otro para taller. Según los propietarios, la planta superior reposa sobre antiguos pilares de la época tartésica.
Cabe destacar el equipamiento e instalaciones de última generación existentes en la finca, como huerto solar de 24 paneles solares fotovoltaicos para autoconsumo de las viviendas con equipo de almacenamiento de 18 kilovatios mediante baterías, sistema de vigilancia CCTV con grabación 24/7 en HD, alumbrado exterior y depósito de agua sanitaria de 10.000 litros.
Repartidas por la finca hay otras edificaciones principalmente de uso agrícola y ganadero, así como un pequeño mirador con vistas a toda la finca y su entorno.
La finca se ubica a diez minutos del centro de Aracena, en un entorno natural con encinas y pastos, cerca de servicios, comercios y rutas de comunicación que conectan con Campofrío y otras localidades de la comarca.
This property is an estate where livestock farming, hunting, and rural tourism are combined in the same space.
It has abundant water from natural springs and a well. The Banegas River, with a high flow, borders the property and, due to its uneven terrain, creates a natural bathing area with small waterfalls.
The property has subsidies for the breeding of cattle and pigs, with five fenced plots distributed throughout the estate for this purpose.
The main house, with 467 square meters and two floors, is surrounded by a parking area and a 200 square meter cobbled patio surrounded by holm oaks. On the ground floor, there is a kitchen with a dining area, a large open room of 160 square meters with natural stone columns, two living areas, two wrought iron fireplaces, a dining and game area, and two toilets. Upstairs, there are five bedrooms and three bathrooms, two of which are en suite, and a sitting area. Next to the main house, connected by a cobbled path, is the second house of 70 square meters with a bedroom, a bathroom, an open kitchen to the living room with barbecue, and a fireplace. Both houses are licensed for use as rural tourist accommodation.
Other features of the main house include natural clay floors on the ground floor and hardwood floors upstairs; the wooden windows and doors are original and restored from ancient convents; fire and CO₂ detection system, alarm system, terrestrial and satellite TV. Additionally, there is a woodshed, storage room for storage, and another for a workshop. According to the owners, the upper floor rests on ancient pillars from the Tartessian period.
It is worth mentioning the state-of-the-art equipment and facilities on the estate, such as a solar orchard with 24 photovoltaic solar panels for self-consumption of the houses with an 18-kilowatt storage system through batteries, CCTV surveillance system with 24/7 HD recording, outdoor lighting, and a 10,000-liter water tank.
Spread throughout the estate are other buildings primarily for agricultural and livestock use, as well as a small viewpoint with views of the entire estate and its surroundings.
The estate is located ten minutes from the center of Aracena, in a natural environment with holm oaks and pastures, close to services, shops, and communication routes connecting to Campofrío and other towns in the region.
It has abundant water from natural springs and a well. The Banegas River, with a high flow, borders the property and, due to its uneven terrain, creates a natural bathing area with small waterfalls.
The property has subsidies for the breeding of cattle and pigs, with five fenced plots distributed throughout the estate for this purpose.
The main house, with 467 square meters and two floors, is surrounded by a parking area and a 200 square meter cobbled patio surrounded by holm oaks. On the ground floor, there is a kitchen with a dining area, a large open room of 160 square meters with natural stone columns, two living areas, two wrought iron fireplaces, a dining and game area, and two toilets. Upstairs, there are five bedrooms and three bathrooms, two of which are en suite, and a sitting area. Next to the main house, connected by a cobbled path, is the second house of 70 square meters with a bedroom, a bathroom, an open kitchen to the living room with barbecue, and a fireplace. Both houses are licensed for use as rural tourist accommodation.
Other features of the main house include natural clay floors on the ground floor and hardwood floors upstairs; the wooden windows and doors are original and restored from ancient convents; fire and CO₂ detection system, alarm system, terrestrial and satellite TV. Additionally, there is a woodshed, storage room for storage, and another for a workshop. According to the owners, the upper floor rests on ancient pillars from the Tartessian period.
It is worth mentioning the state-of-the-art equipment and facilities on the estate, such as a solar orchard with 24 photovoltaic solar panels for self-consumption of the houses with an 18-kilowatt storage system through batteries, CCTV surveillance system with 24/7 HD recording, outdoor lighting, and a 10,000-liter water tank.
Spread throughout the estate are other buildings primarily for agricultural and livestock use, as well as a small viewpoint with views of the entire estate and its surroundings.
The estate is located ten minutes from the center of Aracena, in a natural environment with holm oaks and pastures, close to services, shops, and communication routes connecting to Campofrío and other towns in the region.
-
Tipo de propiedad
Finca
-
Precio/pie²
$258
Características
- Piscina
- Garaje
- Chimenea
- Vista al Agua
- Sala de juegos
- Cocina abierta
- Vista a la Montaña
- Techo alto
- Encimeras de piedra
Características
Lote
Interior
- Techo alto
- Chimenea
- Aire Acondicionado
- Sala de juegos
- Cocina abierta
- Encimeras de piedra
Outdoor
Explorar la zona
Aracena, 21200, Spain
Ver en Google Maps
Precio por sqft
Bajo
Alto
Aracena is the principal town of the Sierra de Aracena y Picos de Aroche Natural Park, a protected landscape of some 186,000 hectares in the northern reaches of Huelva province. The town sits at around 700 metres elevation, surrounded by cork oak and chestnut woodland, and is defined by its medieval castle, the Moorish-origin Iglesia Prioral de Nuestra Señora del Mayor Dolor, and the Gruta de las Maravillas, one of the most significant cave systems in Spain, which runs directly beneath the old town.
Daily life in Aracena centres on the Plaza del Marqués de Aracena and the covered market, where local Ibérico pork products, seasonal mushrooms, and chestnuts are the staples. Restaurante José Vicente and Restaurante Montecruz are the established dining references. The town has a pharmacy, medical centre, schools, and a weekly market.
Aracena sits on the A-470 and N-433, placing Seville approximately 90 kilometres to the south, around one hour by car. There is no direct rail connection; the nearest mainline station is in Seville, which connects to Madrid via high-speed AVE in roughly two and a half hours. Seville’s Aeropuerto de San Pablo is the primary international gateway, approximately one hour by road from Aracena.
Daily life in Aracena centres on the Plaza del Marqués de Aracena and the covered market, where local Ibérico pork products, seasonal mushrooms, and chestnuts are the staples. Restaurante José Vicente and Restaurante Montecruz are the established dining references. The town has a pharmacy, medical centre, schools, and a weekly market.
Aracena sits on the A-470 and N-433, placing Seville approximately 90 kilometres to the south, around one hour by car. There is no direct rail connection; the nearest mainline station is in Seville, which connects to Madrid via high-speed AVE in roughly two and a half hours. Seville’s Aeropuerto de San Pablo is the primary international gateway, approximately one hour by road from Aracena.
Ver lugares cercanos
Atracciones
Escuelas
Seville Airport
Airport
80 min
Sierra de Aracena Natural Park
Outdoor & Nature
10 min
International School of Seville
International School
90 min
Se unió hace 2 años
Usted ha preguntado por esta propiedad
El agente se comunicará con usted pronto por
Publicado por
3
Anuncios
2024
Se unió
Reserva una visita con Rubén Solís
Elija una fecha y si prefiere una visita virtual o presencial con el agente.
Fecha preferida
Tipo de tour

Spain Sotheby's International Realty
Plaza Nueva, 3, 41001, Sevilla, Sevilla, Spain
Ver perfil de la agencia
Última actualización
Marzo 27
Primera publicación
Julio 10, 2025
Enlace del anuncio
Referencia del anuncio
CYB4FE
Propiedades similares cercanas
Nuevos anuncios en Aracena

Explorar más viviendas en venta
Aracena, Andalucía, España tipos de propiedad
Aracena, Andalucía, España búsquedas populares
- Propiedades Vista Panorámica en Aracena, Andalucía, España
- Propiedades con Sala de juegos en Aracena, Andalucía, España
- Propiedades con Cocina exterior en Aracena, Andalucía, España
- Propiedades Privacidad en Aracena, Andalucía, España
- Propiedades con Cancha de Tenis en Aracena, Andalucía, España
- Propiedades con Cocina abierta en Aracena, Andalucía, España
Guías e historias relacionadas
La confianza de los mejores brokers del mundo
Los agentes tras las propiedades más excepcionales del mundo publican en JamesEdition.
- Anuncios de Sotheby's, Christie's, BARNES y Engel & Völkers
- Cada anuncio se revisa antes de publicarse
- Conecte directamente con agentes verificados
Al continuar, acepta nuestros Términos y la Política de Privacidad.