
$2,350,000
4 Bedrooms Single Family Detached
- 4 Hab.
- 4 Baños
- 2,076 Sqft
- 5,445 Sqft lot
- Actualizado: Septiembre 10
- MLS#ML82055061
Sobre la propiedad
La descripción se tradujo automáticamente.
La descripción se muestra en el idioma original.
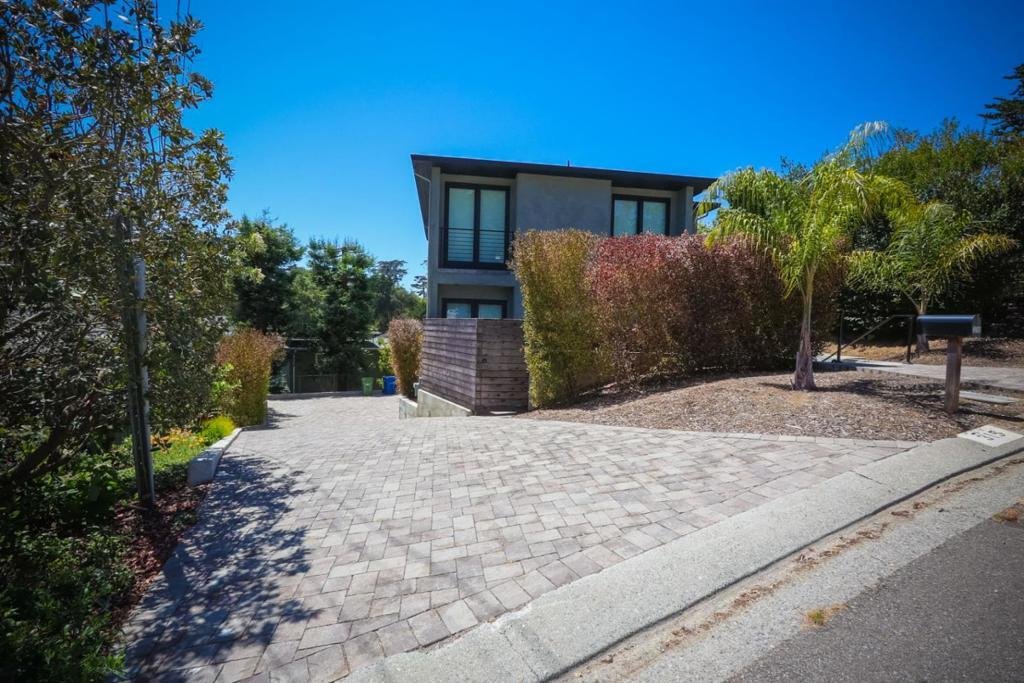
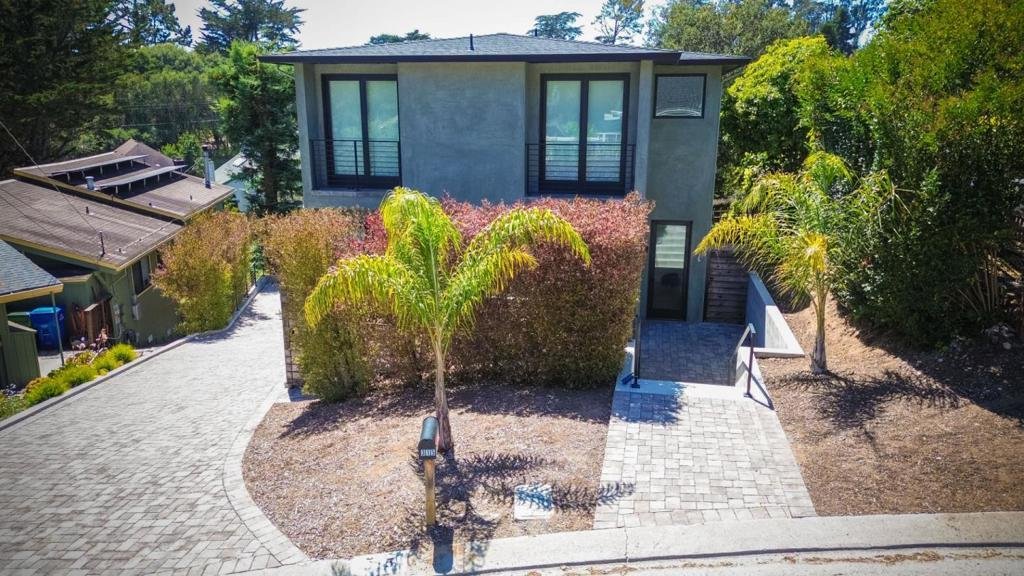
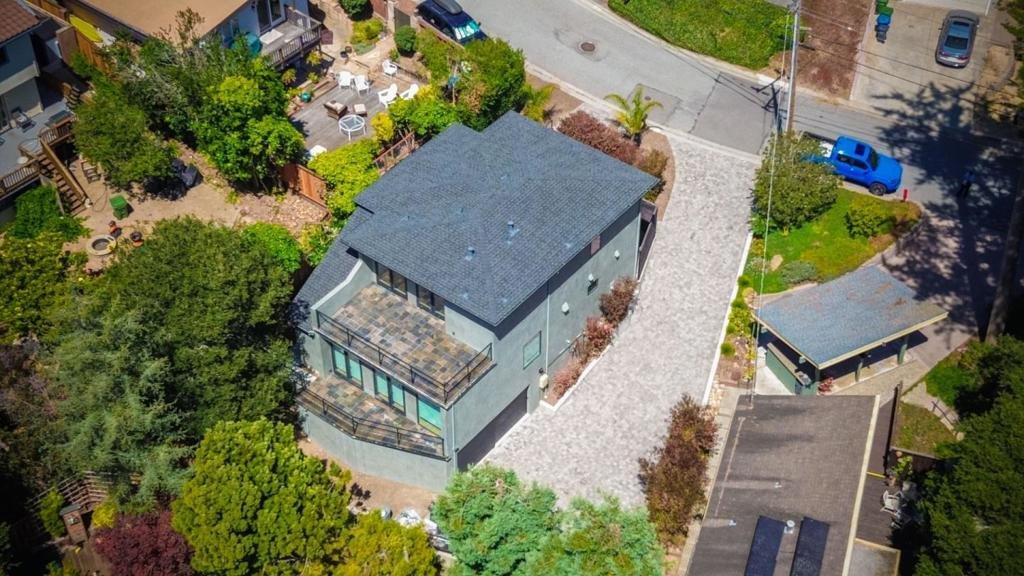
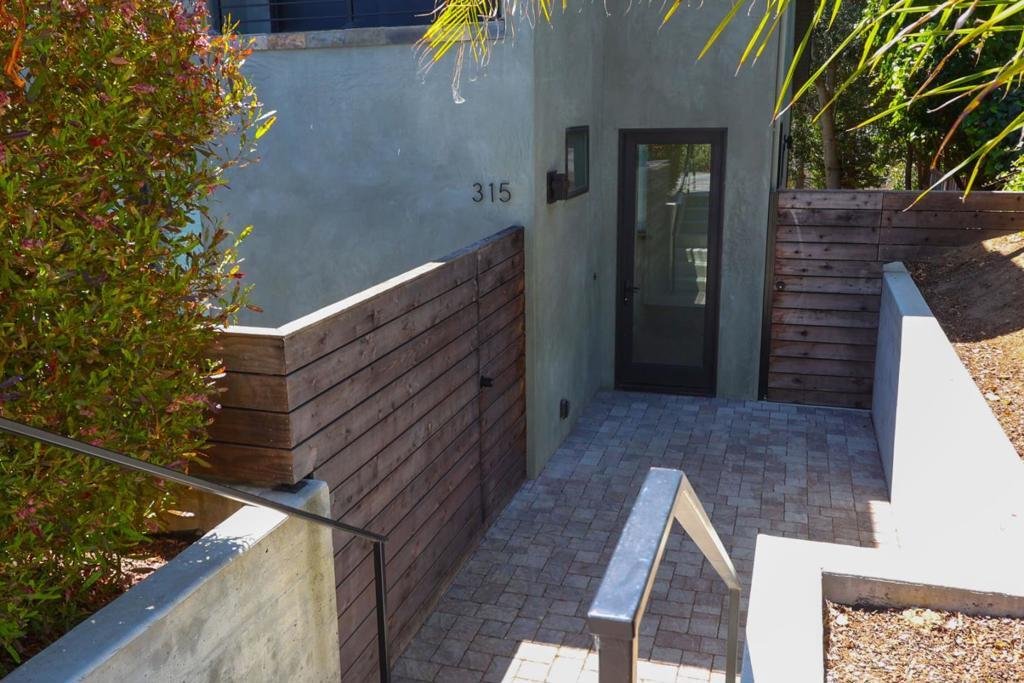
Looking For Top Quality? Check out this 4 Bedroom/ 3.5 Bath Masterpiece! Flexible floor plan with two primary bedroom and bathroom suites one located on each level. Julia would love this gourmet chef’s kitchen featuring subzero refrigerator/freezer, wolf range and hood. Stunning custom cabinetry with soft close doors. Quartz counter tops throughout. High quality designer finishes! Open Kitchen-Liv
Looking For Top Quality? Check out this 4 Bedroom/ 3.5 Bath Masterpiece! Flexible floor plan with two primary bedroom and bathroom suites one located on each level. Julia would love this gourmet chef’s kitchen featuring subzero refrigerator/freezer, wolf range and hood. Stunning custom cabinetry with soft close doors. Quartz counter tops throughout. High quality designer finishes! Open Kitchen-Living- Dining floorplan. Breakfast bar and Quartz center island maximize efficiency. Wide plank hardwood flooring with radiant heat. Solid core doors. Nine foot ceilings make every room feel spacious. You could live on one level. One of the primary bedrooms and is ground level, the same level as the kitchen, laundry and half bath. This first floor primary bedroom includes private attached fenced courtyard and walk-in closet with attached spa like bathroom. The 2nd floor additional primary suite has a luxious full bath and tiled exterior balcony/deck on which to relax after a long day. 2nd floor has 2 more spacious bedroooms and a full bathroom to share. House is designed for maximum privacy in a quiet neighborhood. 2 Car garage w/EV charger and additional parking. Short stroll to wonderful Hidden Beach, Seascape Golf Course and Seascape Resort.
-
Tipo de propiedad
Casa
-
Año de construcción
2022
-
Precio/pie²
$1,131
Características
- Garaje
- Vista al Agua
- Jardín
- Vestidor
- Cocina abierta
- Lavadero
- Isla de cocina
- Encimeras de piedra
- Privacidad
Características
Lote
- Vista al Agua
- Privacidad
Interior
- Isla de cocina
- Bar
- Lavadero
- Cocina abierta
- Encimeras de piedra
- Vestidor
Outdoor
- Balcón
- Aparcamiento
- Garaje
- Jardín
Explorar la zona
315 Los Altos Drive, Aptos, CA 95003, California, Estados Unidos
Ver en Google Maps
Precio por sqft
Bajo
Alto
Se unió hace 2 años
Usted ha preguntado por esta propiedad
El agente se comunicará con usted pronto por
Publicado por
3
Anuncios
2025
Se unió
Reserva una visita con Judy Brose
Elija una fecha y si prefiere una visita virtual o presencial con el agente.
Fecha preferida
Tipo de tour

CENTURY 21 Masters
335 Spreckels Drive Suites E&F, 95003, Aptos, California, United States
Ver perfil de la agencia
Última actualización
Septiembre 10
Primera publicación
Jul 23
Referencia del anuncio
076B96C2-E632-49AD-A889-D7B9B6E6F8A5
Propiedades similares cercanas
Nuevos anuncios en Aptos







Explorar más viviendas en venta
Aptos, CA, Estados Unidos tipos de propiedad
Aptos, CA, Estados Unidos búsquedas populares
- Propiedades Vista al Mar en Aptos, CA, Estados Unidos
- Propiedades Vista a la Montaña en Aptos, CA, Estados Unidos
- Propiedades Obras nuevas en Aptos, CA, Estados Unidos
- Propiedades Comunidad Cerrada en Aptos, CA, Estados Unidos
- Propiedades Vista al Mar en Aptos, CA, Estados Unidos
- Propiedades con Sauna en Aptos, CA, Estados Unidos
- Propiedades Vista al Campo de Golf en Aptos, CA, Estados Unidos
- Propiedades con Cine en Aptos, CA, Estados Unidos
- Propiedades Frente al mar en Aptos, CA, Estados Unidos
Guías e historias relacionadas
La confianza de los mejores brokers del mundo
Los agentes tras las propiedades más excepcionales del mundo publican en JamesEdition.
- Anuncios de Sotheby's, Christie's, BARNES y Engel & Völkers
- Cada anuncio se revisa antes de publicarse
- Conecte directamente con agentes verificados
Al continuar, acepta nuestros Términos y la Política de Privacidad.
brokerages we
partnered with
partnered with