$826,725
Maison de 10 Pièces de 200 m² à Apt
- 6 Hab.
- 2,143 Sqft
- 4.95 Ac lot
- Actualizado: Ayer
Sobre la propiedad
La descripción se tradujo automáticamente.
La descripción se muestra en el idioma original.
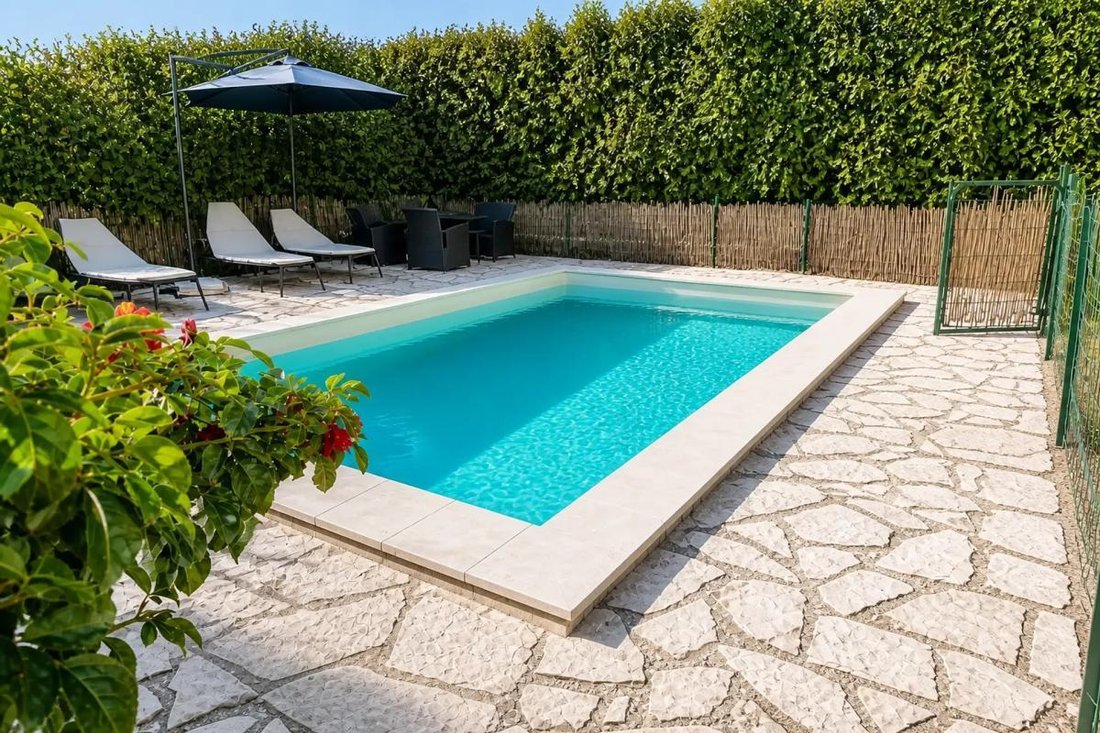
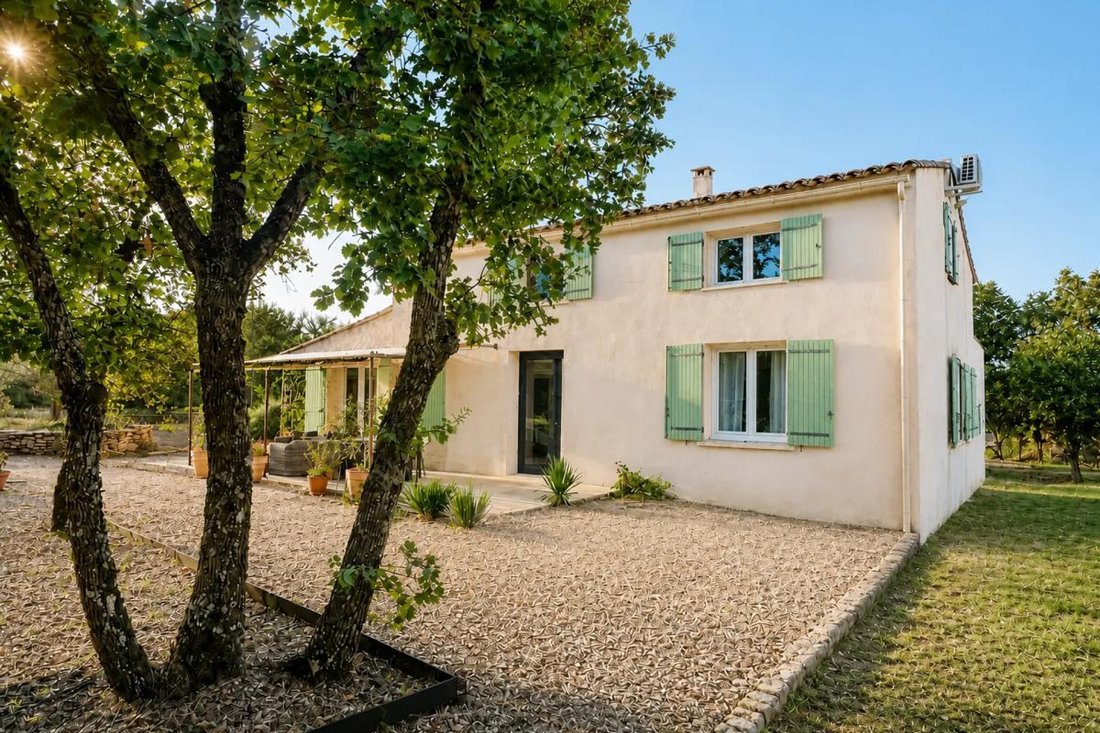
This 199 m² living space property, located in the countryside, extends over a vast wooded land of about 20,000 m² with a swimming pool, stone walls, terraces...
Facing the Luberon, in a preserved environment, this property enjoys a privileged setting between nature and the Provençal way of life, with views of the village of Saignon and the Luberon.
This farmhouse consists of thre
Facing the Luberon, in a preserved environment, this property enjoys a privileged setting between nature and the Provençal way of life, with views of the village of Saignon and the Luberon.
This farmhouse consists of thre
This 199 m² living space property, located in the countryside, extends over a vast wooded land of about 20,000 m² with a swimming pool, stone walls, terraces...
Facing the Luberon, in a preserved environment, this property enjoys a privileged setting between nature and the Provençal way of life, with views of the village of Saignon and the Luberon.
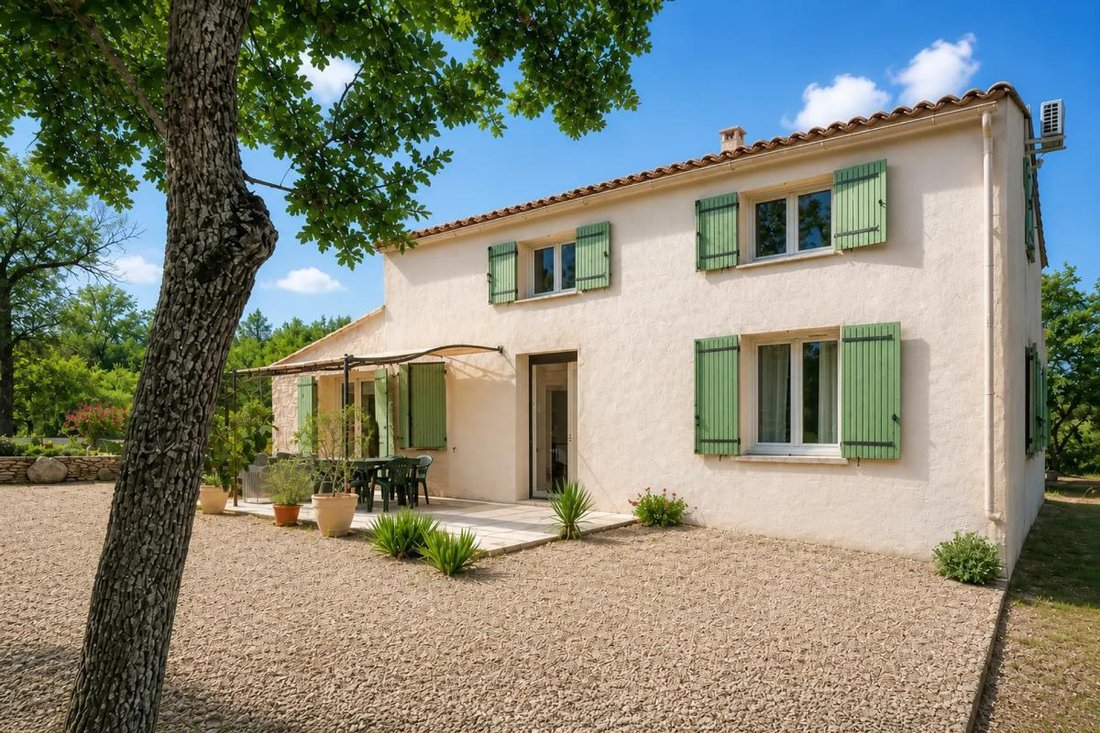
This farmhouse consists of three separate accommodations, offering a total of 10 rooms including 6 bedrooms, arranged over two levels filled with light and with direct access to nature.
The overall atmosphere is warm and friendly, ideal for family living, a hospitality project, or to combine a main residence with rentals.
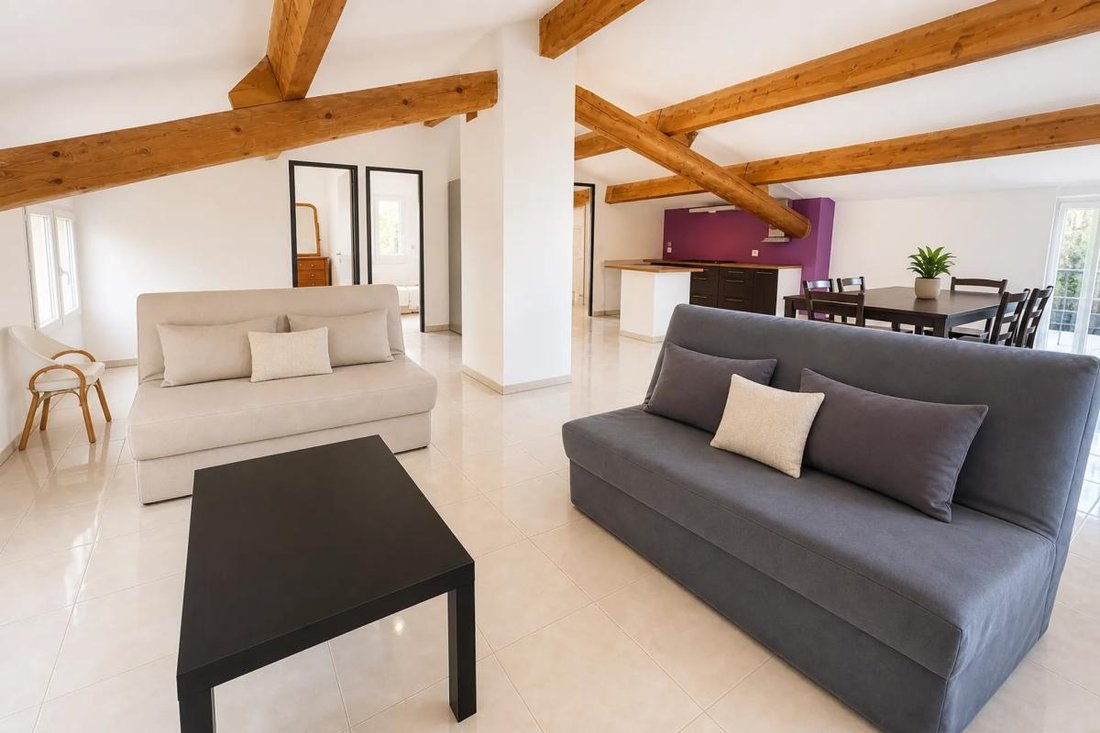
On the ground floor, a bright 4-room apartment offers a large living area open to the outside, designed to fully enjoy the natural surroundings. On the same level, there is also a studio with a mezzanine, providing great possibilities to accommodate a parent, offer an independent space for a teenager, or consider rental opportunities. Upstairs, a cozier 3-room apartment with exposed beams and a spacious living area opens onto a terrace that extends relaxing moments facing the landscape.
The whole forms a comfortable green haven where everyone can find their space while maintaining a pleasant unity of place.
The property benefits from modern and practical features:
- Air conditioning
- Double glazing
- Wood stove
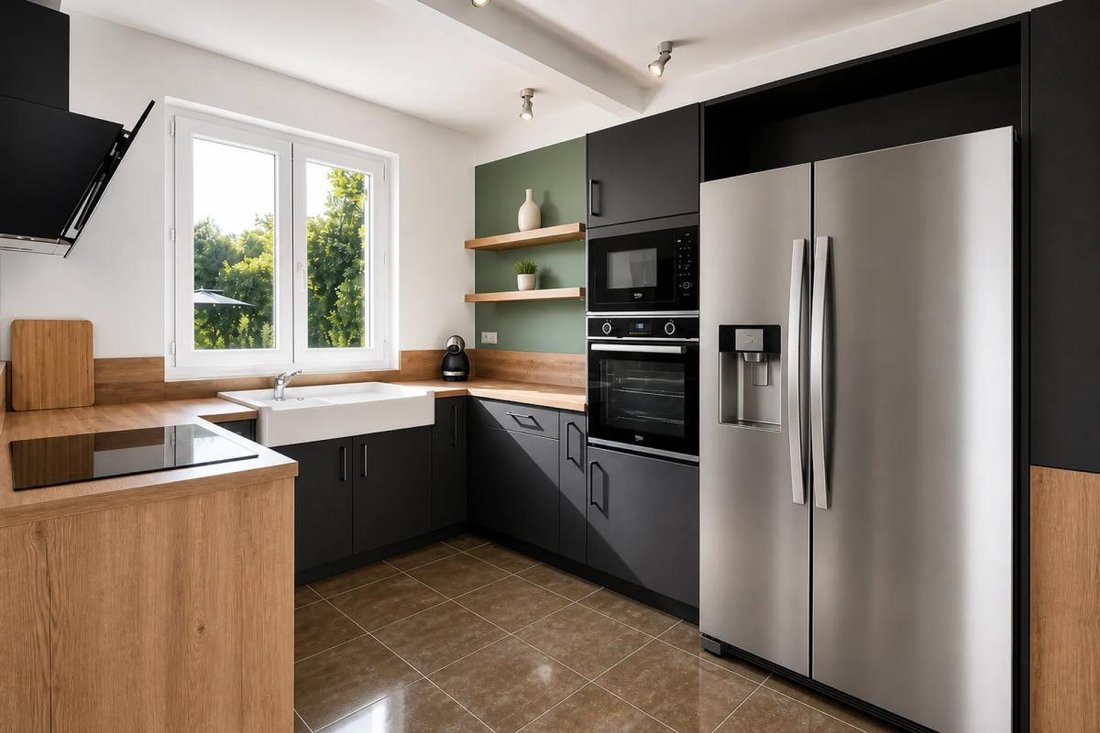
- Equipped kitchen
- Laundry room
- Storage spaces
Wood heating, reversible air conditioning, and good energy performance (Energy Rating C, emissions A) contribute to daily comfort. The recently renovated house sits on land that allows full enjoyment of the outdoors, with a swimming pool, terraces, rooftop terrace, and parking for many vehicles.
About 300 meters away, the bus stop provides easy access to the surrounding areas with several destinations. These transport links facilitate travel while preserving the calm of a countryside location.
Technical details:
- Property tax: €1,002
- Energy rating: C
- Heating methods: wood (stove), heat pump, electric radiant panel
- Hot water: vertical electric water heater
Legal notices:
To consult official data on natural, mining, and technological risks, visit the Géorisques website. The above description was prepared by Zefir based on information available at the time of the listing and is provided for informational purposes; these elements may change during the sale process. It supplements mandatory diagnostics and usual checks such as cadastral documents, easements, or urban planning rules, without replacing them. Before making any decision, it is advisable to review these documents, which our team can help you identify.
The areas, measurements, orientation, distances, and travel times mentioned are indicative and not contractual; only documents provided at the time of sale are binding. Photographs and visuals illustrate the property as it appeared at the time of shooting and cannot replace a visit, which is organized by appointment. Regulatory diagnostics, gathered in the technical diagnostics file, and the state of risks and pollution are communicated to the buyer according to current regulations. When the property is part of a co-ownership, information about the building, its regulations, and charges are provided during the sale. Any mentioned works, completed or planned, are reported based on the seller’s declarations; it is your responsibility to have them assessed by a professional if you wish. Any purchase offer is reviewed with the seller, who remains free to accept or refuse it, and the sale only becomes final upon signing the authentic deed at the notary’s office. Zefir places great importance on transparency and rigor at every stage of your acquisition so you can proceed with confidence. Questions about this property or the procedures to follow? Contact Zefir at ***.
La información sobre los riesgos a los que está expuesta esta propiedad está disponible en el sitio web de Géorisques: https://www.georisques.gouv.fr/
Facing the Luberon, in a preserved environment, this property enjoys a privileged setting between nature and the Provençal way of life, with views of the village of Saignon and the Luberon.
This farmhouse consists of three separate accommodations, offering a total of 10 rooms including 6 bedrooms, arranged over two levels filled with light and with direct access to nature.
The overall atmosphere is warm and friendly, ideal for family living, a hospitality project, or to combine a main residence with rentals.
On the ground floor, a bright 4-room apartment offers a large living area open to the outside, designed to fully enjoy the natural surroundings. On the same level, there is also a studio with a mezzanine, providing great possibilities to accommodate a parent, offer an independent space for a teenager, or consider rental opportunities. Upstairs, a cozier 3-room apartment with exposed beams and a spacious living area opens onto a terrace that extends relaxing moments facing the landscape.
The whole forms a comfortable green haven where everyone can find their space while maintaining a pleasant unity of place.
The property benefits from modern and practical features:
- Air conditioning
- Double glazing
- Wood stove
- Equipped kitchen
- Laundry room
- Storage spaces
Wood heating, reversible air conditioning, and good energy performance (Energy Rating C, emissions A) contribute to daily comfort. The recently renovated house sits on land that allows full enjoyment of the outdoors, with a swimming pool, terraces, rooftop terrace, and parking for many vehicles.
About 300 meters away, the bus stop provides easy access to the surrounding areas with several destinations. These transport links facilitate travel while preserving the calm of a countryside location.
Technical details:
- Property tax: €1,002
- Energy rating: C
- Heating methods: wood (stove), heat pump, electric radiant panel
- Hot water: vertical electric water heater
Legal notices:
To consult official data on natural, mining, and technological risks, visit the Géorisques website. The above description was prepared by Zefir based on information available at the time of the listing and is provided for informational purposes; these elements may change during the sale process. It supplements mandatory diagnostics and usual checks such as cadastral documents, easements, or urban planning rules, without replacing them. Before making any decision, it is advisable to review these documents, which our team can help you identify.
The areas, measurements, orientation, distances, and travel times mentioned are indicative and not contractual; only documents provided at the time of sale are binding. Photographs and visuals illustrate the property as it appeared at the time of shooting and cannot replace a visit, which is organized by appointment. Regulatory diagnostics, gathered in the technical diagnostics file, and the state of risks and pollution are communicated to the buyer according to current regulations. When the property is part of a co-ownership, information about the building, its regulations, and charges are provided during the sale. Any mentioned works, completed or planned, are reported based on the seller’s declarations; it is your responsibility to have them assessed by a professional if you wish. Any purchase offer is reviewed with the seller, who remains free to accept or refuse it, and the sale only becomes final upon signing the authentic deed at the notary’s office. Zefir places great importance on transparency and rigor at every stage of your acquisition so you can proceed with confidence. Questions about this property or the procedures to follow? Contact Zefir at ***.
La información sobre los riesgos a los que está expuesta esta propiedad está disponible en el sitio web de Géorisques: https://www.georisques.gouv.fr/
-
Tipo de propiedad
Casa
-
Pisos
2
-
Año de construcción
1970
-
Precio/pie²
$385
-
Emisiones
A
-
Consumo
C
Características
- Jardín
- Terraza
- Piscina
- Vista a la Montaña
- Renovado
- Lavadero
- Estufa de gas
- Aparcamiento
- Aire Acondicionado
Explorar la zona
83, Chemin de l'Ancienne Gare, Apt, Provenza-Alpes-Costa Azul, Francia
Ver en Google Maps
Precio por sqft
Bajo
Alto
Se unió hace 1 mes
Usted ha preguntado por esta propiedad
El agente se comunicará con usted pronto por
Publicado por
765
Anuncios
2026
Se unió
Reserva una visita con the agent
Elija una fecha y si prefiere una visita virtual o presencial con el agente.
Fecha preferida
Tipo de tour
Última actualización
Ayer
Primera publicación
Noviembre 15
Referencia del anuncio
2ffb4b01-10d9-4d07-8df0-edab57
Propiedades similares cercanas
Nuevos anuncios en Apt




Explorar más viviendas en venta
Apt, Provenza-Alpes-Costa Azul, Francia tipos de propiedad
- Casas en venta en Apt, Provenza-Alpes-Costa Azul, Francia
- Castillos en venta en Apt, Provenza-Alpes-Costa Azul, Francia
- Casas de campo en venta en Apt, Provenza-Alpes-Costa Azul, Francia
- Casas adosadas en venta en Apt, Provenza-Alpes-Costa Azul, Francia
- Apartamentos en venta en Apt, Provenza-Alpes-Costa Azul, Francia
Apt, Provenza-Alpes-Costa Azul, Francia búsquedas populares
- Propiedades con Ascensor en Apt, Provenza-Alpes-Costa Azul, Francia
- Propiedades Duplex en Apt, Provenza-Alpes-Costa Azul, Francia
- Propiedades Cima de una colina en Apt, Provenza-Alpes-Costa Azul, Francia
- Propiedades Ecuestre en Apt, Provenza-Alpes-Costa Azul, Francia
- Propiedades Obras nuevas en Apt, Provenza-Alpes-Costa Azul, Francia
- Propiedades con Viñedo / Bodega en Apt, Provenza-Alpes-Costa Azul, Francia
Apt, Provenza-Alpes-Costa Azul, Francia Barrios
Guías e historias relacionadas
La confianza de los mejores brokers del mundo
Los agentes tras las propiedades más excepcionales del mundo publican en JamesEdition.
- Anuncios de Sotheby's, Christie's, BARNES y Engel & Völkers
- Cada anuncio se revisa antes de publicarse
- Conecte directamente con agentes verificados
Al continuar, acepta nuestros Términos y la Política de Privacidad.