$629,880
4 Bedrooms Single Family Detached
- 4 Hab.
- 4 Baños
- 3,819 Sqft
- 30,227 Sqft lot
- Actualizado: Noviembre 4
- MLS#HD26199568
Sobre la propiedad
La descripción se tradujo automáticamente.
La descripción se muestra en el idioma original.
Rare find! Custom home with a beautiful view. Located on an oversized lot amongst other estate style homes at the end of a cul-de-sac just minutes from grocery and big box retail, schools, and more. Built with garages on both ends of the home, you’ll find an oversized three car garage with workshop area, and a dedicated RV garage. This property is finished out with extensive concrete and classic r
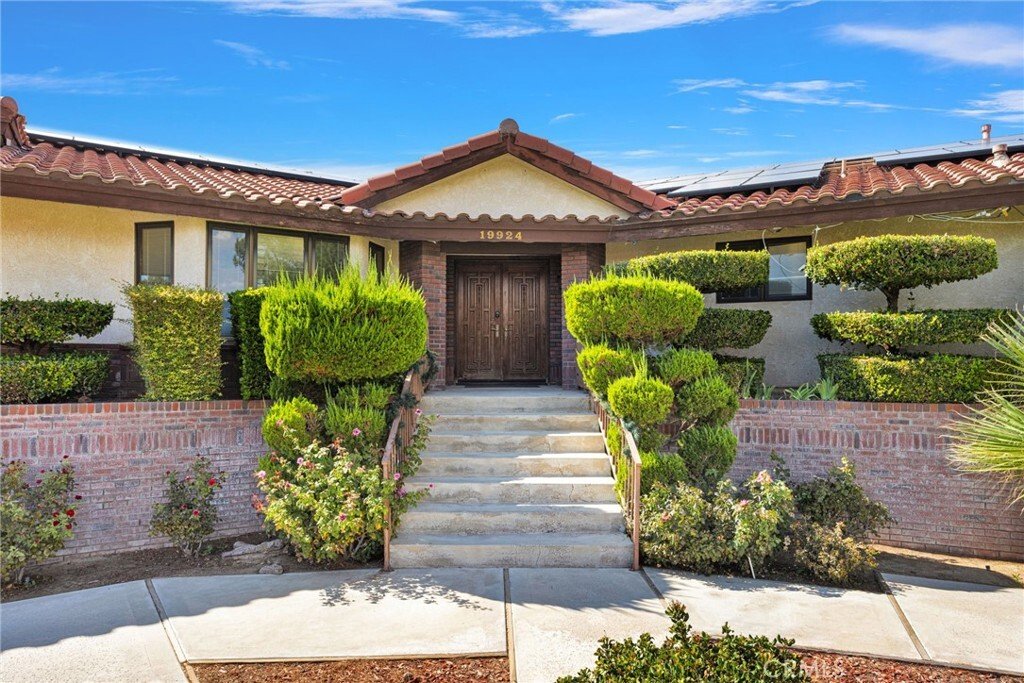
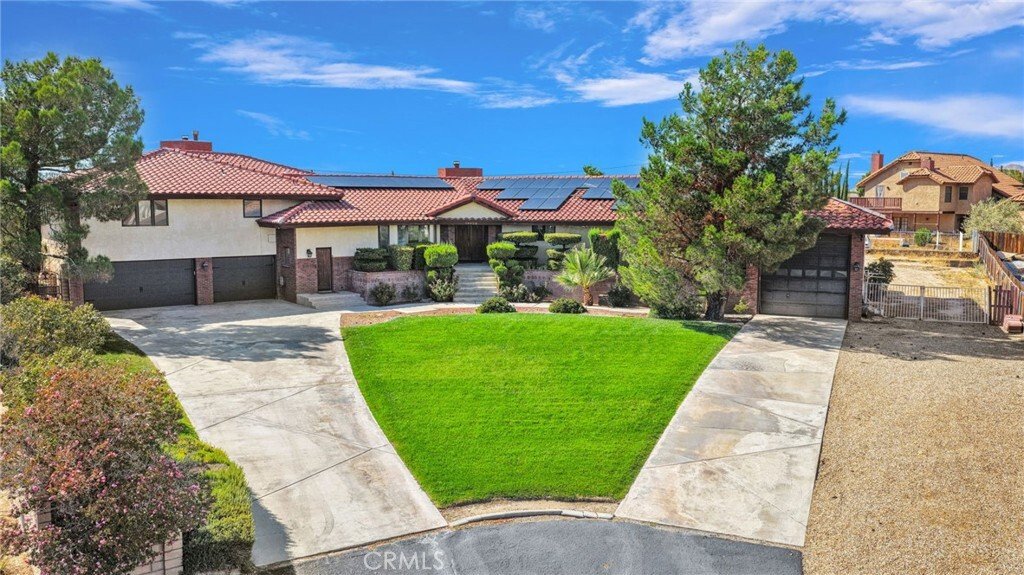
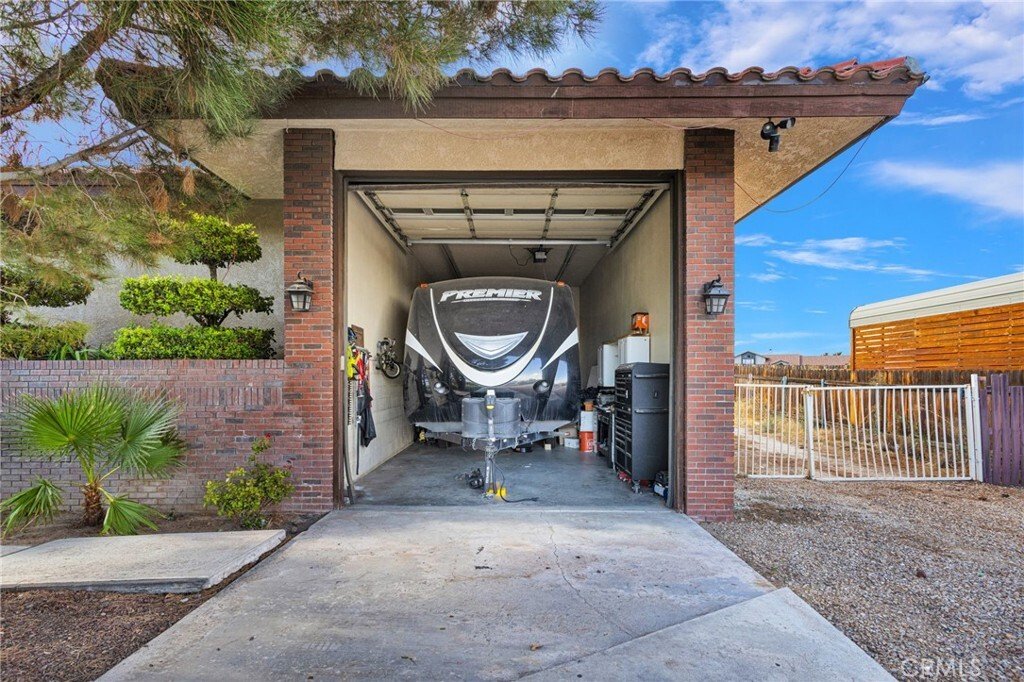
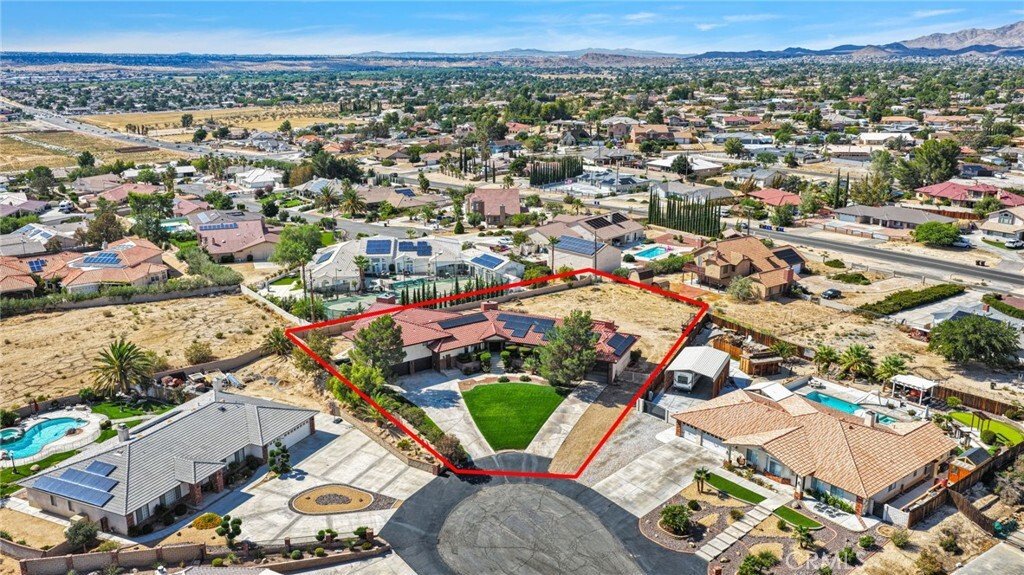
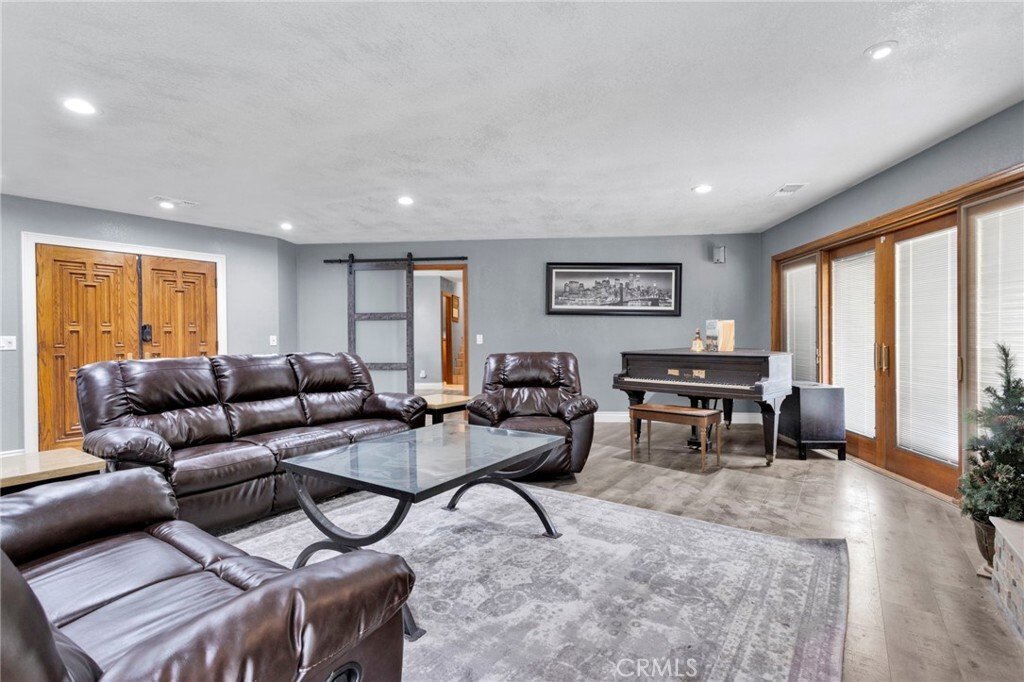
Rare find! Custom home with a beautiful view. Located on an oversized lot amongst other estate style homes at the end of a cul-de-sac just minutes from grocery and big box retail, schools, and more. Built with garages on both ends of the home, you’ll find an oversized three car garage with workshop area, and a dedicated RV garage. This property is finished out with extensive concrete and classic red brick work, slump stone perimeter fencing, and an indoor/outdoor lifestyle in mind. Wrap around covered patio with stucco ceiling provide one large combined patio built to be accessed from the living room, kitchen, primary bedroom, and game room. The game room has an additional elevated dedicated patio that has a tremendous valley and Mountain View, and slip resistant stone coated surface. Plan to dedicate some time to tour this home as there are more bells and whistles than can be mentioned here. Upgraded kitchen with double wall oven, gas cook top, dedicated trash slide, and breakfast nook. Island has a vegetable sink. Full slab granite counters and backsplash. Additional buffet service area with cabinets and cupboards. Four bathrooms so entertaining is a breeze. All bedrooms are oversized. Don’t miss the bonus rooms: game room with dedicated patio access, wet bar, and fireplace. That room fits a poker table, billiards table, and more. TWO bonus rooms off the primary bedroom suite. THREE closets in the primary suite: one large walk-in and two standard wall closets. Dedicated seated makeup vanity in addition to the large dual sink vanity in the bathroom. Oversized custom tile shower stall with seat in the en suite. Private water closet. Hall bathrooms are remodeled with full panel wall showers, seamless glass, and triple configuration shower hardware. Dual air conditioners and water heaters. Dual fireplaces. Both a large laundry room AND a dedicated utility room: a whole room for storing cleaning supplies, etc. and with a washing up sink. Garden or dog run area with its own gates. Large living room accommodates plush oversized furniture plus a baby grand piano with plenty of room to spare. The living room has eight panel glass with dual sliding doors, affixed screens, and built in blinds. Utility expansion access at the sides of the home. Dual driveways. Drive-in access to rear yard makes adding landscape, pool, or shed an easy project to complete. Mature palms, pines, roses, and lush curb appeal. Note that the eaves are stuccoed, roof is concrete tile.
-
Tipo de propiedad
Casa
-
Año de construcción
1985
-
Precio/pie²
$164
Características
- Garaje
- Chimenea
- Vista a la Montaña
- Jardín
- Sala de juegos
- Vestidor
- Terraza
- Renovado
- Lavadero
Características
Lote
- Vista Panorámica
- Vista a la Montaña
- Renovado
Interior
- Chimenea
- Aire Acondicionado
- Isla de cocina
- Estufa de gas
- Bar
- Lavadero
- Sala de juegos
- Vestidor
Outdoor
- Terraza
- Aparcamiento
- Garaje
- Puerta
- Jardín
Explorar la zona
19924 Cronese, Apple Valley, CA 92308, California, Estados Unidos
Ver en Google Maps
Precio por sqft
Bajo
Alto
Se unió hace 1 año
Usted ha preguntado por esta propiedad
El agente se comunicará con usted pronto por
Publicado por
14
Anuncios
2025
Se unió
Reserva una visita con the agent
Elija una fecha y si prefiere una visita virtual o presencial con el agente.
Fecha preferida
Tipo de tour

CENTURY 21 Masters
15311 Bear Valley Road, 92345, Hesperia, California, United States
Ver perfil de la agencia
Última actualización
Noviembre 4
Primera publicación
Septiembre 12
Referencia del anuncio
8FB22525-2191-4B58-86AE-E3AB148B1C5E
Propiedades similares cercanas
Nuevos anuncios en Apple Valley




Explorar más viviendas en venta
Apple Valley, CA, Estados Unidos tipos de propiedad
Apple Valley, CA, Estados Unidos búsquedas populares
- Propiedades Renovado en Apple Valley, CA, Estados Unidos
- Propiedades con Cocina abierta en Apple Valley, CA, Estados Unidos
- Propiedades Moderno en Apple Valley, CA, Estados Unidos
- Propiedades Vista al Campo de Golf en Apple Valley, CA, Estados Unidos
- Propiedades con Cine en Apple Valley, CA, Estados Unidos
- Propiedades Vista de la ciudad en Apple Valley, CA, Estados Unidos
- Propiedades Ecuestre en Apple Valley, CA, Estados Unidos
Guías e historias relacionadas
La confianza de los mejores brokers del mundo
Los agentes tras las propiedades más excepcionales del mundo publican en JamesEdition.
- Anuncios de Sotheby's, Christie's, BARNES y Engel & Völkers
- Cada anuncio se revisa antes de publicarse
- Conecte directamente con agentes verificados
Al continuar, acepta nuestros Términos y la Política de Privacidad.
Brokerages we
partnered with
partnered with