$529,000
Apopka
- 4 Hab.
- 4 Baños
- 2,755 Sqft
- 8,277 Sqft lot
- 12
- MLS#O5980426
Sobre la propiedad
La descripción se tradujo automáticamente.
La descripción se muestra en el idioma original.
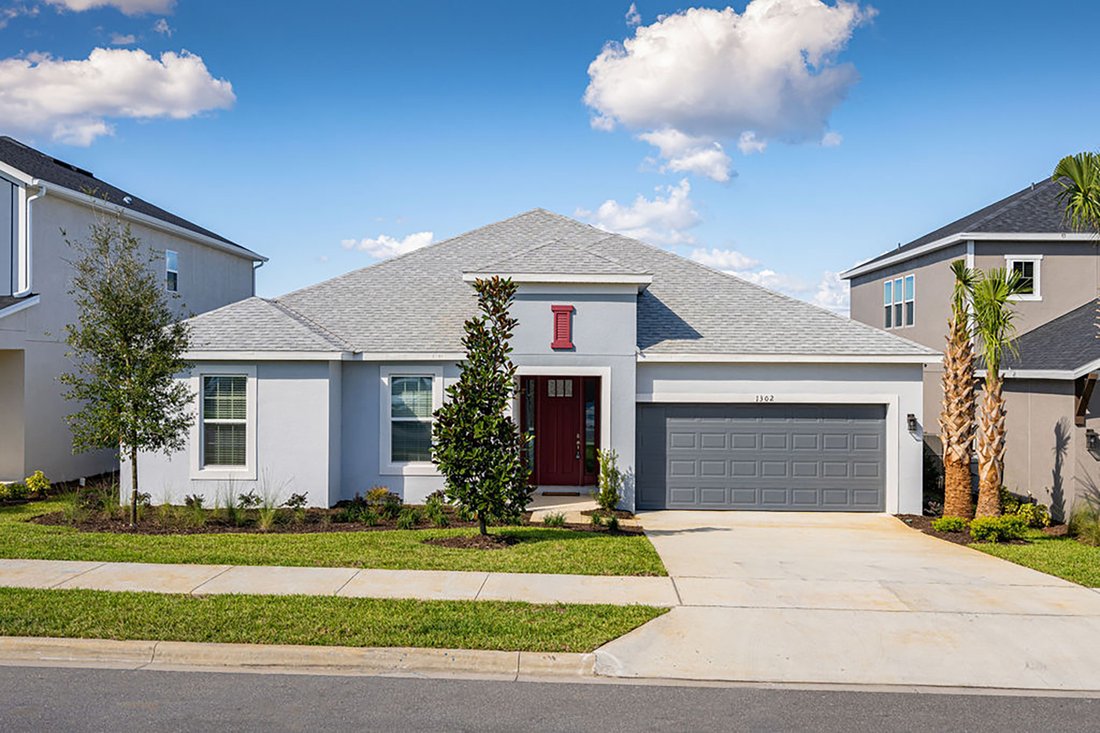
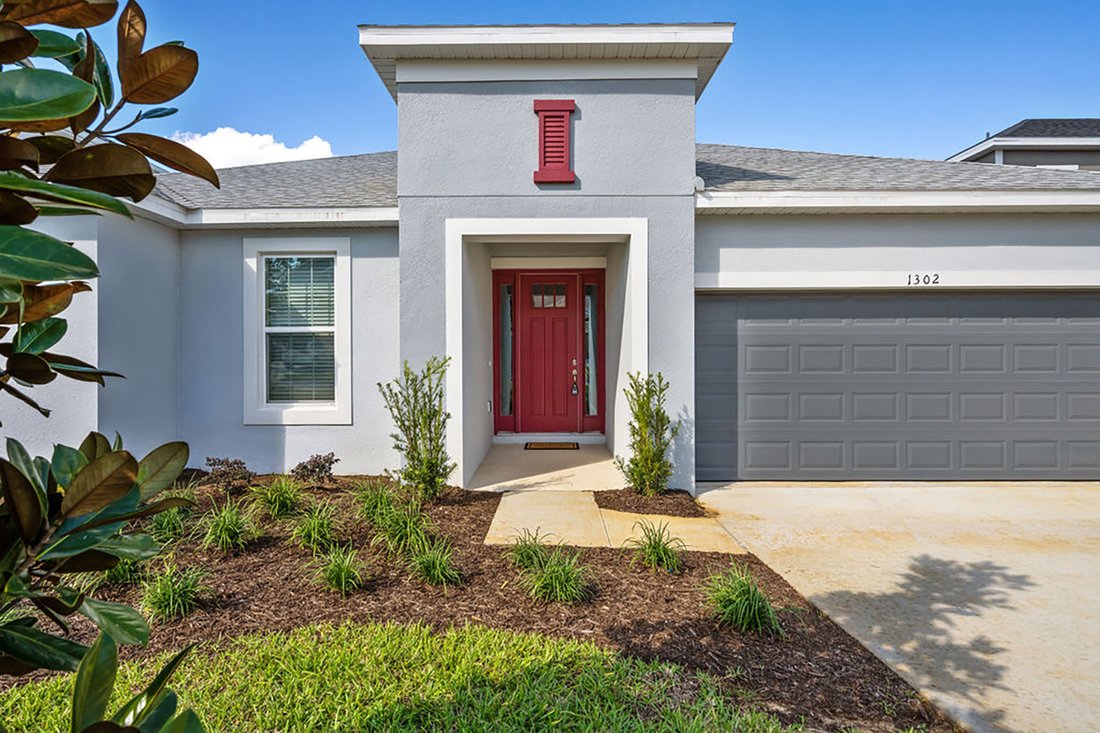
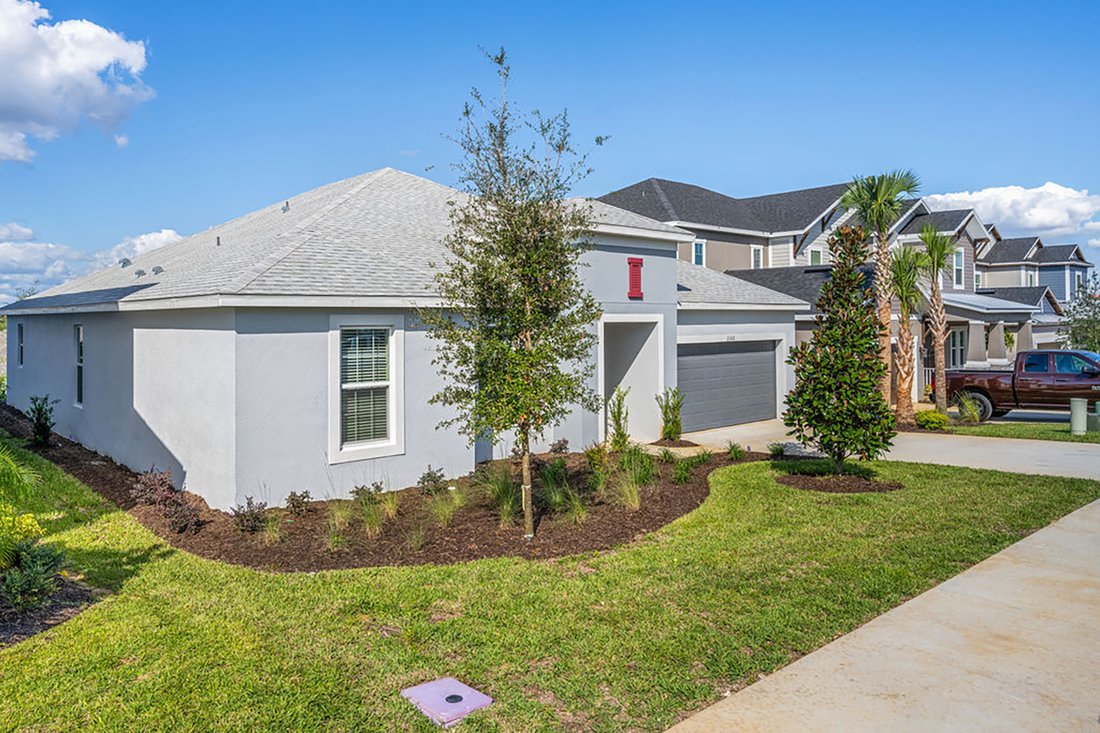
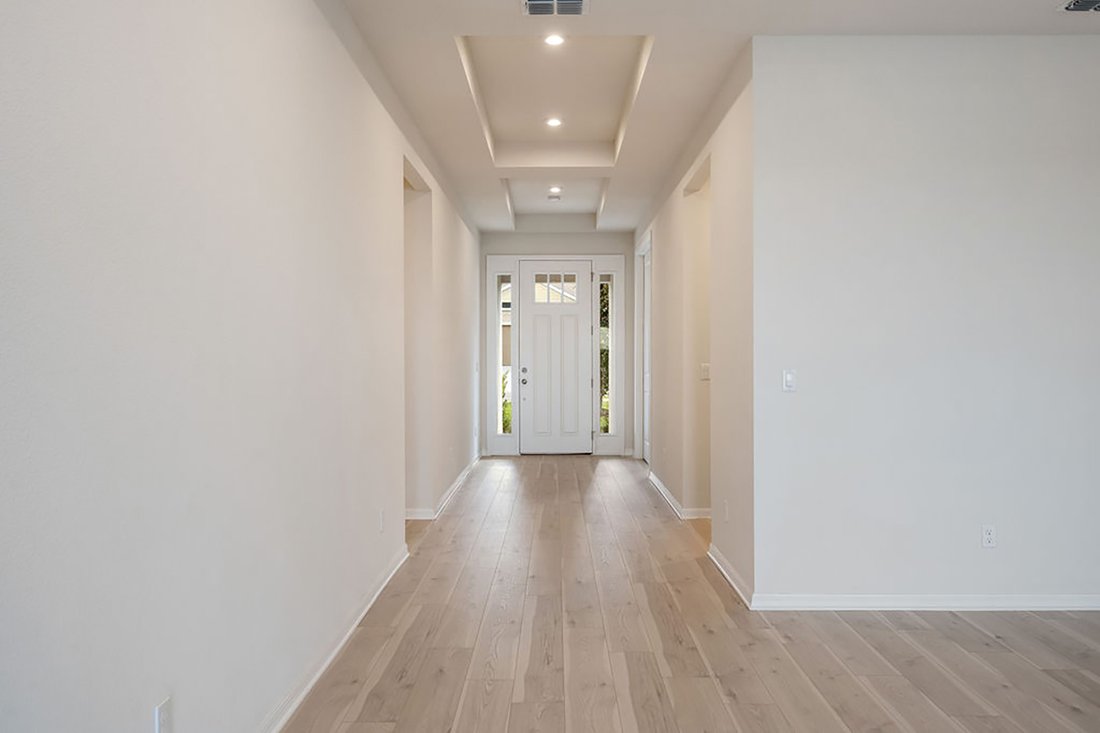
NUEVA CONSTRUCCIÓN DE ESTILO ARTESANO. COMUNIDAD CERRADA CON PISCINA. El modelo Amelia es una hermosa casa de concepto abierto de planta dividida con mucha iluminación natural y mejoras que incluyen: puertas de 8 pies, pisos de tablones de madera anchos neutros en las áreas de estar principales, garaje para 3 autos, techos con bandejas, gabinetes de cocina de alta gama, encimeras de granito y plac
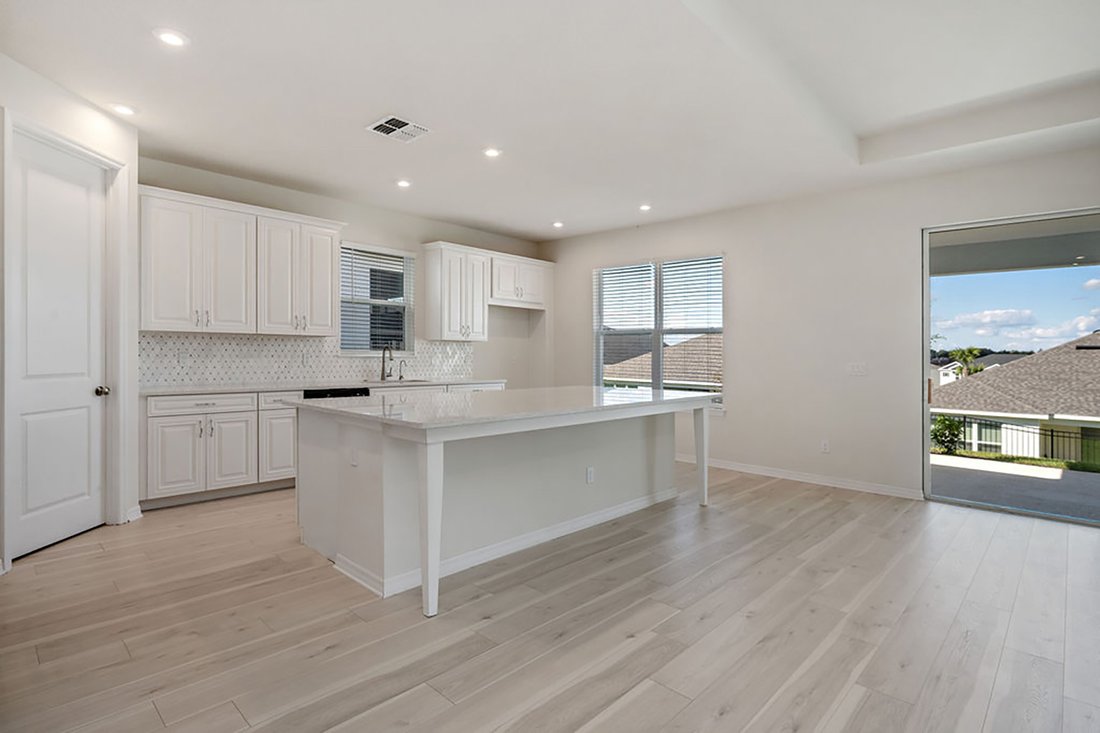
Craftsman-style new build. Gated community with pool. The Amelia model is a gorgeous split floor plan, open concept home with lots of natural lighting and upgrades, including 8-foot doors, neutral wide-wood plank floors throughout main living areas, three-car garage, tray ceilings, high-end kitchen cabinets, granite countertops and marble backsplash. Kitchen has tasteful, light and bright finishin
NUEVA CONSTRUCCIÓN DE ESTILO ARTESANO. COMUNIDAD CERRADA CON PISCINA. El modelo Amelia es una hermosa casa de concepto abierto de planta dividida con mucha iluminación natural y mejoras que incluyen: puertas de 8 pies, pisos de tablones de madera anchos neutros en las áreas de estar principales, garaje para 3 autos, techos con bandejas, gabinetes de cocina de alta gama, encimeras de granito y placa para salpicaduras de mármol. La cocina tiene acabados luminosos y brillantes de buen gusto con despensa. La isla de cocina grande tiene vistas a la amplia sala de reuniones y al comedor. La gran ventana de la cocina combinada con las puertas correderas de bolsillo del Lanai permite que mucha luz natural penetre en la sala abierta. Enorme Master incluye un baño igualmente grande con lavabos dobles, una gran ducha tipo spa, una bañera profunda y un baño privado. Las habitaciones 2-3 tienen vestidores y baños propios. El cuarto dormitorio se puede utilizar como oficina o habitación adicional perfecta para invitados, suegros o adolescentes. TÁNDEM/ GARAJE PARA 3 COCHES! EXCELENTE PLANO DE PLANTA. ¡NO TE PIERDAS ESTA HERMOSA CASA!
Craftsman-style new build. Gated community with pool. The Amelia model is a gorgeous split floor plan, open concept home with lots of natural lighting and upgrades, including 8-foot doors, neutral wide-wood plank floors throughout main living areas, three-car garage, tray ceilings, high-end kitchen cabinets, granite countertops and marble backsplash. Kitchen has tasteful, light and bright finishings with a walk-in pantry. The large kitchen island has a view of the spacious gathering room and dining area. The large kitchen window paired with pocket sliding doors to the lanai allows lots of natural light to pour into the open room. Huge master includes an equally large bath with double sinks, a large, spa-like shower, soaking tub and private toilet room. Bedrooms 2-3 both have walk-in closets and their own baths. Bedroom four can be used as an office or additional room for guests, in-laws or teenagers. Tandem three-car garage. Great floor plan. Don’t miss out on this beautiful home.
-
Tipo de propiedad
Casa
-
Año de construcción
2021
-
Precio/pie²
$192
Características
- Garaje
- Piscina
- Vestidor
- Jardín
- Terraza
- Frente al Agua
- Comunidad Cerrada
- Sótano
- Encimeras de piedra
Características
Lote
- Comunidad Cerrada
- Frente al Agua
- Obras nuevas
Interior
- Oficina
- Isla de cocina
- Lavadero
- Sótano
- Encimeras de piedra
- Vestidor
Outdoor
- Terraza
- Piscina
- Garaje
- Jardín
Explorar la zona
1302 Waterview Ridge Cir, Apopka, FL 32703, Florida, Estados Unidos
Ver en Google Maps
Precio por sqft
Bajo
Alto
Se unió hace 9 años
Usted ha preguntado por esta propiedad
El agente se comunicará con usted pronto por
Publicado por
53
Anuncios
2017
Se unió
Reserva una visita con the agent
Elija una fecha y si prefiere una visita virtual o presencial con el agente.
Fecha preferida
Tipo de tour

Premier Sotheby's International Realty
233 West Park Ave, 32789, Winter Park, Florida, United States
Ver perfil de la agencia
Brimming with arts and culture, Premier Sotheby’s International Realty serves the distinguished community of Winter
Brimming with arts and culture, Premier Sotheby’s International Realty serves the distinguished community of Winter Park and the surrounding areas. With an idyllic location north of Orlando, Winter Park is a desirable residential destination boasting picturesque parks, world-class museums, local boutiques and eateries, galleries, gardens, theaters, music venues, historical landmarks and art festivals. Residents enjoy a vibrant town center, active social lifestyle and an extraordinary selection of real estate options. Premier Sotheby’s International Realty global advisors have long, personal connections to the area and are well-versed in this sought-after market — which includes the distinctive communities of College Park, Altamonte, Packing District, Ivanhoe, Milk District and Maitland. Whether you are buying or selling in Central Florida, our local experts will provide an elevated experience.
Última actualización
Diciembre 18, 2025
Primera publicación
Oct 19, 2021
Enlace del anuncio
Referencia del anuncio
2E7XVJ
Estado del contrato
Contrato pendiente
Propiedades similares cercanas
Nuevos anuncios en Apopka



Explorar más viviendas en venta
Apopka, FL, Estados Unidos tipos de propiedad
Apopka, FL, Estados Unidos búsquedas populares
- Propiedades con Piscina en Apopka, FL, Estados Unidos
- Propiedades con Cocina abierta en Apopka, FL, Estados Unidos
- Propiedades Propiedad de Inversión en Apopka, FL, Estados Unidos
- Propiedades con Cocina exterior en Apopka, FL, Estados Unidos
- Propiedades con Cancha de Tenis en Apopka, FL, Estados Unidos
- Propiedades Ecuestre en Apopka, FL, Estados Unidos
- Propiedades Moderno en Apopka, FL, Estados Unidos
- Propiedades con Biblioteca en Apopka, FL, Estados Unidos
- Propiedades Duplex en Apopka, FL, Estados Unidos
- Propiedades con Jacuzzi en Apopka, FL, Estados Unidos
- Propiedades con Ascensor en Apopka, FL, Estados Unidos
- Propiedades con Cine en Apopka, FL, Estados Unidos
Guías e historias relacionadas
La confianza de los mejores brokers del mundo
Los agentes tras las propiedades más excepcionales del mundo publican en JamesEdition.
- Anuncios de Sotheby's, Christie's, BARNES y Engel & Völkers
- Cada anuncio se revisa antes de publicarse
- Conecte directamente con agentes verificados
Al continuar, acepta nuestros Términos y la Política de Privacidad.
brokerages we
partnered with
partnered with