$560,000
Single Family Residence In Apison
- 4 Hab.
- 4 Baños
- 2,782 Sqft
- 7,406 Sqft lot
- Actualizado: Agosto 20
- Fuente: Realtracs MLS#3515477
Sobre la propiedad
La descripción se tradujo automáticamente.
La descripción se muestra en el idioma original.
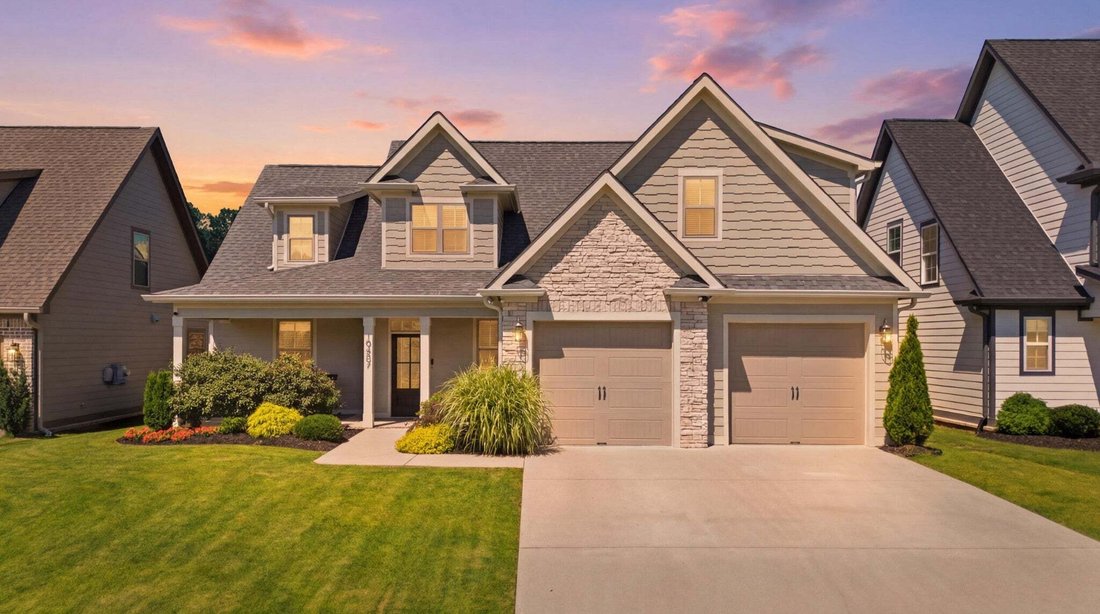
*Seller is willing to contribute to a buyer’s closing costs with an acceptable offer!* This home is like new, but better. Just 4 years old, well maintained, and ready for you to be the next owner!
Through the front door you have a built-in coat and shoe cubby so all your daily essentials are ready to head in and out. From there you walk into the large open living room with vaulted ceilin
Through the front door you have a built-in coat and shoe cubby so all your daily essentials are ready to head in and out. From there you walk into the large open living room with vaulted ceilin
*Seller is willing to contribute to a buyer’s closing costs with an acceptable offer!* This home is like new, but better. Just 4 years old, well maintained, and ready for you to be the next owner!
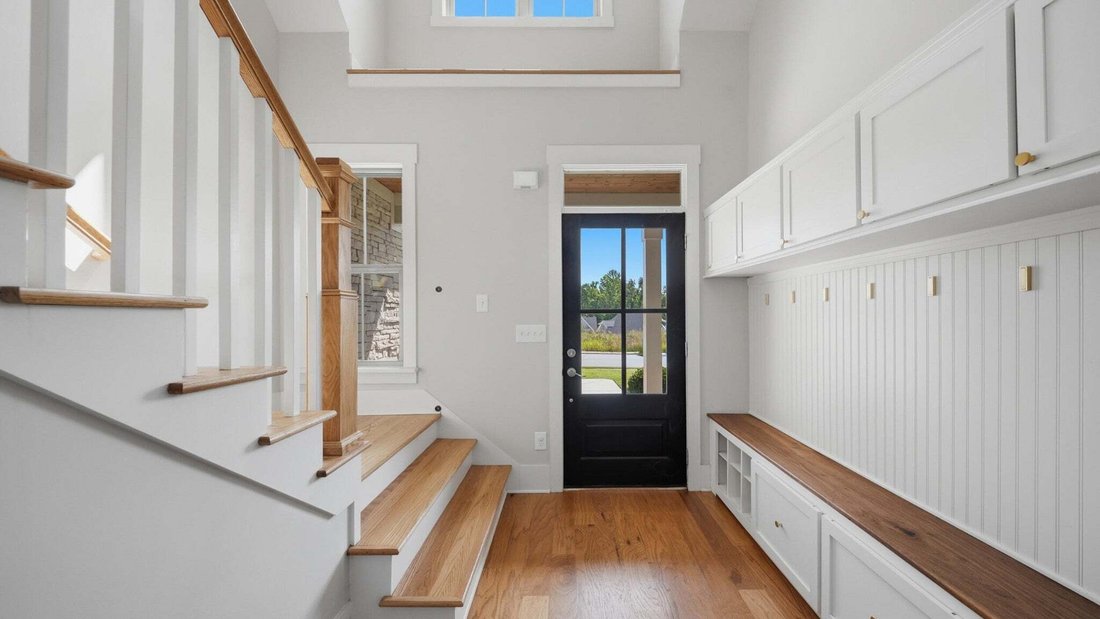
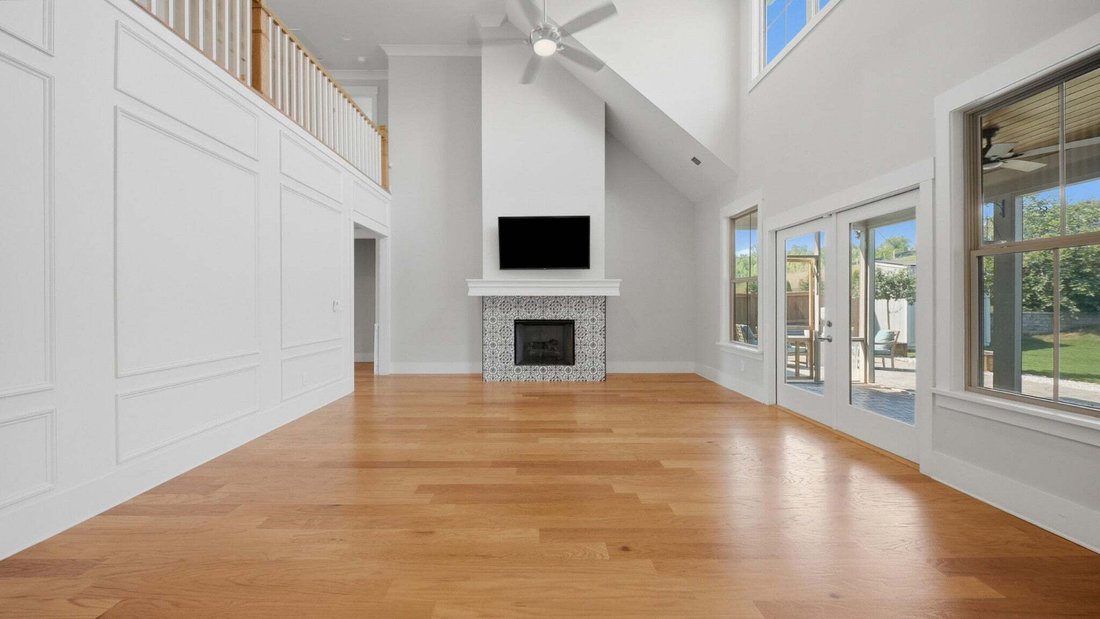
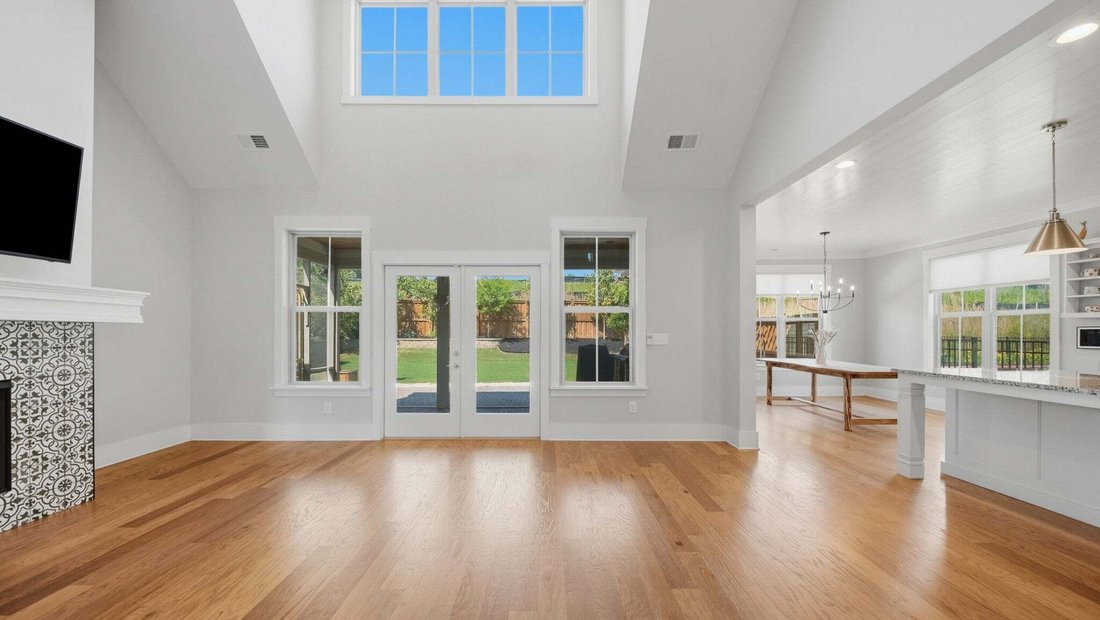
Through the front door you have a built-in coat and shoe cubby so all your daily essentials are ready to head in and out. From there you walk into the large open living room with vaulted ceilings and a large high window that lets in a lot of natural light. Harwood floors are all through the main living area. The cozy fireplace is the centerpiece of the room with hookups to hang a TV above it, or showcase your favorite artwork. The kitchen has a long island with granite countertops, and an overhang for bar stools. The kitchen also has a gas range, and range hood. A large pantry sits right off the kitchen.
Down the hall is the full laundry room and a half bath for guests. On the other side of the living room is the primary ensuite, featuring double sinks, a soaking tub, and a walk in tile shower. The oversized walk-in closet has enough space for a chest of drawers or bookshelf for additional storage.
Upstairs are 3 additional bedrooms and a catwalk overlooking the living room. There is a hall bathroom for 2 of the guest rooms. The 4th bedroom has its own full bathroom.
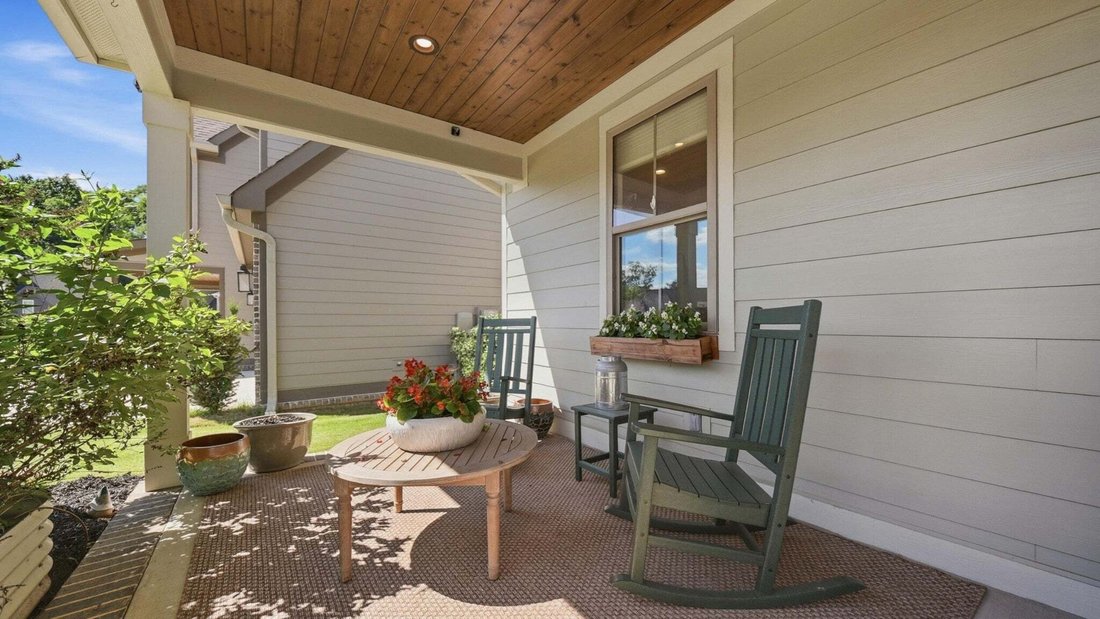
The outdoor living space is a top feature. Not only do you have a large screened in porch off of the living room, but the backyard fencing, pergola, extended patio, and landscaping are already in place for you to enjoy your backyard. There is room for a fire pit, and a small shed is already in place for your garden tools.
The community itself also has a pool, play area, clubhouse, and sidewalks throughout.
This home is located in the desirable Hawks Landing subdivision in Apison, and is just a few miles away from the new Publix on East Brainerd Road.
Through the front door you have a built-in coat and shoe cubby so all your daily essentials are ready to head in and out. From there you walk into the large open living room with vaulted ceilings and a large high window that lets in a lot of natural light. Harwood floors are all through the main living area. The cozy fireplace is the centerpiece of the room with hookups to hang a TV above it, or showcase your favorite artwork. The kitchen has a long island with granite countertops, and an overhang for bar stools. The kitchen also has a gas range, and range hood. A large pantry sits right off the kitchen.
Down the hall is the full laundry room and a half bath for guests. On the other side of the living room is the primary ensuite, featuring double sinks, a soaking tub, and a walk in tile shower. The oversized walk-in closet has enough space for a chest of drawers or bookshelf for additional storage.
Upstairs are 3 additional bedrooms and a catwalk overlooking the living room. There is a hall bathroom for 2 of the guest rooms. The 4th bedroom has its own full bathroom.
The outdoor living space is a top feature. Not only do you have a large screened in porch off of the living room, but the backyard fencing, pergola, extended patio, and landscaping are already in place for you to enjoy your backyard. There is room for a fire pit, and a small shed is already in place for your garden tools.
The community itself also has a pool, play area, clubhouse, and sidewalks throughout.
This home is located in the desirable Hawks Landing subdivision in Apison, and is just a few miles away from the new Publix on East Brainerd Road.
-
Tipo de propiedad
Casa
-
Pisos
2
-
Año de construcción
2022
-
Precio/pie²
$201
Características
- Chimenea
- Vestidor
- Piscina
- Jardín
- Fogata
- Cocina abierta
- Patio de recreo
- Pérgola
- Espacio de vida al aire libre
Características
Lote
Interior
- Techo alto
- Chimenea
- Isla de cocina
- Estufa de gas
- Lavadora Secadora
- Bar
- Lavadero
- Cocina abierta
- Encimeras de piedra
- Vestidor
Outdoor
- Fogata
- Piscina
- Patio de recreo
- Espacio de vida al aire libre
- Pérgola
- Jardín
Explorar la zona
10607 Flicker Way, Apison, Tennessee, Estados Unidos
Ver en Google Maps
Precio por sqft
Bajo
Alto
Se unió hace 8 meses
Usted ha preguntado por esta propiedad
El agente se comunicará con usted pronto por
Publicado por
58
Anuncios
2025
Se unió
Reserva una visita con the agent
Elija una fecha y si prefiere una visita virtual o presencial con el agente.
Fecha preferida
Tipo de tour
Última actualización
Agosto 20
Primera publicación
Aug 20
Referencia del anuncio
3515477
Estado del anuncio
Based on information submitted to the MLS GRID as of 2026. All data is obtained from various sources and may not have been verified by broker or MLS GRID. Supplied Open House Information is subject to change without notice. All information should be independently reviewed and verified for accuracy. Properties may or may not be listed by the office/agent presenting the information.
Propiedades similares cercanas
Nuevos anuncios en Apison

Explorar más viviendas en venta
Apison, TN, Estados Unidos tipos de propiedad
Apison, TN, Estados Unidos búsquedas populares
- Propiedades con Piscina en Apison, TN, Estados Unidos
- Propiedades Obras nuevas en Apison, TN, Estados Unidos
- Propiedades Propiedad de Inversión en Apison, TN, Estados Unidos
- Propiedades Moderno en Apison, TN, Estados Unidos
- Propiedades con Aire Acondicionado en Apison, TN, Estados Unidos
- Propiedades Vista a la Montaña en Apison, TN, Estados Unidos
- Propiedades con Biblioteca en Apison, TN, Estados Unidos
- Propiedades con Terraza en Apison, TN, Estados Unidos
Guías e historias relacionadas
La confianza de los mejores brokers del mundo
Los agentes tras las propiedades más excepcionales del mundo publican en JamesEdition.
- Anuncios de Sotheby's, Christie's, BARNES y Engel & Völkers
- Cada anuncio se revisa antes de publicarse
- Conecte directamente con agentes verificados
Al continuar, acepta nuestros Términos y la Política de Privacidad.
brokerages we
partnered with
partnered with