$646,343
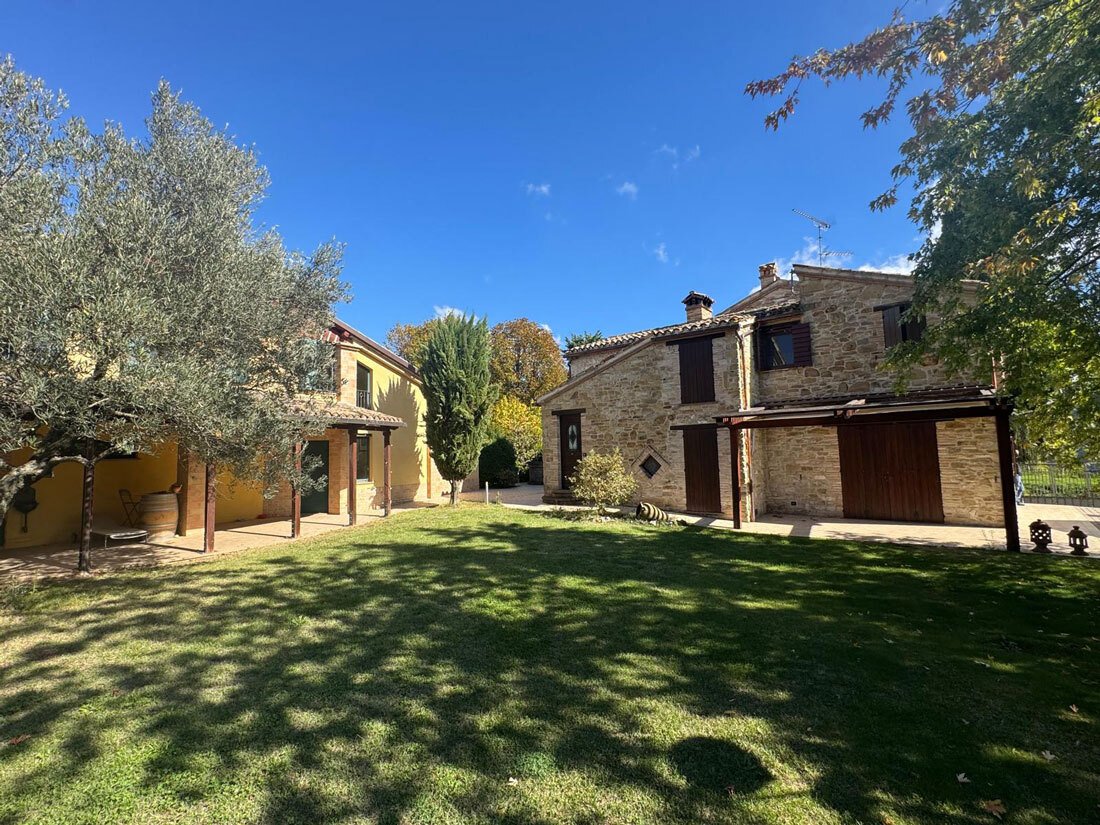
Two Farmhouses In The Greenery
- 5 Hab.
- 5 Baños
- 4,521 Sqft
- 30,139 Sqft lot
- Actualizado: Hoy
Sobre la propiedad
La descripción se tradujo automáticamente.
La descripción se muestra en el idioma original.
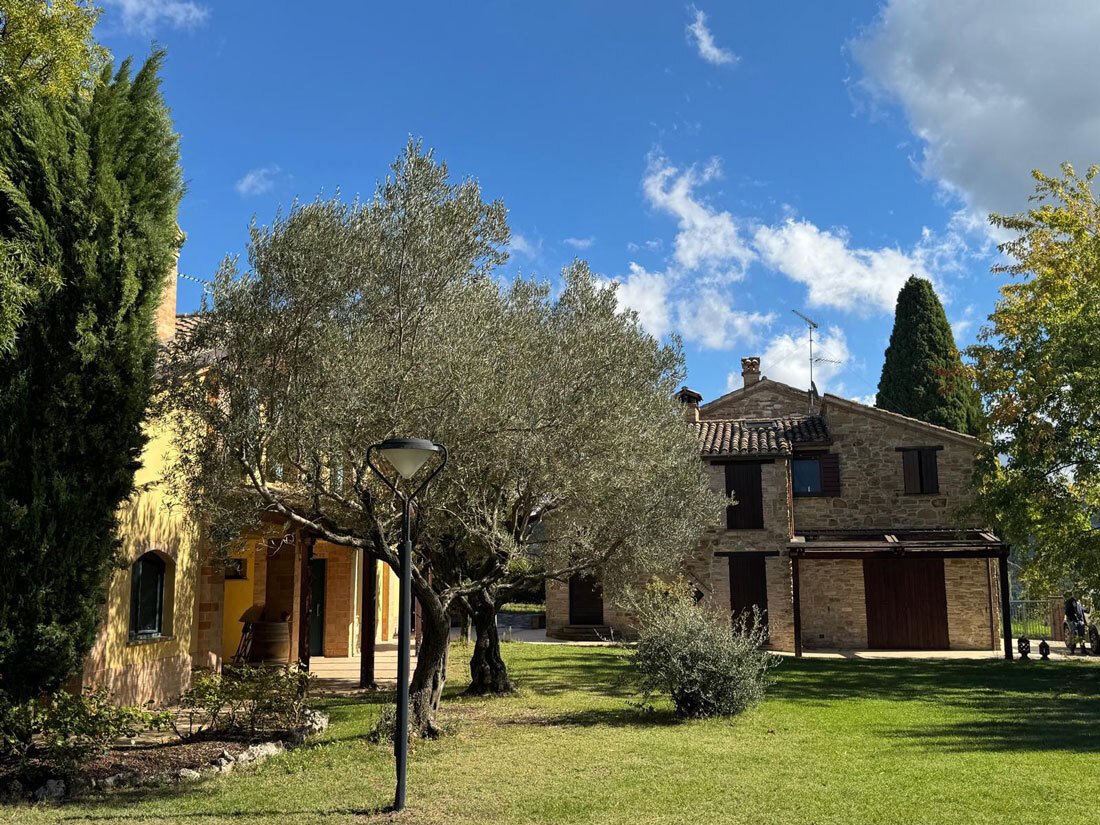
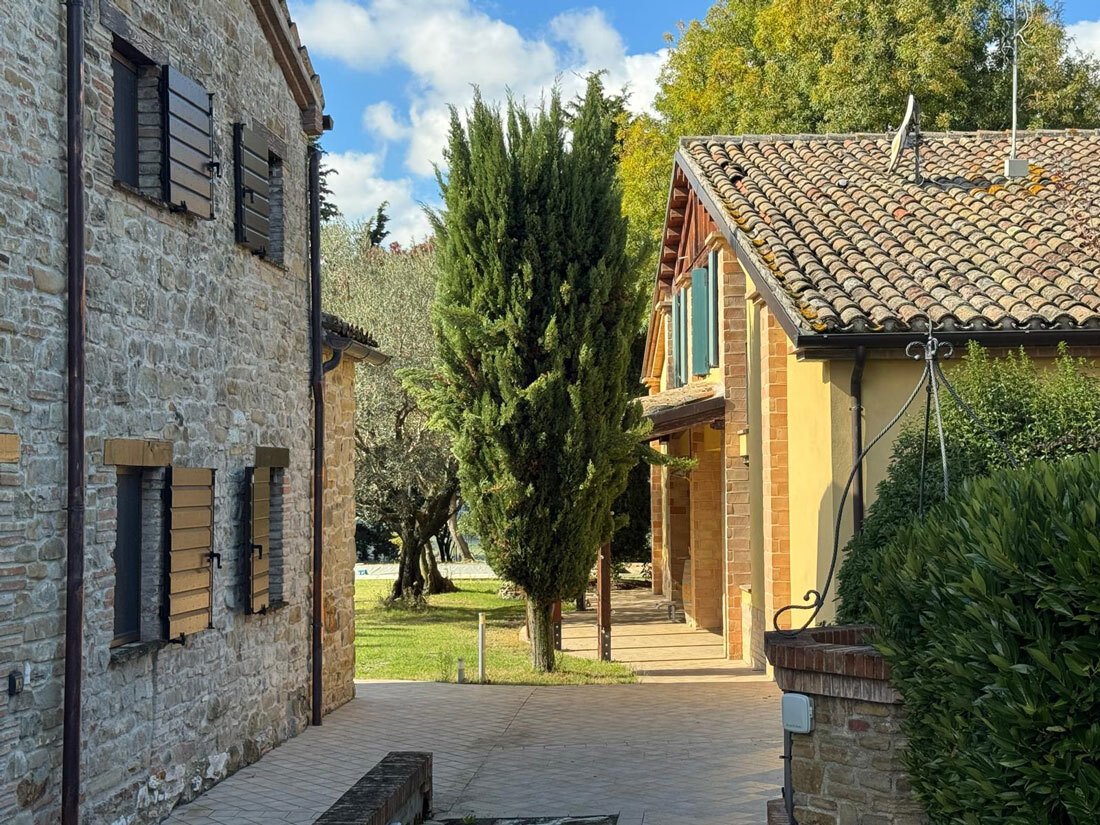
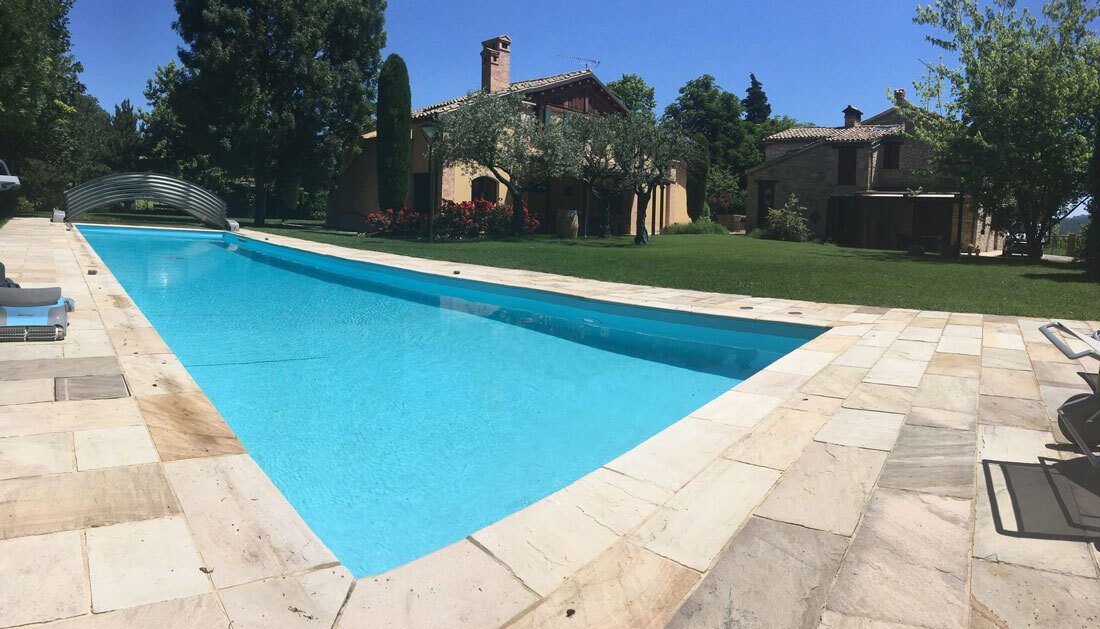
This is a stone farmhouse and a dependence within a well-maintained and tree-lined garden where there is also a swimming pool measuring 15 x 4 meters with chlorine and salt treatment – with automatic cover – underground technical room and shower system. The garden has a 3-sector irrigation system, a well with reclaimed water, and a septic tank with a purification system.
The Main Farmhouse is
The Main Farmhouse is
This is a stone farmhouse and a dependence within a well-maintained and tree-lined garden where there is also a swimming pool measuring 15 x 4 meters with chlorine and salt treatment – with automatic cover – underground technical room and shower system. The garden has a 3-sector irrigation system, a well with reclaimed water, and a septic tank with a purification system.
The Main Farmhouse is 260 square meters over two floors with a veranda.
The farmhouse maintains the typical Marchigiana style while the interior finishes are designed.
Ground Floor 130 sqm: entrance, living room with ventilated fireplace, dining room balcony, kitchen, pantry, bathroom, laundry room, and technical room with boiler replaced in 2024.
First Floor 130 sqm: from the main entrance and the living room via an internal oak staircase you reach the first floor: entrance study/library with balcony overlooking the living room protected by a modern-style railing. The study entrance leads to the sleeping area: a master bedroom with a large walk-in closet and private bathroom, two double bedrooms with walk-in closets, and a bathroom with a hydromassage bathtub.
Third Floor: a single room used as a hobby/sport room.
The main house has methane heating with aluminum radiators, wooden frames with double glazing, mosquito nets, perimeter alarm system, and video intercom.
The Dependence: 160 sqm.
Ground Floor – approximately 110 sqm: independent entrance study, waiting room, and bathroom, garage with double automated access and storage room.
Loggia with wood oven, barbecue area.
First Floor (approximately 70 sqm): large open space area with fireplace, kitchen, and living area with entrance also from the terrace with external stairs from the garden, two bedrooms, one with a walk-in closet, bathroom, and small technical room.
In the garden:
Swimming pool of 60 sqm – 4x15m – the deepest part is 3.00 meters high – chlorine and salt treatment. Underground technical room and shower system with hot water. There is also a system for heating the water and a cover.
Services: external lighting, 3-sector irrigation system, well with reclaimed water, and septic tank with a purification system.
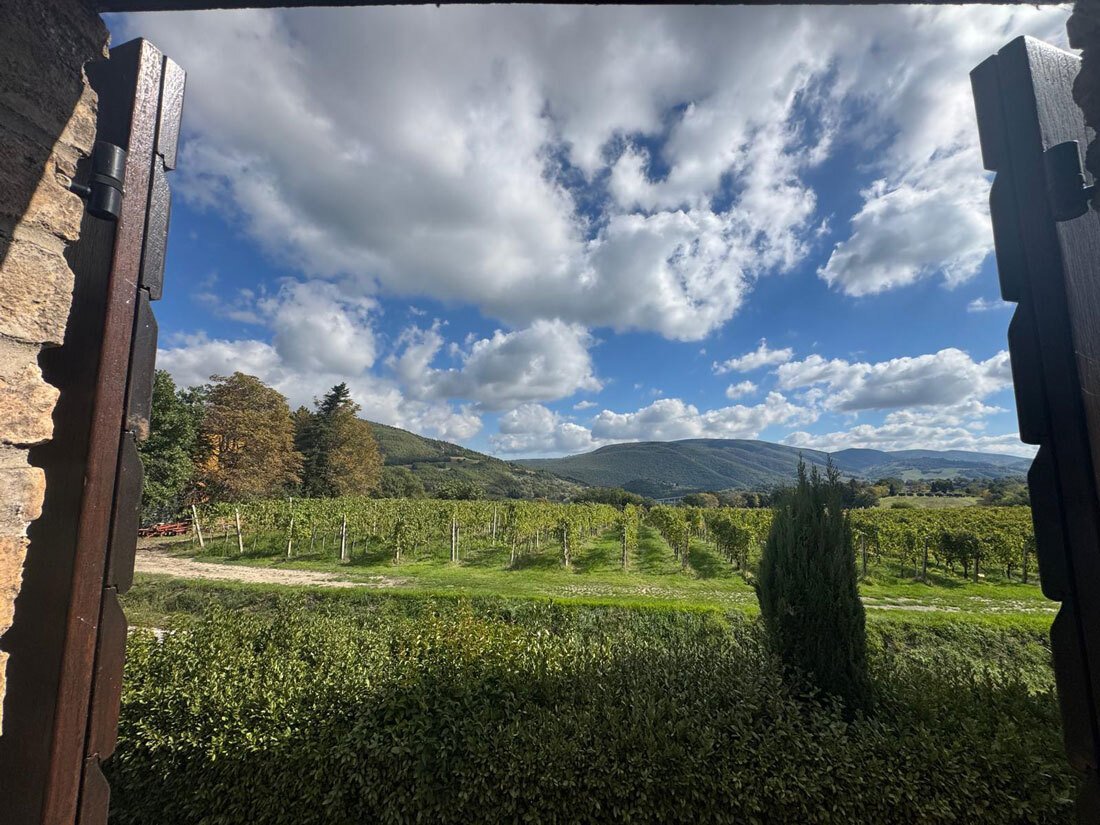
The property is located a few kilometers from the beautiful village of Apiro, which is equipped with all services. The beautiful lake of Cingoli is 10 minutes away and Jesi is 25 minutes away.
-
Tipo de propiedad
Casa de Campo
-
Precio/pie²
$142
Características
- Jardín
- Piscina
- Terraza
- Garaje
- Biblioteca
- Cocina abierta
- Vestidor
- Chimenea
- Pérgola
Características
Lote
Interior
- Chimenea
- Estufa de gas
- Lavadero
- Cocina abierta
- Biblioteca
- Vestidor
Outdoor
Explorar la zona
Se unió hace 1 mes
Usted ha preguntado por esta propiedad
El agente se comunicará con usted pronto por
Publicado por
11
Anuncios
2026
Se unió
Reserva una visita con the agent
Elija una fecha y si prefiere una visita virtual o presencial con el agente.
Fecha preferida
Tipo de tour
Última actualización
Hoy
Primera publicación
Octubre 27
Referencia del anuncio
8181813
Toda la información sobre propiedades se muestra en base a los datos más precisos que tenemos en el momento de la publicación. Los detalles sobre cómo recopilamos y verificamos estos datos se encuentran en la sección 5 de nuestros Términos y Condiciones.
La confianza de los mejores brokers del mundo
Los agentes tras las propiedades más excepcionales del mundo publican en JamesEdition.
- Anuncios de Sotheby's, Christie's, BARNES y Engel & Völkers
- Cada anuncio se revisa antes de publicarse
- Conecte directamente con agentes verificados
Al continuar, acepta nuestros Términos y la Política de Privacidad.