$999,000
Single Family Residence In Apex
- 4 Hab.
- 5 Baños
- 5,307 Sqft
- 20,909 Sqft lot
- Actualizado: Octubre 6
- Fuente: Triangle MLS (Doorify) MLS#10189521
Sobre la propiedad
La descripción se tradujo automáticamente.
La descripción se muestra en el idioma original.
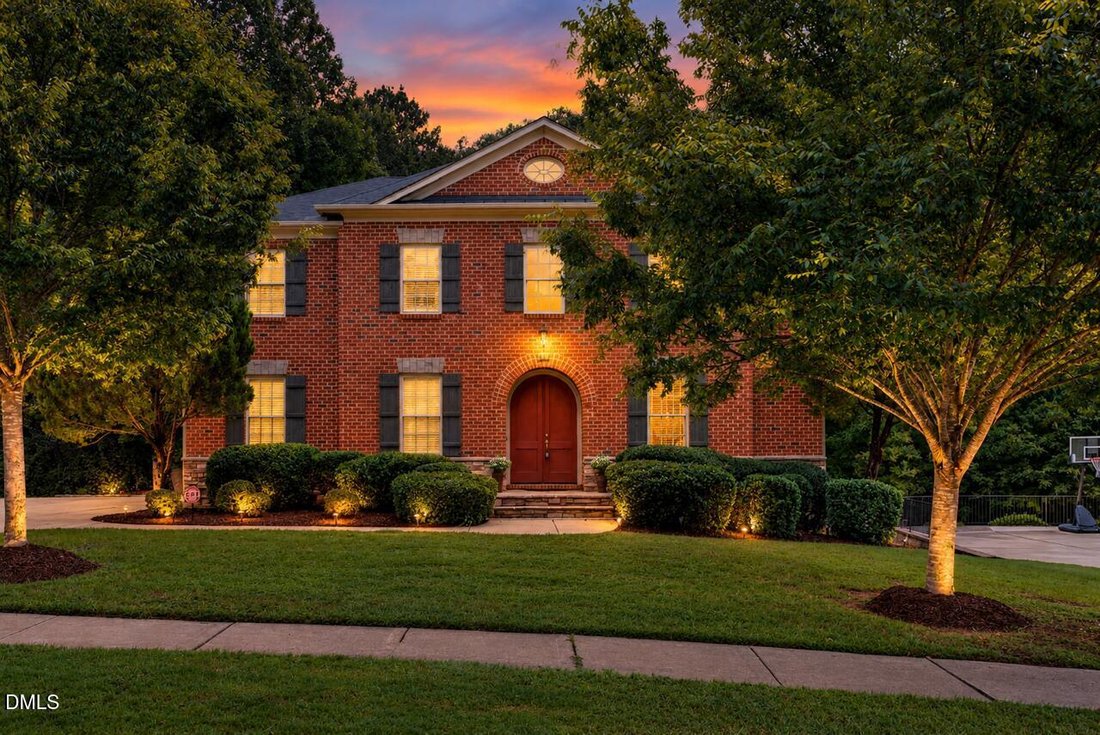
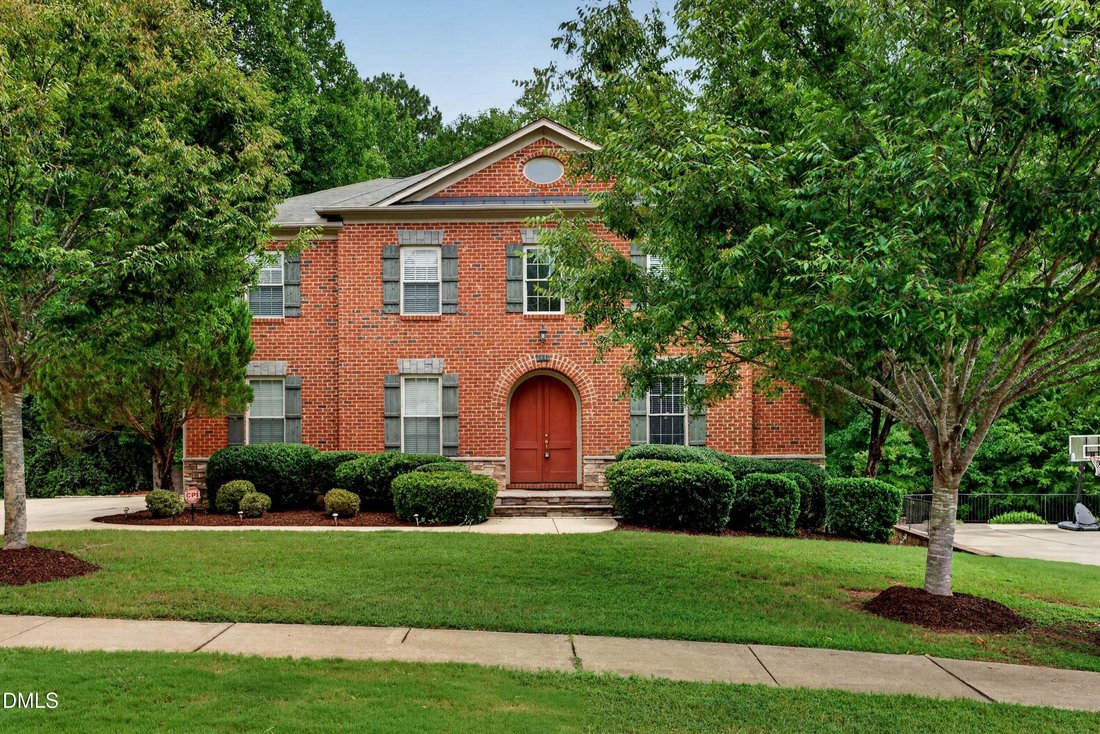
At an unbelievable price/SF, This stunning brick front John Weiland estate perfectly balances grand scale with the comforts of home that spans over 5,300 square feet across three finished levels on nearly half acre private lot. This property offers an abundance of space and a thoughtful custom floorplan throughout. Step inside to find Hardwood floors that flow across the main level, leading you th
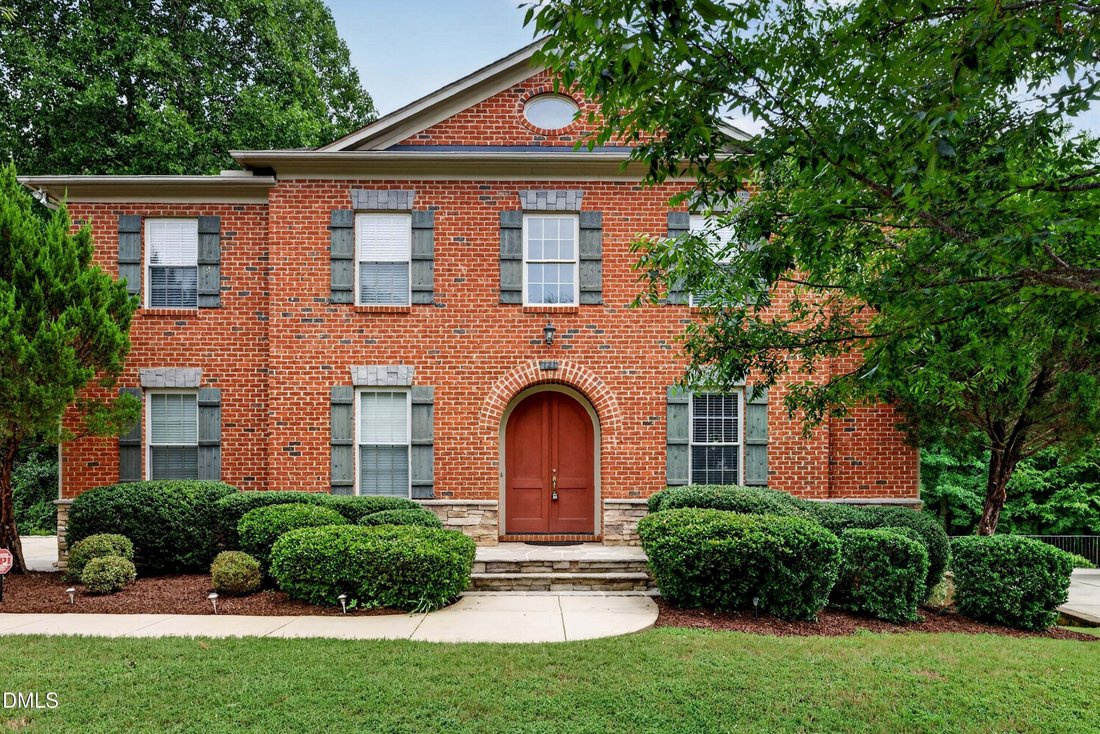
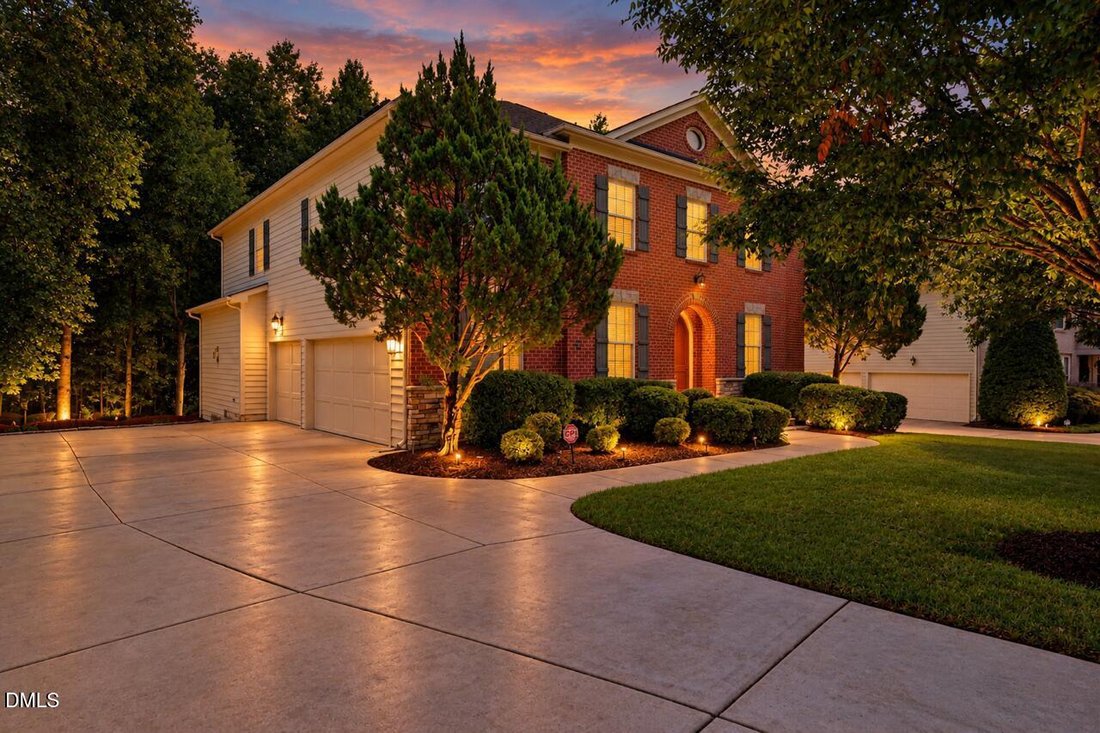
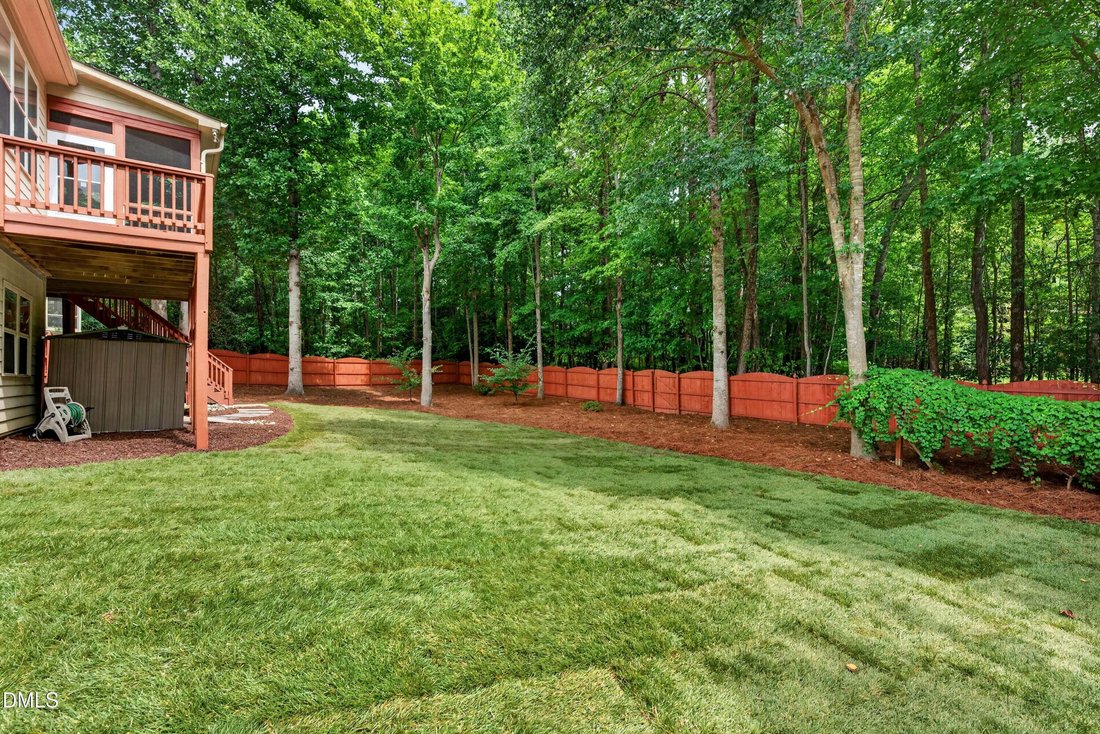
At an unbelievable price/SF, This stunning brick front John Weiland estate perfectly balances grand scale with the comforts of home that spans over 5,300 square feet across three finished levels on nearly half acre private lot. This property offers an abundance of space and a thoughtful custom floorplan throughout. Step inside to find Hardwood floors that flow across the main level, leading you through a layout designed for both effortless daily living and elegant entertaining. The dedicated dining room sets the stage for memorable meals, while the In the kitchen, the home chef will appreciate the abundance of space and cabinets along with the large granite island and convenience of all appliances staying with the home as well as a brand new wall oven and microwave just installed. Expansive living area that serves as the heart of the home, complete with custom built-ins and a cozy gas fireplace. Work from home? No worries with your 1st floor dedicated study With French doors. Unique double-entrance laundry room. Upstairs, the four spacious bedrooms provide a peaceful retreat, and a huge loft or media space awaits. The finished walk-out basement adds incredible versatility and space. This lower level features a large recreation room with nearby full bath that could easily serve as a fifth bedroom, perfect for guests or a 2nd home office. Can be a wonderful space for multi generational living. Need storage? No problem with many closets and over 250 Sq. ft of unfinished space and a outdoor storage shed. The outdoor living spaces are truly a standout feature. Relax on the screened-in porch or soak up the sun on the deck, both of which overlook a lush, fenced, wooded backyard with brand landscaping and new sod. This yard is perfect for a pool or outdoor hardscapes. With a three-car side entry garage and a pristine exterior, this home is as functional as it is beautiful. Newly resurfaced driveway. Don’t miss the chance to experience this exceptional property for yourself. The Woodcreek lifestyle seems like a year round vacation. Second to none neighborhood amenities included in HOA such as a huge pool with lazy river and slide, fitness center, basketball courts and newly added jogging/biking trails just down the street. 540 just a half mile away for those trips to the beach or airport.
-
Tipo de propiedad
Casa
-
Pisos
3
-
Año de construcción
2010
-
Precio/pie²
$188
Características
- Garaje
- Vestidor
- Jardín
- Chimenea
- Cancha de baloncesto
- Terraza
- Cancha de Tenis
- Gimnasio
- Patio de recreo
Características
Interior
- Techo alto
- Oficina
- Chimenea
- Isla de cocina
- Estufa de gas
- Bar
- Lavadero
- Sótano
- Encimeras de piedra
- Vestidor
- Gimnasio
Outdoor
- Terraza
- Piscina
- Garaje
- Patio de recreo
- Cancha de Tenis
- Espacio de vida al aire libre
- Puerta
- Jardín
- Cancha de baloncesto
Explorar la zona
121 Harvestwood Drive, Apex, Carolina del Norte, Estados Unidos
Ver en Google Maps
Precio por sqft
Bajo
Alto
Se unió hace 11 meses
Usted ha preguntado por esta propiedad
El agente se comunicará con usted pronto por
Publicado por
52
Anuncios
2025
Se unió
Reserva una visita con the agent
Elija una fecha y si prefiere una visita virtual o presencial con el agente.
Fecha preferida
Tipo de tour
Última actualización
Octubre 6
Primera publicación
Agosto 29
Referencia del anuncio
10189521
Estado del anuncio
Listings marked with an icon are provided courtesy of the Triangle MLS, Inc. of North Carolina, Internet Data Exchange Database. Information Not Guaranteed. Copyright 2026 Triangle MLS, Inc. of North Carolina. All rights reserved.
La confianza de los mejores brokers del mundo
Los agentes tras las propiedades más excepcionales del mundo publican en JamesEdition.
- Anuncios de Sotheby's, Christie's, BARNES y Engel & Völkers
- Cada anuncio se revisa antes de publicarse
- Conecte directamente con agentes verificados
Al continuar, acepta nuestros Términos y la Política de Privacidad.
brokerages we
partnered with
partnered with