


$559,000
Single Family Residence In Apex
- 3 Hab.
- 3 Baños
- 1,638 Sqft
- 6,970 Sqft lot
- Actualizado: Ayer
- Fuente: Triangle MLS (Doorify) MLS#10185938
Sobre la propiedad
La descripción se tradujo automáticamente.
La descripción se muestra en el idioma original.
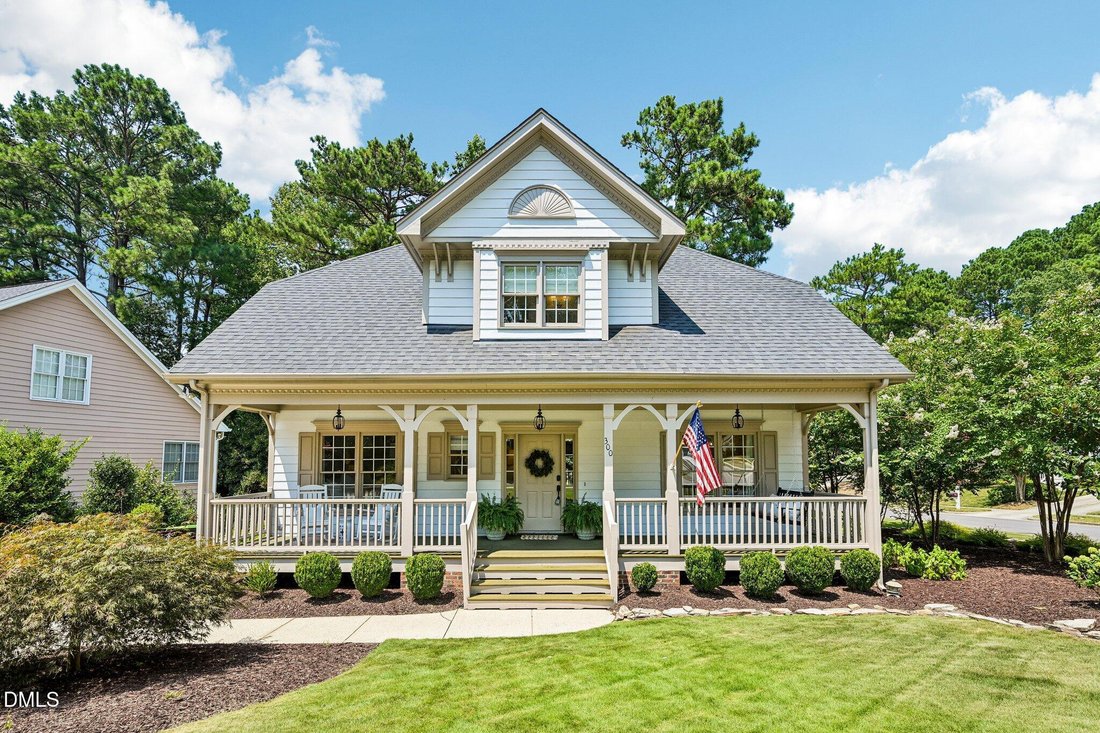
Situated on the corner lot of a cul du sac in the sought after Scotts Mill subdivision this charming home makes an impression from the moment you arrive. An inviting front porch creates the perfect spot to sip your morning coffee, greet neighbors, and watch the friendly rhythm of the neighborhood unfold. Inside the soaring ceiling in the living room and a light, neutral palette create an airy, spa
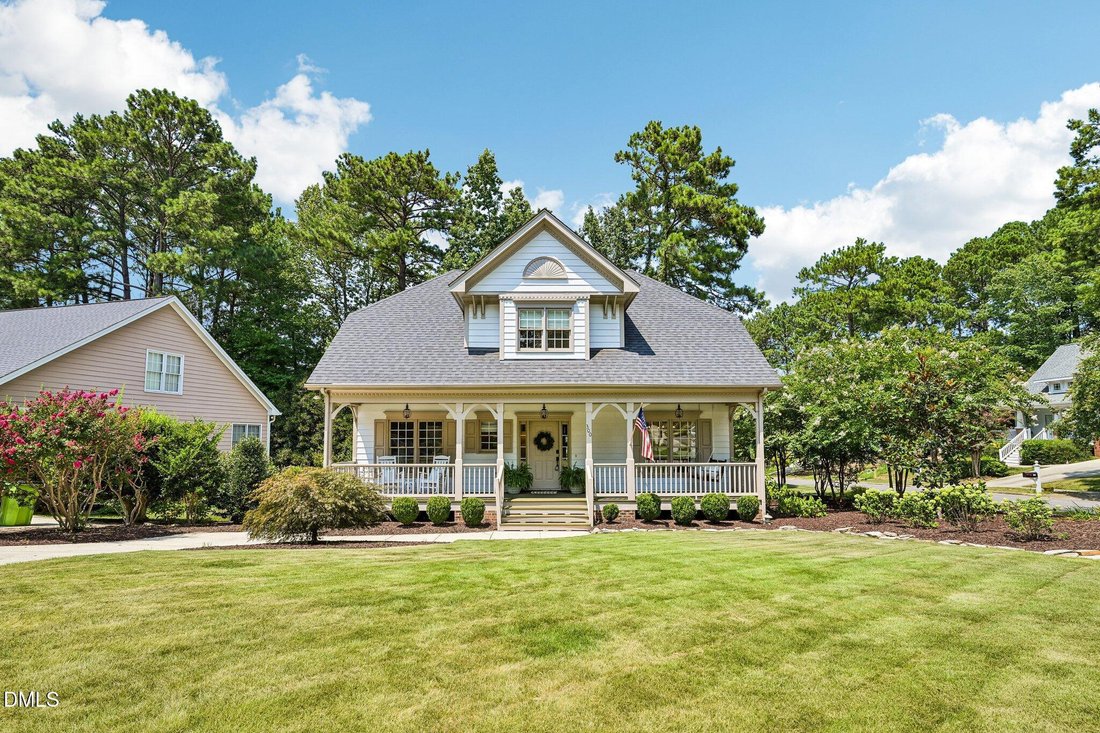
Situated on the corner lot of a cul du sac in the sought after Scotts Mill subdivision this charming home makes an impression from the moment you arrive. An inviting front porch creates the perfect spot to sip your morning coffee, greet neighbors, and watch the friendly rhythm of the neighborhood unfold. Inside the soaring ceiling in the living room and a light, neutral palette create an airy, spacious feel. The main level master suite boasts a beautifully updated hotel worthy bathroom with a walk-in fully tiled shower. Additionally there are two more spacious upstairs bedrooms as well as an updated full bathroom. The home also offers an impressive amount of storage, including two walk-in attics, two crawl-in attics, a pull-down attic, and a conditioned crawl space—plenty of room to keep everything organized without sacrificing living space. But it’s the outdoor spaces that truly make this home special. The owners have thoughtfully transformed the entire yard into a beautiful extension of the home, creating a private and relaxing setting for everyday life and entertaining. The HOA fees are just $50 a month and include access to the community pool, tennis courts and playground which are walkable from the home. Extensive improvements have been thoughtfully completed over the years, including a new upstairs HVAC system and crawl-space dehumidifier in 2022, extensive tree removal and landscaping, new Zeon zoysia sod in 2023, and significant interior updates in 2024. The interior was freshly painted, with crown molding added to the bedrooms, box molding in the dining room, and wallpaper accents in the powder room and dining room. The upstairs bathroom was also beautifully updated with a new vanity and fixtures, along with an enameled steel tub and tile surround. In 2026, exterior improvements included deck repairs and repainting, a freshly stained front porch, updated door and shutters, and replacement of deteriorated handrails. Ideally located near schools, shopping, dining, medical facilities, Beaver Creek and major commuter routes, this home offers the perfect combination of comfort, convenience, and community.
-
Tipo de propiedad
Casa
-
Pisos
1
-
Año de construcción
1998
-
Precio/pie²
$341
Características
- Vestidor
- Jardín
- Piscina
- Patio de recreo
- Cancha de baloncesto
- Cancha de Tenis
- Aparcamiento
- Techo alto
- Lavadero
Explorar la zona
300 Burnt Pine Court, Apex, Carolina del Norte, Estados Unidos
Ver en Google Maps
Precio por sqft
Bajo
Alto
Se unió hace 9 meses
Usted ha preguntado por esta propiedad
El agente se comunicará con usted pronto por
Publicado por
12
Anuncios
2025
Se unió
Reserva una visita con the agent
Elija una fecha y si prefiere una visita virtual o presencial con el agente.
Fecha preferida
Tipo de tour
Última actualización
Ayer
Primera publicación
Aug 14
Referencia del anuncio
10185938
Estado del anuncio
Listings marked with an icon are provided courtesy of the Triangle MLS, Inc. of North Carolina, Internet Data Exchange Database. Information Not Guaranteed. Copyright 2026 Triangle MLS, Inc. of North Carolina. All rights reserved.
Propiedades similares cercanas
Nuevos anuncios en Apex

Explorar más viviendas en venta
Apex, NC, Estados Unidos tipos de propiedad
Apex, NC, Estados Unidos búsquedas populares
- Propiedades con Piscina en Apex, NC, Estados Unidos
- Propiedades con Cancha de Tenis en Apex, NC, Estados Unidos
- Propiedades Moderno en Apex, NC, Estados Unidos
- Propiedades con Cocina abierta en Apex, NC, Estados Unidos
- Propiedades Frente al Agua en Apex, NC, Estados Unidos
- Propiedades Propiedad de Inversión en Apex, NC, Estados Unidos
- Propiedades con Cocina exterior en Apex, NC, Estados Unidos
- Propiedades Vista al Agua en Apex, NC, Estados Unidos
- Propiedades Ecuestre en Apex, NC, Estados Unidos
- Propiedades con Sauna en Apex, NC, Estados Unidos
- Propiedades Frente al mar en Apex, NC, Estados Unidos
- Propiedades Vista Panorámica en Apex, NC, Estados Unidos
- Propiedades con Piscina cubierta en Apex, NC, Estados Unidos
- Propiedades Duplex en Apex, NC, Estados Unidos
- Propiedades con Cine en Apex, NC, Estados Unidos
Guías e historias relacionadas
La confianza de los mejores brokers del mundo
Los agentes tras las propiedades más excepcionales del mundo publican en JamesEdition.
- Anuncios de Sotheby's, Christie's, BARNES y Engel & Völkers
- Cada anuncio se revisa antes de publicarse
- Conecte directamente con agentes verificados
Al continuar, acepta nuestros Términos y la Política de Privacidad.
brokerages we
partnered with
partnered with