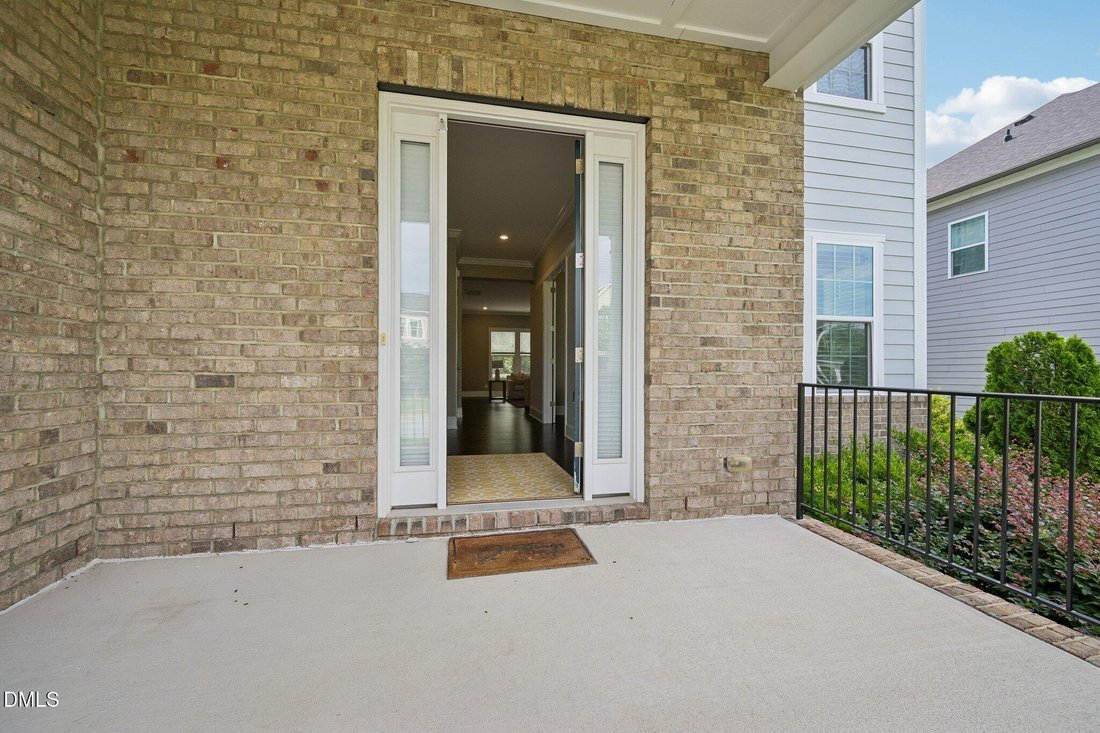
$849,900
Precio reducido en $49,100 el Oct 03, 2026
Single Family Detached Apex
- 5 Hab.
- 4 Baños
- 3,473 Sqft
- 9,148 Sqft lot
- Actualizado: Octubre 3
- MLS#10171964
Sobre la propiedad
La descripción se tradujo automáticamente.
La descripción se muestra en el idioma original.
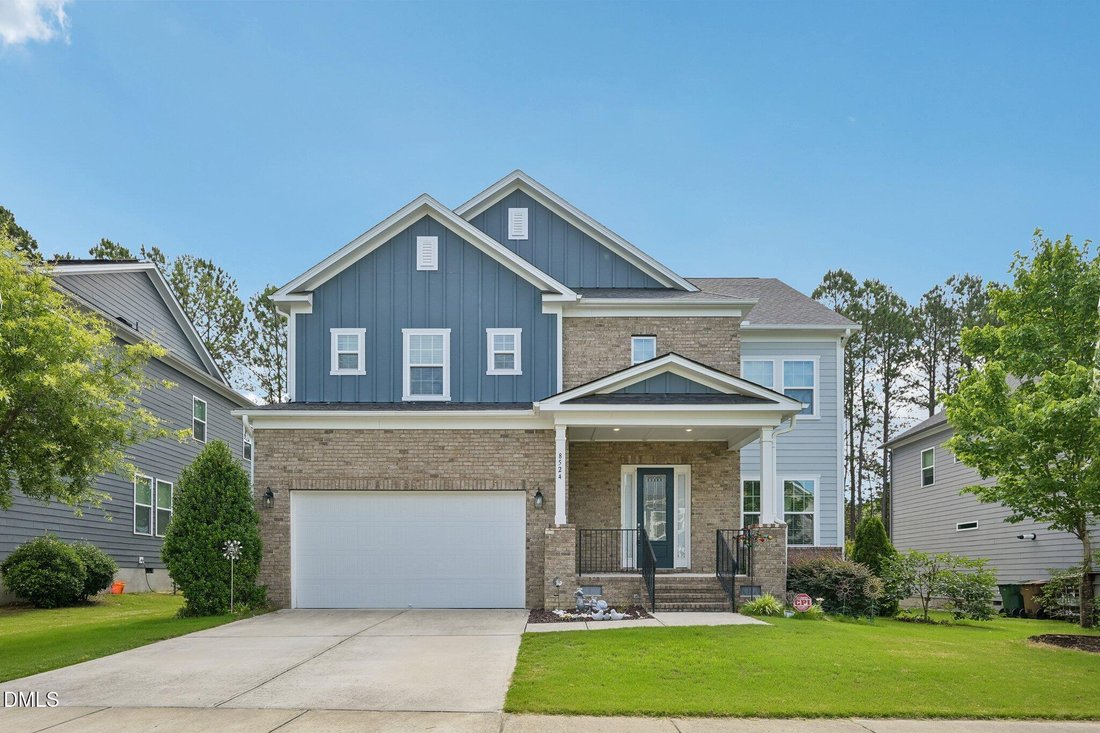
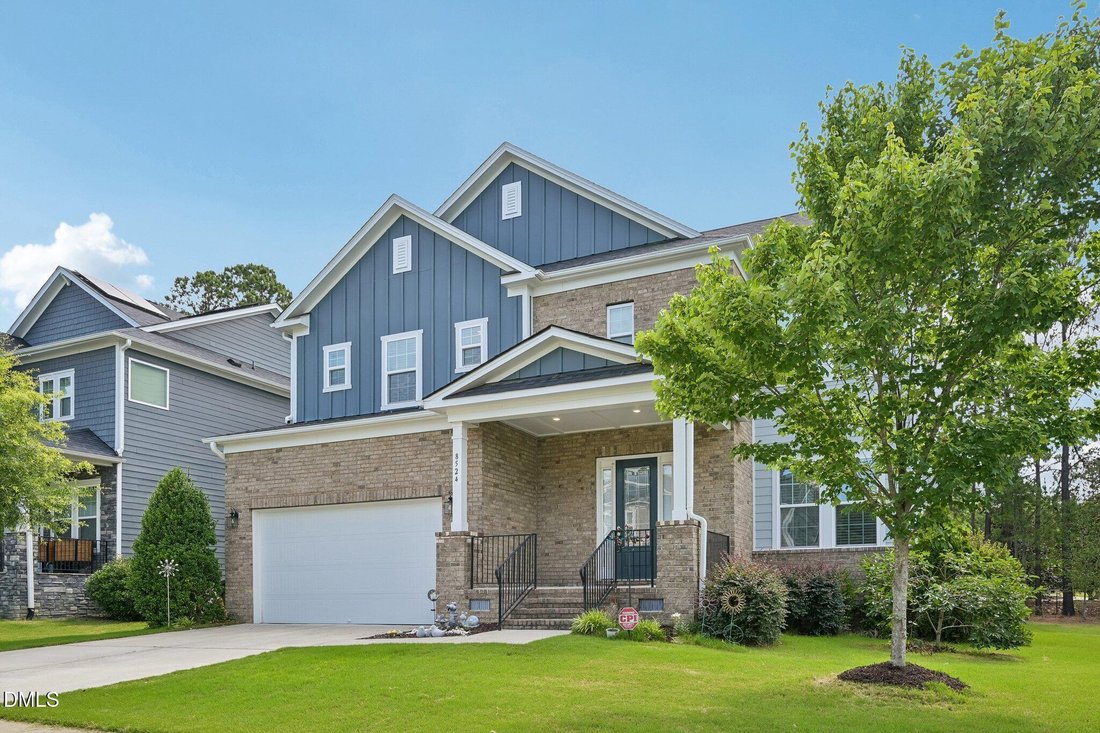
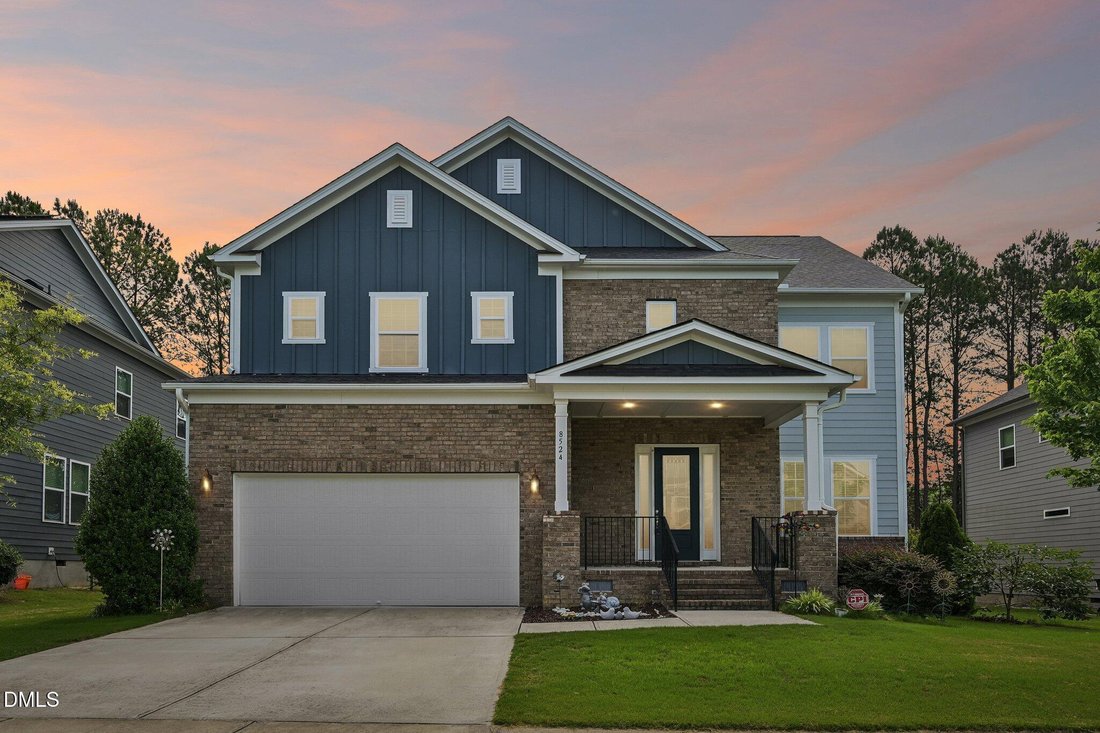
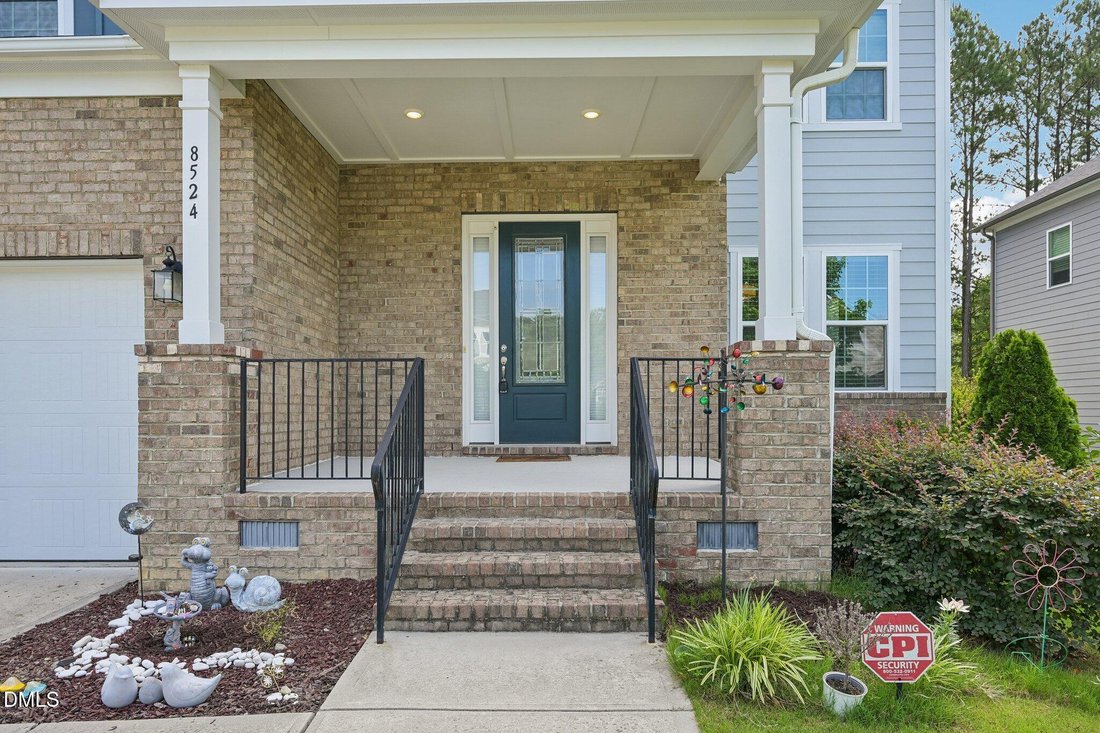
Sophisticated design meets modern luxury in this stunning home featuring crown molding, hardwood floors, and an open main level layout. A dedicated home office with coffered ceilings and French doors sits just off the foyer. The chef’s kitchen impresses with white cabinetry, granite countertops, gas cooktop, double wall ovens, large pantry, and a generous island that flows into an elegant dining a
Sophisticated design meets modern luxury in this stunning home featuring crown molding, hardwood floors, and an open main level layout. A dedicated home office with coffered ceilings and French doors sits just off the foyer. The chef’s kitchen impresses with white cabinetry, granite countertops, gas cooktop, double wall ovens, large pantry, and a generous island that flows into an elegant dining area and sun-drenched family room with gas fireplace. A main floor guest bedroom with full bath adds convenience. Upstairs, a massive loft offers endless flex space, while the primary suite stuns with a tray ceiling, spa-like en suite featuring dual vanity, soaking tub, tiled walk-in shower with dual heads, and a massive walk-in closet. Three additional bedrooms including one with a private en suite complete the upper level. The backyard oasis backs to a serene tree-lined buffer with a screened-in porch and adjoining deck — perfect for relaxing or entertaining
-
Tipo de propiedad
Casa
-
Año de construcción
2017
-
Precio/pie²
$244
Características
- Vestidor
- Chimenea
- Oficina
Explorar la zona
8524 Virgils Farm Road, Apex, NC 27523, Cary, Carolina del Norte, Estados Unidos
Ver en Google Maps
Precio por sqft
Bajo
Alto
Se unió hace 5 años
Usted ha preguntado por esta propiedad
El agente se comunicará con usted pronto por
Publicado por
13
Anuncios
2022
Se unió
Reserva una visita con the agent
Elija una fecha y si prefiere una visita virtual o presencial con el agente.
Fecha preferida
Tipo de tour

Última actualización
Octubre 3
Primera publicación
Junio 5
Licencia del agente
#257656
Referencia del anuncio
2123179503328454
Estado del anuncio
La confianza de los mejores brokers del mundo
Los agentes tras las propiedades más excepcionales del mundo publican en JamesEdition.
- Anuncios de Sotheby's, Christie's, BARNES y Engel & Völkers
- Cada anuncio se revisa antes de publicarse
- Conecte directamente con agentes verificados
Al continuar, acepta nuestros Términos y la Política de Privacidad.
brokerages we
partnered with
partnered with