


$669,696
Lavino DI Mezzo Casa Bifamiliare + Area Edificabile
- 6 Hab.
- 4 Baños
- 3,337 Sqft
- Actualizado: Junio 30
- 2
Sobre la propiedad
La descripción se tradujo automáticamente.
La descripción se muestra en el idioma original.
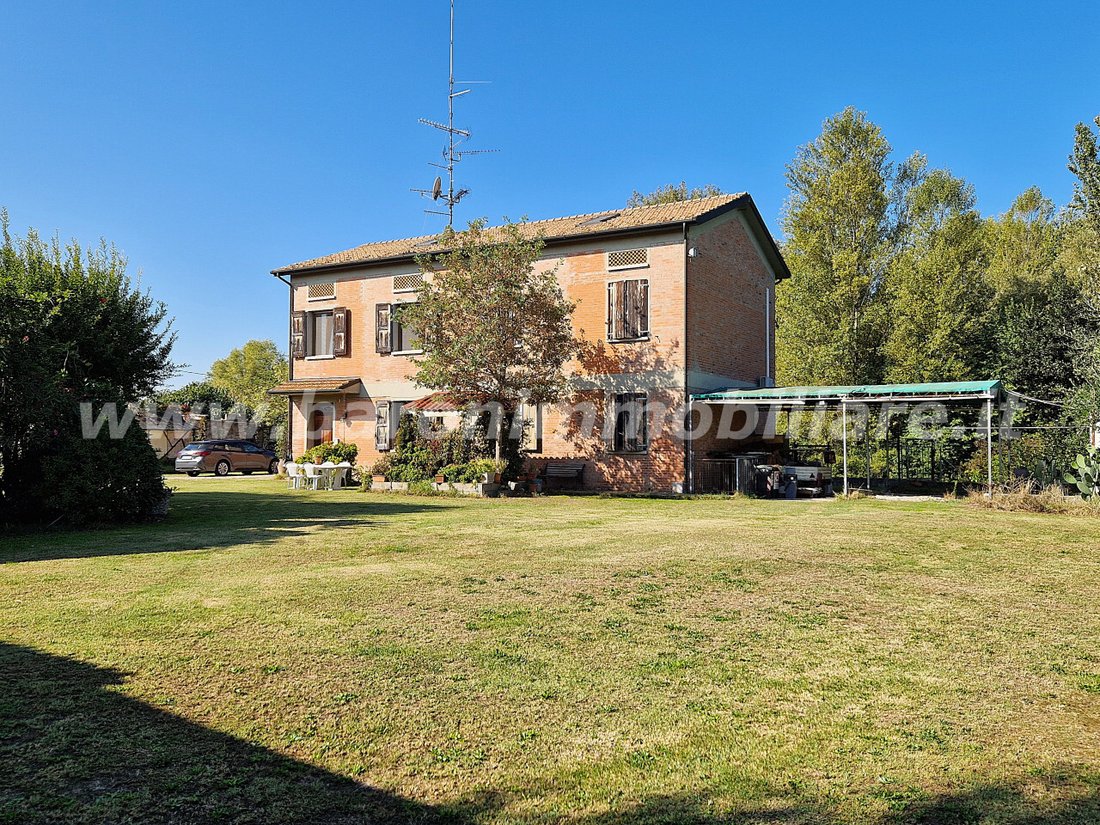
Lavino di Mezzo, in the near suburbs, for sale: a lot consisting of a semi-detached house with an attic and accessories, plus a buildable area.
The semi-detached house includes two independent apartments, each featuring:
- Living room with open-plan kitchen
- 3 bedrooms
- 2 bathrooms
Additionally, there is a large attic usable as a second floor.
A few meters
The semi-detached house includes two independent apartments, each featuring:
- Living room with open-plan kitchen
- 3 bedrooms
- 2 bathrooms
Additionally, there is a large attic usable as a second floor.
A few meters
Lavino di Mezzo, in the near suburbs, for sale: a lot consisting of a semi-detached house with an attic and accessories, plus a buildable area.
The semi-detached house includes two independent apartments, each featuring:
- Living room with open-plan kitchen
- 3 bedrooms
- 2 bathrooms
Additionally, there is a large attic usable as a second floor.
A few meters away, there is a ruin that can be rebuilt with a living area of [hidden information], allowing for 2, 3, or 4 apartments.
There are also 2 accessory buildings suitable for a cellar or other uses.
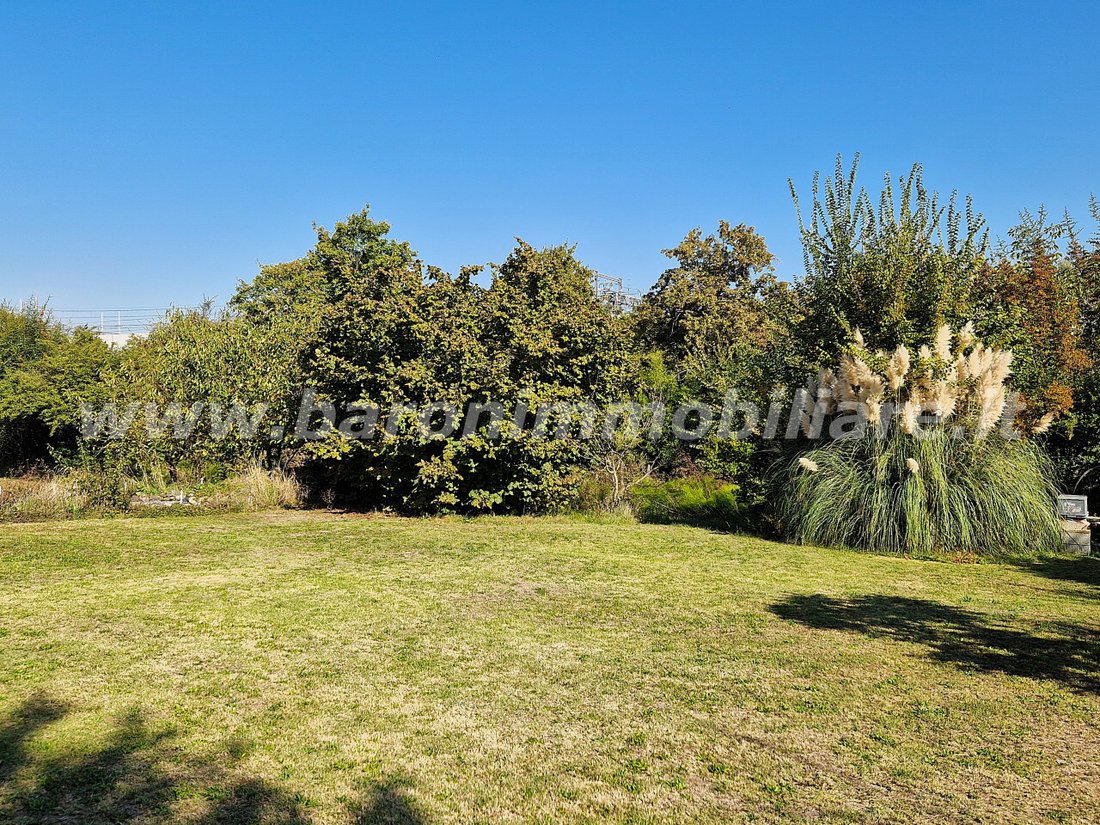
The courtyard area, including garden and parking, which contains a rubble pile, is approximately 5,000 sqm.
FOR MORE DETAILS OR TO ARRANGE A VISIT, CALL US AT [hidden information].
--- advertisement published with [hidden information]
The semi-detached house includes two independent apartments, each featuring:
- Living room with open-plan kitchen
- 3 bedrooms
- 2 bathrooms
Additionally, there is a large attic usable as a second floor.
A few meters away, there is a ruin that can be rebuilt with a living area of [hidden information], allowing for 2, 3, or 4 apartments.
There are also 2 accessory buildings suitable for a cellar or other uses.
The courtyard area, including garden and parking, which contains a rubble pile, is approximately 5,000 sqm.
FOR MORE DETAILS OR TO ARRANGE A VISIT, CALL US AT [hidden information].
--- advertisement published with [hidden information]
-
Tipo de propiedad
Casa
-
Año de construcción
1990
-
Precio/pie²
$200
-
Emisiones
G
-
Consumo
G
Características
- Jardín
- Vista al Agua
- Lavadora Secadora
- Plano de planta 2D
- Puerta
- Estufa de gas
- Aire Acondicionado
- Aparcamiento
Explorar la zona
Via Amedeo Zanini, Anzola de Emilia, Emilia-Romaña, Italia
Ver en Google Maps
Precio por sqft
Bajo
Alto
Ubicado en Bolonia, este lugar ofrece proximidad a centros de transporte clave y monumentos culturales. A solo un corto trayecto en coche del aeropuerto Guglielmo Marconi y la estación de tren de Bologna Centrale, garantiza una conectividad fácil. El cercano centro histórico ofrece diversas opciones gastronómicas, compras de lujo y ricas experiencias culturales. Espacios verdes y escuelas privadas de primer nivel suman atractivo, ideal para familias y profesionales.
Ver lugares cercanos
Atracciones
Escuelas
Aeropuerto Guglielmo Marconi
Aeropuerto
10 min
Estación de Bolonia Centrale
Estación de Tren
15 min
Centro Histórico de Bolonia
Cultura & Patrimonio
20 min
Club de Golf de Bolonia
Clubes de Golf & Campo
25 min
FICO Eataly World
Compras & Estilo de Vida
18 min
Escuela Internacional de Bolonia
Escuela Internacional
5 min
Liceo Enrico Fermi
Escuela Pública
12 min
Se unió hace 4 años
Usted ha preguntado por esta propiedad
El agente se comunicará con usted pronto por
Publicado por
7
Anuncios
2022
Se unió
Reserva una visita con the agent
Elija una fecha y si prefiere una visita virtual o presencial con el agente.
Fecha preferida
Tipo de tour
Última actualización
Junio 30
Primera publicación
Octubre 16, 2025
Referencia del anuncio
4644712
La confianza de los mejores brokers del mundo
Los agentes tras las propiedades más excepcionales del mundo publican en JamesEdition.
- Anuncios de Sotheby's, Christie's, BARNES y Engel & Völkers
- Cada anuncio se revisa antes de publicarse
- Conecte directamente con agentes verificados
Al continuar, acepta nuestros Términos y la Política de Privacidad.