Spacious, Classic Townhouse with Modern Comfort
- 4 Hab.
- 2 Baños
- 3,445 Sqft
- Actualizado: Noviembre 12
- 1
Sobre la propiedad
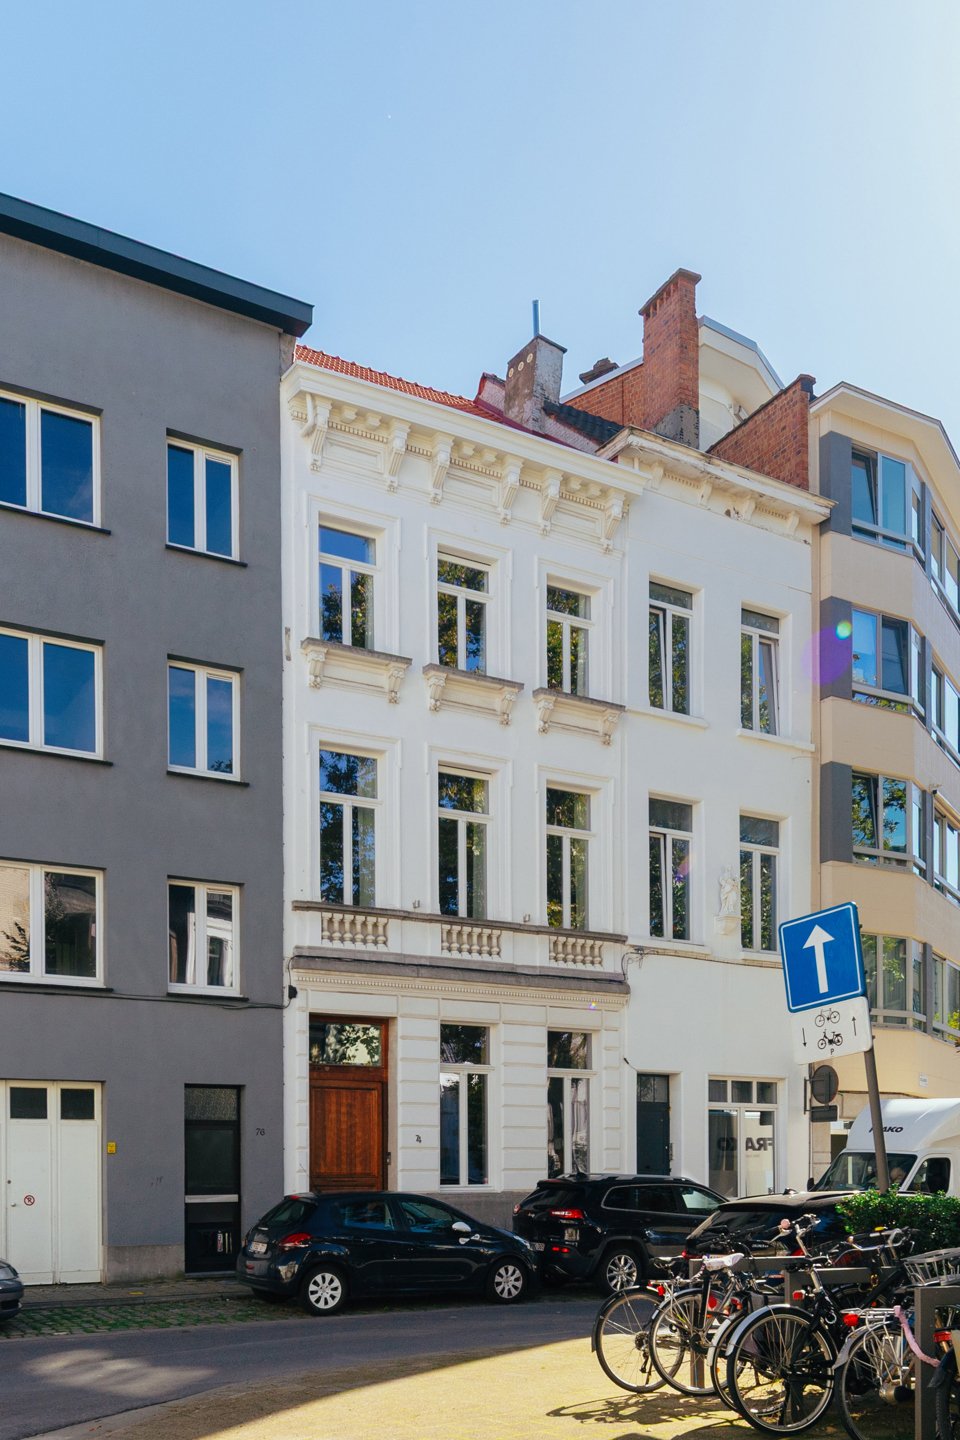
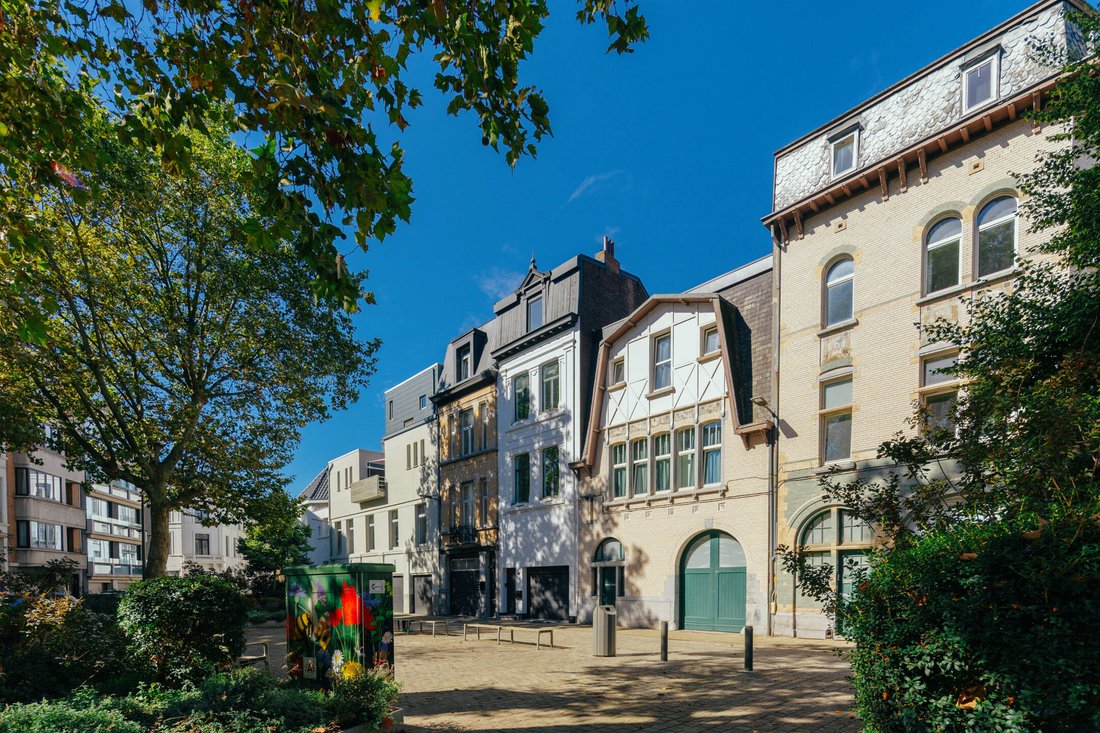
Superbly central in Antwerp yet surprisingly peaceful thanks to the leafy square opposite – an undisputed prime location. Numerous delicatessens, excellent schools and a host of charming addresses are all close by, including Osaka and Bar Pêche just around the corner.
This exceptionally spacious townhouse comprises four full floors, plus a finished basement and converted attic. In pr
Superbly central in Antwerp yet surprisingly peaceful thanks to the leafy square opposite – an undisputed prime location. Numerous delicatessens, excellent schools and a host of charming addresses are all close by, including Osaka and Bar Pêche just around the corner.
This exceptionally spacious townhouse comprises four full floors, plus a finished basement and converted attic. In practical terms: 320 m² of usable floor area, EPC rating B and a compliant electrical inspection.
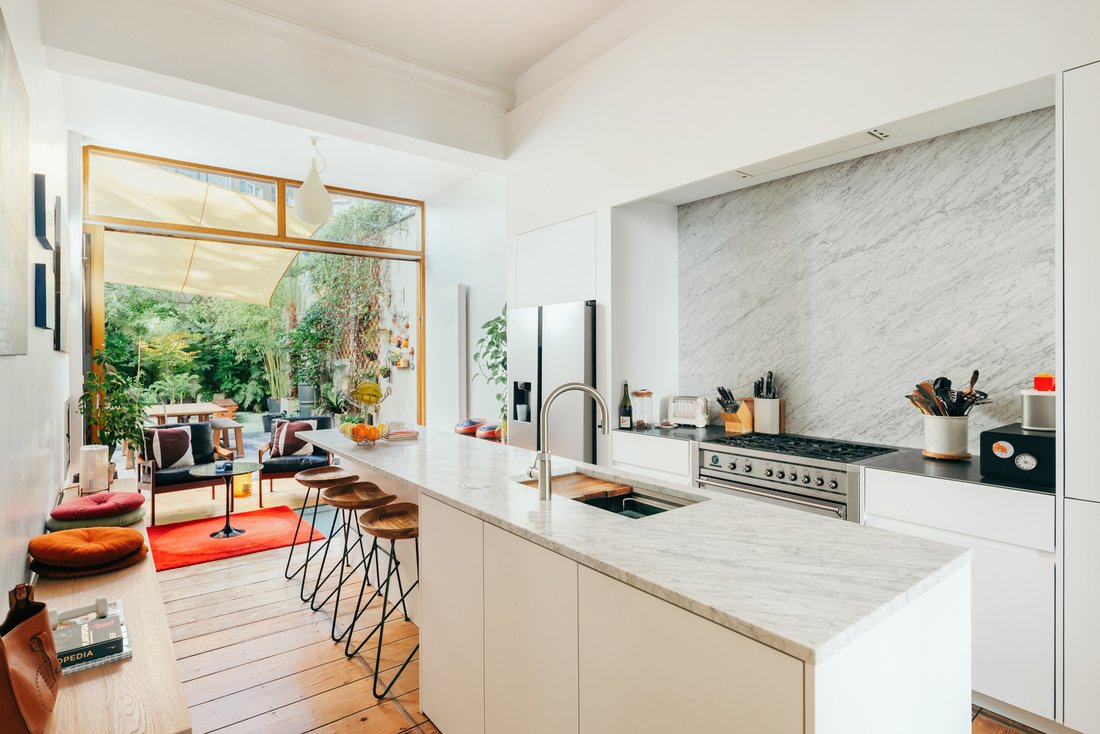
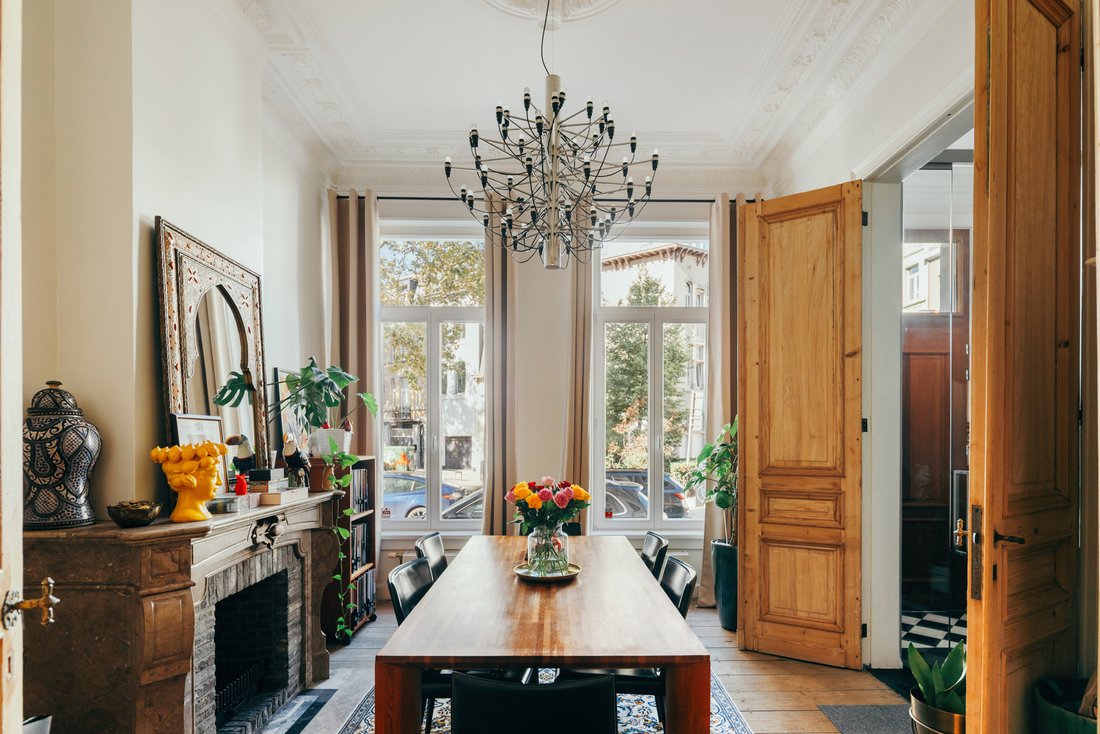
The stately entrance hall features a guest toilet, cloakroom and wall panelling in Belgian black marble. The elegant dining room has a fireplace, ornate cornices, tall double doors, views over the square at the front and a sightline all the way through to the garden at the rear. The open-plan, bespoke kitchen features a marble worktop and splashback, Smeg gas range, Quooker tap and plenty of storage.
With its large island, fireplace, long oak bench and cosy additional seating area or snug, this is the natural heart of the home, where the whole family comes together to catch up after a busy day. Floor-to-ceiling double sliding doors open onto the beautiful city garden with paved terrace and green lawn. Framed by ornamental trees, ferns and flowers, and enhanced by full garden and roof lighting, it is a dream setting for entertaining guests or simply enjoying a morning coffee or aperitif.
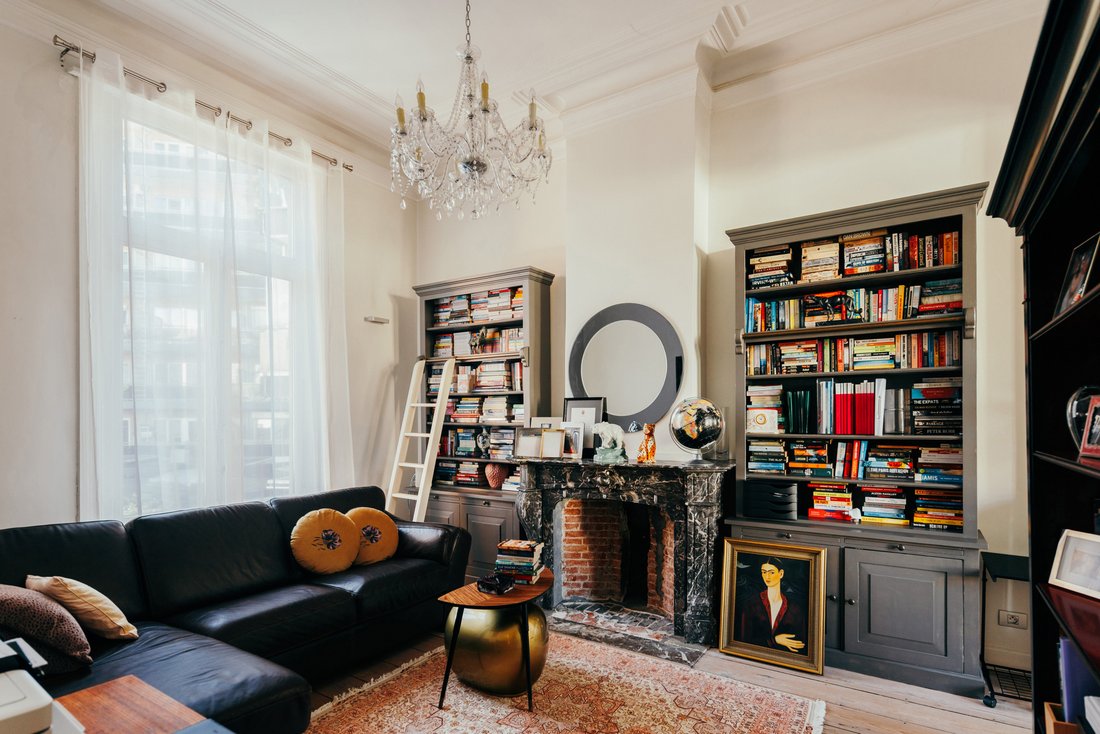
The half-level features a storage room with built-in bespoke cabinetry and charming country-style stable doors, ideal for coats, shoes and bags. On the first floor, the spacious living room enjoys panoramic views and a library with bespoke bookcases, complete with a charming rail-mounted ladder, allowing you to reach all your books with ease. Here too, the richly decorated ceilings and marble fireplaces deserve attention.
The next half-level includes a separate toilet and even more storage in floor-to-ceiling bespoke cupboards. The second floor houses the luxurious master bedroom with a Scandinavian-inspired en suite bathroom, bespoke open dressing room and three double windows. The third half-level offers a pleasant laundry room with Bosch washing machine and tumble dryer, large utility sink, ample storage and Velux roof window.
The third floor comprises two further generous bedrooms with raised ceilings. The architectural bathroom, featuring a wonderful bathtub, shower and washbasin, has been stylishly finished with wood and terrazzo tiles. Separate toilet.
The attic is quite literally and figuratively the crowning glory. Finished in Scandinavian style, with an architecturally designed staircase and curved timber ceiling, it offers surprisingly generous space, partly thanks to the integrated storage. An enviable game room, fourth bedroom, home office or home cinema!
Finally, the XL basement can be adapted entirely to your needs. With four separate rooms and original vaulted ceilings, it is the perfect setting for a gym, studio, wine cellar and office.
-
Tipo de propiedad
Casa
-
Precio/pie²
$383
-
Consumo
B
Características
- Terraza
- Jardín
- Chimenea
- Vestidor
- Sala de juegos
- Cine
- Biblioteca
- Cocina abierta
- Lavadora Secadora
Lote
- Vista Panorámica
Interior
- Chimenea
- Isla de cocina
- Estufa de gas
- Lavadora Secadora
- Bar
- Lavadero
- Sala de juegos
- Cine
- Cocina abierta
- Biblioteca
- Sótano
- Encimeras de piedra
- Vestidor
Outdoor
- Terraza
- Jardín
Explorar la zona

El agente se comunicará con usted pronto por
Publicado por
Reserva una visita con Michael Janssen
Elija una fecha y si prefiere una visita virtual o presencial con el agente.
Propiedades similares cercanas
Nuevos anuncios en Amberes




Explorar más viviendas en venta
Amberes, Bélgica tipos de propiedad
Amberes, Bélgica búsquedas populares
- Propiedades con Piscina en Amberes, Bélgica
- Propiedades Vista al Agua en Amberes, Bélgica
- Propiedades con Gimnasio en Amberes, Bélgica
- Propiedades Obras nuevas en Amberes, Bélgica
- Propiedades Mansión en Amberes, Bélgica
- Propiedades Propiedad de Inversión en Amberes, Bélgica
- Propiedades Ecuestre en Amberes, Bélgica
- Propiedades Vista al Río en Amberes, Bélgica
- Propiedades con Sauna en Amberes, Bélgica
- Propiedades Frente al Agua en Amberes, Bélgica
Guías e historias relacionadas
La confianza de los mejores brokers del mundo
Los agentes tras las propiedades más excepcionales del mundo publican en JamesEdition.
- Anuncios de Sotheby's, Christie's, BARNES y Engel & Völkers
- Cada anuncio se revisa antes de publicarse
- Conecte directamente con agentes verificados
Al continuar, acepta nuestros Términos y la Política de Privacidad.