
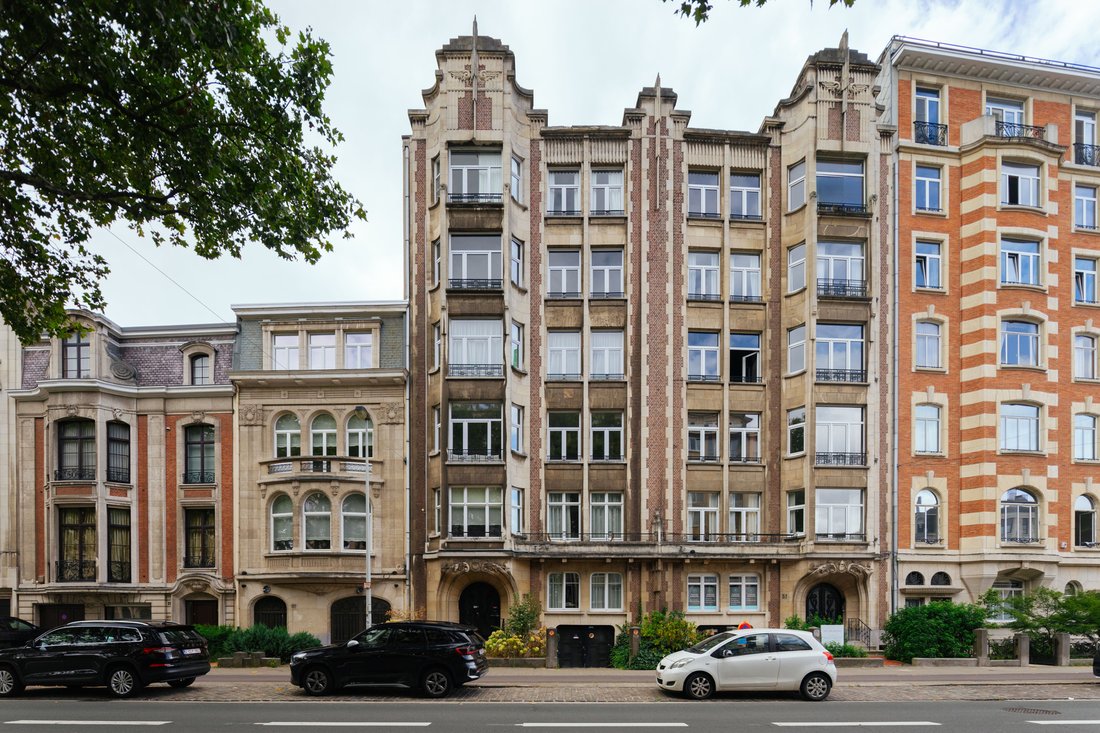


Elegant Art Deco Apartment With XL Garage
- 3 Hab.
- 1 Baños
- 1,777 Sqft
- Actualizado: Agosto 11
- 8
Sobre la propiedad
Just 5 minutes by bike from the city centre, close to the Wilrijk parks and surrounded by shops, restaurants, cafés and public transport, this exceptional apartment is ideal for those who appreciate character, architecture and contemporary comfort.
Located on the 4th floor of a beautiful Art Deco building dating from 1928, designed by architect Louis Rijmenant, the apartment has been
Just 5 minutes by bike from the city centre, close to the Wilrijk parks and surrounded by shops, restaurants, cafés and public transport, this exceptional apartment is ideal for those who appreciate character, architecture and contemporary comfort.
Located on the 4th floor of a beautiful Art Deco building dating from 1928, designed by architect Louis Rijmenant, the apartment has been recently renovated while preserving many of its original features. The windows are the only element that may require replacement in the future.
The entrance hall of the building is a true gem, featuring colourful stained-glass windows, floral motifs and elegant green wrought-iron details. Inside, the apartment offers the same warm and refined atmosphere, with herringbone parquet flooring, decorative mouldings, mahogany door frames and plenty of natural light.
The spacious living and dining room features a characterful marble fireplace and flows into the elegant, custom-designed black-and-white Bulthaup kitchen, complete with its original marble floor tiles. From the kitchen, you step directly onto the terrace, where you can enjoy the afternoon sun.
The original three bedrooms have been thoughtfully reconfigured. The generous master bedroom includes a home office area and an adjoining black marble bathroom with a spacious walk-in shower. The two remaining rooms are currently used as a large dressing room and a fitness room.
The property also includes a former maid’s room on the ground floor, ideal as an atelier or additional storage space, as well as a private cellar.
Finally, a spacious garage with its own private driveway provides ample room for a car, bicycles, a cargo bike and a scooter.
Garage available separately for €100,000.
-
Tipo de propiedad
Apartamento
-
Precio/pie²
$473
-
Consumo
C
Características
- Terraza
- Chimenea
- Garaje
- Vestidor
- Gimnasio
- Renovado
- Estufa de gas
- Sótano
- Oficina
Explorar la zona

El agente se comunicará con usted pronto por
Publicado por
Reserva una visita con Emily Fransen
Elija una fecha y si prefiere una visita virtual o presencial con el agente.
Propiedades similares cercanas
Nuevos anuncios en Amberes

Explorar más viviendas en venta
Amberes, Bélgica tipos de propiedad
Amberes, Bélgica búsquedas populares
- Propiedades con Piscina en Amberes, Bélgica
- Propiedades Vista al Agua en Amberes, Bélgica
- Propiedades con Gimnasio en Amberes, Bélgica
- Propiedades Obras nuevas en Amberes, Bélgica
- Propiedades Mansión en Amberes, Bélgica
- Propiedades Propiedad de Inversión en Amberes, Bélgica
- Propiedades Ecuestre en Amberes, Bélgica
- Propiedades Vista al Río en Amberes, Bélgica
Guías e historias relacionadas
La confianza de los mejores brokers del mundo
Los agentes tras las propiedades más excepcionales del mundo publican en JamesEdition.
- Anuncios de Sotheby's, Christie's, BARNES y Engel & Völkers
- Cada anuncio se revisa antes de publicarse
- Conecte directamente con agentes verificados
Al continuar, acepta nuestros Términos y la Política de Privacidad.