$13,800,000
Single Family Residence In Antioch
- 6 Hab.
- 9 Baños
- 11,576 Sqft
- 2.5 Ac lot
- Actualizado: Julio 18
- 6
- Fuente: Realtracs MLS#3217217
Sobre la propiedad
La descripción se tradujo automáticamente.
La descripción se muestra en el idioma original.
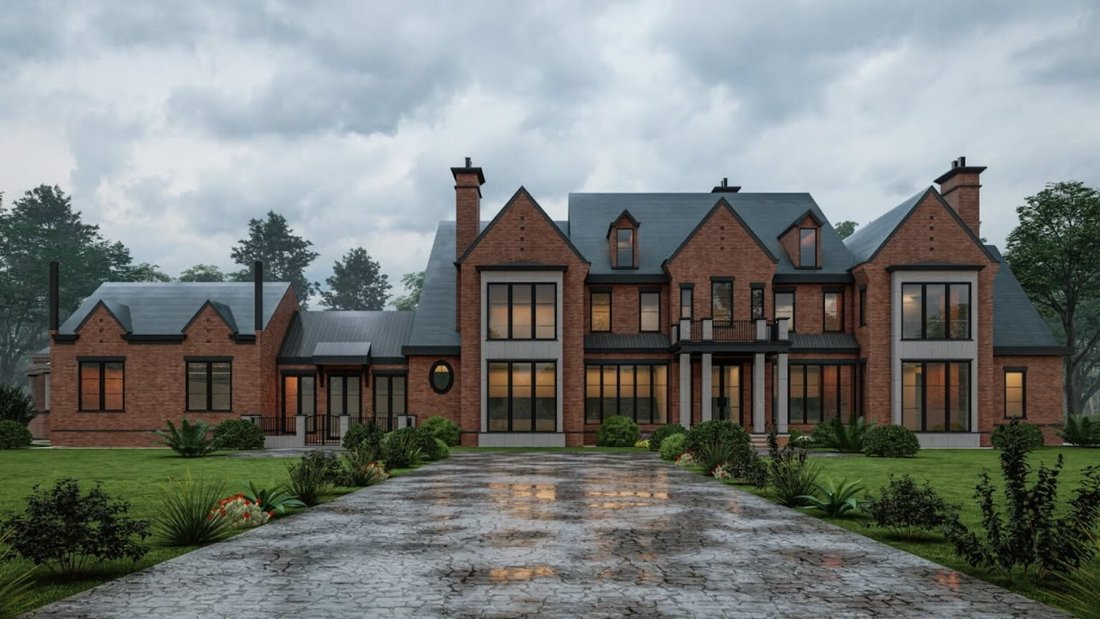
To be built behind a private gated entrance on approximately 2.5 acres, this custom estate is planned to offer approximately 11,576 square feet of thoughtfully designed living space with privacy, flexibility, and room to entertain.
The proposed floor plan includes six en suite bedrooms, six full baths, and additional powder rooms. A main-level primary suite is planned within a private win
The proposed floor plan includes six en suite bedrooms, six full baths, and additional powder rooms. A main-level primary suite is planned within a private win
To be built behind a private gated entrance on approximately 2.5 acres, this custom estate is planned to offer approximately 11,576 square feet of thoughtfully designed living space with privacy, flexibility, and room to entertain.
The proposed floor plan includes six en suite bedrooms, six full baths, and additional powder rooms. A main-level primary suite is planned within a private wing and will feature high ceilings, a fireplace, large windows overlooking the property, a spacious bath with soaking tub and multi-head steam shower, dual vanities, and generous walk-in closets.
The kitchen is designed with an oversized island, premium appliances, a butler’s pantry, and additional prep space. Open living and dining areas are planned to connect easily to the outdoor spaces through retractable glass doors.
Additional planned features include a home theater, climate-controlled wine cellar, elevator, smart home technology, and a custom garage designed to accommodate a car lift system.
The outdoor design is planned to include a pool and spa, sunken lounge with fire feature, covered outdoor living areas, and a fully equipped outdoor kitchen.
This is a proposed custom build. Final plans, finishes, features, square footage, and pricing are subject to change based on buyer selections, builder specifications, site conditions, and final approvals.
The proposed floor plan includes six en suite bedrooms, six full baths, and additional powder rooms. A main-level primary suite is planned within a private wing and will feature high ceilings, a fireplace, large windows overlooking the property, a spacious bath with soaking tub and multi-head steam shower, dual vanities, and generous walk-in closets.
The kitchen is designed with an oversized island, premium appliances, a butler’s pantry, and additional prep space. Open living and dining areas are planned to connect easily to the outdoor spaces through retractable glass doors.
Additional planned features include a home theater, climate-controlled wine cellar, elevator, smart home technology, and a custom garage designed to accommodate a car lift system.
The outdoor design is planned to include a pool and spa, sunken lounge with fire feature, covered outdoor living areas, and a fully equipped outdoor kitchen.
This is a proposed custom build. Final plans, finishes, features, square footage, and pricing are subject to change based on buyer selections, builder specifications, site conditions, and final approvals.
-
Tipo de propiedad
Casa
-
Pisos
2
-
Año de construcción
2026
-
Precio/pie²
$1,192
Características
Explorar la zona
6147 Mount View Rd, Nashville, Tennessee, Estados Unidos
Ver en Google Maps
Precio por sqft
Bajo
Alto
Se unió hace 10 meses
Usted ha preguntado por esta propiedad
El agente se comunicará con usted pronto por
Publicado por
71
Anuncios
2025
Se unió
Reserva una visita con the agent
Elija una fecha y si prefiere una visita virtual o presencial con el agente.
Fecha preferida
Tipo de tour
Última actualización
Julio 18
Primera publicación
Mayo 31
Referencia del anuncio
3217217
Estado del anuncio
Based on information submitted to the MLS GRID as of 2026. All data is obtained from various sources and may not have been verified by broker or MLS GRID. Supplied Open House Information is subject to change without notice. All information should be independently reviewed and verified for accuracy. Properties may or may not be listed by the office/agent presenting the information.
Propiedades similares cercanas
Nuevos anuncios en Nashville



Explorar más viviendas en venta
Nashville, TN, Estados Unidos tipos de propiedad
- Casas en venta en Nashville, TN, Estados Unidos
- Cooperativas en venta en Nashville, TN, Estados Unidos
- Condominios en venta en Nashville, TN, Estados Unidos
- Casas adosadas en venta en Nashville, TN, Estados Unidos
- Terreno en venta en Nashville, TN, Estados Unidos
- Penthouses en venta en Nashville, TN, Estados Unidos
Nashville, TN, Estados Unidos búsquedas populares
- Propiedades con Garaje en Nashville, TN, Estados Unidos
- Propiedades con Jardín en Nashville, TN, Estados Unidos
- Propiedades con Balcón en Nashville, TN, Estados Unidos
- Propiedades con Piscina en Nashville, TN, Estados Unidos
- Propiedades con Terraza en Nashville, TN, Estados Unidos
- Propiedades con Gimnasio en Nashville, TN, Estados Unidos
- Propiedades Moderno en Nashville, TN, Estados Unidos
- Propiedades Vista de la ciudad en Nashville, TN, Estados Unidos
- Propiedades Obras nuevas en Nashville, TN, Estados Unidos
- Propiedades Renovado en Nashville, TN, Estados Unidos
- Propiedades con Ascensor en Nashville, TN, Estados Unidos
- Propiedades Vista Panorámica en Nashville, TN, Estados Unidos
- Propiedades con Sauna en Nashville, TN, Estados Unidos
- Propiedades con Cancha de Tenis en Nashville, TN, Estados Unidos
- Propiedades Vista a la Montaña en Nashville, TN, Estados Unidos
- Propiedades Vista al Agua en Nashville, TN, Estados Unidos
- Propiedades Comunidad Cerrada en Nashville, TN, Estados Unidos
- Propiedades con Biblioteca en Nashville, TN, Estados Unidos
- Propiedades con Cine en Nashville, TN, Estados Unidos
- Propiedades con Bodega en Nashville, TN, Estados Unidos
- Propiedades Frente al Agua en Nashville, TN, Estados Unidos
- Propiedades Vista al Lago en Nashville, TN, Estados Unidos
- Propiedades Vista al Campo de Golf en Nashville, TN, Estados Unidos
- Propiedades Ecuestre en Nashville, TN, Estados Unidos
- Propiedades Mansión en Nashville, TN, Estados Unidos
- Propiedades Gran Altitud en Nashville, TN, Estados Unidos
- Propiedades Frente a la Playa en Nashville, TN, Estados Unidos
Nashville, TN, Estados Unidos Barrios
Guías e historias relacionadas
La confianza de los mejores brokers del mundo
Los agentes tras las propiedades más excepcionales del mundo publican en JamesEdition.
- Anuncios de Sotheby's, Christie's, BARNES y Engel & Völkers
- Cada anuncio se revisa antes de publicarse
- Conecte directamente con agentes verificados
Al continuar, acepta nuestros Términos y la Política de Privacidad.
brokerages we
partnered with
partnered with