$1,906,238
Juan-les-Pins – Duplex with Three Bedrooms, Study and Terraces
- 3 Hab.
- 2 Baños
- 1,437 Sqft
- Actualizado: Hoy
Sobre la propiedad
La descripción se tradujo automáticamente.
La descripción se muestra en el idioma original.
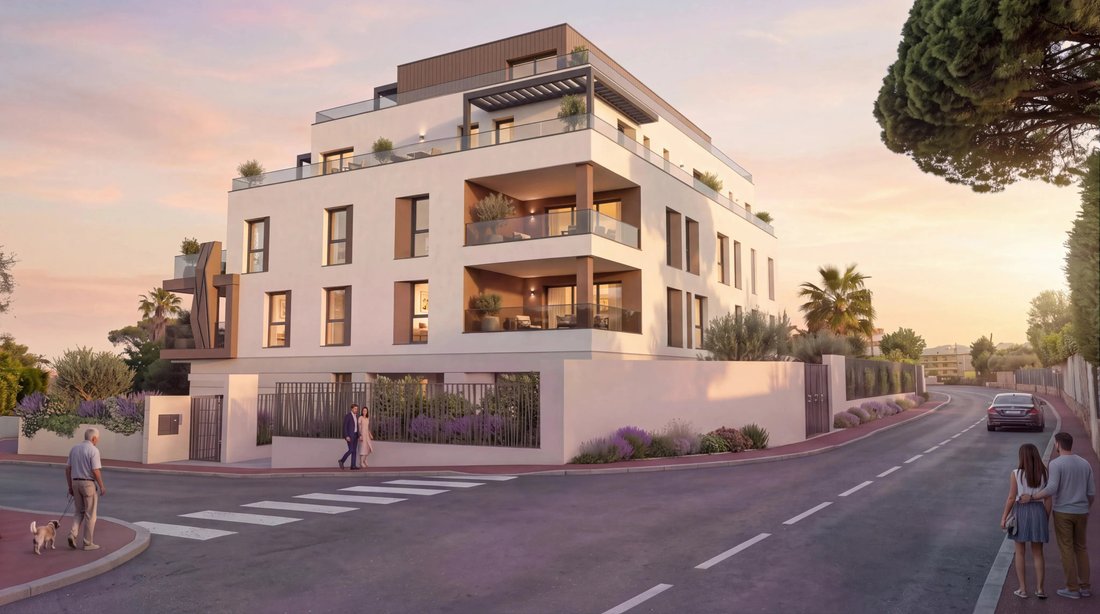
In Juan-les-Pins, off-plan sale
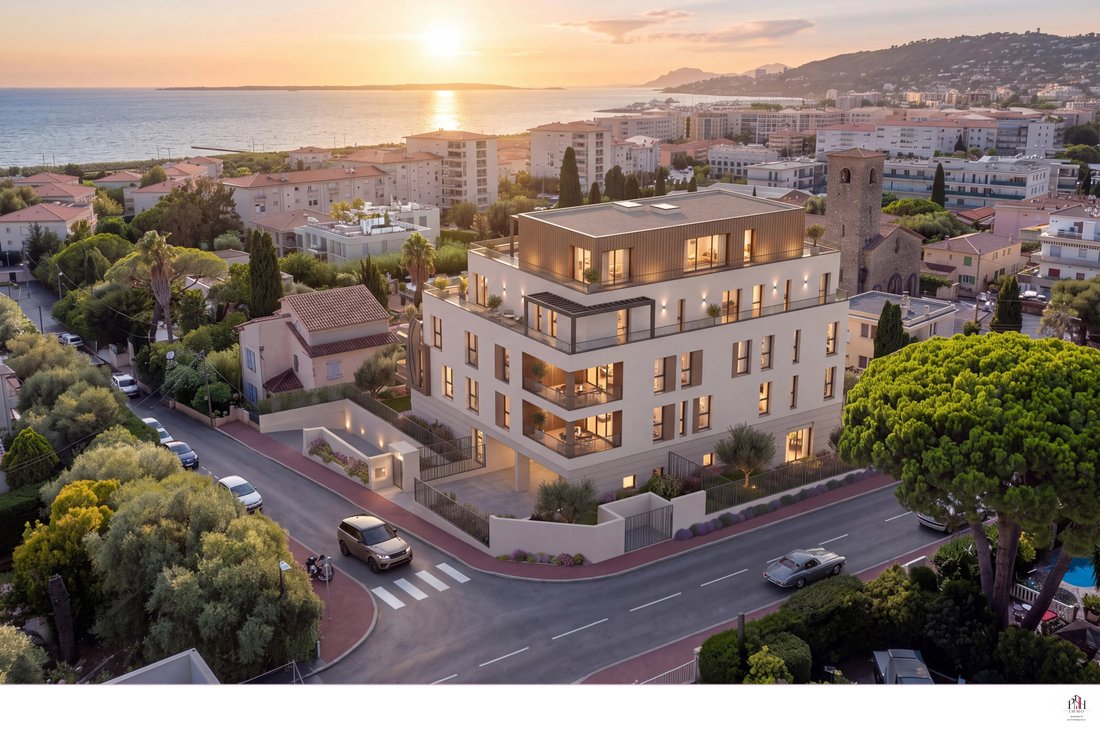
In an intimate (high-end) residence with only 10 units,
discover this unique Penthouse Villa.
Lot 3.10: a 5-room duplex spread over levels R+3 and R+4, with a planned living area of 133.46 m² according to the October 28, 2026 schedule.
The layout includes three bedrooms, an office, and a living room/kitchen of 46.48 m². A suite combine
In an intimate (high-end) residence with only 10 units,
discover this unique Penthouse Villa.
Lot 3.10: a 5-room duplex spread over levels R+3 and R+4, with a planned living area of 133.46 m² according to the October 28, 2026 schedule.
The layout includes three bedrooms, an office, and a living room/kitchen of 46.48 m². A suite combine
In Juan-les-Pins, off-plan sale
In an intimate (high-end) residence with only 10 units,
discover this unique Penthouse Villa.
Lot 3.10: a 5-room duplex spread over levels R+3 and R+4, with a planned living area of 133.46 m² according to the October 28, 2026 schedule.
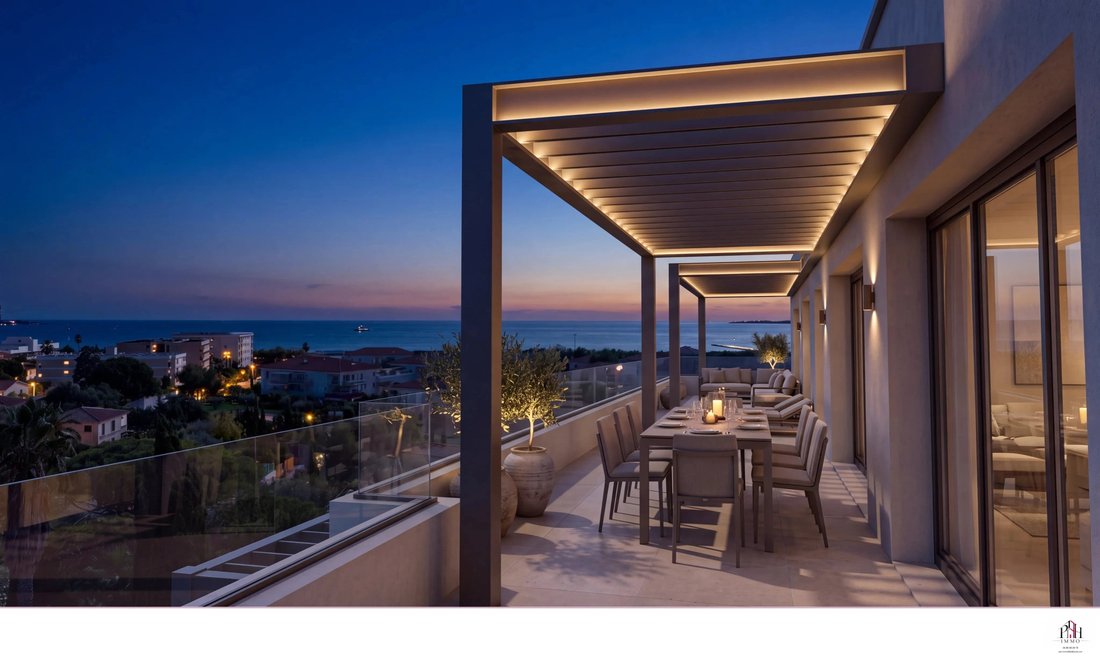
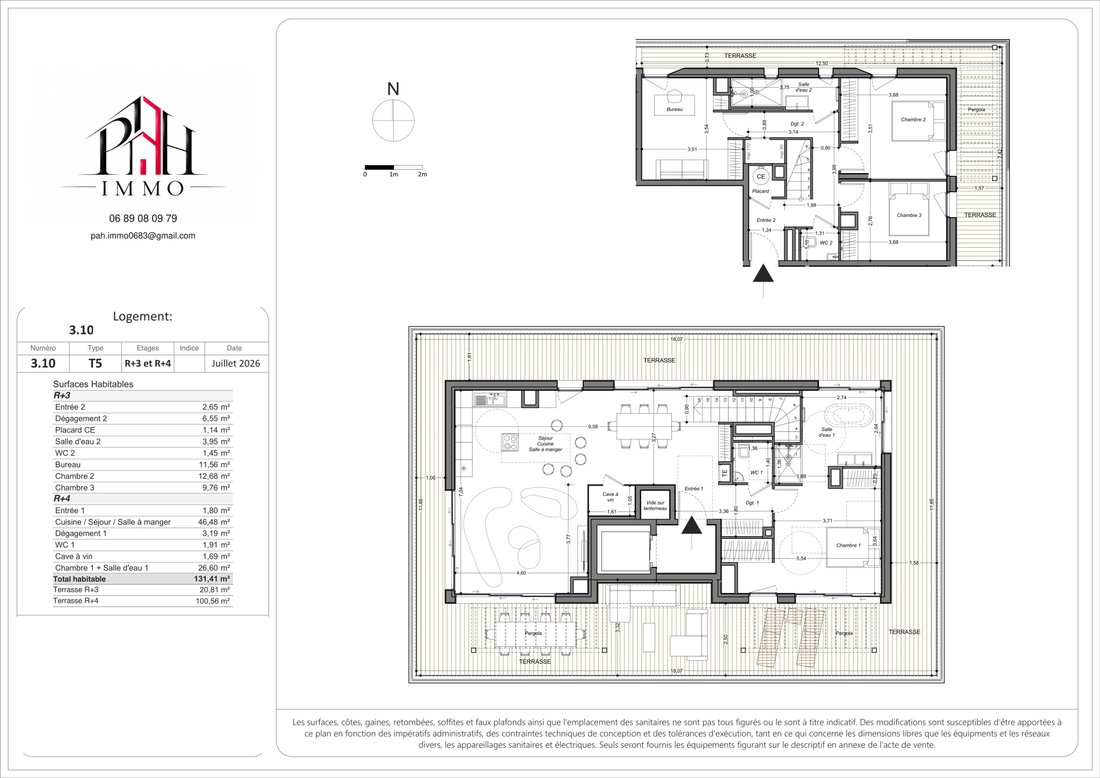
The layout includes three bedrooms, an office, and a living room/kitchen of 46.48 m². A suite combines the master bedroom and its bathroom. Two terraces with a total commercial area of 121.17 m² extend the living space. A sea view is indicated on the plan.
The total price of €1,725,000 includes the apartment (€1,600,000), 4 car parking spaces V17/V18/V1/V2 (€110,000), 3 motorcycle spots M03/M04/M05 (€9,000), and cellar 9 (€6,000). These annexes are already included in the listed price.
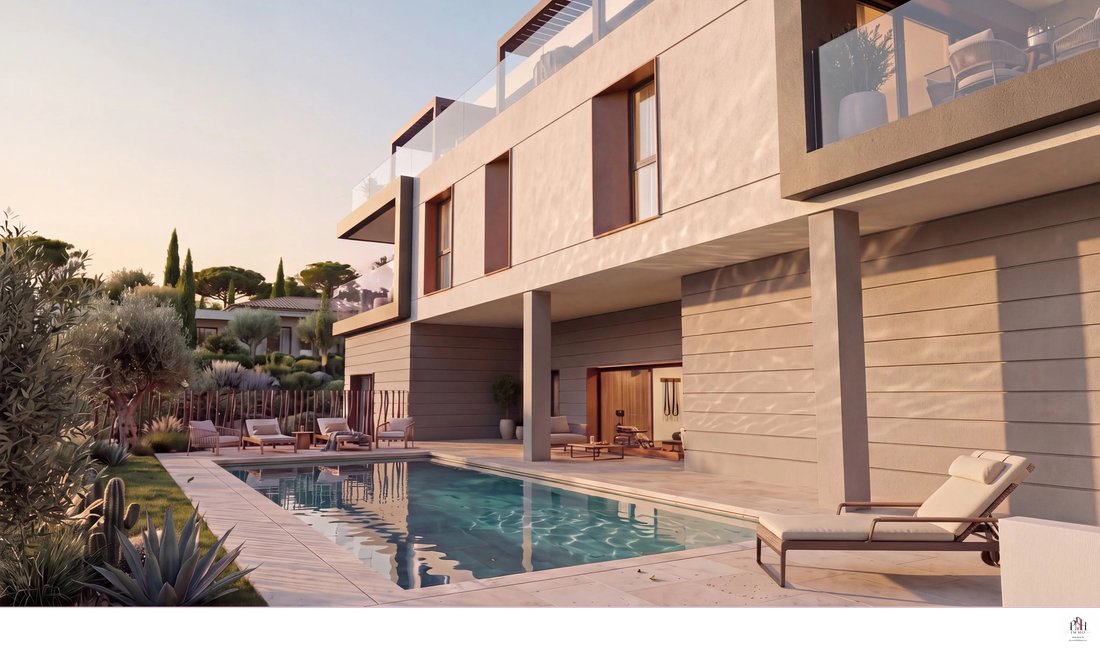
Shared heated pool, gym, elevator, aluminum double-glazed windows, motorized and automated shutters, secure access. Individual heating by heat pump. Kitchen planned with hookups, not equipped. Illustrative perspectives are non-contractual.
Expected delivery: 2nd quarter 2028. Estimated charges: €427.07/month, based on €3.20/m²/month; final budget to be confirmed. Price, areas, and availability to be verified before commitment. Measurement discrepancies exist between the schedule and plans, detailed in the file. Fees are the seller’s responsibility.
Information on risks related to this property is available at [hidden information].
On foot, approximate proximities include a bus stop about 30 m away, shops at 100 m, a medical office at 170 m, a supermarket at 450 m, a primary school at 610 m, and Pauline Garden at 740 m. Juan-les-Pins train station is about 1.6 km away. Distances and routes are indicative from a representative site point and may vary depending on the access used.
La información sobre los riesgos a los que está expuesta esta propiedad está disponible en el sitio web de Géorisques: https://www.georisques.gouv.fr/
In an intimate (high-end) residence with only 10 units,
discover this unique Penthouse Villa.
Lot 3.10: a 5-room duplex spread over levels R+3 and R+4, with a planned living area of 133.46 m² according to the October 28, 2026 schedule.
The layout includes three bedrooms, an office, and a living room/kitchen of 46.48 m². A suite combines the master bedroom and its bathroom. Two terraces with a total commercial area of 121.17 m² extend the living space. A sea view is indicated on the plan.
The total price of €1,725,000 includes the apartment (€1,600,000), 4 car parking spaces V17/V18/V1/V2 (€110,000), 3 motorcycle spots M03/M04/M05 (€9,000), and cellar 9 (€6,000). These annexes are already included in the listed price.
Shared heated pool, gym, elevator, aluminum double-glazed windows, motorized and automated shutters, secure access. Individual heating by heat pump. Kitchen planned with hookups, not equipped. Illustrative perspectives are non-contractual.
Expected delivery: 2nd quarter 2028. Estimated charges: €427.07/month, based on €3.20/m²/month; final budget to be confirmed. Price, areas, and availability to be verified before commitment. Measurement discrepancies exist between the schedule and plans, detailed in the file. Fees are the seller’s responsibility.
Information on risks related to this property is available at [hidden information].
On foot, approximate proximities include a bus stop about 30 m away, shops at 100 m, a medical office at 170 m, a supermarket at 450 m, a primary school at 610 m, and Pauline Garden at 740 m. Juan-les-Pins train station is about 1.6 km away. Distances and routes are indicative from a representative site point and may vary depending on the access used.
La información sobre los riesgos a los que está expuesta esta propiedad está disponible en el sitio web de Géorisques: https://www.georisques.gouv.fr/
-
Tipo de propiedad
Casa
-
Pisos
4
-
Precio/pie²
$1,326
Características
- Terraza
- Piscina
- Vista al Agua
- Ascensor
- Vista al Mar
- Gimnasio
- Duplex
- Plano de planta 2D
- Oficina
Características
Lote
Interior
- Techo alto
- Oficina
- Aire Acondicionado
- Estufa de gas
- Ascensor
- Gimnasio
Outdoor
Explorar la zona
Pont du Lys-Antibes les Pins, Antibes, Francia
Precio por sqft
Bajo
Alto
Ubicación aproximada · solicite la dirección exacta al agente.
Se unió hace 1 mes
Usted ha preguntado por esta propiedad
El agente se comunicará con usted pronto por
Publicado por
111
Anuncios
2026
Se unió
Reserva una visita con the agent
Elija una fecha y si prefiere una visita virtual o presencial con el agente.
Fecha preferida
Tipo de tour
Última actualización
Hoy
Primera publicación
Octubre 27
Referencia del anuncio
87524364
La confianza de los mejores brokers del mundo
Los agentes tras las propiedades más excepcionales del mundo publican en JamesEdition.
- Anuncios de Sotheby's, Christie's, BARNES y Engel & Völkers
- Cada anuncio se revisa antes de publicarse
- Conecte directamente con agentes verificados
Al continuar, acepta nuestros Términos y la Política de Privacidad.