$11,068,365
Antibes Domaine Unique Avec 3 Villas Et 3 Piscines
- 8 Hab.
- 8 Baños
- 7,266 Sqft
- 3.71 Ac lot
- Actualizado: Febrero 5
- 1
Sobre la propiedad
La descripción se tradujo automáticamente.
La descripción se muestra en el idioma original.
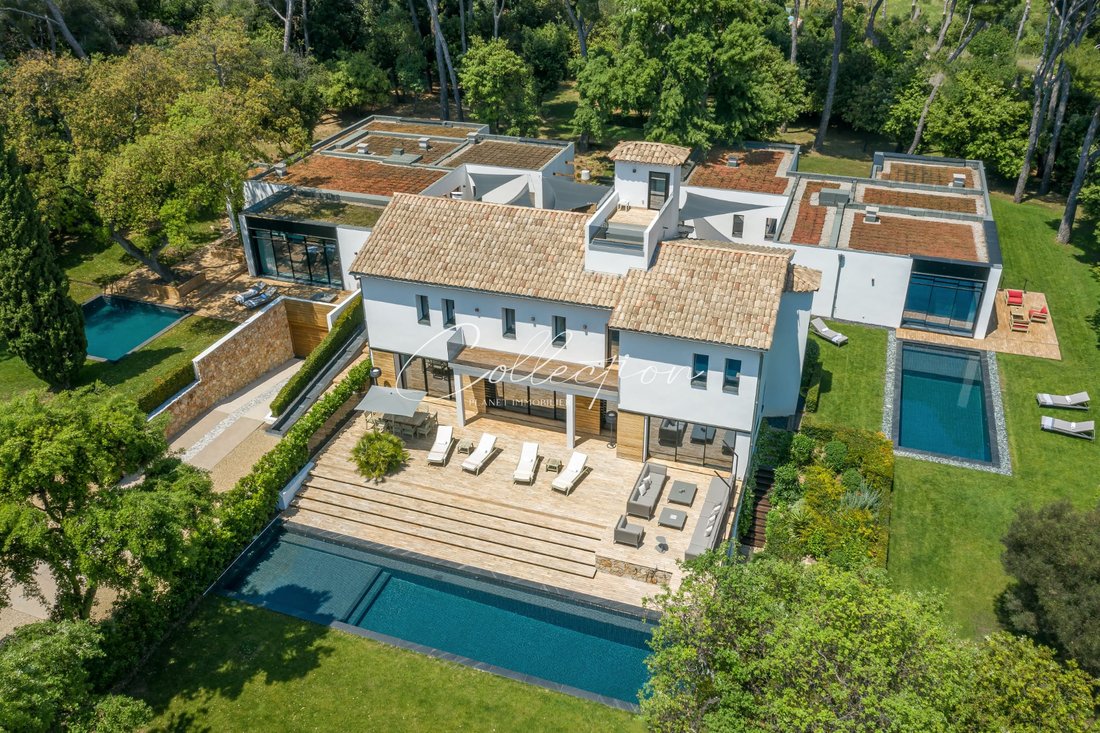
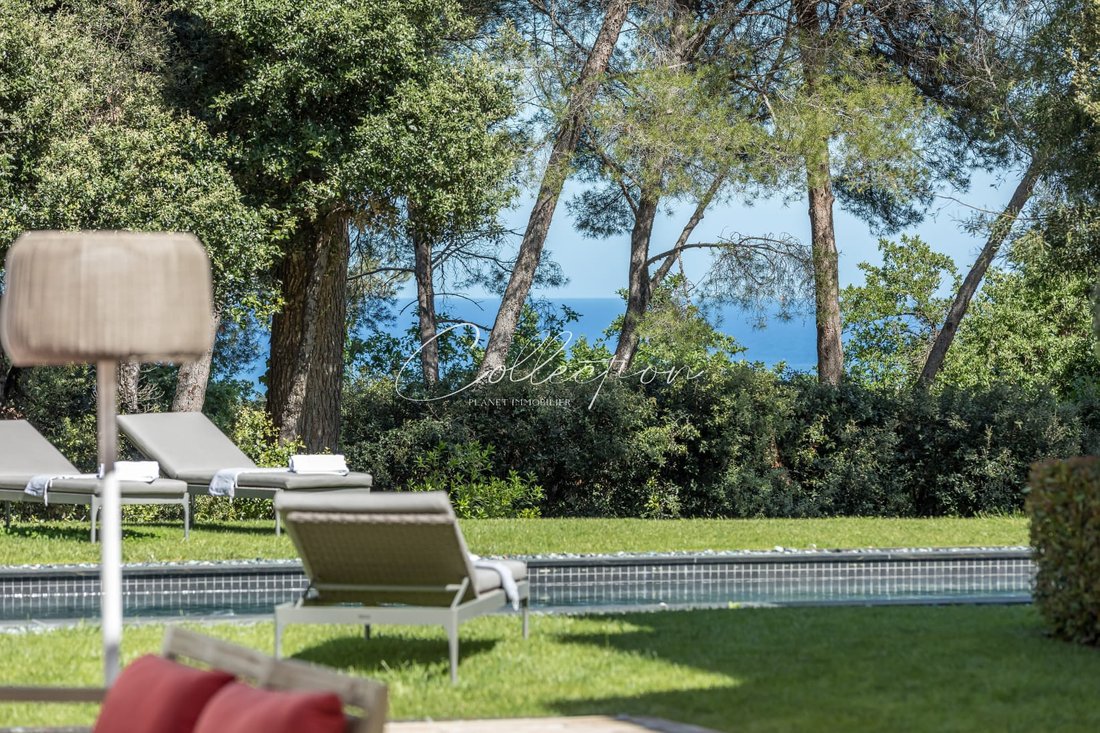
The estate is located in a wooded green area, with park and sea views. The property is divided into 3 modern villas, connected by a shared patio terrace of about 250 m² through the garden and the lower level. These 3 villas, totaling 1,000 m², are beautifully integrated into the landscaped and wooded 1.5-hectare park.
The large patio terrace, arranged as a summer lounge, is equipped with
The large patio terrace, arranged as a summer lounge, is equipped with
The estate is located in a wooded green area, with park and sea views. The property is divided into 3 modern villas, connected by a shared patio terrace of about 250 m² through the garden and the lower level. These 3 villas, totaling 1,000 m², are beautifully integrated into the landscaped and wooded 1.5-hectare park.
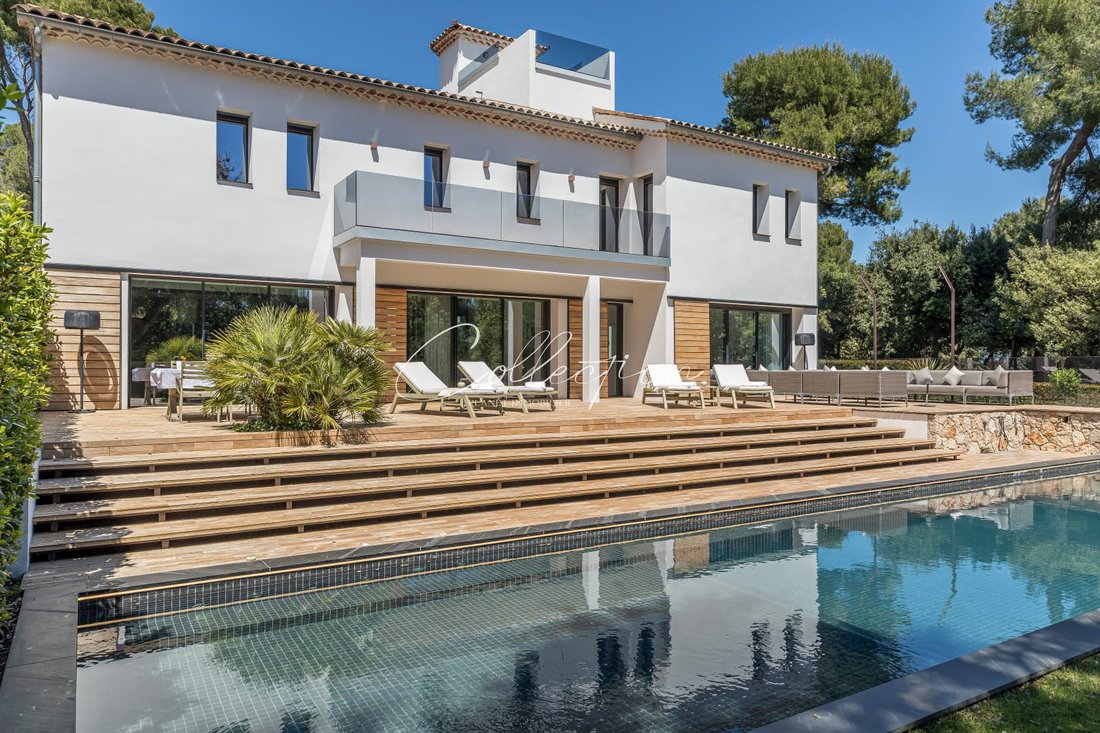
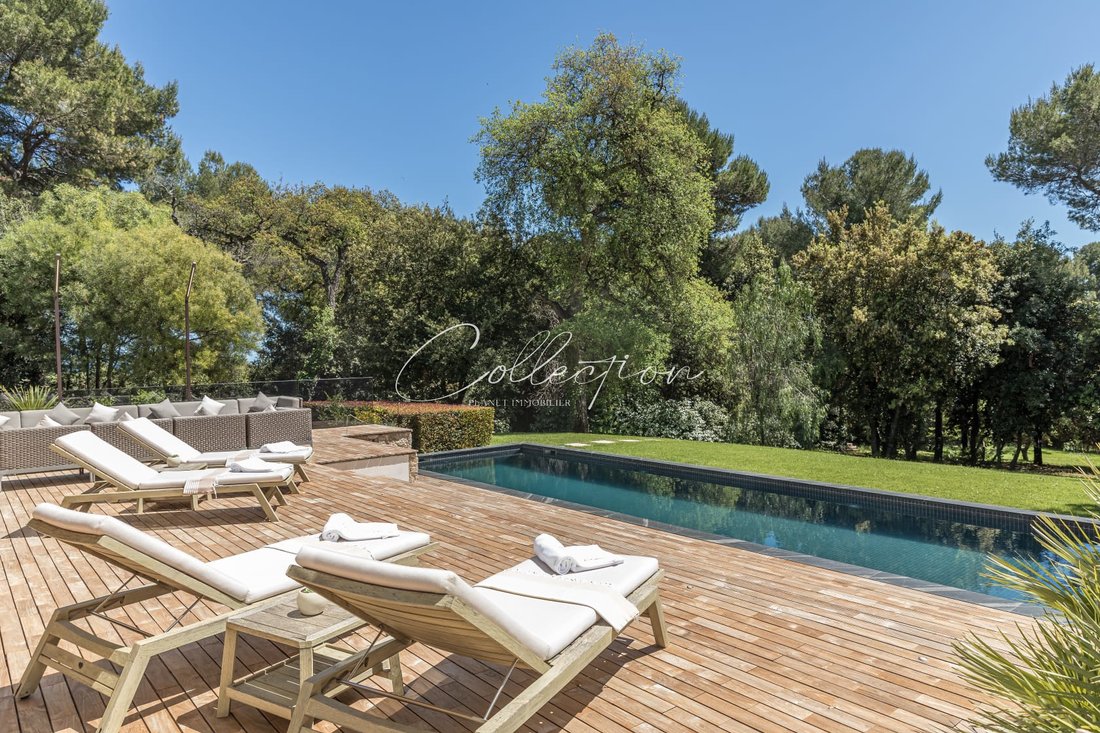
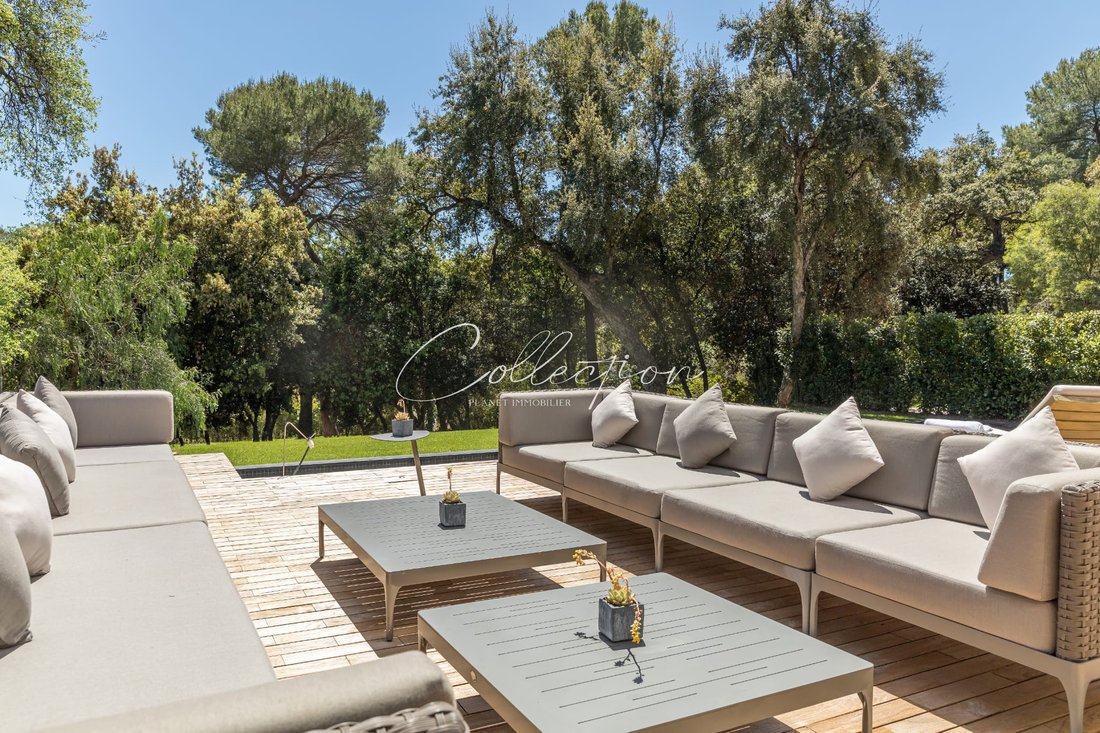
The large patio terrace, arranged as a summer lounge, is equipped with a summer kitchen featuring a bar, barbecue, and plancha. Enhanced by a fountain, ponds, and large stretched canvases, it is the heart of the property.
Villa GRACE: approximately 250 m², south-facing, unobstructed park view with a glimpse of the sea.
GROUND FLOOR:
- Large living room with access to the pool
- Dining area for 12 people
- Large professional glass kitchen overlooking the living room, fully equipped with a professional wine cellar, plancha/grill/steamer, and halogen hob
- Second living room with TV and bar
- South terrace of 100 m² with outdoor lounge for 20 people, dining area for 10 people
- Pool 5m x 20m
UPPER LEVEL:
- Master suite No. 1 of about 100 m²: living room with ethanol fireplace and TV, opening onto a large south terrace with sea view
- Large bed, TV, dressing room, bathroom with large round bathtub and large shower, double sink, separate toilet
- Access to different levels by elevator or stairs
- Small rooftop pond 2 x 2m on turret
Villa ROMY: 230 m², living room facing full south, unobstructed park view with sea glimpse.
GROUND FLOOR:
- Suite No. 1 of 37 m²: 2x90 cm bed, TV, bathroom/shower, separate toilet, double sink
- Suite No. 2 of 28 m²: 2x90 cm bed, bathroom/shower, toilet, terrace
- Suite No. 3 of 26 m²: 2x90 cm bed, bathroom/shower, toilet
- Suite No. 4 of 35 m²: 2x90 cm bed, bathroom/shower, separate toilet, lounge area with sofa bed
- Living room of 76 m², integrated kitchen equipped with fridge/freezer, oven, dishwasher
- Dining room for 8 people, lounge, TV, facing the pool
OUTSIDE:
- Terraces of 80 m², outdoor lounge for 10 people
- Saltwater pool 7m x 7m
- Access to different levels by elevator or stairs
Villa BRIGITTE: 200 m², living room facing south and east, unobstructed view of pool, park, and sea glimpse.
GROUND FLOOR:
- Living room of 87 m², TV lounge for 10 people
- Integrated kitchen equipped with fridge/freezer, oven, dishwasher
- Master suite No. 1 of 38 m²: 2x90 cm bed, bathroom/shower with double sink, independent toilet with bidet, terrace 19 m²
- Suite No. 2 of 23 m²: 2x90 cm bed, bathroom with toilet, terrace 19 m²
- Suite No. 3 of 24 m²: 2x90 cm bed, bathroom/shower, sink, toilet
- Guest toilets
OUTSIDE:
- Heated pool 11.5m x 5.5m
- Living terraces of 28 m² with outdoor dining area
- Access to different levels by elevator or stairs
Central patio:
- Terraces of about 250 m²
- 2 fountain ponds
- Lounges for 20 people
- Dining area for 12 covers
- Barbecue/bar with 8 seats
Lower level of about 300 m² connecting the 3 villas:
- Hammam/rain shower
- Massage room
- Rest and herbal tea room
- Cinema room
- Large game room with bar, convertible French/American billiards, foosball, bar with fridge and glass washer
- Fitness room with TECHNOGYM equipment: rowing machines, treadmill, electric bike, gym ball
- Refrigerator and TV
- Laundry rooms equipped with washing machines and dryers
- 2 guest toilets
Caretaker’s apartment (reserved for estate staff): living room/bedroom, kitchen, and bathroom/toilet.
Various technical rooms.
Elevator and stairs to access different levels.
Parking: 6 cars with electric charging points.
La información sobre los riesgos a los que está expuesta esta propiedad está disponible en el sitio web de Géorisques: https://www.georisques.gouv.fr/
The large patio terrace, arranged as a summer lounge, is equipped with a summer kitchen featuring a bar, barbecue, and plancha. Enhanced by a fountain, ponds, and large stretched canvases, it is the heart of the property.
Villa GRACE: approximately 250 m², south-facing, unobstructed park view with a glimpse of the sea.
GROUND FLOOR:
- Large living room with access to the pool
- Dining area for 12 people
- Large professional glass kitchen overlooking the living room, fully equipped with a professional wine cellar, plancha/grill/steamer, and halogen hob
- Second living room with TV and bar
- South terrace of 100 m² with outdoor lounge for 20 people, dining area for 10 people
- Pool 5m x 20m
UPPER LEVEL:
- Master suite No. 1 of about 100 m²: living room with ethanol fireplace and TV, opening onto a large south terrace with sea view
- Large bed, TV, dressing room, bathroom with large round bathtub and large shower, double sink, separate toilet
- Access to different levels by elevator or stairs
- Small rooftop pond 2 x 2m on turret
Villa ROMY: 230 m², living room facing full south, unobstructed park view with sea glimpse.
GROUND FLOOR:
- Suite No. 1 of 37 m²: 2x90 cm bed, TV, bathroom/shower, separate toilet, double sink
- Suite No. 2 of 28 m²: 2x90 cm bed, bathroom/shower, toilet, terrace
- Suite No. 3 of 26 m²: 2x90 cm bed, bathroom/shower, toilet
- Suite No. 4 of 35 m²: 2x90 cm bed, bathroom/shower, separate toilet, lounge area with sofa bed
- Living room of 76 m², integrated kitchen equipped with fridge/freezer, oven, dishwasher
- Dining room for 8 people, lounge, TV, facing the pool
OUTSIDE:
- Terraces of 80 m², outdoor lounge for 10 people
- Saltwater pool 7m x 7m
- Access to different levels by elevator or stairs
Villa BRIGITTE: 200 m², living room facing south and east, unobstructed view of pool, park, and sea glimpse.
GROUND FLOOR:
- Living room of 87 m², TV lounge for 10 people
- Integrated kitchen equipped with fridge/freezer, oven, dishwasher
- Master suite No. 1 of 38 m²: 2x90 cm bed, bathroom/shower with double sink, independent toilet with bidet, terrace 19 m²
- Suite No. 2 of 23 m²: 2x90 cm bed, bathroom with toilet, terrace 19 m²
- Suite No. 3 of 24 m²: 2x90 cm bed, bathroom/shower, sink, toilet
- Guest toilets
OUTSIDE:
- Heated pool 11.5m x 5.5m
- Living terraces of 28 m² with outdoor dining area
- Access to different levels by elevator or stairs
Central patio:
- Terraces of about 250 m²
- 2 fountain ponds
- Lounges for 20 people
- Dining area for 12 covers
- Barbecue/bar with 8 seats
Lower level of about 300 m² connecting the 3 villas:
- Hammam/rain shower
- Massage room
- Rest and herbal tea room
- Cinema room
- Large game room with bar, convertible French/American billiards, foosball, bar with fridge and glass washer
- Fitness room with TECHNOGYM equipment: rowing machines, treadmill, electric bike, gym ball
- Refrigerator and TV
- Laundry rooms equipped with washing machines and dryers
- 2 guest toilets
Caretaker’s apartment (reserved for estate staff): living room/bedroom, kitchen, and bathroom/toilet.
Various technical rooms.
Elevator and stairs to access different levels.
Parking: 6 cars with electric charging points.
La información sobre los riesgos a los que está expuesta esta propiedad está disponible en el sitio web de Géorisques: https://www.georisques.gouv.fr/
-
Tipo de propiedad
Villa
-
Año de construcción
2018
-
Precio/pie²
$1,523
Explorar la zona
Antibes, 06600, France
Ver en Google Maps
Precio por sqft
Bajo
Alto
Located in the picturesque Alpes Maritimes, this Antibes property offers ease of access to both cultural and natural attractions. You’ll find the renowned Port Vauban and Antibes Train Station nearby for seamless transport options. The locale is enriched with luxury experiences including Michelin-starred dining, upscale shopping, and beautiful beaches as well as excellent international and private educational institutions for a prestigious living environment.
Ver lugares cercanos
Atracciones
Escuelas
Antibes Train Station
Train Station
6 min
Nice Côte d'Azur Airport
Airport
23 min
Port Vauban
Port / Marina
9 min
Le Figuier de Saint Esprit
Dining & Wine
7 min
Golf Country Club de Cannes-Mougins
Golf & Country Clubs
17 min
Picasso Museum
Culture & Heritage
7 min
Cap d'Antibes Beach
Outdoor & Nature
12 min
International School of Nice
International School
24 min
Notre-Dame de Bon Port
Private School
11 min
Collège International de Valbonne
International School
18 min
Se unió hace 8 meses
Usted ha preguntado por esta propiedad
El agente se comunicará con usted pronto por
Publicado por
54
Anuncios
2026
Se unió
Reserva una visita con the agent
Elija una fecha y si prefiere una visita virtual o presencial con el agente.
Fecha preferida
Tipo de tour
Última actualización
Febrero 5
Primera publicación
Febrero 5
Referencia del anuncio
DDA
La confianza de los mejores brokers del mundo
Los agentes tras las propiedades más excepcionales del mundo publican en JamesEdition.
- Anuncios de Sotheby's, Christie's, BARNES y Engel & Völkers
- Cada anuncio se revisa antes de publicarse
- Conecte directamente con agentes verificados
Al continuar, acepta nuestros Términos y la Política de Privacidad.