$15,614,399
An Exceptional Manor House
- 10 Hab.
- 10 Baños
- 11,582 Sqft
- 6.86 Ac lot
- Actualizado: Agosto 7
- 19
Sobre la propiedad
La descripción se tradujo automáticamente.
La descripción se muestra en el idioma original.
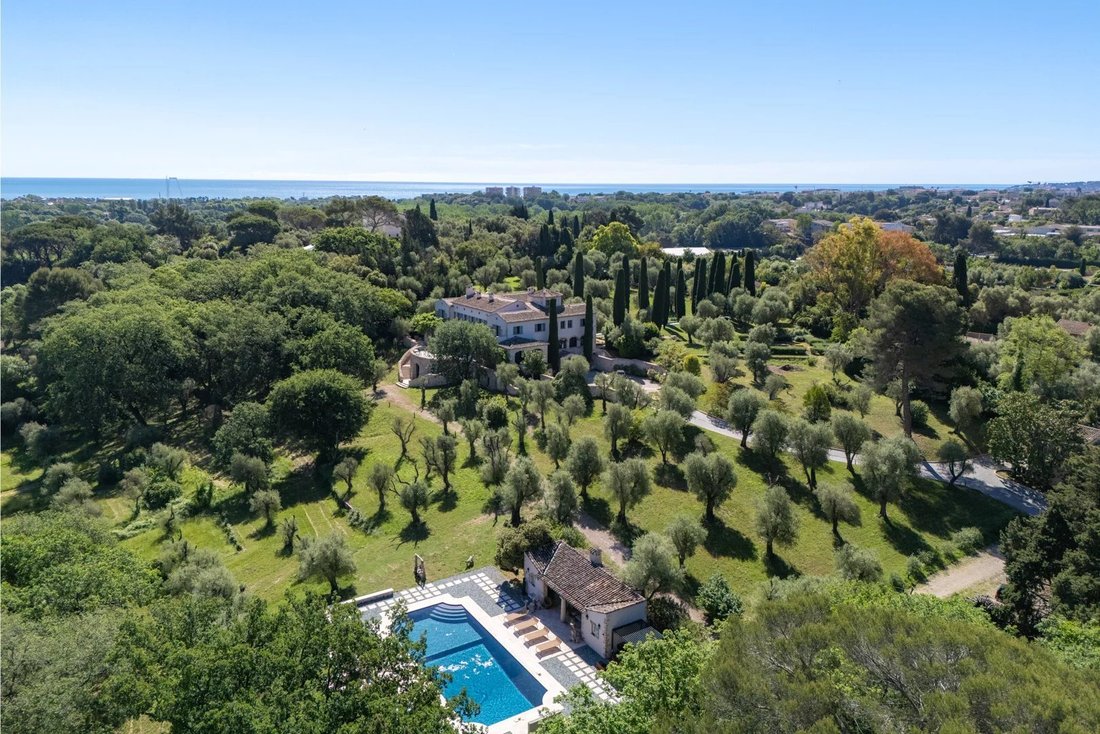
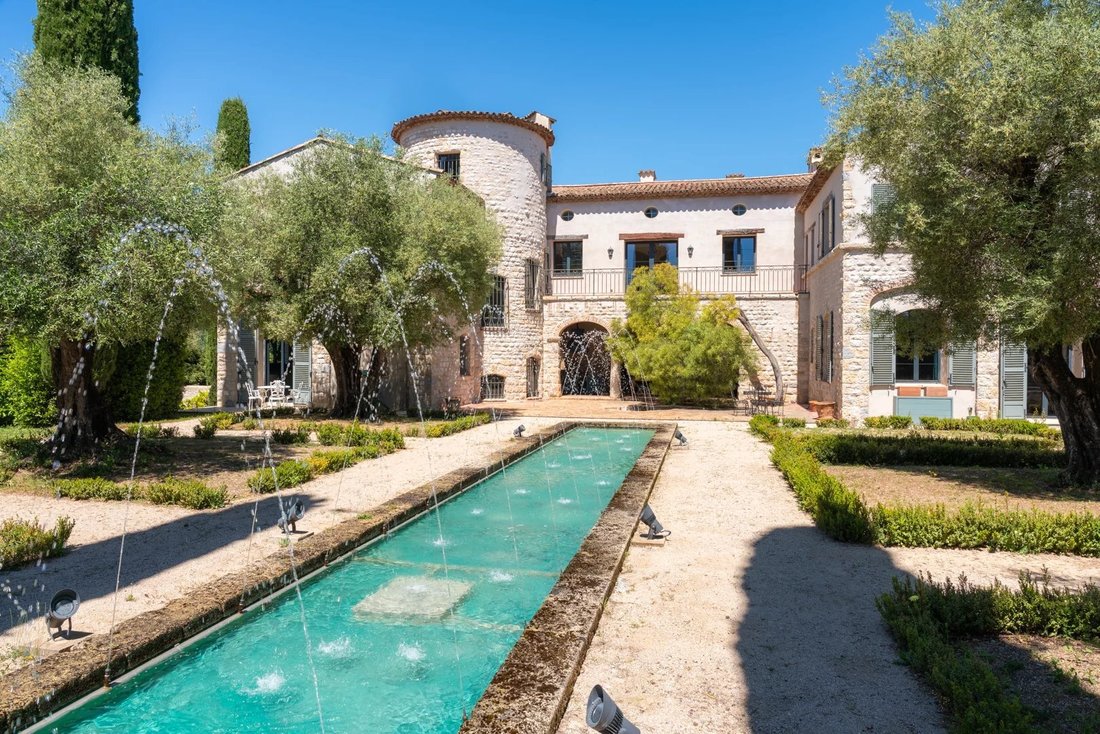
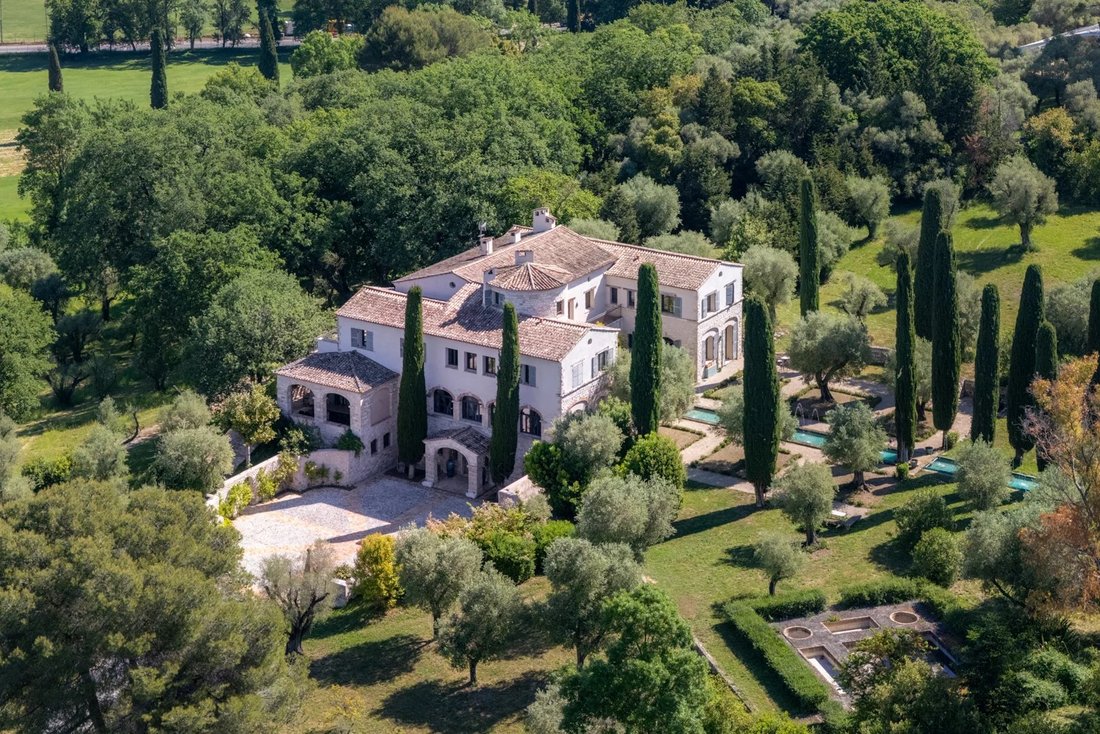
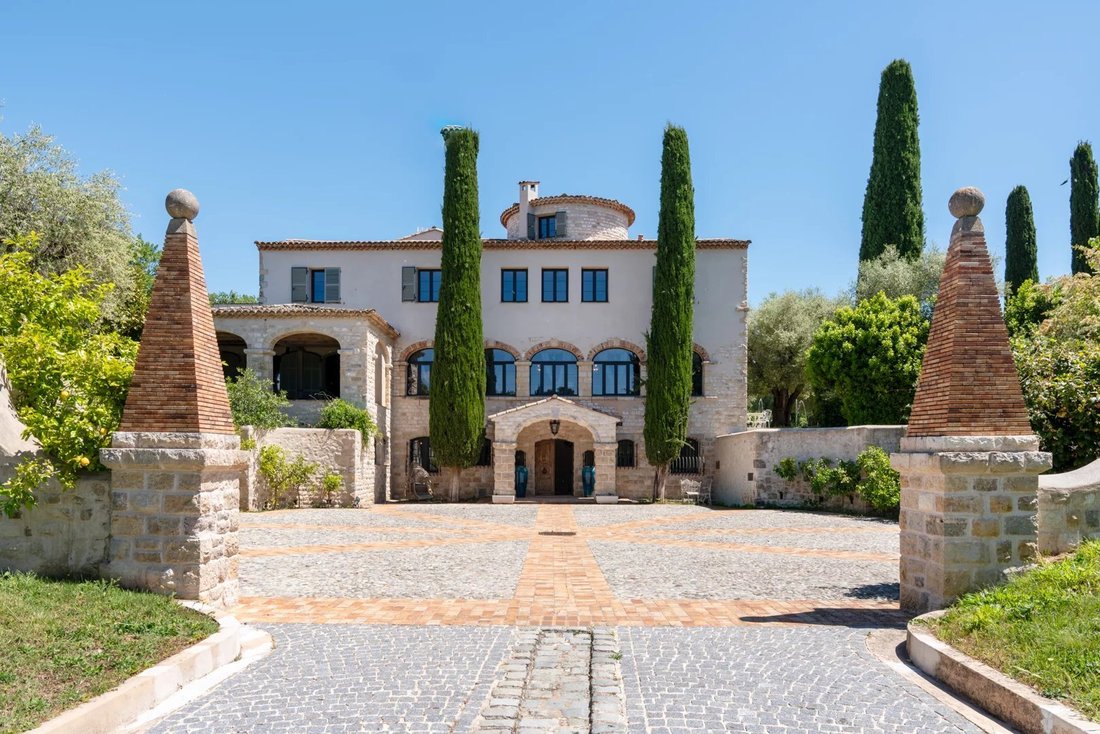
Nestled in a three-hectare olive grove, this exceptional property offers a rare living environment where Provençal charm and refinement meet in perfect harmony. Built in 1966 by the architect André Svetchine, it has been enhanced with gardens designed by the landscape architect Mons Twede.
The main bastide, with a living area of approximately 1,100 sq m, features generous spaces and a lay
The main bastide, with a living area of approximately 1,100 sq m, features generous spaces and a lay
Nestled in a three-hectare olive grove, this exceptional property offers a rare living environment where Provençal charm and refinement meet in perfect harmony. Built in 1966 by the architect André Svetchine, it has been enhanced with gardens designed by the landscape architect Mons Twede.
The main bastide, with a living area of approximately 1,100 sq m, features generous spaces and a layout designed to combine comfort and entertainment.
From the moment you enter, the spaces exude a warm and sophisticated atmosphere. The ground floor includes an entrance hall, a cloakroom, a wellness area comprising a sauna, hammam and massage room, as well as a fitness room and a wine cellar. This level is complemented by a reception/events area fully equipped with professional sound systems.
On the garden level, the living rooms open widely onto the outdoors and the gardens: a spacious reception room, a slightly more intimate lounge, and an elegant dining room extending into a large family kitchen. A suite comprising a large bedroom with an en suite bathroom completes this level.
A summer dining area and a patio terrace invite you to fully enjoy the Mediterranean climate.
Upstairs, the sleeping quarters offer absolute comfort with a sumptuous principal suite with a bedroom, bathroom and dressing room. Five further en suite bedrooms complete this floor.
The property also includes a separate caretaker’s house, comprising a two-bedroom flat with a bathroom, a studio with its own bathroom, two additional bedrooms with a shower room, as well as a garage for up to five vehicles.
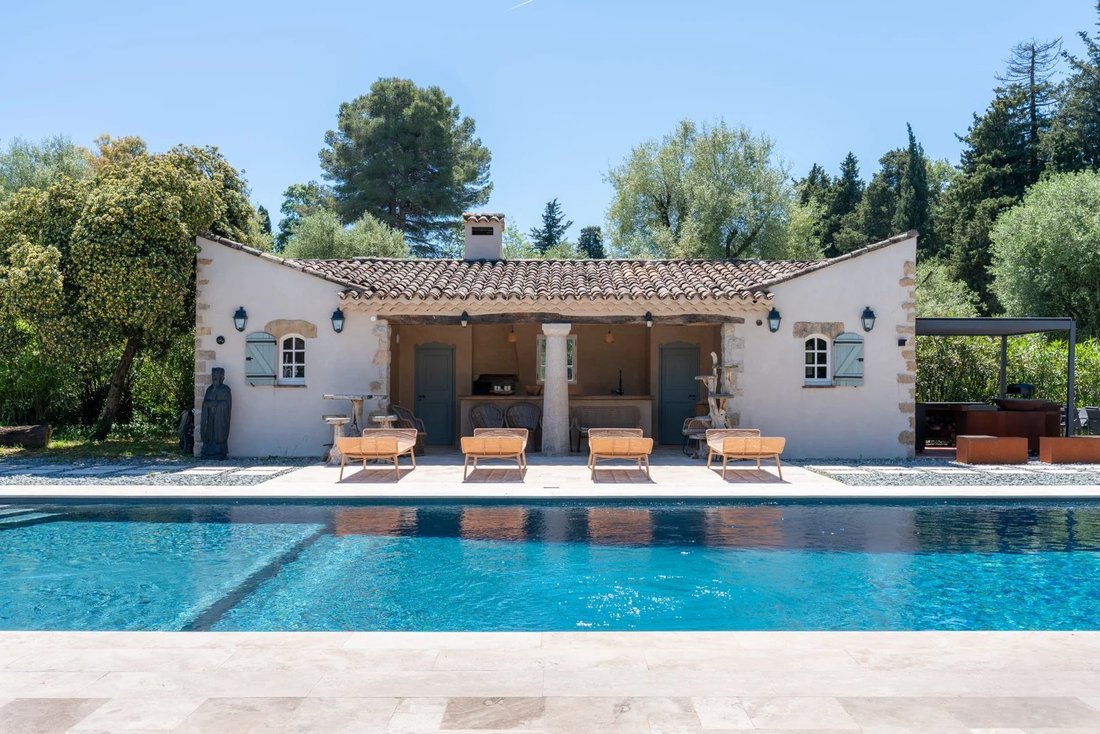
Finally, the 18 x 7-metre swimming pool, complete with its pool house, blends seamlessly into this lush setting, offering a privileged space for relaxation in the heart of nature.
A unique setting, combining history, architecture and the art of living, for an exceptional property.
La información sobre los riesgos a los que está expuesta esta propiedad está disponible en el sitio web de Géorisques: https://www.georisques.gouv.fr/
The main bastide, with a living area of approximately 1,100 sq m, features generous spaces and a layout designed to combine comfort and entertainment.
From the moment you enter, the spaces exude a warm and sophisticated atmosphere. The ground floor includes an entrance hall, a cloakroom, a wellness area comprising a sauna, hammam and massage room, as well as a fitness room and a wine cellar. This level is complemented by a reception/events area fully equipped with professional sound systems.
On the garden level, the living rooms open widely onto the outdoors and the gardens: a spacious reception room, a slightly more intimate lounge, and an elegant dining room extending into a large family kitchen. A suite comprising a large bedroom with an en suite bathroom completes this level.
A summer dining area and a patio terrace invite you to fully enjoy the Mediterranean climate.
Upstairs, the sleeping quarters offer absolute comfort with a sumptuous principal suite with a bedroom, bathroom and dressing room. Five further en suite bedrooms complete this floor.
The property also includes a separate caretaker’s house, comprising a two-bedroom flat with a bathroom, a studio with its own bathroom, two additional bedrooms with a shower room, as well as a garage for up to five vehicles.
Finally, the 18 x 7-metre swimming pool, complete with its pool house, blends seamlessly into this lush setting, offering a privileged space for relaxation in the heart of nature.
A unique setting, combining history, architecture and the art of living, for an exceptional property.
La información sobre los riesgos a los que está expuesta esta propiedad está disponible en el sitio web de Géorisques: https://www.georisques.gouv.fr/
-
Tipo de propiedad
Villa
-
Pisos
3
-
Año de construcción
1966
-
Precio/pie²
$1,348
Características
Explorar la zona
Bois Fleuri-Chevre d'Or-Saint Philippe, Biot, Francia
Precio por sqft
Bajo
Alto
Ubicación aproximada · solicite la dirección exacta al agente.
Ver 114 anuncios más en en Bois Fleuri-Chevre d'Or-Saint Philippe
Se unió hace 4 años
Usted ha preguntado por esta propiedad
El agente se comunicará con usted pronto por
Publicado por
40
Anuncios
2022
Se unió
Reserva una visita con the agent
Elija una fecha y si prefiere una visita virtual o presencial con el agente.
Fecha preferida
Tipo de tour
Última actualización
Agosto 7
Primera publicación
Mayo 20
Referencia del anuncio
CDA260017
Propiedades similares cercanas
Nuevos anuncios en Bois Fleuri-Chevre d'Or-Saint Philippe







Explorar más viviendas en venta
Bois Fleuri-Chevre d'Or-Saint Philippe, Biot, Francia tipos de propiedad
- Villas en venta en Bois Fleuri-Chevre d'Or-Saint Philippe, Biot, Francia
- Casas en venta en Bois Fleuri-Chevre d'Or-Saint Philippe, Biot, Francia
- Apartamentos en venta en Bois Fleuri-Chevre d'Or-Saint Philippe, Biot, Francia
- Terreno en venta en Bois Fleuri-Chevre d'Or-Saint Philippe, Biot, Francia
- Fincas en venta en Bois Fleuri-Chevre d'Or-Saint Philippe, Biot, Francia
Bois Fleuri-Chevre d'Or-Saint Philippe, Biot, Francia búsquedas populares
- Propiedades Vista Panorámica en Bois Fleuri-Chevre d'Or-Saint Philippe, Biot, Francia
- Propiedades Vista al Mar en Bois Fleuri-Chevre d'Or-Saint Philippe, Biot, Francia
- Propiedades con Terraza en Bois Fleuri-Chevre d'Or-Saint Philippe, Biot, Francia
- Propiedades con Bar en Bois Fleuri-Chevre d'Or-Saint Philippe, Biot, Francia
- Propiedades con Sala de juegos en Bois Fleuri-Chevre d'Or-Saint Philippe, Biot, Francia
- Propiedades con Oficina en Bois Fleuri-Chevre d'Or-Saint Philippe, Biot, Francia
- Propiedades con Ascensor en Bois Fleuri-Chevre d'Or-Saint Philippe, Biot, Francia
- Propiedades Vista a la Montaña en Bois Fleuri-Chevre d'Or-Saint Philippe, Biot, Francia
- Propiedades con Jardín en Bois Fleuri-Chevre d'Or-Saint Philippe, Biot, Francia
- Propiedades con Cocina exterior en Bois Fleuri-Chevre d'Or-Saint Philippe, Biot, Francia
- Propiedades Vista al Campo de Golf en Bois Fleuri-Chevre d'Or-Saint Philippe, Biot, Francia
- Propiedades Frente al mar en Bois Fleuri-Chevre d'Or-Saint Philippe, Biot, Francia
- Propiedades Comunidad Cerrada en Bois Fleuri-Chevre d'Or-Saint Philippe, Biot, Francia
- Propiedades Privacidad en Bois Fleuri-Chevre d'Or-Saint Philippe, Biot, Francia
- Propiedades Propiedad de Inversión en Bois Fleuri-Chevre d'Or-Saint Philippe, Biot, Francia
- Propiedades Moderno en Bois Fleuri-Chevre d'Or-Saint Philippe, Biot, Francia
- Propiedades Ecuestre en Bois Fleuri-Chevre d'Or-Saint Philippe, Biot, Francia
- Propiedades Obras nuevas en Bois Fleuri-Chevre d'Or-Saint Philippe, Biot, Francia
- Propiedades con Gimnasio en Bois Fleuri-Chevre d'Or-Saint Philippe, Biot, Francia
- Propiedades con Sauna en Bois Fleuri-Chevre d'Or-Saint Philippe, Biot, Francia
- Propiedades con Sauna en Bois Fleuri-Chevre d'Or-Saint Philippe, Biot, Francia
- Propiedades con Biblioteca en Bois Fleuri-Chevre d'Or-Saint Philippe, Biot, Francia
- Propiedades con Aire Acondicionado en Bois Fleuri-Chevre d'Or-Saint Philippe, Biot, Francia
- Propiedades con Bodega en Bois Fleuri-Chevre d'Or-Saint Philippe, Biot, Francia
- Propiedades con Jacuzzi en Bois Fleuri-Chevre d'Or-Saint Philippe, Biot, Francia
- Propiedades con Chimenea en Bois Fleuri-Chevre d'Or-Saint Philippe, Biot, Francia
- Propiedades con Piscina en Bois Fleuri-Chevre d'Or-Saint Philippe, Biot, Francia
- Propiedades con Garaje en Bois Fleuri-Chevre d'Or-Saint Philippe, Biot, Francia
- Propiedades con Balcón en Bois Fleuri-Chevre d'Or-Saint Philippe, Biot, Francia
- Propiedades con Cancha de Tenis en Bois Fleuri-Chevre d'Or-Saint Philippe, Biot, Francia
- Propiedades con Helipuerto en Bois Fleuri-Chevre d'Or-Saint Philippe, Biot, Francia
- Propiedades con Cocina abierta en Bois Fleuri-Chevre d'Or-Saint Philippe, Biot, Francia
- Propiedades Renovado en Bois Fleuri-Chevre d'Or-Saint Philippe, Biot, Francia
- Propiedades con Cine en Bois Fleuri-Chevre d'Or-Saint Philippe, Biot, Francia
- Propiedades Vista al Agua en Bois Fleuri-Chevre d'Or-Saint Philippe, Biot, Francia
- Propiedades Vista al Mar en Bois Fleuri-Chevre d'Or-Saint Philippe, Biot, Francia
Guías e historias relacionadas
La confianza de los mejores brokers del mundo
Los agentes tras las propiedades más excepcionales del mundo publican en JamesEdition.
- Anuncios de Sotheby's, Christie's, BARNES y Engel & Völkers
- Cada anuncio se revisa antes de publicarse
- Conecte directamente con agentes verificados
Al continuar, acepta nuestros Términos y la Política de Privacidad.