$10,996,055
2713946 - Residential Complex for For Sale, Anoixi, 1.040 Sq.m., €10.000.000
- 10 Hab.
- 5 Baños
- 11,195 Sqft
- 32,292 Sqft lot
- Actualizado: Noviembre 19
Sobre la propiedad
La descripción se tradujo automáticamente.
La descripción se muestra en el idioma original.
Anoixi Oria – Ekali Luxury Residential Complex of Three Independent Villas
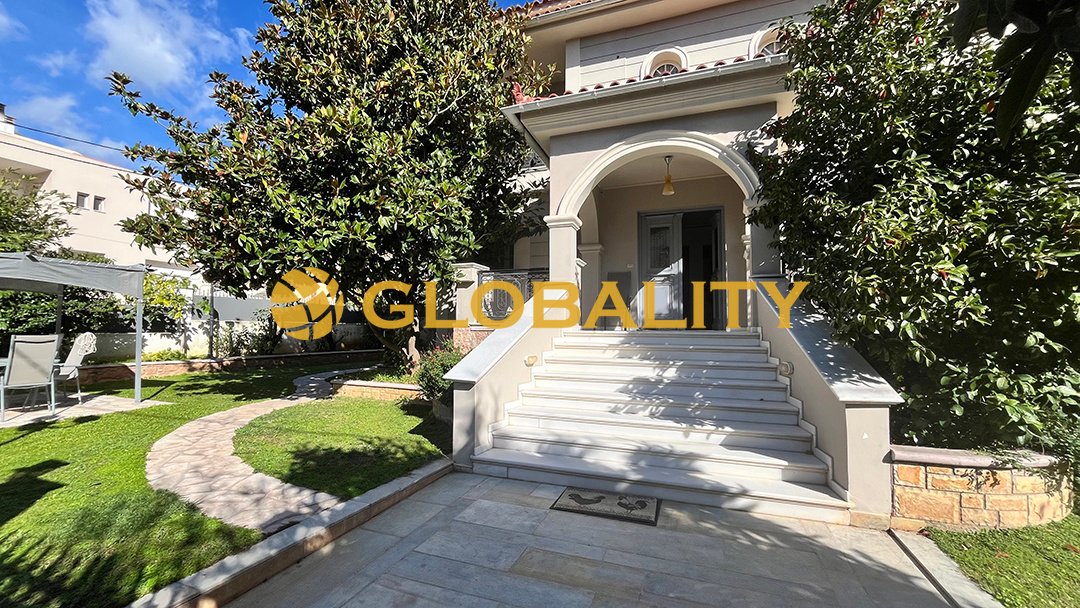
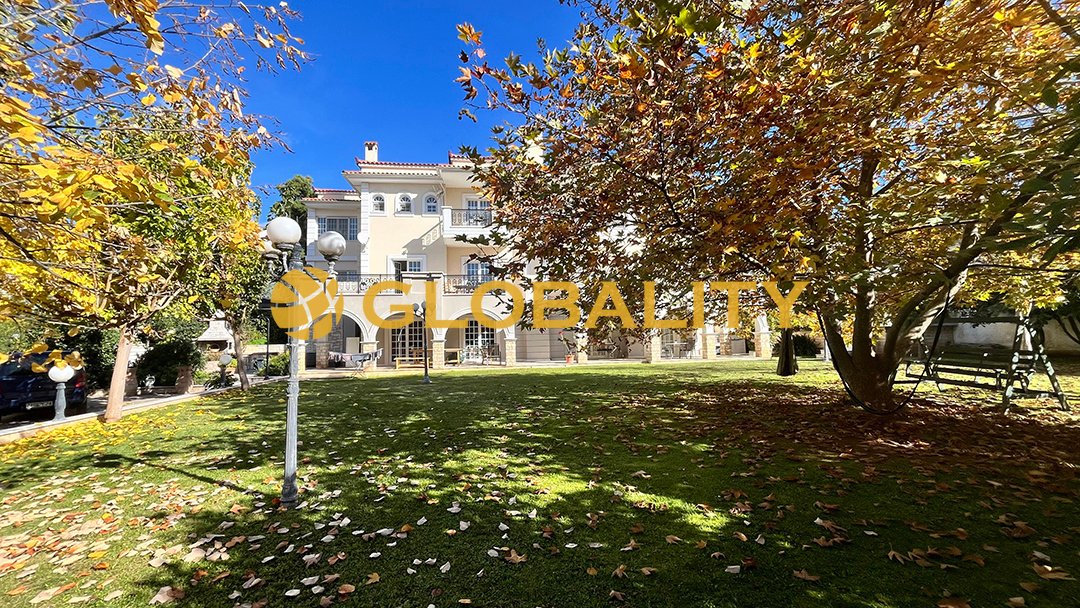
Set in an exceptional location, surrounded by lush greenery and offering a peaceful and picturesque environment, an impressive residential complex, detached on all four sides, comprising three luxurious, independent villas with a total built area of 1,040 sq.m., set on a 3,000 sq.m. plot..
The complex stands out for
Set in an exceptional location, surrounded by lush greenery and offering a peaceful and picturesque environment, an impressive residential complex, detached on all four sides, comprising three luxurious, independent villas with a total built area of 1,040 sq.m., set on a 3,000 sq.m. plot..
The complex stands out for
Anoixi Oria – Ekali Luxury Residential Complex of Three Independent Villas
Set in an exceptional location, surrounded by lush greenery and offering a peaceful and picturesque environment, an impressive residential complex, detached on all four sides, comprising three luxurious, independent villas with a total built area of 1,040 sq.m., set on a 3,000 sq.m. plot..
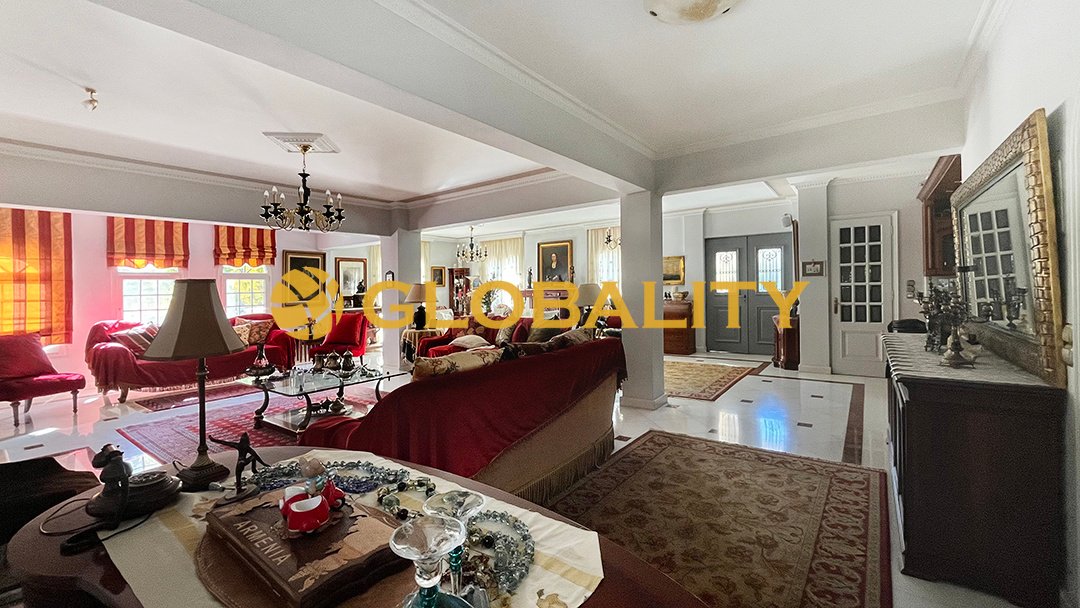
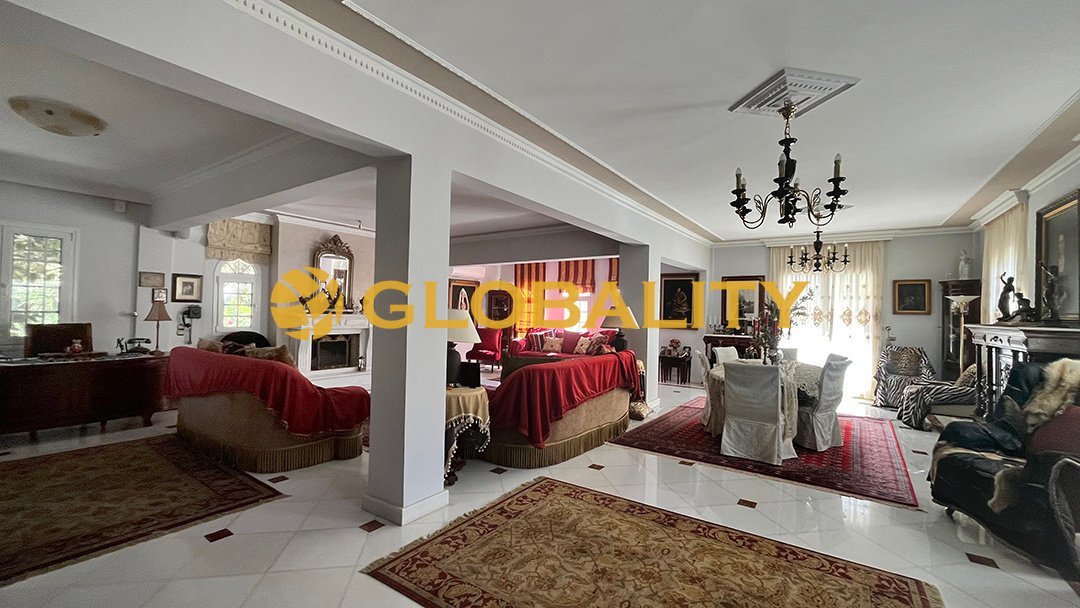
The complex stands out for its distinctive neoclassical architecture, refined aesthetics and outstanding construction quality. Built using carefully selected, premium materials, the residences are fully furnished with exclusive pieces from renowned furniture houses. The interiors feature exquisite wooden flooring and marble finishes, creating an atmosphere of timeless elegance and understated luxury.
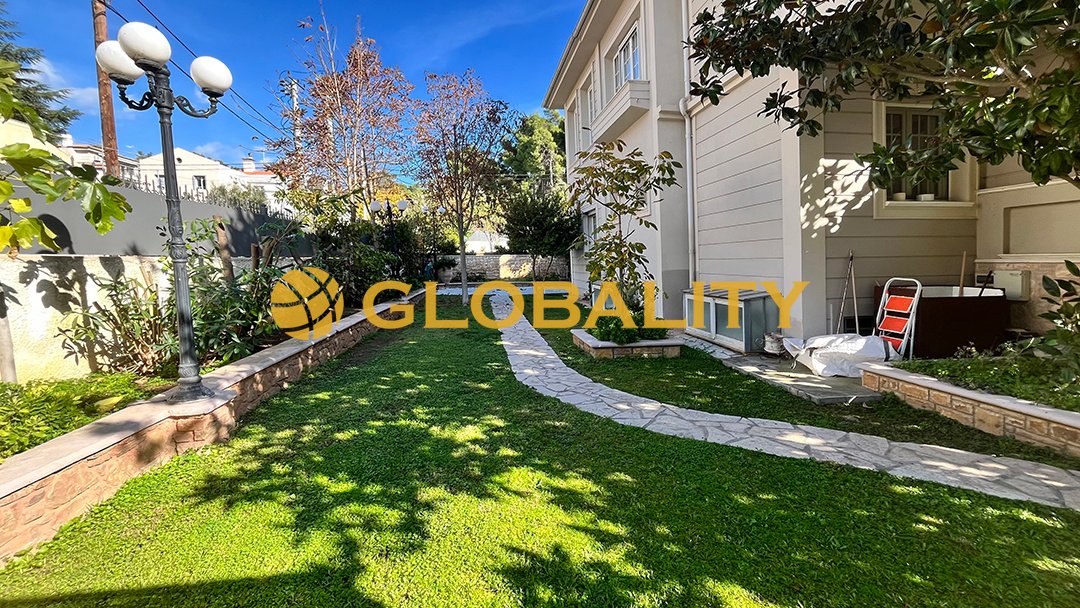
One of the property’s most impressive features is its expansive, beautifully landscaped garden, featuring mature trees, lush planting and manicured lawns, offering an exceptional sense of privacy and tranquillity. The outdoor area also includes a dedicated BBQ area, a charming courtyard, two wells and a private borehole. In addition, the complex offers six open-air parking spaces.
Villa 1 – 440 sq.m.
The first residence extends over three levels: a semi-basement, a raised ground floor and a first floor, all connected by an elegant internal wooden staircase and a private elevator.
The raised ground floor features an exceptionally spacious and bright reception area, comprising a large living room and dining area with a fireplace. On the same level, there is an open-plan kitchen with a breakfast bar, a walk-in wardrobe and a guest WC. The living areas enjoy direct access to and views of the surrounding landscaped garden.
The first floor comprises a second living area, a dedicated TV room and three generously proportioned bedrooms, one of which is a master bedroom with an en-suite bathroom. An additional bathroom serves the remaining bedrooms.
The semi-basement is bright and thoughtfully laid out, featuring a living room with a fireplace, an open-plan kitchen, one bedroom, a bathroom, a boiler room and a storage area.
Villas 2 & 3 – 300 sq.m. each
The second and third residences, each measuring 300 sq.m., feature matching architectural styles and layouts, arranged over three levels.
The ground floor of each villa comprises a comfortable reception area with a living room and dining area, a fireplace and an open-plan kitchen, with direct access to the beautifully landscaped garden. A guest WC is also located on this level.
An elegant internal marble staircase leads to the next level, which features a second living and dining area with a fireplace, an open-plan kitchen, an additional guest WC and a spacious terrace overlooking the beautiful garden.
The second floor comprises three generously sized bedrooms, one of which features a walk-in wardrobe, as well as a bathroom. The level is complemented by surrounding balconies, allowing abundant natural light to flow into the interiors while offering lovely views of the lush green surroundings.
This exceptional residential complex combines distinctive architecture, timeless classical luxury, comfort and privacy. Its unique layout offers outstanding potential both as an exclusive private residence and as an investment opportunity, in one of the most beautiful and prestigious locations of the Northern Suburbs of Athens.
Its heating is Autonomous with Oil, Underfloor heating, Air conditioning, Solar water system, Boiler are also available, it has Alluminum frames with Double glazed windows, the energy certificate is: D and its floors are Wooden, Marble. The property’s status is: Excellent condition, it has Nature, Openness, Good view. The Residential complex is On Corner, With Facade, Bright, Airy, Sunny, Dual-aspect, Detached, Luxury, Mansion, Neoclassical and it also has the following unique features and advantages: Window Screens, Elevator, Electric Appliances, Storage, Internal staircase, Garden, Security door, CCTV, Security alarm, Internet, Playroom, No shared expences, Automatic watering, Grass, Trees, Quiet neighborhood, Water Bore. GLOBALITY REAL ESTATE, contact phone: [hidden information], email: [hidden information], website: [hidden information]
Set in an exceptional location, surrounded by lush greenery and offering a peaceful and picturesque environment, an impressive residential complex, detached on all four sides, comprising three luxurious, independent villas with a total built area of 1,040 sq.m., set on a 3,000 sq.m. plot..
The complex stands out for its distinctive neoclassical architecture, refined aesthetics and outstanding construction quality. Built using carefully selected, premium materials, the residences are fully furnished with exclusive pieces from renowned furniture houses. The interiors feature exquisite wooden flooring and marble finishes, creating an atmosphere of timeless elegance and understated luxury.
One of the property’s most impressive features is its expansive, beautifully landscaped garden, featuring mature trees, lush planting and manicured lawns, offering an exceptional sense of privacy and tranquillity. The outdoor area also includes a dedicated BBQ area, a charming courtyard, two wells and a private borehole. In addition, the complex offers six open-air parking spaces.
Villa 1 – 440 sq.m.
The first residence extends over three levels: a semi-basement, a raised ground floor and a first floor, all connected by an elegant internal wooden staircase and a private elevator.
The raised ground floor features an exceptionally spacious and bright reception area, comprising a large living room and dining area with a fireplace. On the same level, there is an open-plan kitchen with a breakfast bar, a walk-in wardrobe and a guest WC. The living areas enjoy direct access to and views of the surrounding landscaped garden.
The first floor comprises a second living area, a dedicated TV room and three generously proportioned bedrooms, one of which is a master bedroom with an en-suite bathroom. An additional bathroom serves the remaining bedrooms.
The semi-basement is bright and thoughtfully laid out, featuring a living room with a fireplace, an open-plan kitchen, one bedroom, a bathroom, a boiler room and a storage area.
Villas 2 & 3 – 300 sq.m. each
The second and third residences, each measuring 300 sq.m., feature matching architectural styles and layouts, arranged over three levels.
The ground floor of each villa comprises a comfortable reception area with a living room and dining area, a fireplace and an open-plan kitchen, with direct access to the beautifully landscaped garden. A guest WC is also located on this level.
An elegant internal marble staircase leads to the next level, which features a second living and dining area with a fireplace, an open-plan kitchen, an additional guest WC and a spacious terrace overlooking the beautiful garden.
The second floor comprises three generously sized bedrooms, one of which features a walk-in wardrobe, as well as a bathroom. The level is complemented by surrounding balconies, allowing abundant natural light to flow into the interiors while offering lovely views of the lush green surroundings.
This exceptional residential complex combines distinctive architecture, timeless classical luxury, comfort and privacy. Its unique layout offers outstanding potential both as an exclusive private residence and as an investment opportunity, in one of the most beautiful and prestigious locations of the Northern Suburbs of Athens.
Its heating is Autonomous with Oil, Underfloor heating, Air conditioning, Solar water system, Boiler are also available, it has Alluminum frames with Double glazed windows, the energy certificate is: D and its floors are Wooden, Marble. The property’s status is: Excellent condition, it has Nature, Openness, Good view. The Residential complex is On Corner, With Facade, Bright, Airy, Sunny, Dual-aspect, Detached, Luxury, Mansion, Neoclassical and it also has the following unique features and advantages: Window Screens, Elevator, Electric Appliances, Storage, Internal staircase, Garden, Security door, CCTV, Security alarm, Internet, Playroom, No shared expences, Automatic watering, Grass, Trees, Quiet neighborhood, Water Bore. GLOBALITY REAL ESTATE, contact phone: [hidden information], email: [hidden information], website: [hidden information]
-
Tipo de propiedad
Condominio
-
Precio/pie²
$982
-
Emisiones
D
-
Consumo
D
Características
- Jardín
- Terraza
- Chimenea
- Vestidor
- Sala de juegos
- Ascensor
- Cocina abierta
- Mansión
- Propiedad de Inversión
Características
Lote
- Privacidad
- Mansión
- Propiedad de Inversión
Interior
- Chimenea
- Aire Acondicionado
- Estufa de gas
- Bar
- Sala de juegos
- Ascensor
- Cocina abierta
- Sótano
- Encimeras de piedra
- Vestidor
Outdoor
- Terraza
- Balcón
- Aparcamiento
- Puerta
- Jardín
Explorar la zona
Dionysos, Ática, Grecia
Ver en Google Maps
Precio por sqft
Bajo
Alto
Se unió hace 2 años
Usted ha preguntado por esta propiedad
El agente se comunicará con usted pronto por
Publicado por
GLOBALITY REAL ESTATE
Ver perfil de la agencia
250
Anuncios
2025
Se unió
Reserva una visita con the agent
Elija una fecha y si prefiere una visita virtual o presencial con el agente.
Fecha preferida
Tipo de tour
GLOBALITY REAL ESTATE
Ver perfil de la agencia
Última actualización
Noviembre 19
Primera publicación
Noviembre 19
Referencia del anuncio
2713946
Propiedades similares cercanas
Nuevos anuncios en Dionysos


Explorar más viviendas en venta
Dionysos, Ática, Grecia ciudades
Dionysos, Ática, Grecia búsquedas populares
Dionysos, Ática, Grecia Barrios
- Casas en venta en Drosia, Ática, Grecia
- Casas en venta en Dionysos, Ática, Grecia
- Casas en venta en Rodopoli, Ática, Grecia
- Casas en venta en Anixi, Ática, Grecia
- Casas en venta en Agios Stefanos, Ática, Grecia
- Casas en venta en Stamata, Ática, Grecia
- Casas en venta en Ephedron - Anagennisi, Ática, Grecia
- Casas en venta en Rapentosa, Ática, Grecia
Guías e historias relacionadas
La confianza de los mejores brokers del mundo
Los agentes tras las propiedades más excepcionales del mundo publican en JamesEdition.
- Anuncios de Sotheby's, Christie's, BARNES y Engel & Völkers
- Cada anuncio se revisa antes de publicarse
- Conecte directamente con agentes verificados
Al continuar, acepta nuestros Términos y la Política de Privacidad.