$1,680,600
Detached 109sqm For Sale
- 2 Hab.
- 2 Baños
- 1,174 Sqft
- 16,846 Sqft lot
- Actualizado: Septiembre 6
Sobre la propiedad
La descripción se tradujo automáticamente.
La descripción se muestra en el idioma original.
For sale in Ano Petali, in a particularly privileged location of Sifnos, a unique property with a total land area of 1,565.24 sq.m., of which 1,187.21 sq.m. are within the settlement and 378.03 sq.m. are outside the settlement. The property comprises two independent residences with a total built area of 109 sq.m., consisting of the main residence of 78 sq.m. and a second, fully independent residen
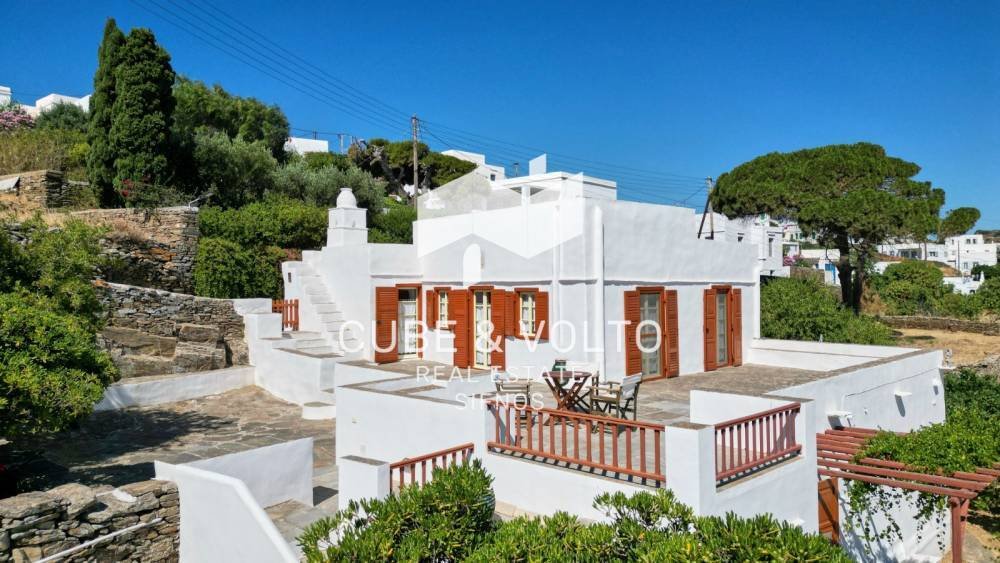
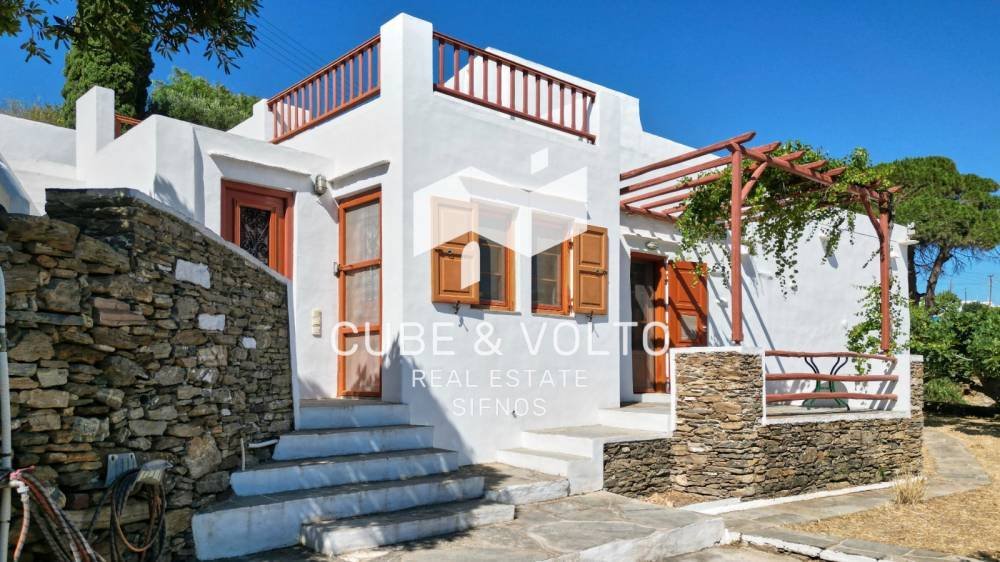
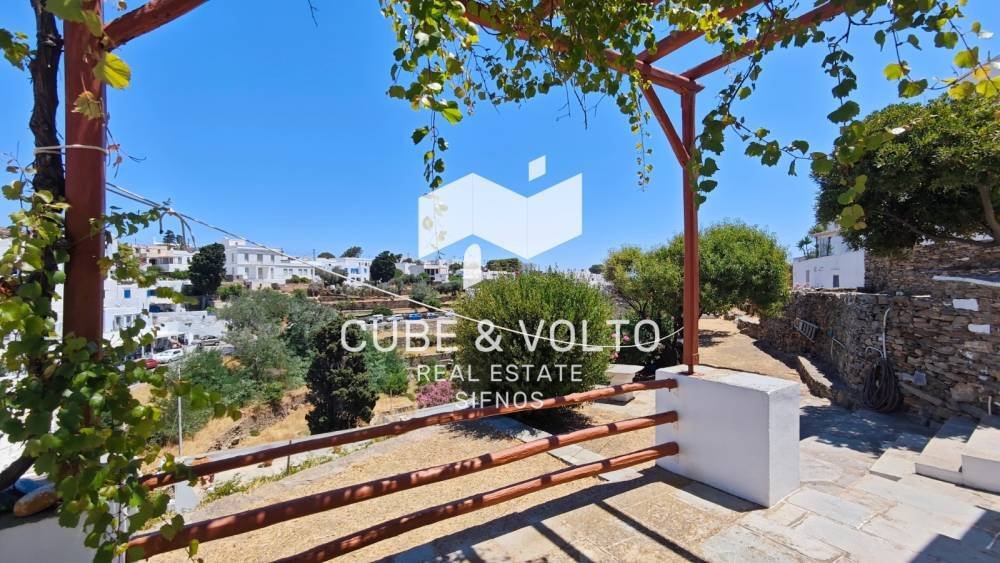
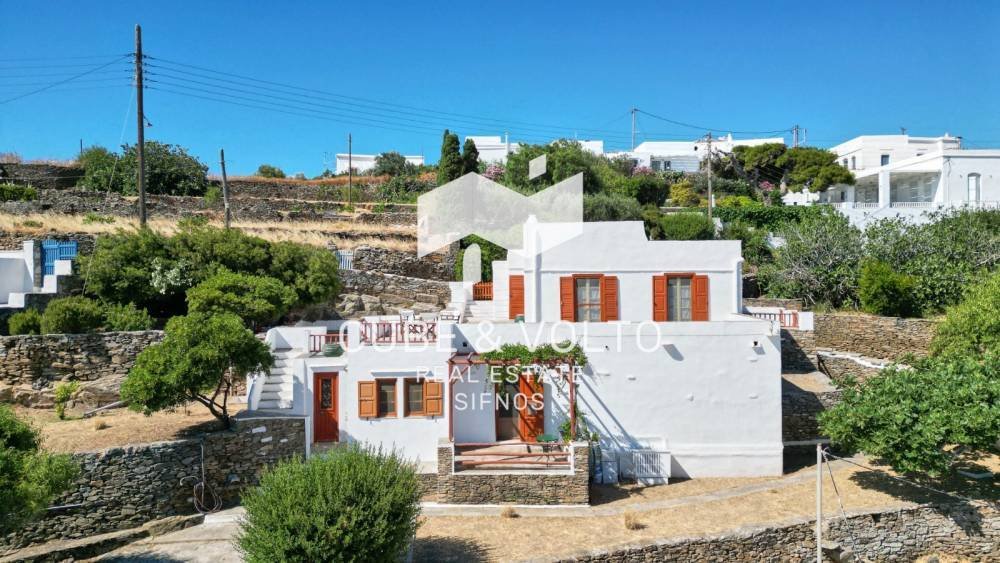
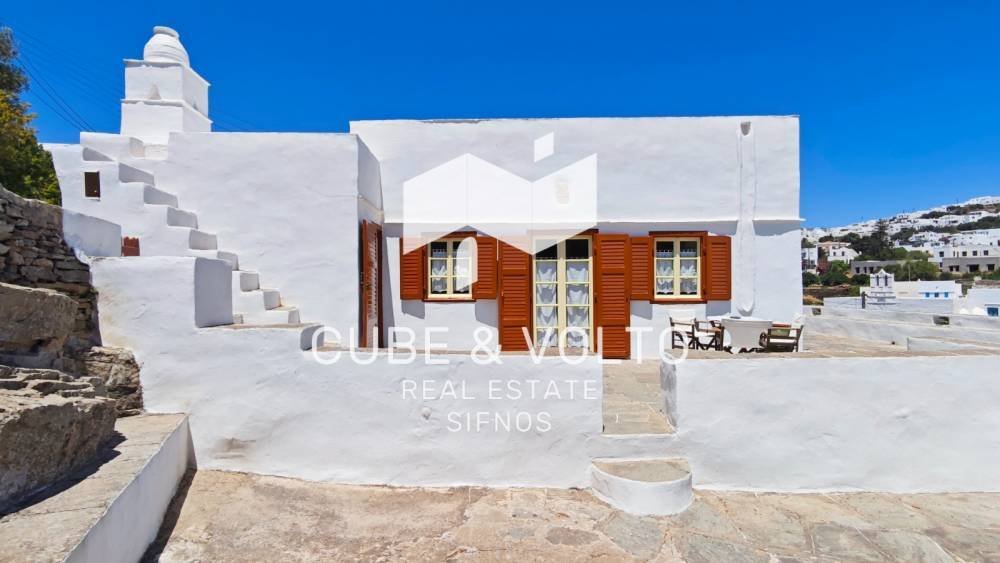
For sale in Ano Petali, in a particularly privileged location of Sifnos, a unique property with a total land area of 1,565.24 sq.m., of which 1,187.21 sq.m. are within the settlement and 378.03 sq.m. are outside the settlement. The property comprises two independent residences with a total built area of 109 sq.m., consisting of the main residence of 78 sq.m. and a second, fully independent residence of 31 sq.m., as well as a 31 sq.m. enclosed parking area at road level. The property is distinguished by its authentic Sifnian architecture, panoramic views towards Artemonas and the sea, extensive terraces and the amphitheatrical configuration of the land. It also benefits from direct access both from the main Apollonia–Artemonas road and from the traditional footpath connecting Artemonas, Ano Petali and Apollonia, as well as a water cistern, separate septic tanks for each residence and an additional building allowance of 259 sq.m., offering significant potential for further development and use. The property enjoys an exceptionally advantageous location, bordering the main Apollonia–Artemonas road on one side and the traditional footpath connecting Artemonas, Ano Petali and Apollonia on the other. The amphitheatrical configuration of the land creates several distinct levels, providing privacy, multiple access points and exceptional views towards the traditional settlement of Artemonas and the sea. The property includes existing buildings, the main one being a traditional stone residence of 78 sq.m., situated at the highest point of the plot. The main residence is a fine example of traditional Sifnian architecture and has retained its authentic character intact over the years. The entrance opens into a high-ceilinged hall, which connects to the dining area and kitchen. The kitchen also has a separate entrance, while a small hallway leads to the two bedrooms and bathroom. Throughout the residence, with the exception of the bathroom, the floors are made of traditional Sifnian stone. The well-preserved interior ceilings, also constructed entirely of Sifnian stone, are another distinctive feature of the house. All the main rooms open directly onto outdoor terraces, creating a natural connection between the interior and the surrounding landscape and providing each space with its own outdoor extension and views. A characteristic traditional stone staircase leads to the rooftop, providing easy access to another level with exceptional views. The rooftop is crowned by an authentic traditional “flaros”, the distinctive chimney characteristic of Sifnian architecture. A true architectural jewel of the property, it has been preserved intact over the years and is one of the elements that best highlights the authentic character of the residence. A second staircase leads to the lower level of the property, where a fully independent residence of 31 sq.m. is located. The second residence comprises a living room with kitchen, one bedroom with direct access to a terrace overlooking the settlement of Artemonas, and a bathroom. There is also a small storage room outdoors. The difference in elevation between the two residences provides a significant degree of privacy and independence, as one residence is situated at a lower level than the other. Both residences are also positioned at a different elevation from the road level, further enhancing their integration with the natural terrain of the property. The property is easily accessible both from the main road level and from the traditional footpath surrounding the property. There are already two additional entrances at different points of the plot, while its particular configuration also allows for the creation of further access points at different levels. At road level, there is a spacious enclosed parking area of 31 sq.m., providing convenient and secure access to the property. Its immediate proximity to the main Apollonia–Artemonas road is a significant practical advantage, not only for everyday use but also in the event of future renovation, extension or new construction, as it greatly facilitates the transportation of building materials, access for contractors and construction equipment. The property also features a water cistern, as well as a separate septic tank for the main residence and a separate septic tank for the second independent residence. Provision has also been made for the future connection of the septic tanks to the central sewage network once the network in the area has been completed and becomes operational. The property has an additional building allowance of 259 sq.m., offering the possibility, subject to the issuance of the required building permit, to construct additional buildings or extend the existing structures. The considerable size of the plot and its multi-level configuration provide significant flexibility for future development. The property could serve as an exceptional private or holiday residence, with the potential to create additional living spaces or independent residences. At the same time, its location, direct access from the main road and the potential use of the extensive outdoor areas create interesting prospects for professional or tourism-related use. This is a distinctive property combining the authenticity of traditional Sifnian architecture with a privileged location and significant potential for future development. The presence of two independent residences, the generous size of the land and the substantial additional building allowance offer a wide range of possibilities, making this a truly unique opportunity in Sifnos.
-
Tipo de propiedad
Casa
-
Precio/pie²
$1,432
Características
- Terraza
- Vista al Mar
- Pérgola
- Vista Panorámica
- Privacidad
- Techo alto
- Aparcamiento
Explorar la zona
Community of Apollonia, Aegean, Grecia
Ver en Google Maps
Precio por sqft
Bajo
Alto
Se unió hace 2 meses
Usted ha preguntado por esta propiedad
El agente se comunicará con usted pronto por
Publicado por
11
Anuncios
2026
Se unió
Reserva una visita con the agent
Elija una fecha y si prefiere una visita virtual o presencial con el agente.
Fecha preferida
Tipo de tour
Última actualización
Septiembre 6
Primera publicación
Septiembre 1
Referencia del anuncio
1159
Propiedades similares cercanas
Nuevos anuncios en Community of Apollonia





Explorar más viviendas en venta
Community of Apollonia, Aegean, Grecia tipos de propiedad
Community of Apollonia, Aegean, Grecia búsquedas populares
- Propiedades Vista Panorámica en Community of Apollonia, Aegean, Grecia
- Propiedades Vista al Mar en Community of Apollonia, Aegean, Grecia
- Propiedades con Terraza en Community of Apollonia, Aegean, Grecia
- Propiedades Vista a la Montaña en Community of Apollonia, Aegean, Grecia
- Propiedades con Jardín en Community of Apollonia, Aegean, Grecia
- Propiedades con Cocina exterior en Community of Apollonia, Aegean, Grecia
- Propiedades Frente al mar en Community of Apollonia, Aegean, Grecia
- Propiedades Privacidad en Community of Apollonia, Aegean, Grecia
- Propiedades Propiedad de Inversión en Community of Apollonia, Aegean, Grecia
- Propiedades Moderno en Community of Apollonia, Aegean, Grecia
- Propiedades con Aire Acondicionado en Community of Apollonia, Aegean, Grecia
- Propiedades con Jacuzzi en Community of Apollonia, Aegean, Grecia
- Propiedades con Chimenea en Community of Apollonia, Aegean, Grecia
- Propiedades con Piscina en Community of Apollonia, Aegean, Grecia
- Propiedades con Garaje en Community of Apollonia, Aegean, Grecia
- Propiedades con Balcón en Community of Apollonia, Aegean, Grecia
- Propiedades con Cocina abierta en Community of Apollonia, Aegean, Grecia
- Propiedades Renovado en Community of Apollonia, Aegean, Grecia
- Propiedades con Cine en Community of Apollonia, Aegean, Grecia
- Propiedades Vista al Agua en Community of Apollonia, Aegean, Grecia
Guías e historias relacionadas
La confianza de los mejores brokers del mundo
Los agentes tras las propiedades más excepcionales del mundo publican en JamesEdition.
- Anuncios de Sotheby's, Christie's, BARNES y Engel & Völkers
- Cada anuncio se revisa antes de publicarse
- Conecte directamente con agentes verificados
Al continuar, acepta nuestros Términos y la Política de Privacidad.