$2,633,056
2589205 Luxurious Detached House With Swimming Pool For Sale, Papagou, 480 Sq.M., €2.350.000
- 5 Hab.
- 6 Baños
- 5,167 Sqft
- 4,306 Sqft lot
- Actualizado: Ayer
Sobre la propiedad
La descripción se tradujo automáticamente.
La descripción se muestra en el idioma original.
Ultra-Luxury 5-Bedroom Detached House with Heated Pool – Upper Papagou
Property Size: 480 sq.m. | Plot Size: 400 sq.m. | Property ID: 2589205
This architectural masterpiece is located in the prestigious and tranquil neighborhood of Upper Papagou. Built in 1978 and fully reconstructed/luxuriously renovated in 2012 (completed 12/2013), this detached, corner residence stands free on all
Ultra-Luxury 5-Bedroom Detached House with Heated Pool – Upper Papagou
Property Size: 480 sq.m. | Plot Size: 400 sq.m. | Property ID: 2589205
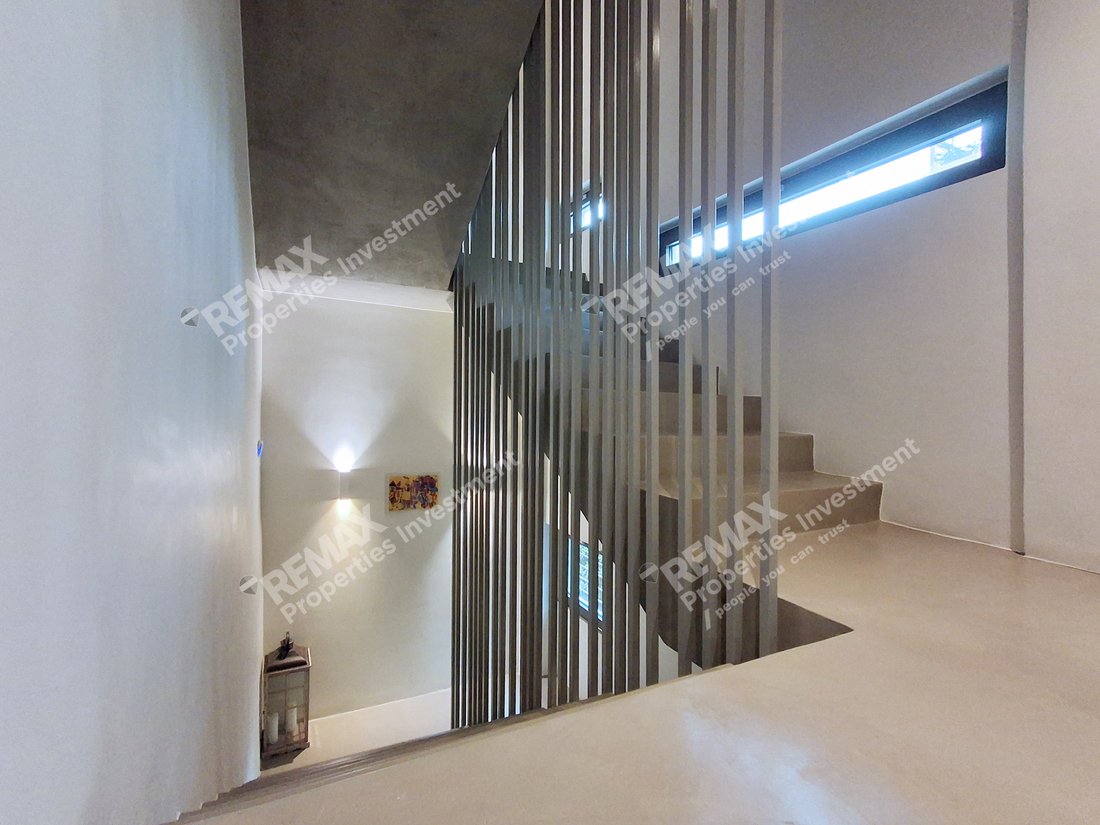
This architectural masterpiece is located in the prestigious and tranquil neighborhood of Upper Papagou. Built in 1978 and fully reconstructed/luxuriously renovated in 2012 (completed 12/2013), this detached, corner residence stands free on all sides. It seamlessly combines high-end technology (Q-bus Smart Home system), premium materials, and absolute privacy. Spanning 5 levels connected by a Kleemann elevator, the property boasts unobstructed, panoramic views of the mountains and the Athens cityscape.
Detailed Floor Layout:
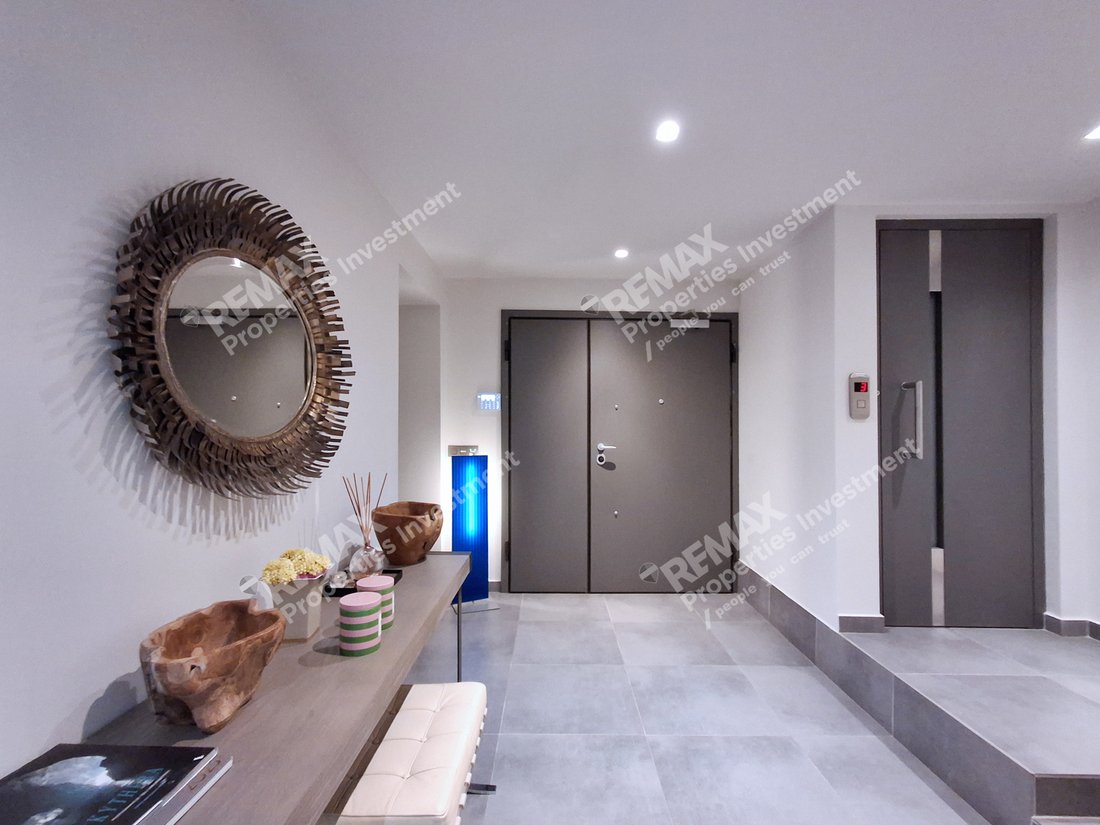
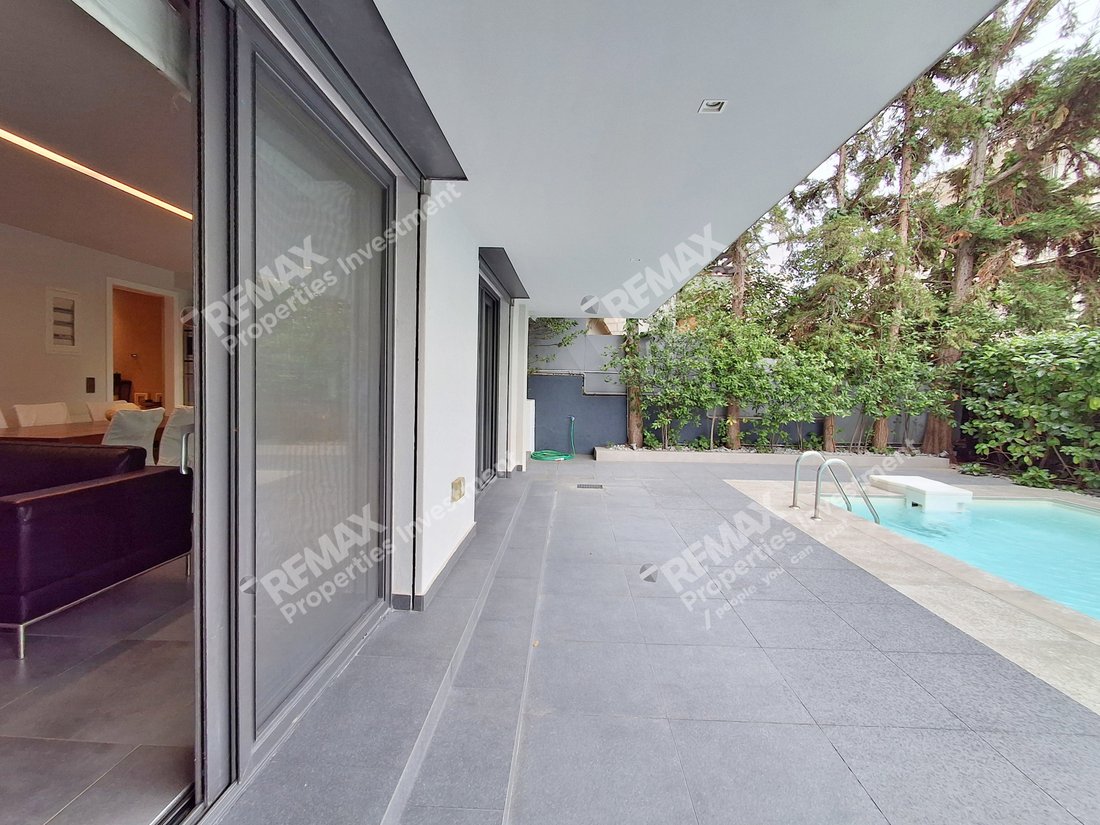
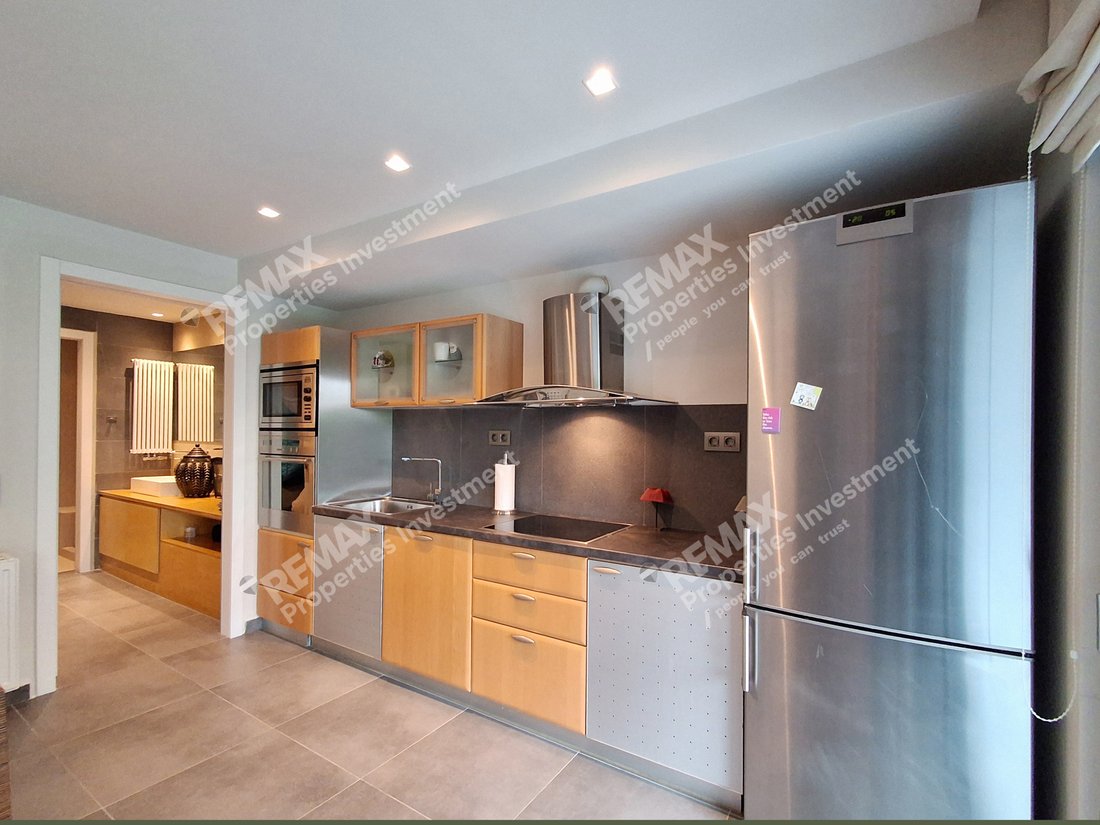
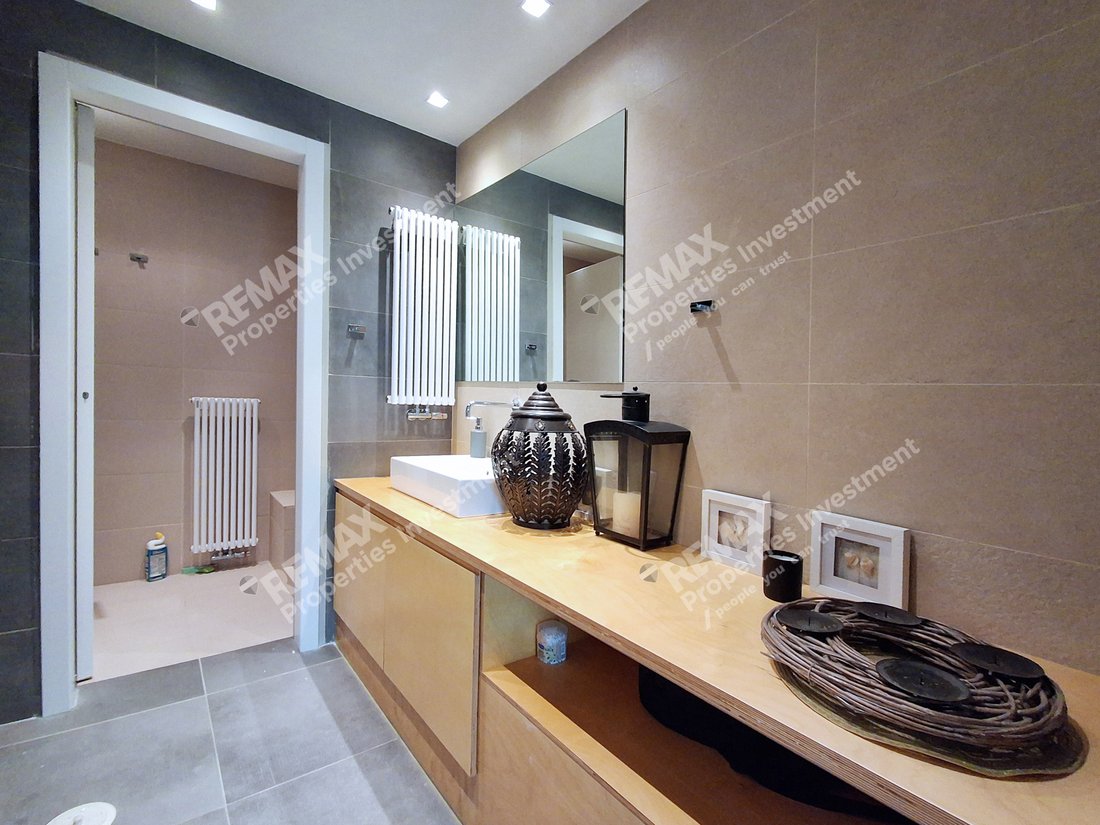
• Ground Floor (Pool & Playroom Level): Main entrance with a cloakroom and elevator access. It features a spacious, sun-drenched playroom with direct access to the front yard and the heated pool, a fully equipped kitchen, and a bathroom with an anteroom. Utility areas include a laundry room, storage, and boiler room.
• 1st Floor (Sleeping Zone A): Features 3 large Master Bedrooms (all en-suite with private bathrooms and wardrobes), a second playroom with its own kitchen, 1 W. C., and extensive verandas.
• 2nd Floor (Sleeping Zone B / Executive Suite): Hosts the grand Master Suite (featuring a luxury bathroom with both shower and bathtub, plus 2 walk-in closets), a dedicated home office, an additional Master Guest Suite (en-suite), and private balconies.
• 3rd Floor (Main Living Areas): Dedicated to the formal reception spaces, featuring a grand living and dining area with an energy-efficient fireplace, a high-end kitchen, a cloakroom, 1 W. C., and large verandas with striking mountain and city views.
• 4th Floor (Rooftop Terrace): Accessed via an internal staircase, opening up to a beautiful rooftop terrace with a pergola-covered seating area.
Premium Features & Amenities:
• Climate Control: Autonomous natural gas heating with individual room controls. Ducted VRV air conditioning integrated into false ceilings (zone-controlled per level). Equipped with 2 solar water heaters and a boiler.
• Eco & Materials: Energy Efficiency Class: A. Features thermally broken aluminum frames with double-glazed energy glass and insect screens. Premium oak wood flooring, tiles, and polished cement screed. Countertops finished in Corian.
• Luxury Brands: Kitchens equipped with Miele appliances. Zucchetti faucets and sanitary ware by Villeroy & Boch / Ideal Standard.
• Security & Automation: Full Q-bus Smart Home automation, satellite-connected alarm system, outdoor security cameras, indoor motion sensors, video intercom, and electric shutters.
• Outdoor Space: Heated swimming pool (3x5x1.6m), beautifully landscaped garden with automatic irrigation, and 2 open parking spaces with a remote-controlled garage gate.
Price: €2.350.000. Property ID: 2589205. RE/MAX PROPERTIES INVESTMENT, contact phone: [hidden information], email: [hidden information], website: [hidden information]
-
Tipo de propiedad
Casa
-
Año de construcción
1978
-
Precio/pie²
$509
-
Emisiones
A
-
Consumo
A
Características
- Jardín
- Piscina
- Chimenea
- Vestidor
- Ascensor
- Vista a la Montaña
- Vista de la ciudad
- Renovado
- Vista Panorámica
Características
Lote
- Vista Panorámica
- Vista a la Montaña
- Vista de la ciudad
- Renovado
Interior
- Oficina
- Chimenea
- Aire Acondicionado
- Estufa de gas
- Bar
- Lavadero
- Ascensor
- Encimeras de piedra
- Vestidor
Outdoor
- Balcón
- Aparcamiento
- Piscina
- Puerta
- Jardín
Explorar la zona
Papagou, Ática, Grecia
Precio por sqft
Bajo
Alto
Ubicación aproximada · solicite la dirección exacta al agente.
Se unió hace 1 año
Usted ha preguntado por esta propiedad
El agente se comunicará con usted pronto por
Publicado por
RE/MAX PROPERTIES INVESTMENT
Ver perfil de la agencia
27
Anuncios
2025
Se unió
Reserva una visita con the agent
Elija una fecha y si prefiere una visita virtual o presencial con el agente.
Fecha preferida
Tipo de tour
RE/MAX PROPERTIES INVESTMENT
Ver perfil de la agencia
Última actualización
Ayer
Primera publicación
Octubre 30
Referencia del anuncio
2589205
Propiedades similares cercanas
Nuevos anuncios en Papagou


Explorar más viviendas en venta
Papagou, Ática, Grecia tipos de propiedad
Papagou, Ática, Grecia búsquedas populares
Guías e historias relacionadas
La confianza de los mejores brokers del mundo
Los agentes tras las propiedades más excepcionales del mundo publican en JamesEdition.
- Anuncios de Sotheby's, Christie's, BARNES y Engel & Völkers
- Cada anuncio se revisa antes de publicarse
- Conecte directamente con agentes verificados
Al continuar, acepta nuestros Términos y la Política de Privacidad.