$4,554,371
Barnes Annecy Off Market Five Bedrooms Villa With Pool And Garden
- 5 Hab.
- 3 Baños
- 3,553 Sqft
- 15,608 Sqft lot
- Actualizado: Septiembre 29
Sobre la propiedad
La descripción se tradujo automáticamente.
La descripción se muestra en el idioma original.
Set on a beautifully landscaped 1,456 m² plot, this architect-designed home of approximately 317 m² has been fully renovated. It offers vast, light-filled spaces, combining elegance, comfort, and state-of-the-art technology.
On the garden level, a spectacular cathedral-style living room with a central fireplace opens onto a fully equipped kitchen and its adjoining pantry with wine cellar.
On the garden level, a spectacular cathedral-style living room with a central fireplace opens onto a fully equipped kitchen and its adjoining pantry with wine cellar.
Set on a beautifully landscaped 1,456 m² plot, this architect-designed home of approximately 317 m² has been fully renovated. It offers vast, light-filled spaces, combining elegance, comfort, and state-of-the-art technology.
On the garden level, a spectacular cathedral-style living room with a central fireplace opens onto a fully equipped kitchen and its adjoining pantry with wine cellar. A private home cinema with centralized smart home system, a bedroom with en-suite shower room, and a second bedroom overlooking the garden with generous storage complete this level.
Upstairs, the master suite features a bedroom with views, a bathroom with a large double shower, a walk-in closet, an office, and separate toilets. Two additional bedrooms with storage, including one with en-suite shower room, WC, and washbasin, are also found on this floor. A laundry room completes the space.
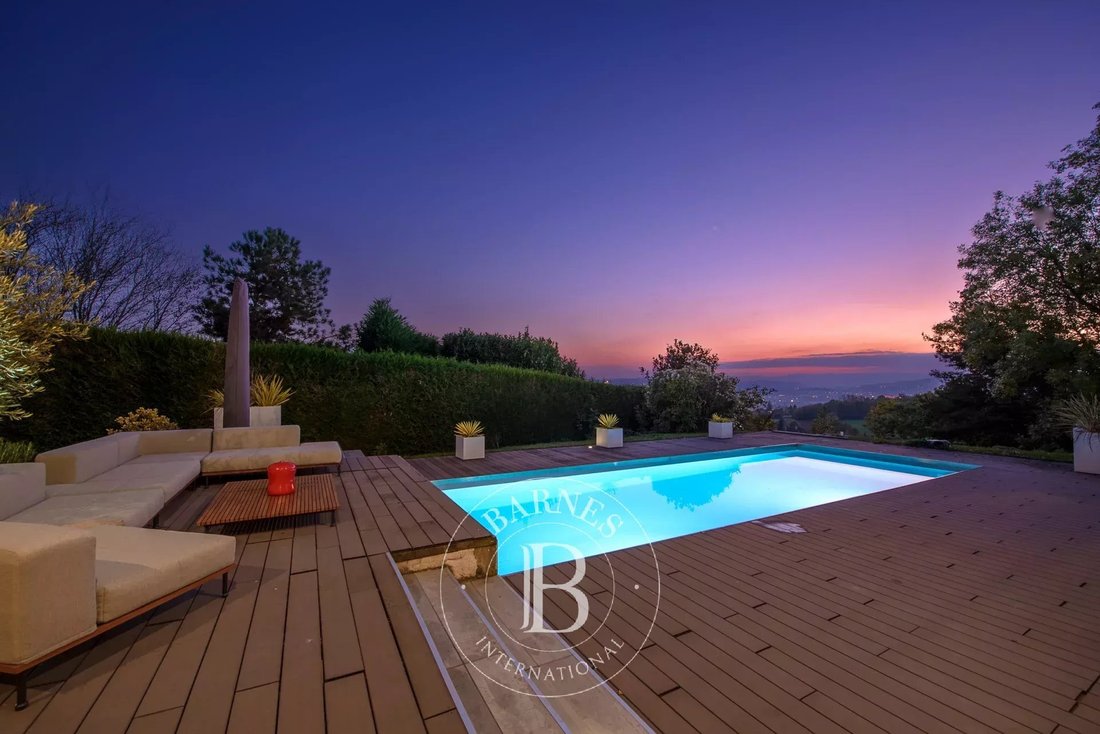
Outdoors, a sun-drenched 200 m² terrace opens onto a heated swimming pool, creating a true haven of relaxation.
Finally, a triple garage of 100 m², fully tiled, equipped with a car lift and water point, completes this exceptional property.
La información sobre los riesgos a los que está expuesta esta propiedad está disponible en el sitio web de Géorisques: https://www.georisques.gouv.fr/
On the garden level, a spectacular cathedral-style living room with a central fireplace opens onto a fully equipped kitchen and its adjoining pantry with wine cellar. A private home cinema with centralized smart home system, a bedroom with en-suite shower room, and a second bedroom overlooking the garden with generous storage complete this level.
Upstairs, the master suite features a bedroom with views, a bathroom with a large double shower, a walk-in closet, an office, and separate toilets. Two additional bedrooms with storage, including one with en-suite shower room, WC, and washbasin, are also found on this floor. A laundry room completes the space.
Outdoors, a sun-drenched 200 m² terrace opens onto a heated swimming pool, creating a true haven of relaxation.
Finally, a triple garage of 100 m², fully tiled, equipped with a car lift and water point, completes this exceptional property.
La información sobre los riesgos a los que está expuesta esta propiedad está disponible en el sitio web de Géorisques: https://www.georisques.gouv.fr/
-
Tipo de propiedad
Casa
-
Pisos
2
-
Precio/pie²
$1,282
Características
Explorar la zona
Annecy-le-Vieux, Annecy, Francia
Ver en Google Maps
Precio por sqft
Bajo
Alto

Se unió hace 2 años
Usted ha preguntado por esta propiedad
El agente se comunicará con usted pronto por
Publicado por
24
Anuncios
2024
Se unió
Reserva una visita con Brigitte Grizard
Elija una fecha y si prefiere una visita virtual o presencial con el agente.
Fecha preferida
Tipo de tour

Última actualización
Septiembre 29
Primera publicación
Febrero 10
Referencia del anuncio
86198796
Propiedades similares cercanas
Nuevos anuncios en Annecy-le-Vieux

Explorar más viviendas en venta
Annecy-le-Vieux, Annecy, Francia tipos de propiedad
Annecy-le-Vieux, Annecy, Francia búsquedas populares
- Propiedades con Sala de juegos en Annecy-le-Vieux, Annecy, Francia
- Propiedades Vista de la ciudad en Annecy-le-Vieux, Annecy, Francia
- Propiedades con Cocina exterior en Annecy-le-Vieux, Annecy, Francia
- Propiedades Comunidad Cerrada en Annecy-le-Vieux, Annecy, Francia
- Propiedades Propiedad de Inversión en Annecy-le-Vieux, Annecy, Francia
- Propiedades Ecuestre en Annecy-le-Vieux, Annecy, Francia
- Propiedades Obras nuevas en Annecy-le-Vieux, Annecy, Francia
- Propiedades con Cocina abierta en Annecy-le-Vieux, Annecy, Francia
Guías e historias relacionadas
La confianza de los mejores brokers del mundo
Los agentes tras las propiedades más excepcionales del mundo publican en JamesEdition.
- Anuncios de Sotheby's, Christie's, BARNES y Engel & Völkers
- Cada anuncio se revisa antes de publicarse
- Conecte directamente con agentes verificados
Al continuar, acepta nuestros Términos y la Política de Privacidad.