$2,991,159
Precio reducido en $338,621 el Sep 15, 2026
House Lake View
- 5 Hab.
- 4 Baños
- 3,660 Sqft
- 15,070 Sqft lot
- Actualizado: Septiembre 15
- 31
Sobre la propiedad
La descripción se tradujo automáticamente.
La descripción se muestra en el idioma original.
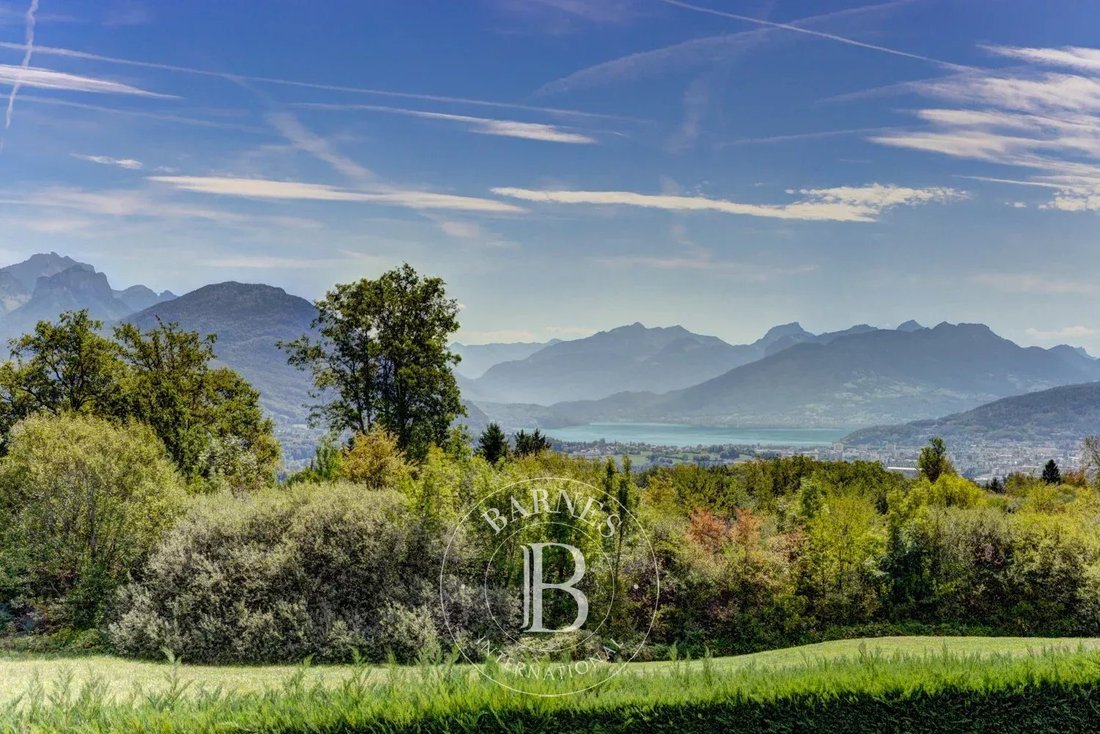
Ideally located along the Annecy–Geneva axis, in a preserved and residential environment, this contemporary villa with elegant architecture offers a rare living setting. South-facing and bathed in natural light, it boasts a panoramic view of Lake Annecy and the surrounding mountains. Spacious and luminous, it strikes the perfect balance between modern refinement and family comfort, thanks to its U
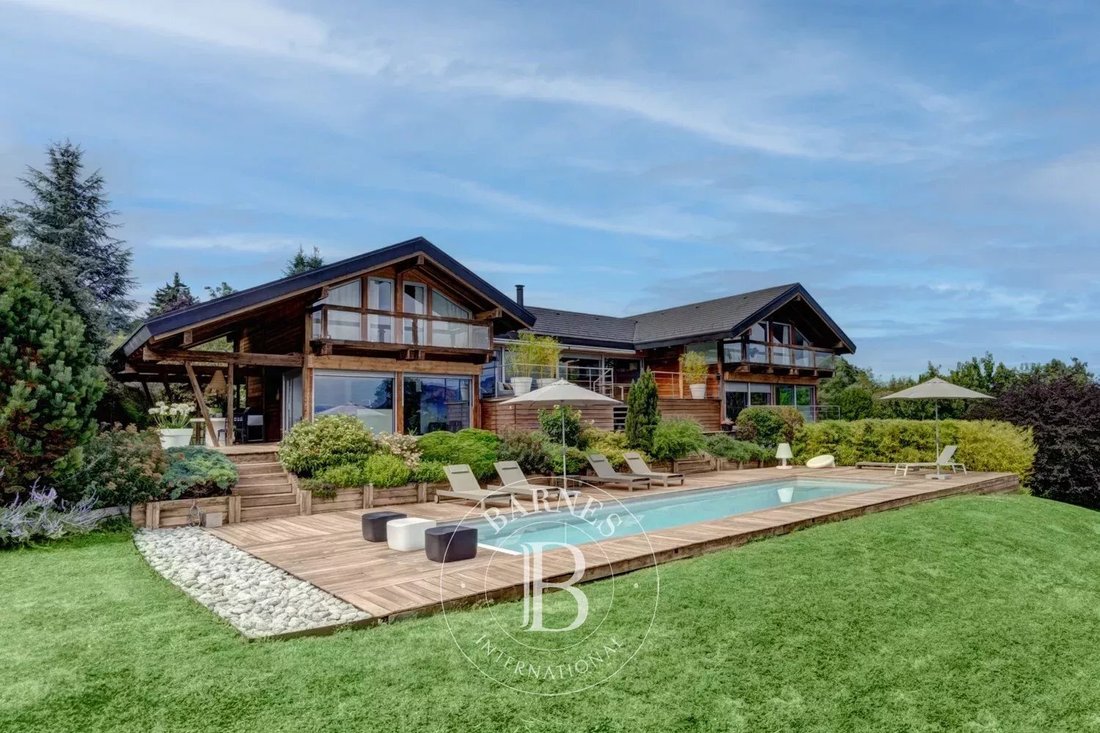
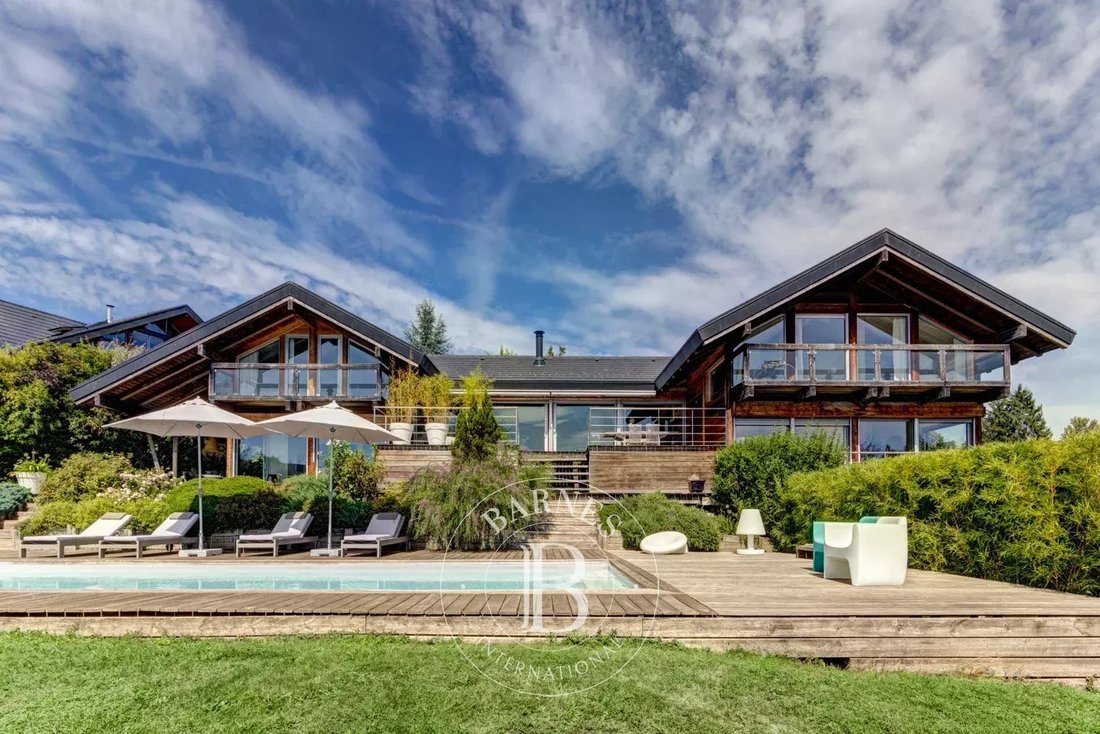
Ideally located along the Annecy–Geneva axis, in a preserved and residential environment, this contemporary villa with elegant architecture offers a rare living setting. South-facing and bathed in natural light, it boasts a panoramic view of Lake Annecy and the surrounding mountains. Spacious and luminous, it strikes the perfect balance between modern refinement and family comfort, thanks to its U-shaped layout.
On the ground floor, a large entrance hall sets the tone. The fully equipped kitchen opens onto a generous, covered terrace—ideal for summer dining. The cathedral-style living room impresses with its soaring volumes and extends to a 60 m² open-air terrace. This level also includes two bedrooms (one with a walk-in closet), a bathroom, separate toilets, and a storage room.
Upstairs, a mezzanine hosts an open TV lounge overlooking the main living area. A superb master suite offers a private balcony, walk-in closet, and a luxurious open bathroom with bathtub, double shower, and toilet—creating an elegant and comfortable night space. In the opposite wing, a large bedroom with private balcony and en-suite shower room, along with a versatile room (office or extra bedroom), ensures privacy and flexibility.
On the garden level, a workshop with its own shower room and toilet can be converted into an independent studio with dedicated access. The basement level is appointed to the highest standards and includes a double garage with storage space, laundry room, mudroom, wine cellar, traditional cellar, and technical room.
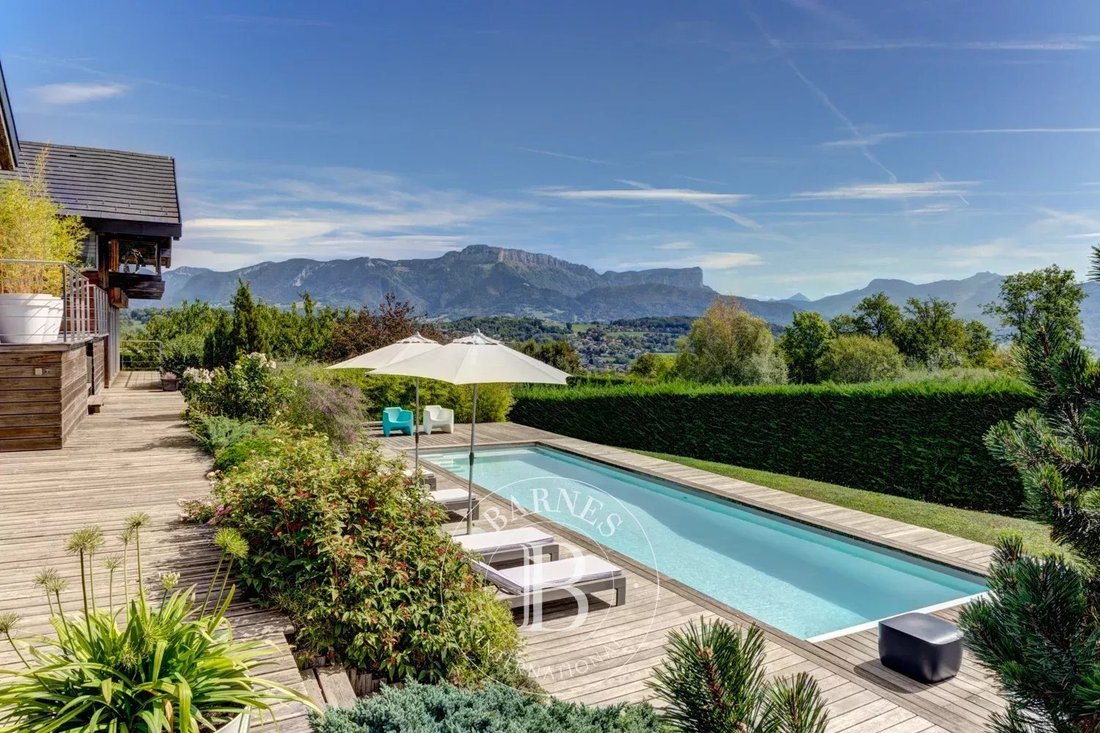
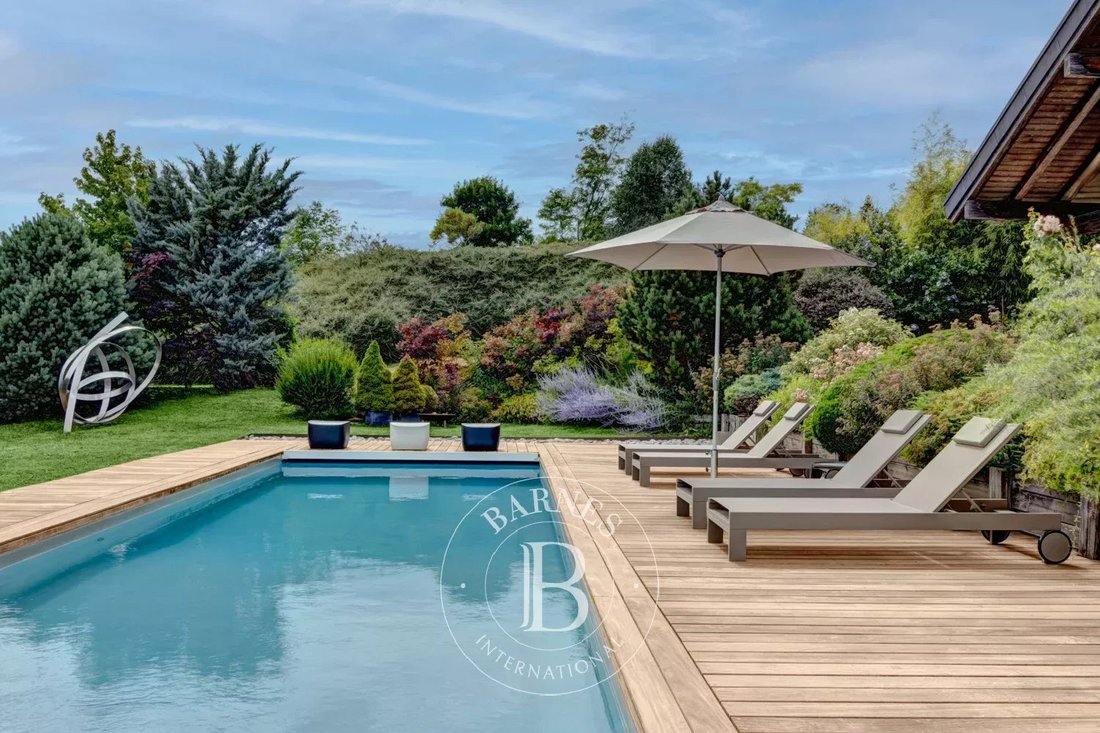
Outdoors, the beautifully landscaped plot centers around a heated 13 x 3.5 m swimming pool with integrated roller cover. Multiple terraces, balconies, and relaxation zones allow for full enjoyment of the sunshine and breathtaking views throughout the day.
Only 15 minutes from Annecy and 20 minutes from Geneva, this property enjoys a strategic location that combines tranquility, easy access to major routes, and an exceptional panorama. Schools, shops, and amenities are within easy reach, all while preserving a serene and natural atmosphere.
La información sobre los riesgos a los que está expuesta esta propiedad está disponible en el sitio web de Géorisques: https://www.georisques.gouv.fr/
On the ground floor, a large entrance hall sets the tone. The fully equipped kitchen opens onto a generous, covered terrace—ideal for summer dining. The cathedral-style living room impresses with its soaring volumes and extends to a 60 m² open-air terrace. This level also includes two bedrooms (one with a walk-in closet), a bathroom, separate toilets, and a storage room.
Upstairs, a mezzanine hosts an open TV lounge overlooking the main living area. A superb master suite offers a private balcony, walk-in closet, and a luxurious open bathroom with bathtub, double shower, and toilet—creating an elegant and comfortable night space. In the opposite wing, a large bedroom with private balcony and en-suite shower room, along with a versatile room (office or extra bedroom), ensures privacy and flexibility.
On the garden level, a workshop with its own shower room and toilet can be converted into an independent studio with dedicated access. The basement level is appointed to the highest standards and includes a double garage with storage space, laundry room, mudroom, wine cellar, traditional cellar, and technical room.
Outdoors, the beautifully landscaped plot centers around a heated 13 x 3.5 m swimming pool with integrated roller cover. Multiple terraces, balconies, and relaxation zones allow for full enjoyment of the sunshine and breathtaking views throughout the day.
Only 15 minutes from Annecy and 20 minutes from Geneva, this property enjoys a strategic location that combines tranquility, easy access to major routes, and an exceptional panorama. Schools, shops, and amenities are within easy reach, all while preserving a serene and natural atmosphere.
La información sobre los riesgos a los que está expuesta esta propiedad está disponible en el sitio web de Géorisques: https://www.georisques.gouv.fr/
-
Tipo de propiedad
Casa
-
Año de construcción
2002
-
Precio/pie²
$817
Características
Características
Lote
Interior
Outdoor
Explorar la zona
Annecy, 74000, France
Ver en Google Maps
Precio por sqft
Bajo
Alto

Se unió hace 2 años
Usted ha preguntado por esta propiedad
El agente se comunicará con usted pronto por
Publicado por
13
Anuncios
2024
Se unió
Reserva una visita con Maxence Veyrat
Elija una fecha y si prefiere una visita virtual o presencial con el agente.
Fecha preferida
Tipo de tour

Última actualización
Septiembre 15
Primera publicación
Enero 20
Referencia del anuncio
86055820
Propiedades similares cercanas
Nuevos anuncios en Bonlieu


Explorar más viviendas en venta
Bonlieu, Annecy, Francia tipos de propiedad
Bonlieu, Annecy, Francia búsquedas populares
- Propiedades Vista Panorámica en Bonlieu, Annecy, Francia
- Propiedades Vista al Lago en Bonlieu, Annecy, Francia
- Propiedades con Terraza en Bonlieu, Annecy, Francia
- Propiedades con Bar en Bonlieu, Annecy, Francia
- Propiedades con Sala de juegos en Bonlieu, Annecy, Francia
- Propiedades con Oficina en Bonlieu, Annecy, Francia
- Propiedades con Ascensor en Bonlieu, Annecy, Francia
- Propiedades Vista de la ciudad en Bonlieu, Annecy, Francia
- Propiedades Vista a la Montaña en Bonlieu, Annecy, Francia
- Propiedades con Jardín en Bonlieu, Annecy, Francia
- Propiedades con Cocina exterior en Bonlieu, Annecy, Francia
- Propiedades Duplex en Bonlieu, Annecy, Francia
- Propiedades Privacidad en Bonlieu, Annecy, Francia
- Propiedades Frente al Agua en Bonlieu, Annecy, Francia
- Propiedades Moderno en Bonlieu, Annecy, Francia
- Propiedades Obras nuevas en Bonlieu, Annecy, Francia
- Propiedades con Gimnasio en Bonlieu, Annecy, Francia
- Propiedades con Sauna en Bonlieu, Annecy, Francia
- Propiedades con Biblioteca en Bonlieu, Annecy, Francia
- Propiedades con Aire Acondicionado en Bonlieu, Annecy, Francia
- Propiedades con Bodega en Bonlieu, Annecy, Francia
- Propiedades con Jacuzzi en Bonlieu, Annecy, Francia
- Propiedades con Chimenea en Bonlieu, Annecy, Francia
- Propiedades con Piscina en Bonlieu, Annecy, Francia
- Propiedades con Garaje en Bonlieu, Annecy, Francia
- Propiedades con Balcón en Bonlieu, Annecy, Francia
- Propiedades con Cocina abierta en Bonlieu, Annecy, Francia
- Propiedades Renovado en Bonlieu, Annecy, Francia
- Propiedades con Cine en Bonlieu, Annecy, Francia
- Propiedades Frente al Lago en Bonlieu, Annecy, Francia
- Propiedades Vista al Agua en Bonlieu, Annecy, Francia
Guías e historias relacionadas
La confianza de los mejores brokers del mundo
Los agentes tras las propiedades más excepcionales del mundo publican en JamesEdition.
- Anuncios de Sotheby's, Christie's, BARNES y Engel & Völkers
- Cada anuncio se revisa antes de publicarse
- Conecte directamente con agentes verificados
Al continuar, acepta nuestros Términos y la Política de Privacidad.