$4,034,011
House 7 Room(s) 4 Bedroom(s) 265 M²
- 4 Hab.
- 2,853 Sqft
- 14,489 Sqft lot
- Actualizado: Septiembre 23
- 9
Sobre la propiedad
La descripción se tradujo automáticamente.
La descripción se muestra en el idioma original.
ANNECY-LE-VIEUX – CONTEMPORARY VILLA 430 M2 WITH POOL AND LANDSCAPED GARDEN
In one of the sought-after residential areas of Annecy-le-Vieux, this elegant contemporary villa offers a privileged living environment, combining comfort, brightness, and quality amenities.
Set on a landscaped and fully enclosed plot of 1,346 m², the property underwent a complete renovation in 2020. Benefiting fro
In one of the sought-after residential areas of Annecy-le-Vieux, this elegant contemporary villa offers a privileged living environment, combining comfort, brightness, and quality amenities.
Set on a landscaped and fully enclosed plot of 1,346 m², the property underwent a complete renovation in 2020. Benefiting fro
ANNECY-LE-VIEUX – CONTEMPORARY VILLA 430 M2 WITH POOL AND LANDSCAPED GARDEN
In one of the sought-after residential areas of Annecy-le-Vieux, this elegant contemporary villa offers a privileged living environment, combining comfort, brightness, and quality amenities.
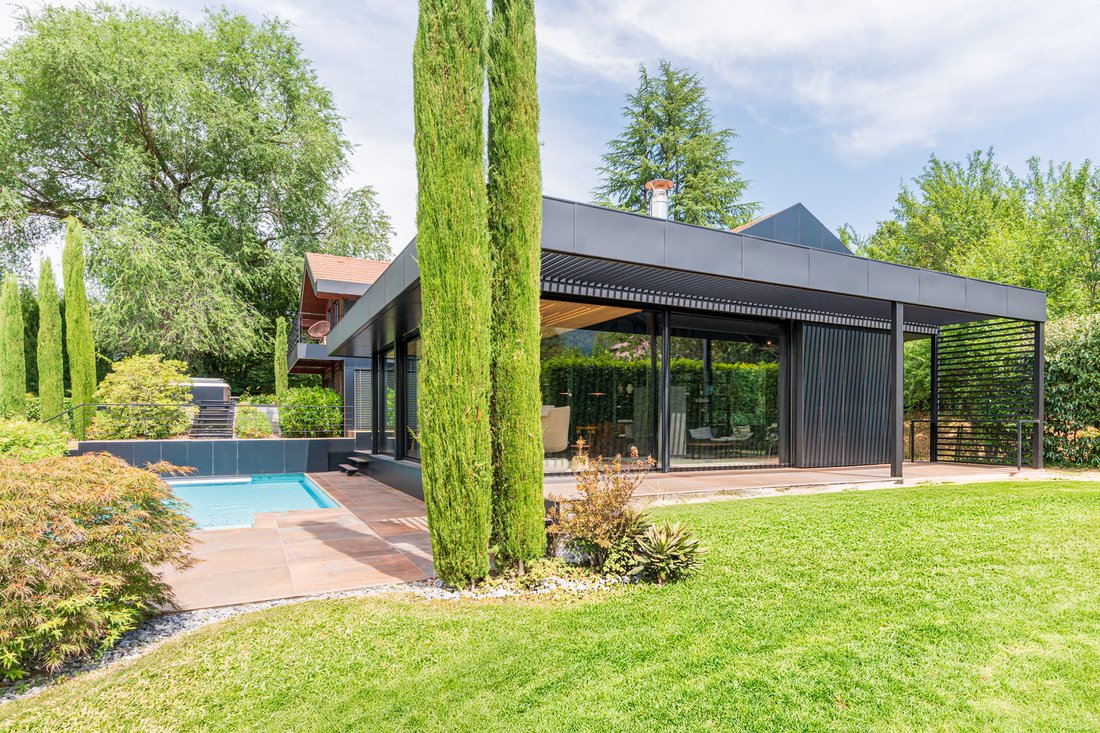
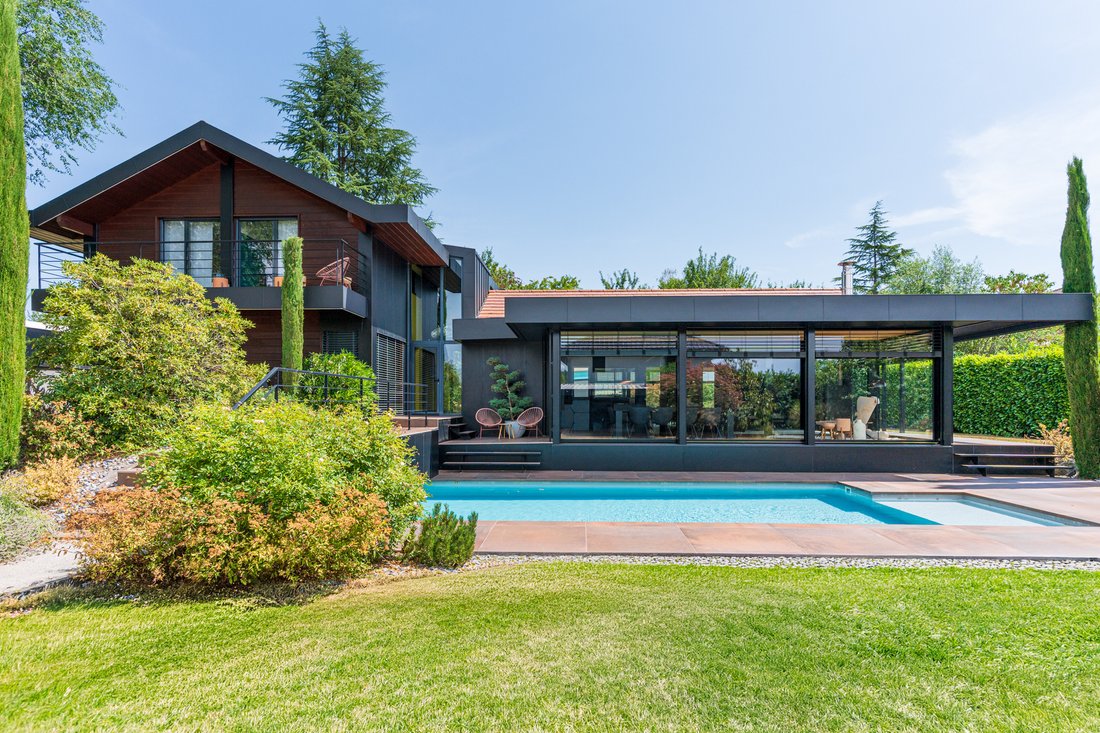
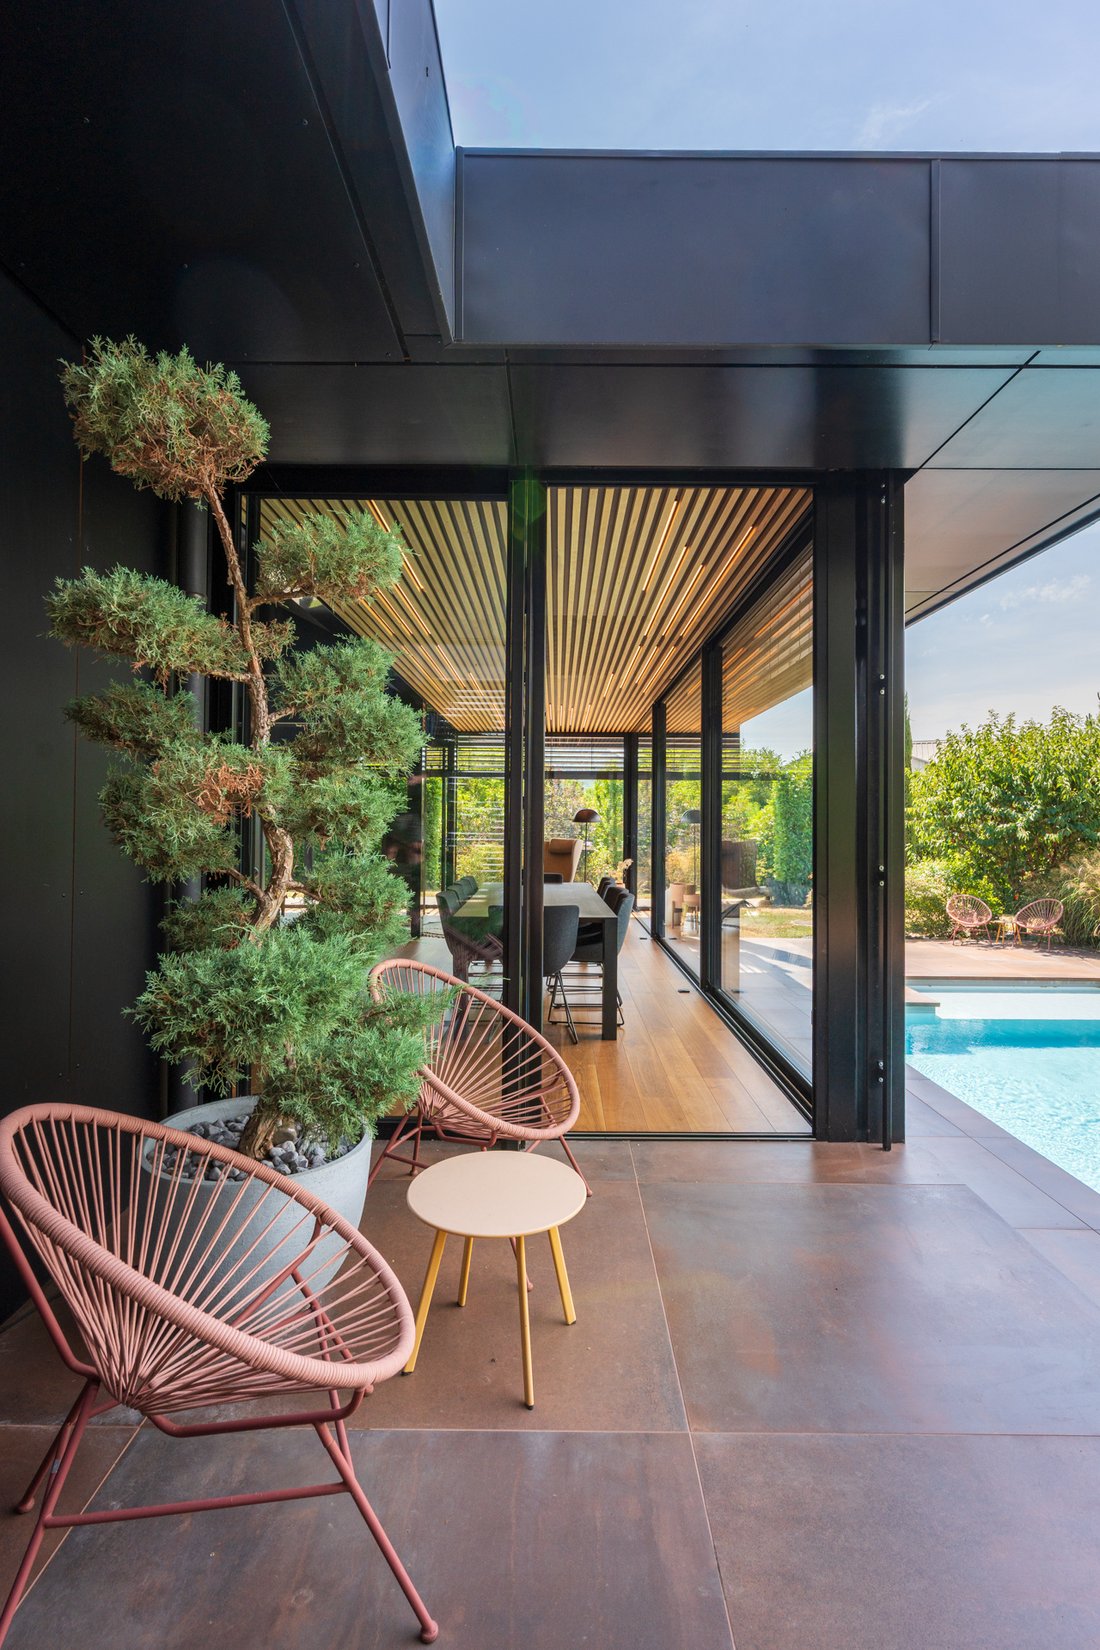
Set on a landscaped and fully enclosed plot of 1,346 m², the property underwent a complete renovation in 2020. Benefiting from a triple exposure East, South, and West, it enjoys optimal sunlight throughout the day.
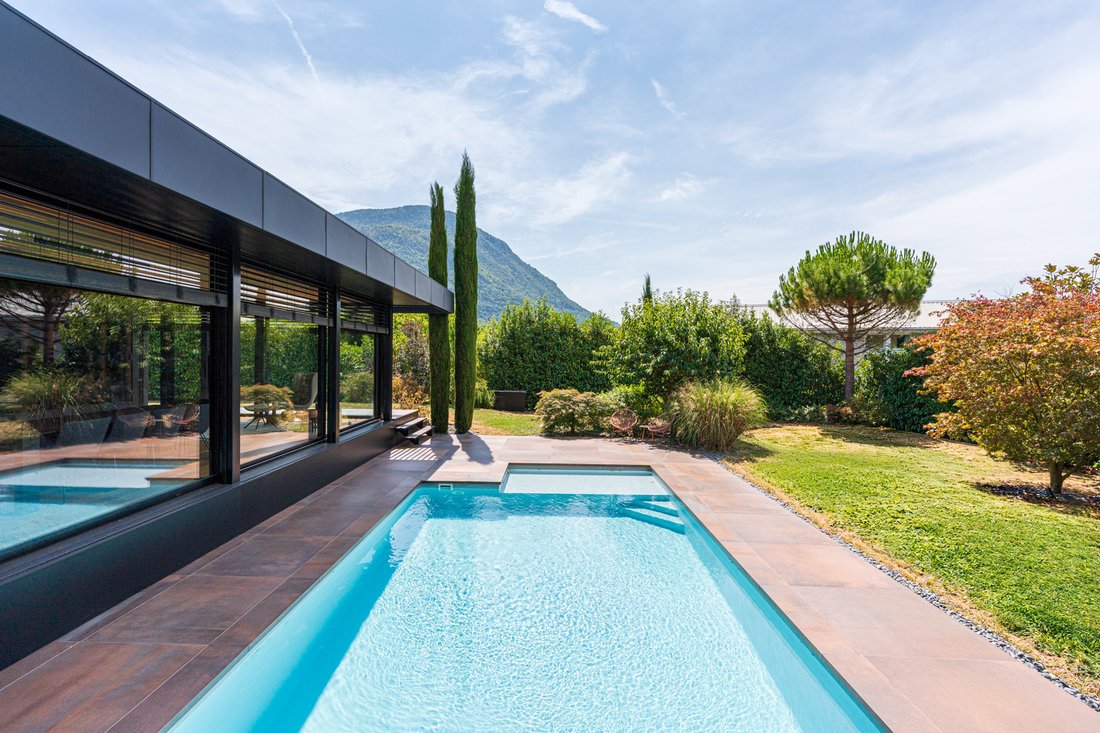
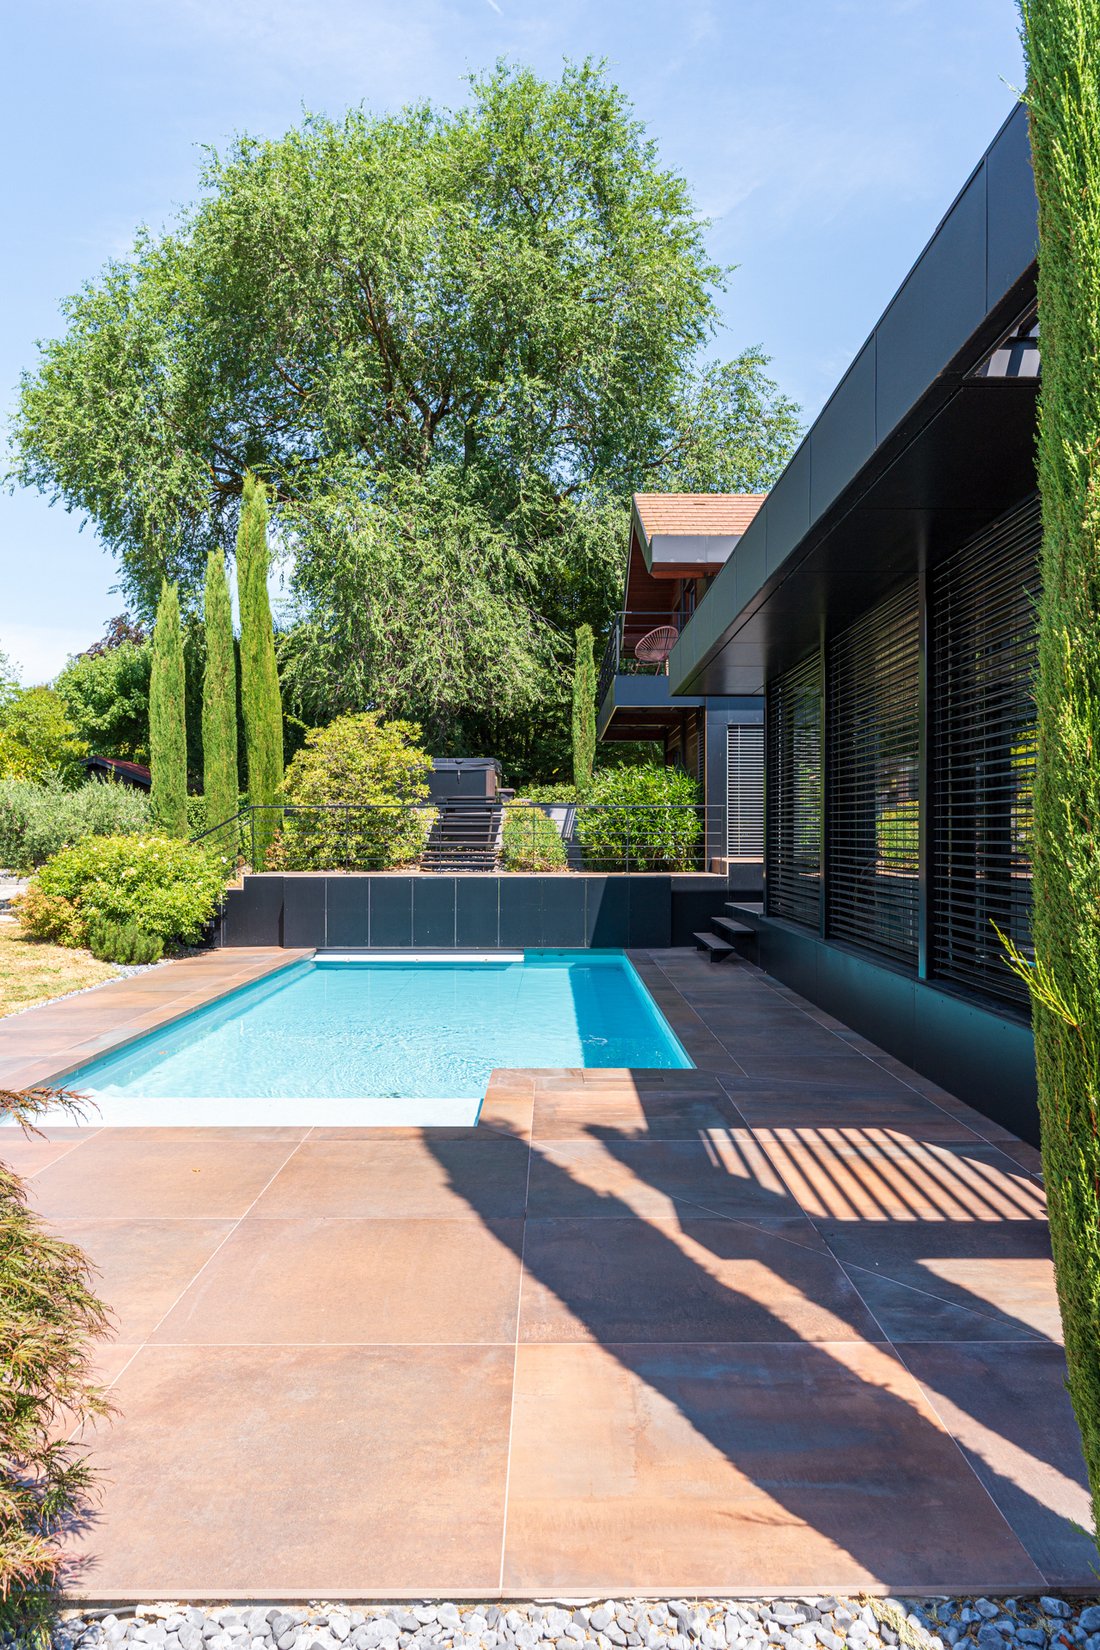
The carefully arranged garden features a heated, secure saltwater pool and a relaxation area with a jacuzzi, in a very quiet environment.
With 265 m² of living space, the villa impresses with its generous volumes and fluid circulation.
The ground floor is organized around a spacious living area of over 80 m², including a living room, dining room, and open kitchen. A fireplace enhances the warm atmosphere of this decidedly contemporary space, which is largely open to the terraces and the garden.
This level also includes a master suite with a private shower room and dressing room, an office, and a separate toilet.
Upstairs, the sleeping area comprises three bedrooms with built-in storage, including a second suite with a private shower room, a third shower room, and a separate WC.
The villa also features a remarkable reception area of nearly 42 m². This living space currently hosts a billiard room and a wine cellar. It also benefits from a shower room and separate toilets. This versatile space can easily be dedicated to leisure, hosting guests, a gym, or a TV lounge, depending on individual needs.
The complete basement of approximately 130 m² includes a garage that can accommodate three vehicles, a boiler room, a laundry room, and several technical and storage areas.
Outside, a fully glazed annex of approximately 35 m² offers numerous layout possibilities: independent office, reception area, guest room, or additional garage.
The equipment has been carefully selected: underfloor heating, reversible air conditioning, double-glazed windows, and aluminum rolling shutters with adjustable slats. Together, they ensure optimal living comfort and excellent energy performance.
Close to schools, shops, and the main routes connecting Geneva and Lyon, this family property perfectly combines residential serenity and everyday practicality.
Information on the risks to which this property is exposed is available on the Géorisques website.
La información sobre los riesgos a los que está expuesta esta propiedad está disponible en el sitio web de Géorisques: https://www.georisques.gouv.fr/
In one of the sought-after residential areas of Annecy-le-Vieux, this elegant contemporary villa offers a privileged living environment, combining comfort, brightness, and quality amenities.
Set on a landscaped and fully enclosed plot of 1,346 m², the property underwent a complete renovation in 2020. Benefiting from a triple exposure East, South, and West, it enjoys optimal sunlight throughout the day.
The carefully arranged garden features a heated, secure saltwater pool and a relaxation area with a jacuzzi, in a very quiet environment.
With 265 m² of living space, the villa impresses with its generous volumes and fluid circulation.
The ground floor is organized around a spacious living area of over 80 m², including a living room, dining room, and open kitchen. A fireplace enhances the warm atmosphere of this decidedly contemporary space, which is largely open to the terraces and the garden.
This level also includes a master suite with a private shower room and dressing room, an office, and a separate toilet.
Upstairs, the sleeping area comprises three bedrooms with built-in storage, including a second suite with a private shower room, a third shower room, and a separate WC.
The villa also features a remarkable reception area of nearly 42 m². This living space currently hosts a billiard room and a wine cellar. It also benefits from a shower room and separate toilets. This versatile space can easily be dedicated to leisure, hosting guests, a gym, or a TV lounge, depending on individual needs.
The complete basement of approximately 130 m² includes a garage that can accommodate three vehicles, a boiler room, a laundry room, and several technical and storage areas.
Outside, a fully glazed annex of approximately 35 m² offers numerous layout possibilities: independent office, reception area, guest room, or additional garage.
The equipment has been carefully selected: underfloor heating, reversible air conditioning, double-glazed windows, and aluminum rolling shutters with adjustable slats. Together, they ensure optimal living comfort and excellent energy performance.
Close to schools, shops, and the main routes connecting Geneva and Lyon, this family property perfectly combines residential serenity and everyday practicality.
Information on the risks to which this property is exposed is available on the Géorisques website.
La información sobre los riesgos a los que está expuesta esta propiedad está disponible en el sitio web de Géorisques: https://www.georisques.gouv.fr/
-
Tipo de propiedad
Casa
-
Precio/pie²
$1,414
Características
Características
Lote
Interior
- Techo alto
- Oficina
- Chimenea
- Aire Acondicionado
- Isla de cocina
- Jacuzzi
- Lavadero
- Bodega
- Cocina abierta
- Sótano
- Encimeras de piedra
Outdoor
Explorar la zona
Galbert, Annecy, Francia
Ver en Google Maps
Precio por sqft
Bajo
Alto
Se unió hace 1 año
Usted ha preguntado por esta propiedad
El agente se comunicará con usted pronto por
Publicado por
25
Anuncios
2025
Se unió
Reserva una visita con the agent
Elija una fecha y si prefiere una visita virtual o presencial con el agente.
Fecha preferida
Tipo de tour
Última actualización
Septiembre 23
Primera publicación
Julio 22
Referencia del anuncio
841CS
Toda la información sobre propiedades se muestra en base a los datos más precisos que tenemos en el momento de la publicación. Los detalles sobre cómo recopilamos y verificamos estos datos se encuentran en la sección 5 de nuestros Términos y Condiciones.
La confianza de los mejores brokers del mundo
Los agentes tras las propiedades más excepcionales del mundo publican en JamesEdition.
- Anuncios de Sotheby's, Christie's, BARNES y Engel & Völkers
- Cada anuncio se revisa antes de publicarse
- Conecte directamente con agentes verificados
Al continuar, acepta nuestros Términos y la Política de Privacidad.