$1,691,553
Elegant Architect Designed Family Home – 7 Rooms – 200 M² Of Living Space (245 M² Total) – Landsca
- 4 Hab.
- 2 Baños
- 2,164 Sqft
- 22,379 Sqft lot
- Actualizado: Agosto 11
Sobre la propiedad
La descripción se tradujo automáticamente.
La descripción se muestra en el idioma original.
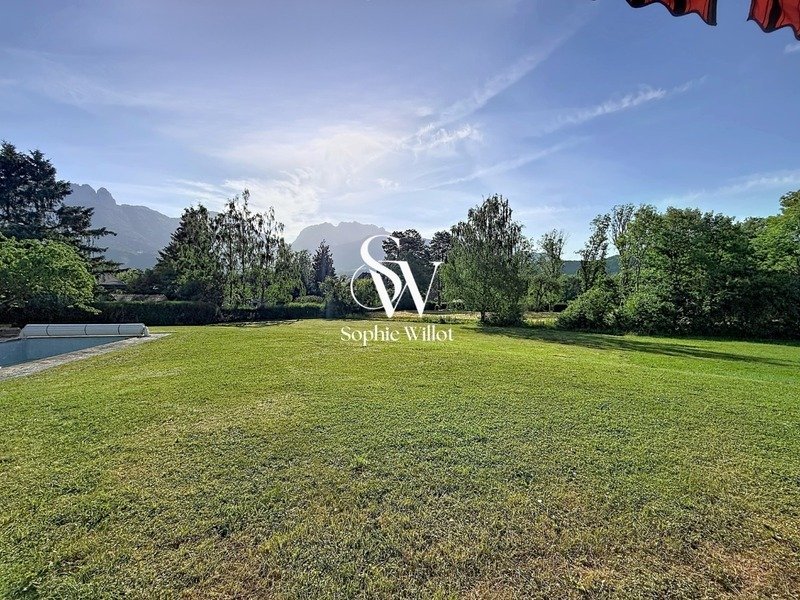
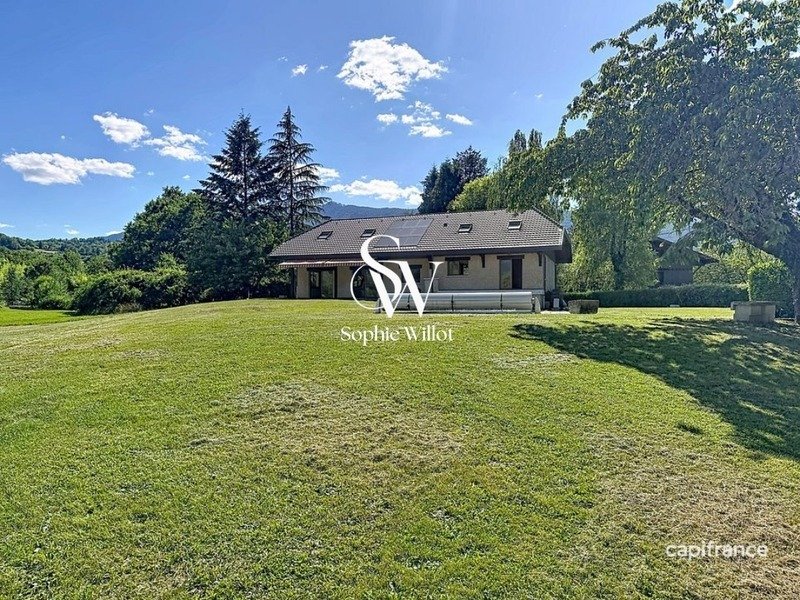
Ideally located very close to the lake, bike path, transportation, and amenities, this sought-after address on the west shore appeals with its quality of life and convenience. Discover this elegant architect-designed house from 1975, built with high-end materials, nestled in a privileged setting just behind the lake. Set at the end of a driveway on a plot of over 2,000 m², the property offers more
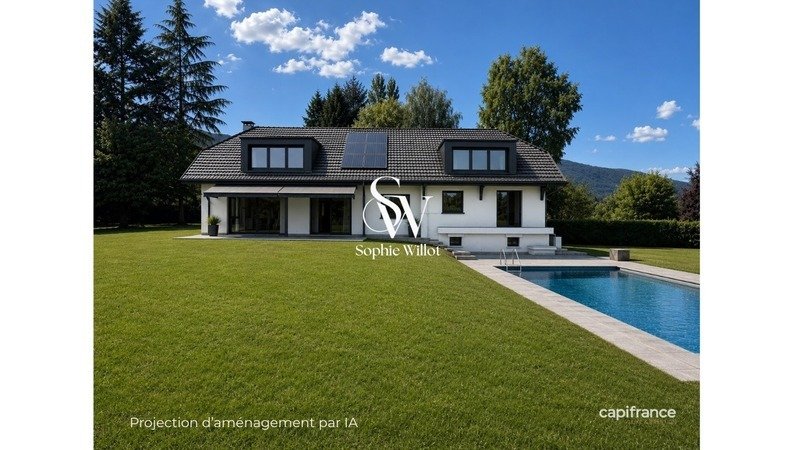
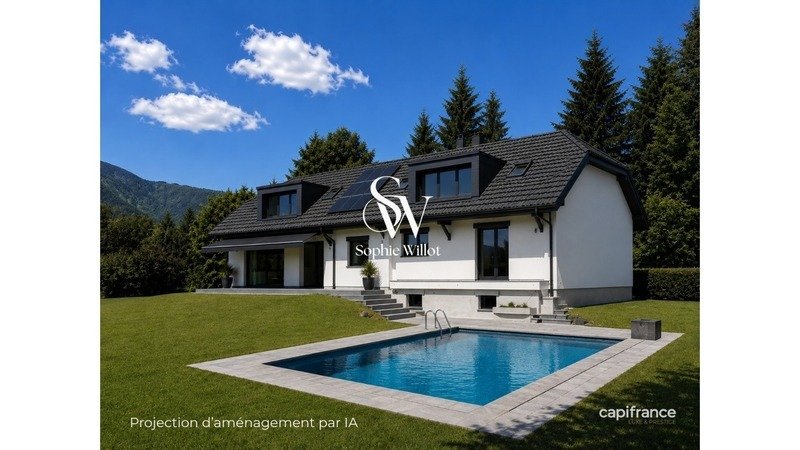
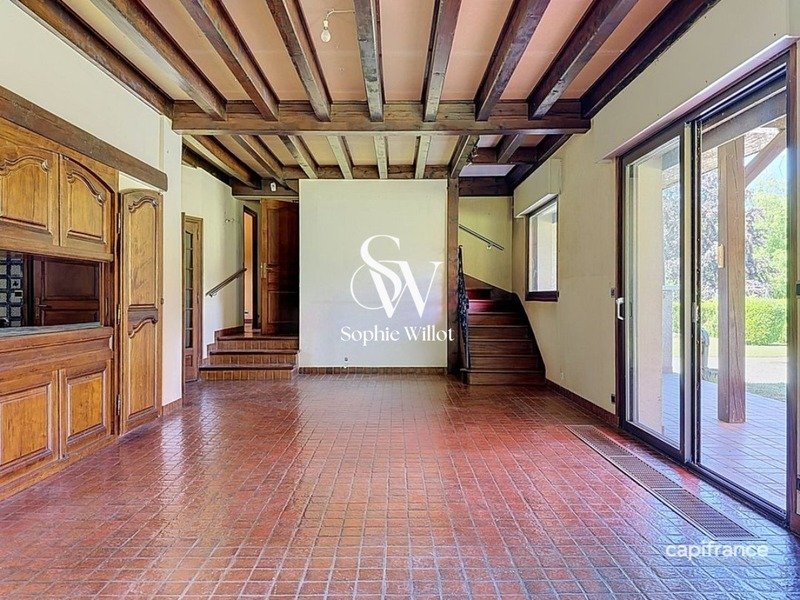
Ideally located very close to the lake, bike path, transportation, and amenities, this sought-after address on the west shore appeals with its quality of life and convenience. Discover this elegant architect-designed house from 1975, built with high-end materials, nestled in a privileged setting just behind the lake. Set at the end of a driveway on a plot of over 2,000 m², the property offers more than 200 m² of living space and features a remarkable view of the Tournette, visible from most rooms. The home opens to an entrance with a cloakroom and reveals a spacious, light-filled living area thanks to large windows overlooking the park and surrounding mountains. The living room, enhanced by a cathedral ceiling and a fireplace with a Godin stove, invites warm and convivial moments. The kitchen, designed in a traditional style, retains the charm of its era with wooden pass-throughs. The ground floor sleeping area includes a master suite of over 23 m² with custom storage and a full bathroom (bathtub, shower, double sinks), with direct access to the outdoor pool. Two comfortable bedrooms with built-in closets and desks complete this area, along with a spacious, stylishly designed shower room and separate toilets. Upstairs, a mezzanine of about 70 m² offers multiple layout possibilities. You will also find a fourth bedroom with under-eave storage, a large shower room, a dressing room, and an attic. The generous volumes, high ceilings, and excellent maintenance by the owners reveal strong potential for modernization, ideal for fully enhancing the character and elegance of this family home. Extending from the living area, a terrace opens onto the landscaped park and offers an unobstructed view of an exceptional panorama. The outdoor space, featuring a pool (11.80 x 4.80 m), naturally invites relaxation in a preserved setting. Fully excavated, the property includes large outbuildings: garage for 2 to 3 vehicles, workshop, laundry room, pantry, cellar, shower room, and a crawl space. A reception parking area completes the ensemble. A rare property, ideal for a renovation project aimed at enhancing a characterful home in an exceptional setting. Fees are the seller’s responsibility. Information on risks to which this property is exposed is available on the Géorisques website: CAPIFRANCE Real Estate Network - Your commercial agent (RSAC No. - Annecy Registry) Sophie WILLOT Sole Proprietor *** - Ref. 959190
La información sobre los riesgos a los que está expuesta esta propiedad está disponible en el sitio web de Géorisques: https://www.georisques.gouv.fr/
La información sobre los riesgos a los que está expuesta esta propiedad está disponible en el sitio web de Géorisques: https://www.georisques.gouv.fr/
-
Tipo de propiedad
Casa
-
Año de construcción
1975
-
Precio/pie²
$781
Características
- Jardín
- Piscina
- Garaje
- Terraza
- Biblioteca
- Bodega
- Vista a la Montaña
- Chimenea
- Estufa de gas
Características
Lote
Interior
- Techo alto
- Oficina
- Chimenea
- Estufa de gas
- Lavadero
- Bodega
- Biblioteca
Outdoor
Explorar la zona
Se unió hace 7 años
Usted ha preguntado por esta propiedad
El agente se comunicará con usted pronto por
Publicado por
1426
Anuncios
2019
Se unió
Reserva una visita con the agent
Elija una fecha y si prefiere una visita virtual o presencial con el agente.
Fecha preferida
Tipo de tour
Última actualización
Agosto 11
Primera publicación
Jun 17
Referencia del anuncio
340937639135
Propiedades similares cercanas
Nuevos anuncios en Gare


Explorar más viviendas en venta
Gare, Annecy, Francia tipos de propiedad
Gare, Annecy, Francia búsquedas populares
- Propiedades Vista Panorámica en Gare, Annecy, Francia
- Propiedades Vista al Lago en Gare, Annecy, Francia
- Propiedades con Terraza en Gare, Annecy, Francia
- Propiedades con Bar en Gare, Annecy, Francia
- Propiedades con Sala de juegos en Gare, Annecy, Francia
- Propiedades con Oficina en Gare, Annecy, Francia
- Propiedades con Ascensor en Gare, Annecy, Francia
- Propiedades Vista de la ciudad en Gare, Annecy, Francia
- Propiedades Vista a la Montaña en Gare, Annecy, Francia
- Propiedades con Jardín en Gare, Annecy, Francia
- Propiedades con Cocina exterior en Gare, Annecy, Francia
- Propiedades Duplex en Gare, Annecy, Francia
- Propiedades Privacidad en Gare, Annecy, Francia
- Propiedades Frente al Agua en Gare, Annecy, Francia
- Propiedades Propiedad de Inversión en Gare, Annecy, Francia
- Propiedades Moderno en Gare, Annecy, Francia
- Propiedades Ecuestre en Gare, Annecy, Francia
- Propiedades Obras nuevas en Gare, Annecy, Francia
- Propiedades con Gimnasio en Gare, Annecy, Francia
- Propiedades con Sauna en Gare, Annecy, Francia
- Propiedades con Biblioteca en Gare, Annecy, Francia
- Propiedades con Aire Acondicionado en Gare, Annecy, Francia
- Propiedades con Bodega en Gare, Annecy, Francia
- Propiedades con Jacuzzi en Gare, Annecy, Francia
- Propiedades con Chimenea en Gare, Annecy, Francia
- Propiedades con Piscina en Gare, Annecy, Francia
- Propiedades con Garaje en Gare, Annecy, Francia
- Propiedades con Balcón en Gare, Annecy, Francia
- Propiedades con Cocina abierta en Gare, Annecy, Francia
- Propiedades Renovado en Gare, Annecy, Francia
- Propiedades Vista al Agua en Gare, Annecy, Francia
Guías e historias relacionadas
La confianza de los mejores brokers del mundo
Los agentes tras las propiedades más excepcionales del mundo publican en JamesEdition.
- Anuncios de Sotheby's, Christie's, BARNES y Engel & Völkers
- Cada anuncio se revisa antes de publicarse
- Conecte directamente con agentes verificados
Al continuar, acepta nuestros Términos y la Política de Privacidad.