$793,039
Apartamento 4 Piezas 120 M² Annecy 74000
- 3 Hab.
- 1,292 Sqft
- Actualizado: Septiembre 20, 2025
Sobre la propiedad
La descripción se tradujo automáticamente.
La descripción se muestra en el idioma original.
Welmo by Optimhome, l’agence immobilière en ligne, vous présente:
74000 ANNECY - ÚLTIMO PISO - DÚPLEX - TERRAZAS - LUMINEUX - ASCENSEUR - GARAJE - ANNECY PLACE DES ROMAINS
Vous souhaitez visiter ce bien? Planifiez directement une visite sur le site Welmo avec la référence: Hylu6Lvmcxe
Optimhome vous présente sur Annecy, este apartamento está situado junto a la Place des
74000 ANNECY - ÚLTIMO PISO - DÚPLEX - TERRAZAS - LUMINEUX - ASCENSEUR - GARAJE - ANNECY PLACE DES ROMAINS
Vous souhaitez visiter ce bien? Planifiez directement une visite sur le site Welmo avec la référence: Hylu6Lvmcxe
Optimhome vous présente sur Annecy, este apartamento está situado junto a la Place des
Optimhome, the online real estate agency, presents:
74000 ANNECY - TOP FLOOR - DUPLEX - TERRACES - BRIGHT - ELEVATOR - GARAGE - ANNECY PLACE DES ROMAINS
Would you like to visit this property? Schedule a visit directly on the Welmo website with the reference: Hylu6Lvmcxe
Optimhome presents in Annecy this apartment located next to Place des Romains, just a 10-minute walk f
74000 ANNECY - TOP FLOOR - DUPLEX - TERRACES - BRIGHT - ELEVATOR - GARAGE - ANNECY PLACE DES ROMAINS
Would you like to visit this property? Schedule a visit directly on the Welmo website with the reference: Hylu6Lvmcxe
Optimhome presents in Annecy this apartment located next to Place des Romains, just a 10-minute walk f
Welmo by Optimhome, l’agence immobilière en ligne, vous présente:
74000 ANNECY - ÚLTIMO PISO - DÚPLEX - TERRAZAS - LUMINEUX - ASCENSEUR - GARAJE - ANNECY PLACE DES ROMAINS
Vous souhaitez visiter ce bien? Planifiez directement une visite sur le site Welmo avec la référence: Hylu6Lvmcxe
Optimhome vous présente sur Annecy, este apartamento está situado junto a la Place des Romains, a solo 10 minutos a pie del centro comercial Courier y a 20 minutos de Paquier.
Un cadre de vie rare offrant le meilleur compromis entre casa y apartamento.
Situé au 5ème et dernier étage d’une résidence de standing construite en 2000 avec ascenseur, ce duplex de 120 m2 a 108 m2 carrez, traversant séduit par ses volumes généreux, sa luminosité et ses prestations de qualité.
RDC:
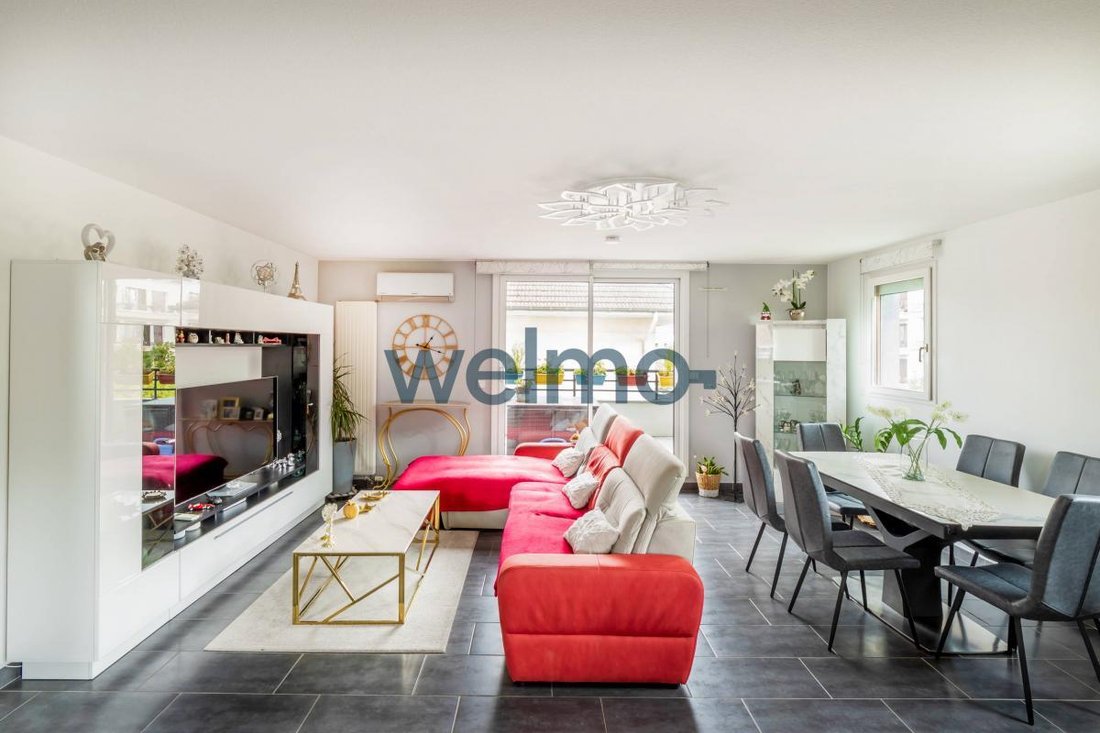
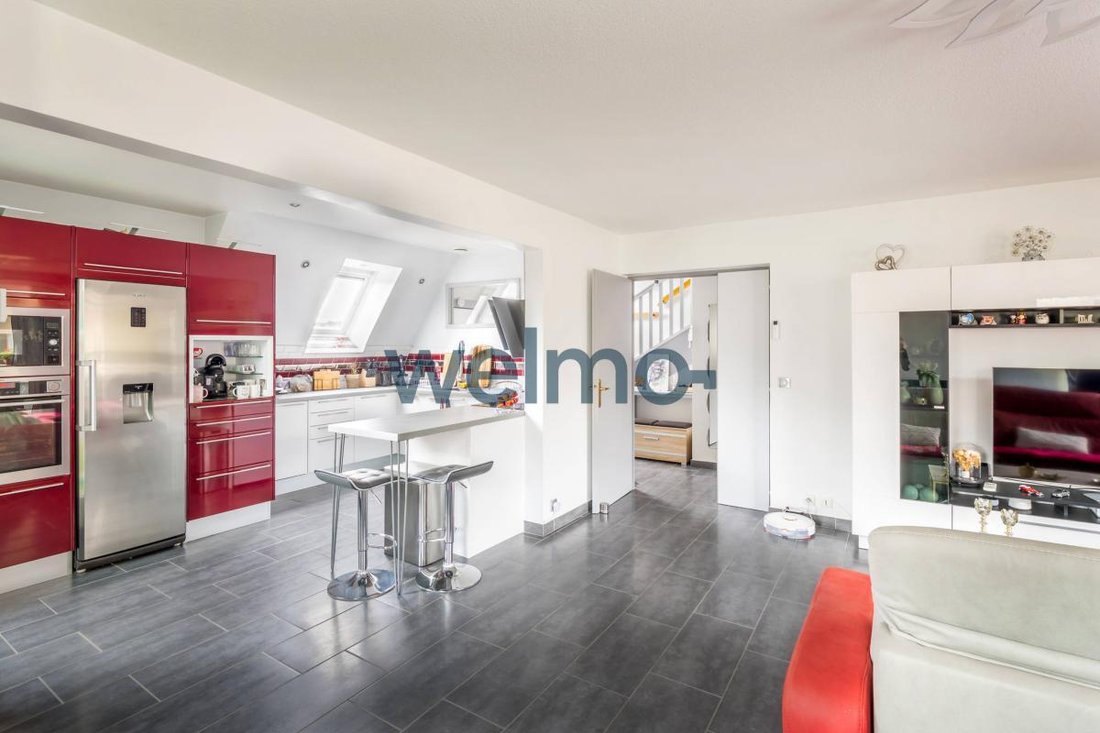
• Espacio de vida de 42 m²: salón, comedor y cocina moderna al aire libre
• Terraza de 12 m² con vistas panorámicas a las montañas
• Balcón de cocina campestre de 4 m²
• 1 habitación de 11 m² con parquet y armarios
• Entrada espaciosa de 11 m² con carteles
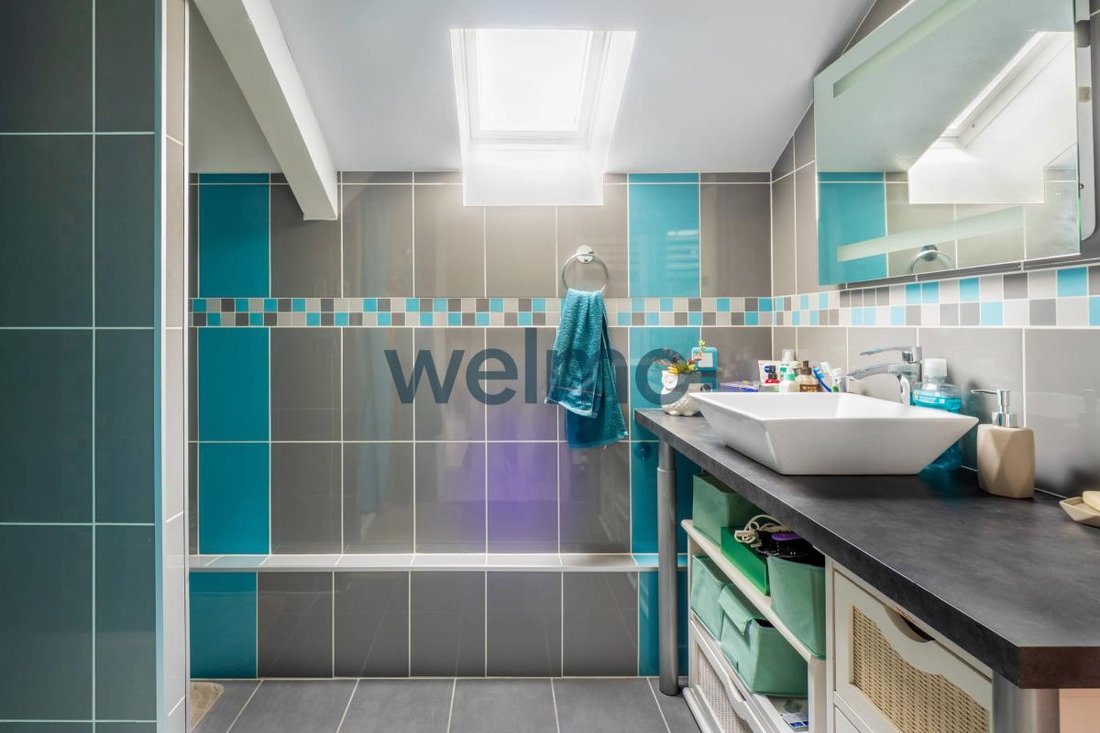
• Sala de baño con bañera
• WC separados con lavabo
Étage:
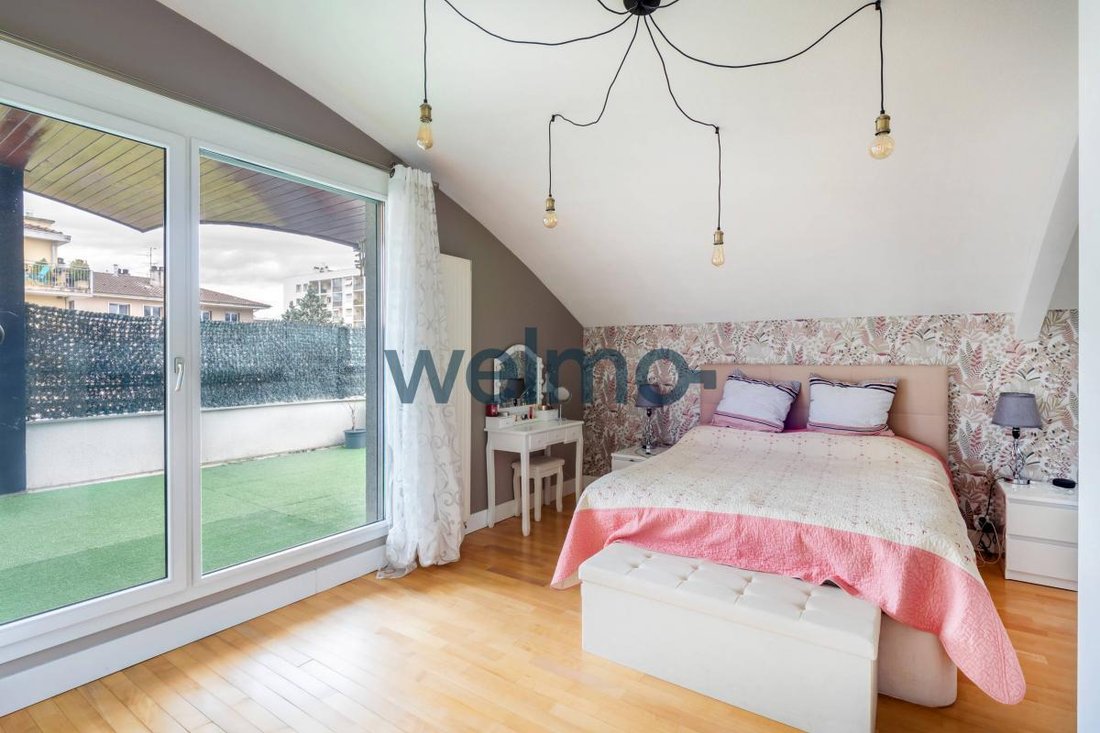
• Suite parental de 20 m² con letreros y vestidor
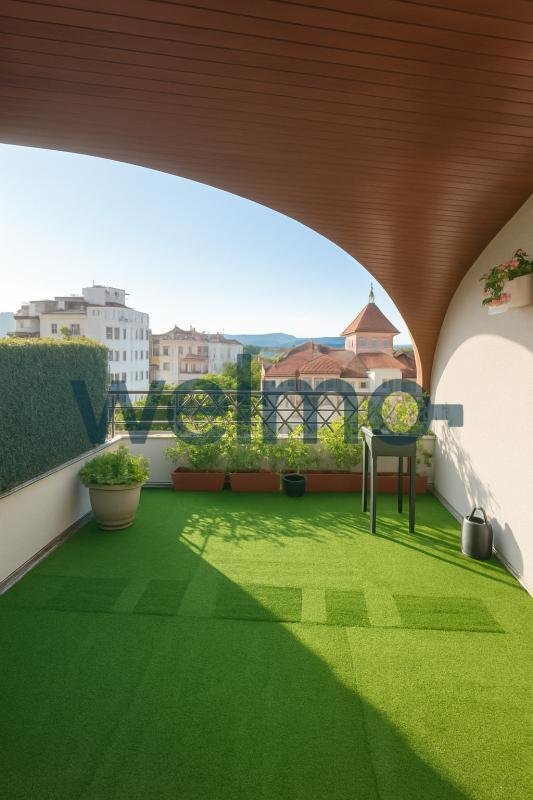
• Amplia terraza semicubierta de 19 m² con acceso a la habitación, ideal para relajarse o beber algo urbano
• 1 habitación de 12 m² con balcón de 6 m²
• Lavandería/oficina de 4,6 m²
• Sala de agua moderna con ducha italiana y WC
Anexos:
• Cueva marina de 6,5 m²
• Plaza de aparcamiento privada incluida
• Garaje cerrado de 15 m² con puerta motorizada y eléctrica interior en SUS du prix.
Atouts:
•Traversant, lumineux, vue dégagée
• 4 exteriores que suman un total de 41 m² de terrazas/balcones
• Aire acondicionado reversible en todas las piezas
•Chauffage gaz de ville (calefacción reciente — 2016)
Número de lotes: 13
Gastos anuales previstos: 3396€
DPE realizado después de julio de 2021
Bienvenido, precio fijo de 1 990€ a cargo del vendedor.
La présente annonce immobilière a été rédigée par Lelia Piquet, agente comercial de la SAS OPTIMHOME, immatriculé au RSAC de Lyon sous le numéro [información oculta]
Les information sur les risques auxquels ce bien est exposé sont disponibles en el sitio georgiano: ***
La información sobre los riesgos a los que está expuesta esta propiedad está disponible en el sitio web de Géorisques: https://www.georisques.gouv.fr/
74000 ANNECY - ÚLTIMO PISO - DÚPLEX - TERRAZAS - LUMINEUX - ASCENSEUR - GARAJE - ANNECY PLACE DES ROMAINS
Vous souhaitez visiter ce bien? Planifiez directement une visite sur le site Welmo avec la référence: Hylu6Lvmcxe
Optimhome vous présente sur Annecy, este apartamento está situado junto a la Place des Romains, a solo 10 minutos a pie del centro comercial Courier y a 20 minutos de Paquier.
Un cadre de vie rare offrant le meilleur compromis entre casa y apartamento.
Situé au 5ème et dernier étage d’une résidence de standing construite en 2000 avec ascenseur, ce duplex de 120 m2 a 108 m2 carrez, traversant séduit par ses volumes généreux, sa luminosité et ses prestations de qualité.
RDC:
• Espacio de vida de 42 m²: salón, comedor y cocina moderna al aire libre
• Terraza de 12 m² con vistas panorámicas a las montañas
• Balcón de cocina campestre de 4 m²
• 1 habitación de 11 m² con parquet y armarios
• Entrada espaciosa de 11 m² con carteles
• Sala de baño con bañera
• WC separados con lavabo
Étage:
• Suite parental de 20 m² con letreros y vestidor
• Amplia terraza semicubierta de 19 m² con acceso a la habitación, ideal para relajarse o beber algo urbano
• 1 habitación de 12 m² con balcón de 6 m²
• Lavandería/oficina de 4,6 m²
• Sala de agua moderna con ducha italiana y WC
Anexos:
• Cueva marina de 6,5 m²
• Plaza de aparcamiento privada incluida
• Garaje cerrado de 15 m² con puerta motorizada y eléctrica interior en SUS du prix.
Atouts:
•Traversant, lumineux, vue dégagée
• 4 exteriores que suman un total de 41 m² de terrazas/balcones
• Aire acondicionado reversible en todas las piezas
•Chauffage gaz de ville (calefacción reciente — 2016)
Número de lotes: 13
Gastos anuales previstos: 3396€
DPE realizado después de julio de 2021
Bienvenido, precio fijo de 1 990€ a cargo del vendedor.
La présente annonce immobilière a été rédigée par Lelia Piquet, agente comercial de la SAS OPTIMHOME, immatriculé au RSAC de Lyon sous le numéro [información oculta]
Les information sur les risques auxquels ce bien est exposé sont disponibles en el sitio georgiano: ***
La información sobre los riesgos a los que está expuesta esta propiedad está disponible en el sitio web de Géorisques: https://www.georisques.gouv.fr/
Optimhome, the online real estate agency, presents:
74000 ANNECY - TOP FLOOR - DUPLEX - TERRACES - BRIGHT - ELEVATOR - GARAGE - ANNECY PLACE DES ROMAINS
Would you like to visit this property? Schedule a visit directly on the Welmo website with the reference: Hylu6Lvmcxe
Optimhome presents in Annecy this apartment located next to Place des Romains, just a 10-minute walk from the Courier shopping center and 20 minutes from Le Paquier.
A rare living environment offering the best compromise between a house and an apartment.
Located on the 5th and top floor of a high-end residence built in 2000 with elevator, this 120 m² duplex (108 m² Carrez law) is bright and spacious, with quality features.
Ground floor:
• 42 m² living area: living room, dining room, and modern open equipped kitchen
• 12 m² terrace on the living room side with unobstructed mountain views
• 4 m² balcony on the kitchen side
• 11 m² bedroom with parquet flooring and storage
• Spacious 11 m² entrance with closets
• Bathroom with bathtub
• Separate WC with hand basin
Upper floor:
• 20 m² master suite with closets/dressing room
• Large 19 m² semi-covered terrace adjoining the bedroom, ideal for relaxation or urban gardening
• 12 m² bedroom with 6 m² balcony
• 4.6 m² laundry room/office
• Modern shower room with Italian shower and WC
Annexes:
• 6.5 m² dry cellar
• Private parking space included
• 15 m² closed garage with motorized door and interior electricity available at extra cost
Advantages:
• Cross-ventilated, bright, unobstructed views
• Four outdoor spaces totaling 41 m² of terraces/balconies
• Reversible air conditioning in all rooms
• City gas heating (recent boiler – 2016)
Number of lots: 13
Estimated annual charges: €3,396
Energy performance diagnosis (DPE) conducted after July 2021
Optimhome fixed fee of €1,990 payable by the seller.
This real estate listing was written by Lelia Piquet, commercial agent of SAS OPTIMHOME, registered with the Lyon RSAC under number [hidden information].
Information on risks to which this property is exposed is available on the Géorisques website: ***
La información sobre los riesgos a los que está expuesta esta propiedad está disponible en el sitio web de Géorisques: https://www.georisques.gouv.fr/
74000 ANNECY - TOP FLOOR - DUPLEX - TERRACES - BRIGHT - ELEVATOR - GARAGE - ANNECY PLACE DES ROMAINS
Would you like to visit this property? Schedule a visit directly on the Welmo website with the reference: Hylu6Lvmcxe
Optimhome presents in Annecy this apartment located next to Place des Romains, just a 10-minute walk from the Courier shopping center and 20 minutes from Le Paquier.
A rare living environment offering the best compromise between a house and an apartment.
Located on the 5th and top floor of a high-end residence built in 2000 with elevator, this 120 m² duplex (108 m² Carrez law) is bright and spacious, with quality features.
Ground floor:
• 42 m² living area: living room, dining room, and modern open equipped kitchen
• 12 m² terrace on the living room side with unobstructed mountain views
• 4 m² balcony on the kitchen side
• 11 m² bedroom with parquet flooring and storage
• Spacious 11 m² entrance with closets
• Bathroom with bathtub
• Separate WC with hand basin
Upper floor:
• 20 m² master suite with closets/dressing room
• Large 19 m² semi-covered terrace adjoining the bedroom, ideal for relaxation or urban gardening
• 12 m² bedroom with 6 m² balcony
• 4.6 m² laundry room/office
• Modern shower room with Italian shower and WC
Annexes:
• 6.5 m² dry cellar
• Private parking space included
• 15 m² closed garage with motorized door and interior electricity available at extra cost
Advantages:
• Cross-ventilated, bright, unobstructed views
• Four outdoor spaces totaling 41 m² of terraces/balconies
• Reversible air conditioning in all rooms
• City gas heating (recent boiler – 2016)
Number of lots: 13
Estimated annual charges: €3,396
Energy performance diagnosis (DPE) conducted after July 2021
Optimhome fixed fee of €1,990 payable by the seller.
This real estate listing was written by Lelia Piquet, commercial agent of SAS OPTIMHOME, registered with the Lyon RSAC under number [hidden information].
Information on risks to which this property is exposed is available on the Géorisques website: ***
La información sobre los riesgos a los que está expuesta esta propiedad está disponible en el sitio web de Géorisques: https://www.georisques.gouv.fr/
-
Tipo de propiedad
Apartamento
-
Precio/pie²
$613
Características
Explorar la zona
Galbert, Annecy, Francia
Ver en Google Maps
Precio por sqft
Bajo
Alto
Se unió hace 6 años
Usted ha preguntado por esta propiedad
El agente se comunicará con usted pronto por
Publicado por
Welmo
Ver perfil de la agencia
90
Anuncios
2021
Se unió
Reserva una visita con the agent
Elija una fecha y si prefiere una visita virtual o presencial con el agente.
Fecha preferida
Tipo de tour
Welmo
Ver perfil de la agencia
Última actualización
Septiembre 20, 2025
Primera publicación
Sep 20, 2025
Referencia del anuncio
ryIQ-65slx
Propiedades similares cercanas
Nuevos anuncios en Galbert


Explorar más viviendas en venta
Galbert, Annecy, Francia tipos de propiedad
Galbert, Annecy, Francia búsquedas populares
- Propiedades Vista Panorámica en Galbert, Annecy, Francia
- Propiedades Vista al Lago en Galbert, Annecy, Francia
- Propiedades con Terraza en Galbert, Annecy, Francia
- Propiedades con Bar en Galbert, Annecy, Francia
- Propiedades con Sala de juegos en Galbert, Annecy, Francia
- Propiedades con Oficina en Galbert, Annecy, Francia
- Propiedades Vista al Río en Galbert, Annecy, Francia
- Propiedades con Ascensor en Galbert, Annecy, Francia
- Propiedades Vista de la ciudad en Galbert, Annecy, Francia
- Propiedades Vista a la Montaña en Galbert, Annecy, Francia
- Propiedades con Jardín en Galbert, Annecy, Francia
- Propiedades con Cocina exterior en Galbert, Annecy, Francia
- Propiedades Duplex en Galbert, Annecy, Francia
- Propiedades Comunidad Cerrada en Galbert, Annecy, Francia
- Propiedades Privacidad en Galbert, Annecy, Francia
- Propiedades Frente al Agua en Galbert, Annecy, Francia
- Propiedades Propiedad de Inversión en Galbert, Annecy, Francia
- Propiedades Moderno en Galbert, Annecy, Francia
- Propiedades Ecuestre en Galbert, Annecy, Francia
- Propiedades Obras nuevas en Galbert, Annecy, Francia
- Propiedades con Gimnasio en Galbert, Annecy, Francia
- Propiedades con Sauna en Galbert, Annecy, Francia
- Propiedades con Biblioteca en Galbert, Annecy, Francia
- Propiedades con Aire Acondicionado en Galbert, Annecy, Francia
- Propiedades con Bodega en Galbert, Annecy, Francia
- Propiedades con Jacuzzi en Galbert, Annecy, Francia
- Propiedades con Chimenea en Galbert, Annecy, Francia
- Propiedades con Piscina en Galbert, Annecy, Francia
- Propiedades con Garaje en Galbert, Annecy, Francia
- Propiedades con Balcón en Galbert, Annecy, Francia
- Propiedades con Cocina abierta en Galbert, Annecy, Francia
- Propiedades Renovado en Galbert, Annecy, Francia
- Propiedades con Cine en Galbert, Annecy, Francia
- Propiedades Frente al Lago en Galbert, Annecy, Francia
- Propiedades Vista al Agua en Galbert, Annecy, Francia
Guías e historias relacionadas
La confianza de los mejores brokers del mundo
Los agentes tras las propiedades más excepcionales del mundo publican en JamesEdition.
- Anuncios de Sotheby's, Christie's, BARNES y Engel & Völkers
- Cada anuncio se revisa antes de publicarse
- Conecte directamente con agentes verificados
Al continuar, acepta nuestros Términos y la Política de Privacidad.