$3,318,673
Annecy, Superb Contemporary Villa Overlooking Lake Annecy Detachable Land
- 3 Hab.
- 1 Baños
- 2,066 Sqft
- Actualizado: Agosto 19
Sobre la propiedad
La descripción se tradujo automáticamente.
La descripción se muestra en el idioma original.
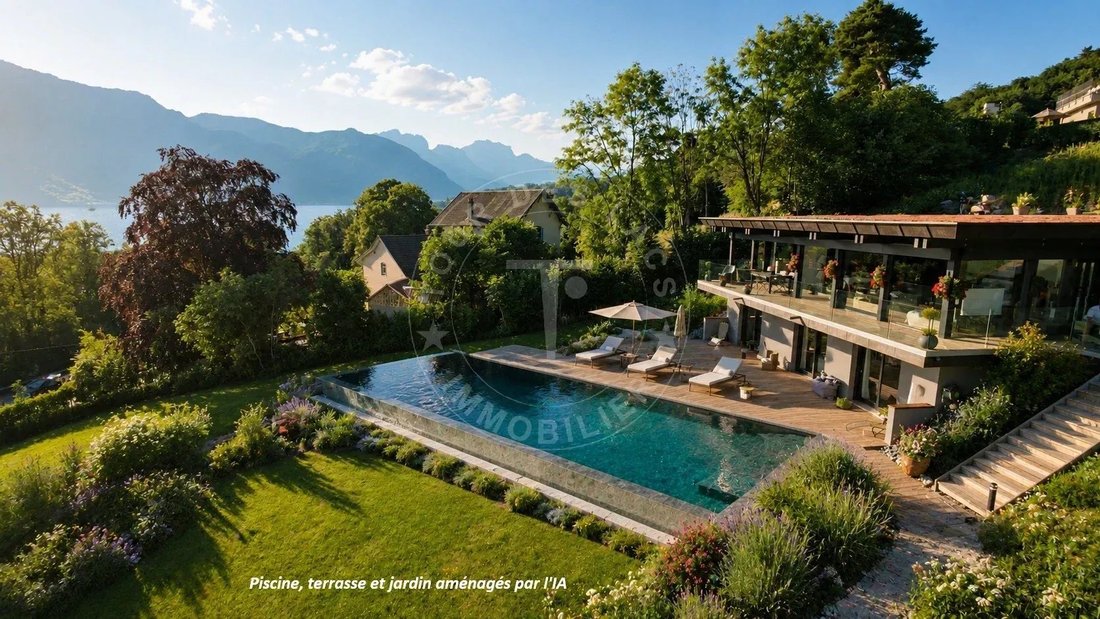
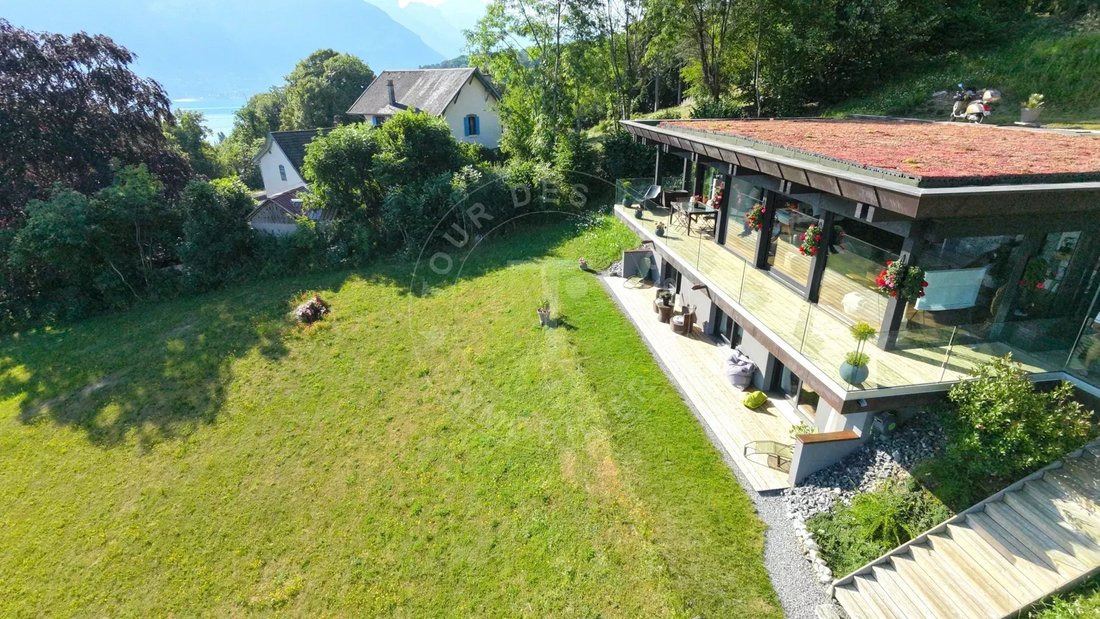
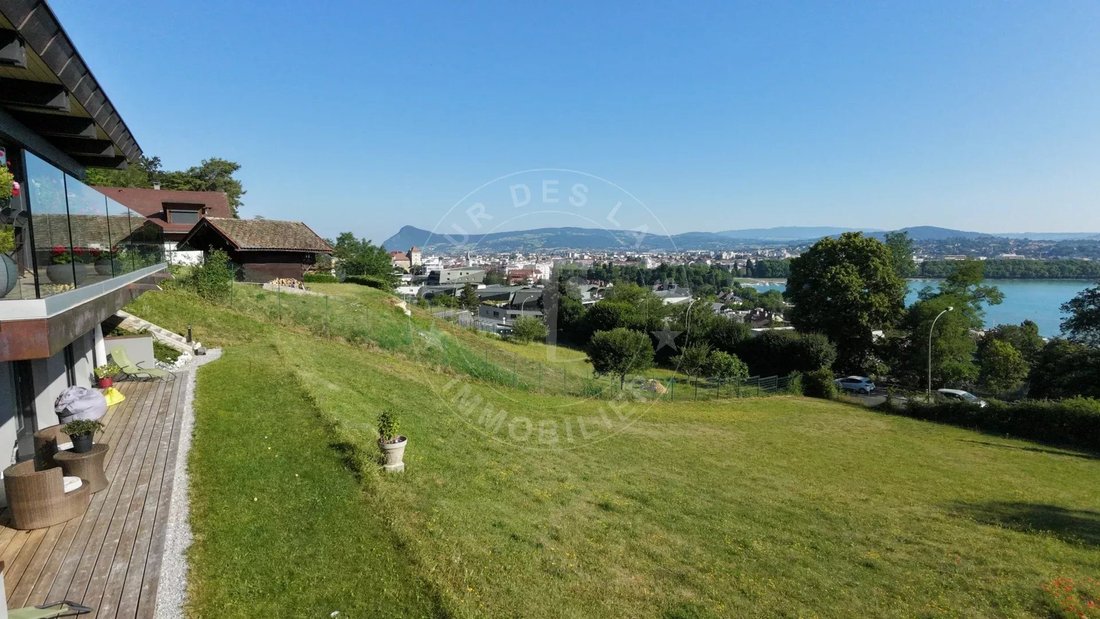
Overlooking the heights of Annecy, this remarkable contemporary villa of 2022 offers a spectacular view of the lake and the surrounding mountains. Set in a green setting of about 2,798 m², it combines contemporary architecture, high-end amenities, and exemplary energy performance.
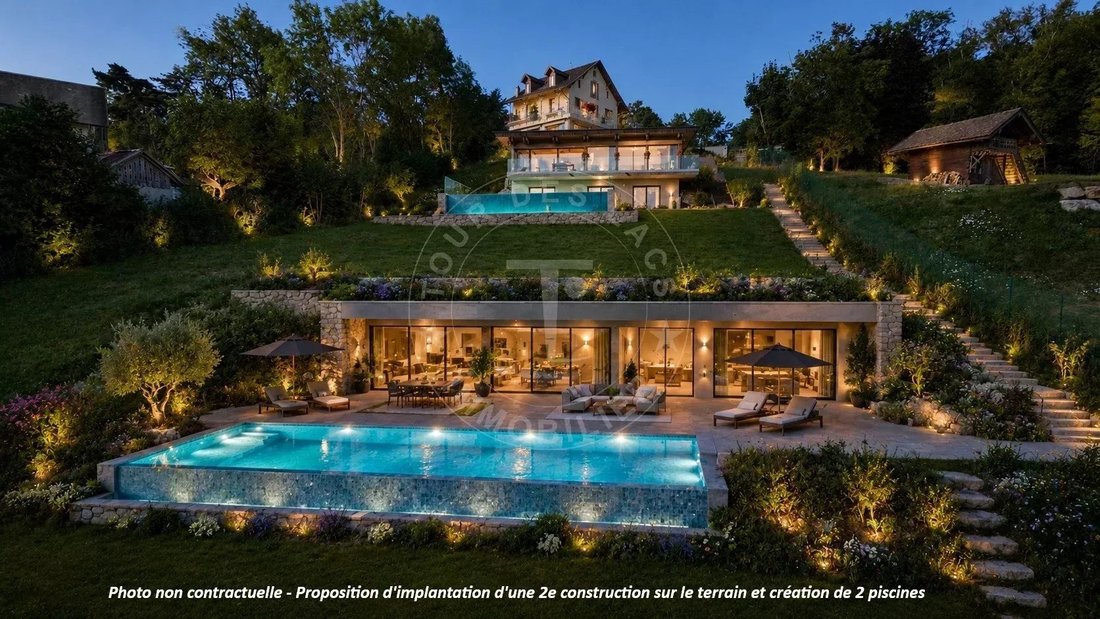
The poolable land also has additional potential for enhancement with the possibility of detaching a buildable
The poolable land also has additional potential for enhancement with the possibility of detaching a buildable
Overlooking the heights of Annecy, this remarkable contemporary villa of 2022 offers a spectacular view of the lake and the surrounding mountains. Set in a green setting of about 2,798 m², it combines contemporary architecture, high-end amenities, and exemplary energy performance.
The poolable land also has additional potential for enhancement with the possibility of detaching a buildable plot.
From the moment you cross the threshold, the architecture and volumes impose a rare signature, where space and light elegantly converse. The reception room, about 95 m², fully opens to the outside through large glass doors, erasing the boundary between interior and landscape. This space includes an elegant lounge, a convivial dining area, and a fully equipped contemporary kitchen with a central island and built-in wine cellar. A large terrace facing the lake naturally extends the living spaces and invites enjoyment of a unique setting at any time of the day.
Natural light moves throughout the day, enhancing the contemporary lines of the house and revealing an absolutely remarkable panorama: the Bay of Annecy, its lake with changing reflections, and in the background, the majestic power of the surrounding mountains.
Each main room benefits from this spectacular view, offering a living tableau, unique and permanent, where the city, the lake, and nature create a rare harmony.
Built in a preserved environment, sheltered, and with no vis-à-vis, the property overlooks its green setting with natural elegance. Here, calm, infinite perspective, and each moment are part of an atmosphere of privilege and serenity.
A confidential address, designed for clients seeking exception, where real estate becomes a life experience.
The lower level houses the sleeping area. The master suite stands out with its refinement and comfort, with a perfectly integrated custom dressing room and a full bathroom, featuring a bathtub, shower, and toilet, in an atmosphere that is both intimate and elegant.
Two other bedrooms, designed with the same level of exigence: one has a shower room with a shower and toilet, while the other has a bathroom with a bathtub and toilet, as well as built-in storage, ensuring autonomy, comfort, privacy, and functionality in a harmonious spirit.
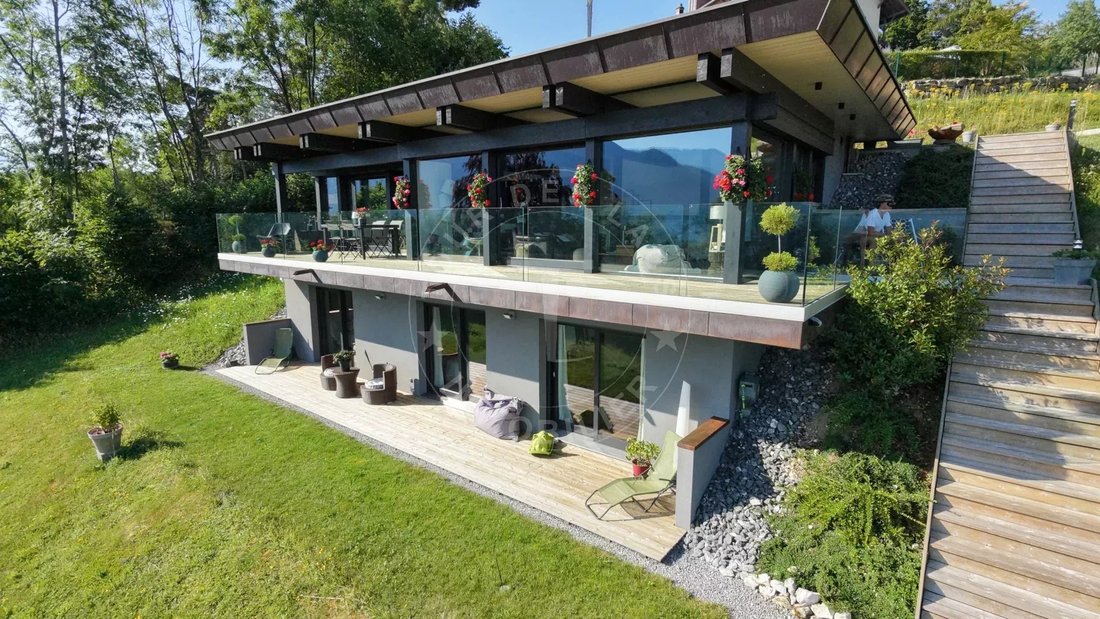
The rooms, bathed in light from the first rays of the sun, offer each morning a rare moment facing the lake, where the landscape awakens in an atmosphere of absolute calm and contemplation. Each opens through large glass doors onto a terrace extended by the garden, creating a natural continuity between indoor and outdoor spaces.
An additional room, currently set up as a laundry room and storage space, can easily be transformed into an office or fourth bedroom as needed.
Designed with a demanding environmental approach, this property benefits from eco-responsible features including a green roof, heat pump, underfloor heating and cooling, and particularly efficient insulation, allowing it to achieve energy classification A.
Finitions and equipment have been carefully chosen: high-end kitchen, contemporary bathrooms, integrated wine cellar, fully secured and fenced property.
Only one kilometer from downtown Annecy and the lake shores, this rare address offers a perfect balance between tranquility, nature, and proximity to amenities.
A double garage of over 31 m² and several outdoor parking spaces complete the offerings of this unique property on the Annecy market.
Contact :
Thierry UOMOBONO- Agent Commercial EI
[hidden information]- [hidden information]
La información sobre los riesgos a los que está expuesta esta propiedad está disponible en el sitio web de Géorisques: https://www.georisques.gouv.fr/
The poolable land also has additional potential for enhancement with the possibility of detaching a buildable plot.
From the moment you cross the threshold, the architecture and volumes impose a rare signature, where space and light elegantly converse. The reception room, about 95 m², fully opens to the outside through large glass doors, erasing the boundary between interior and landscape. This space includes an elegant lounge, a convivial dining area, and a fully equipped contemporary kitchen with a central island and built-in wine cellar. A large terrace facing the lake naturally extends the living spaces and invites enjoyment of a unique setting at any time of the day.
Natural light moves throughout the day, enhancing the contemporary lines of the house and revealing an absolutely remarkable panorama: the Bay of Annecy, its lake with changing reflections, and in the background, the majestic power of the surrounding mountains.
Each main room benefits from this spectacular view, offering a living tableau, unique and permanent, where the city, the lake, and nature create a rare harmony.
Built in a preserved environment, sheltered, and with no vis-à-vis, the property overlooks its green setting with natural elegance. Here, calm, infinite perspective, and each moment are part of an atmosphere of privilege and serenity.
A confidential address, designed for clients seeking exception, where real estate becomes a life experience.
The lower level houses the sleeping area. The master suite stands out with its refinement and comfort, with a perfectly integrated custom dressing room and a full bathroom, featuring a bathtub, shower, and toilet, in an atmosphere that is both intimate and elegant.
Two other bedrooms, designed with the same level of exigence: one has a shower room with a shower and toilet, while the other has a bathroom with a bathtub and toilet, as well as built-in storage, ensuring autonomy, comfort, privacy, and functionality in a harmonious spirit.
The rooms, bathed in light from the first rays of the sun, offer each morning a rare moment facing the lake, where the landscape awakens in an atmosphere of absolute calm and contemplation. Each opens through large glass doors onto a terrace extended by the garden, creating a natural continuity between indoor and outdoor spaces.
An additional room, currently set up as a laundry room and storage space, can easily be transformed into an office or fourth bedroom as needed.
Designed with a demanding environmental approach, this property benefits from eco-responsible features including a green roof, heat pump, underfloor heating and cooling, and particularly efficient insulation, allowing it to achieve energy classification A.
Finitions and equipment have been carefully chosen: high-end kitchen, contemporary bathrooms, integrated wine cellar, fully secured and fenced property.
Only one kilometer from downtown Annecy and the lake shores, this rare address offers a perfect balance between tranquility, nature, and proximity to amenities.
A double garage of over 31 m² and several outdoor parking spaces complete the offerings of this unique property on the Annecy market.
Contact :
Thierry UOMOBONO- Agent Commercial EI
[hidden information]- [hidden information]
La información sobre los riesgos a los que está expuesta esta propiedad está disponible en el sitio web de Géorisques: https://www.georisques.gouv.fr/
-
Tipo de propiedad
Casa
-
Pisos
2
-
Año de construcción
2022
-
Precio/pie²
$1,606
Características
Características
Lote
Interior
Outdoor
Explorar la zona
Saint-Clément-de-Valorgue, Auvernia-Ródano-Alpes, Francia
Ver en Google Maps
Precio por sqft
Bajo
Alto
Se unió hace 4 años
Usted ha preguntado por esta propiedad
El agente se comunicará con usted pronto por
Publicado por
50
Anuncios
2022
Se unió
Reserva una visita con the agent
Elija una fecha y si prefiere una visita virtual o presencial con el agente.
Fecha preferida
Tipo de tour
Última actualización
Agosto 19
Primera publicación
Febrero 19
Referencia del anuncio
M2291TU
La confianza de los mejores brokers del mundo
Los agentes tras las propiedades más excepcionales del mundo publican en JamesEdition.
- Anuncios de Sotheby's, Christie's, BARNES y Engel & Völkers
- Cada anuncio se revisa antes de publicarse
- Conecte directamente con agentes verificados
Al continuar, acepta nuestros Términos y la Política de Privacidad.