$1,095,508
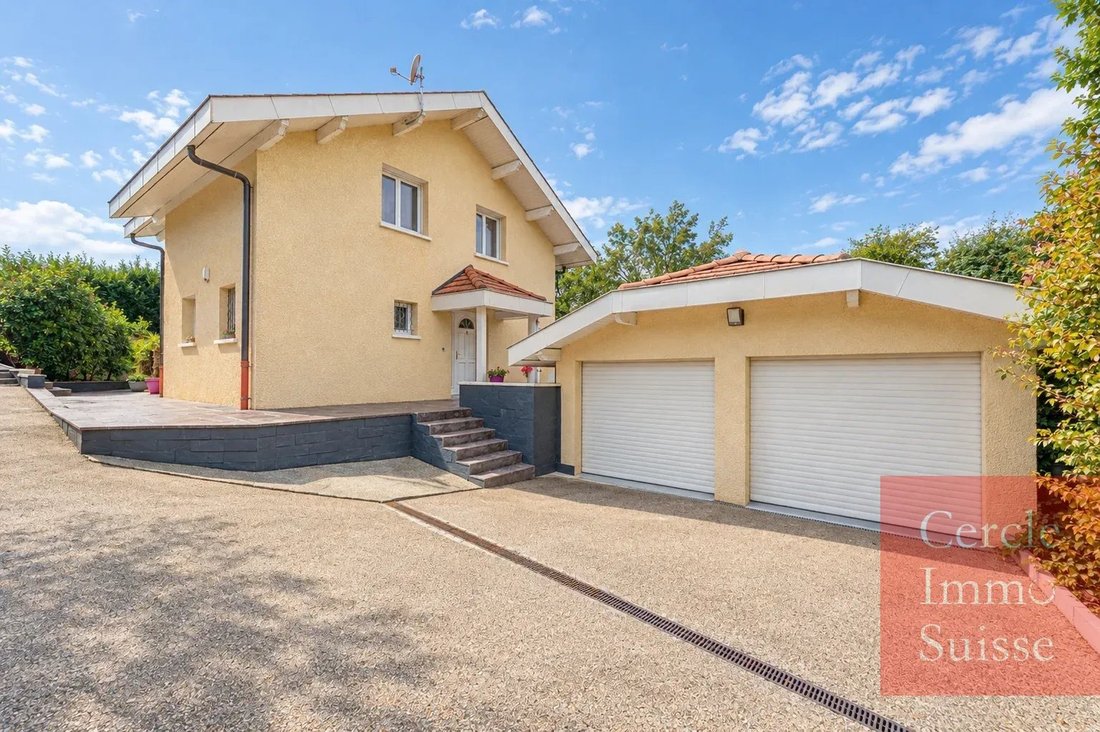
Annecy Detached House
- 4 Hab.
- 2 Baños
- 1,486 Sqft
- Actualizado: Noviembre 17
Sobre la propiedad
La descripción se tradujo automáticamente.
La descripción se muestra en el idioma original.
VIEUGY – ANNECY | FAMILY HOUSE OF 138 M² – 4 BEDROOMS – FLAT GARDEN – TWO GARAGES – HIGHWAY ACCESS TO GENEVA
EXCLUSIVE CP IMMOBILIER
Do you work in Geneva and are looking for a house in a peaceful setting with a true village spirit? In Vieugy, in the Annecy area, this family home combines a garden, spacious rooms, and proximity to highway access for your trips to Switzerland.
EXCLUSIVE CP IMMOBILIER
Do you work in Geneva and are looking for a house in a peaceful setting with a true village spirit? In Vieugy, in the Annecy area, this family home combines a garden, spacious rooms, and proximity to highway access for your trips to Switzerland.
VIEUGY – ANNECY | FAMILY HOUSE OF 138 M² – 4 BEDROOMS – FLAT GARDEN – TWO GARAGES – HIGHWAY ACCESS TO GENEVA
EXCLUSIVE CP IMMOBILIER
Do you work in Geneva and are looking for a house in a peaceful setting with a true village spirit? In Vieugy, in the Annecy area, this family home combines a garden, spacious rooms, and proximity to highway access for your trips to Switzerland.
An address to discover for enjoying village life after work, while benefiting from the shops, services, and leisure activities of the Annecy basin.
Vieugy: the village spirit at the gates of Annecy
With its primary school, community life, and local events, Vieugy offers a friendly atmosphere that will appeal to families who value the quality of life found in Swiss villages: a human-scale environment, local life, and closeness to nature.
Here you have a house with a garden, about ten minutes from the center and Lake Annecy depending on traffic. The nearby highway junctions allow easy access to the A41 towards Geneva, a plus for cross-border workers wishing to settle in the Annecy area.
A bright and very well-maintained house
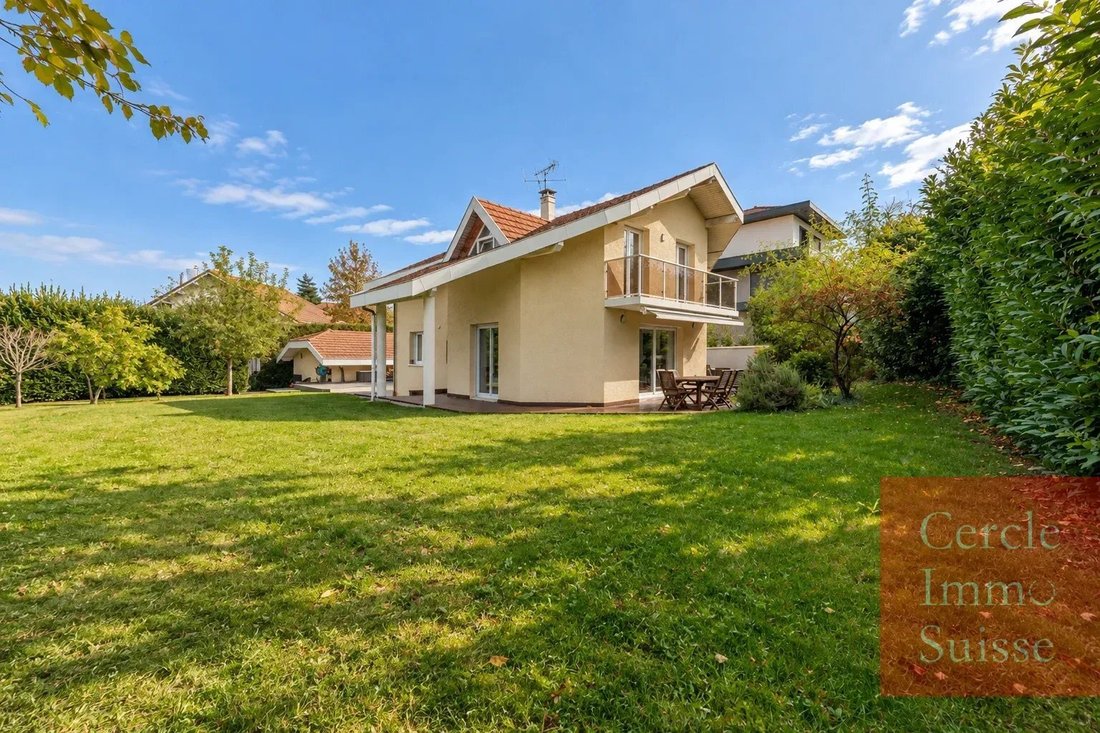
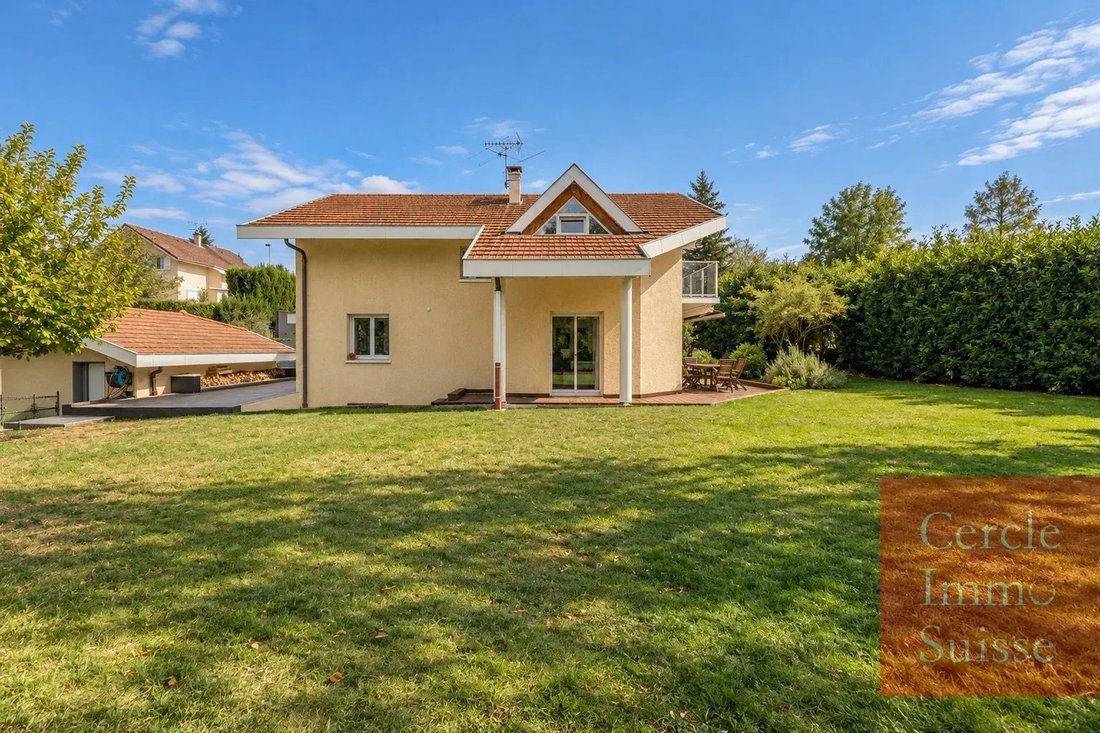
Built in 2006, this six-room house offers approximately 138 m² of living space and has four bedrooms. Its energy rating is C, with underfloor heating powered by town gas and a wood stove contributing to daily comfort.
On the ground floor, the entrance with a closet leads to a generous living area open to a beautiful modern fitted kitchen. Three large windows bring in plenty of natural light and naturally extend the living room to the terraces and garden.
The wood stove, highlighted by a slate wall, creates a warm atmosphere for winter evenings. A shower room with toilet completes this level.
Four bedrooms to accommodate the whole family
Upstairs, four bedrooms with parquet flooring allow you to organize spaces as needed: children’s rooms, guest room, or office for teleworking days.
Almost the entire floor has a ceiling height above 1.80 m, offering easy-to-arrange volumes. A bathroom with a bathtub, a separate toilet, and a balcony with a lovely view complete the floor.
A flat 950 m² garden and large terraces
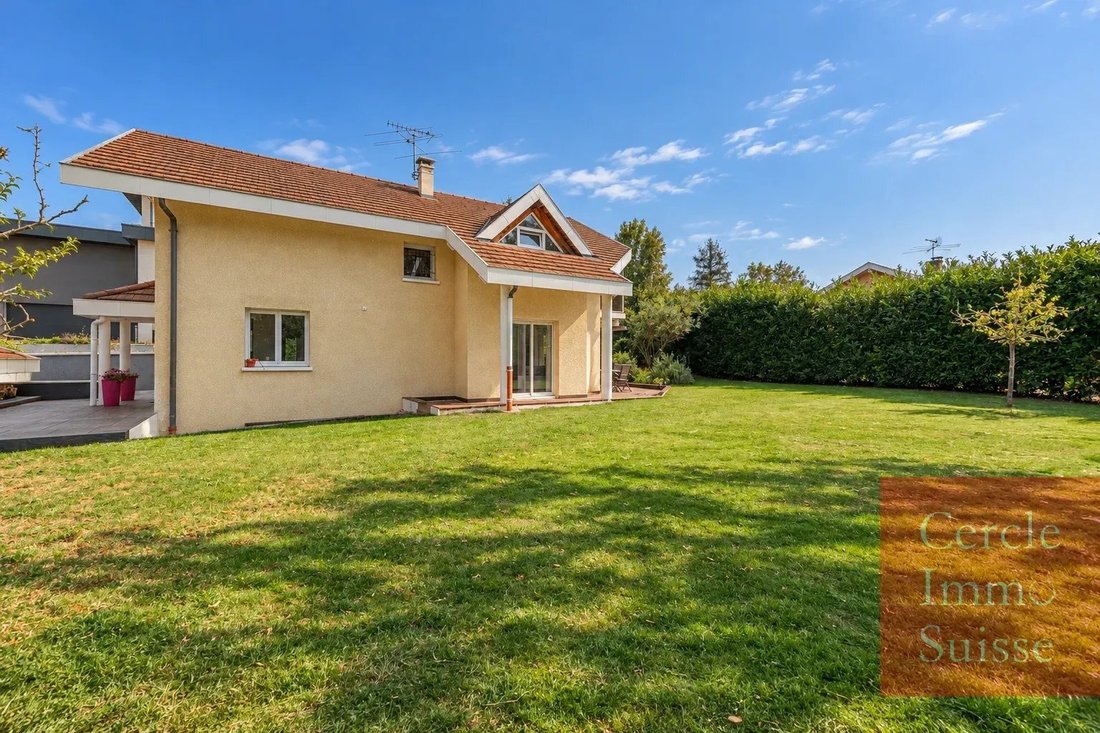
The flat 950 m² plot provides a pleasant space for children’s play, outdoor meals, and relaxation. Directly accessible from the living room, the terraces cover at least 50 m² around the house.
The land is suitable for a swimming pool, subject to necessary permits.
A visual shows a layout simulation with a pool. The house is sold without a pool.
Additional spaces for your projects
The insulated basement of about 40 m² offers valuable potential for development: playroom, home cinema, or other uses, depending on technical conditions and any required permits.
A dedicated laundry room makes daily organization easier. An accessible crawl space, separate from these areas, also allows for the possibility of a natural cellar.
Two garages and multiple parking spaces
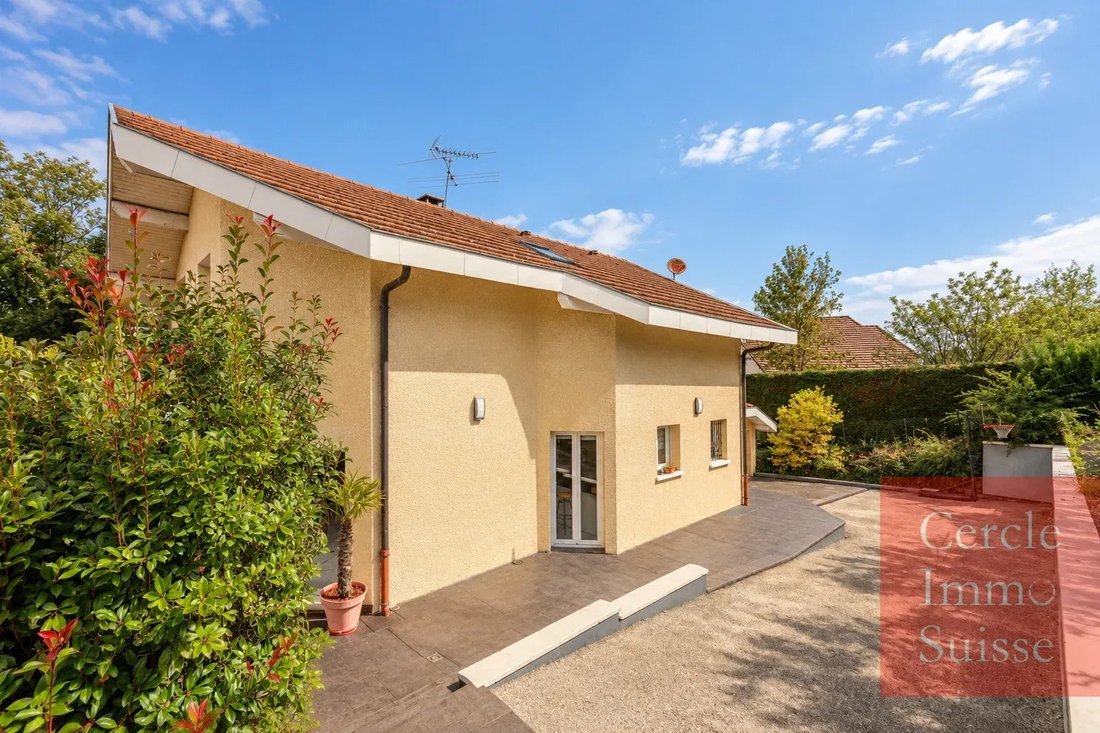
The house includes two garages and several parking spaces, a practical setup for a family with multiple vehicles.
A water softener and a gas boiler replaced about four years ago complete the equipment.
A house to balance professional activity in Switzerland, family life in Vieugy, and proximity to Lake Annecy.
Contact CP IMMOBILIER Annecy, present in France and Switzerland through the Cercle Immo Suisse network, for more information and to arrange a visit.
La información sobre los riesgos a los que está expuesta esta propiedad está disponible en el sitio web de Géorisques: https://www.georisques.gouv.fr/
EXCLUSIVE CP IMMOBILIER
Do you work in Geneva and are looking for a house in a peaceful setting with a true village spirit? In Vieugy, in the Annecy area, this family home combines a garden, spacious rooms, and proximity to highway access for your trips to Switzerland.
An address to discover for enjoying village life after work, while benefiting from the shops, services, and leisure activities of the Annecy basin.
Vieugy: the village spirit at the gates of Annecy
With its primary school, community life, and local events, Vieugy offers a friendly atmosphere that will appeal to families who value the quality of life found in Swiss villages: a human-scale environment, local life, and closeness to nature.
Here you have a house with a garden, about ten minutes from the center and Lake Annecy depending on traffic. The nearby highway junctions allow easy access to the A41 towards Geneva, a plus for cross-border workers wishing to settle in the Annecy area.
A bright and very well-maintained house
Built in 2006, this six-room house offers approximately 138 m² of living space and has four bedrooms. Its energy rating is C, with underfloor heating powered by town gas and a wood stove contributing to daily comfort.
On the ground floor, the entrance with a closet leads to a generous living area open to a beautiful modern fitted kitchen. Three large windows bring in plenty of natural light and naturally extend the living room to the terraces and garden.
The wood stove, highlighted by a slate wall, creates a warm atmosphere for winter evenings. A shower room with toilet completes this level.
Four bedrooms to accommodate the whole family
Upstairs, four bedrooms with parquet flooring allow you to organize spaces as needed: children’s rooms, guest room, or office for teleworking days.
Almost the entire floor has a ceiling height above 1.80 m, offering easy-to-arrange volumes. A bathroom with a bathtub, a separate toilet, and a balcony with a lovely view complete the floor.
A flat 950 m² garden and large terraces
The flat 950 m² plot provides a pleasant space for children’s play, outdoor meals, and relaxation. Directly accessible from the living room, the terraces cover at least 50 m² around the house.
The land is suitable for a swimming pool, subject to necessary permits.
A visual shows a layout simulation with a pool. The house is sold without a pool.
Additional spaces for your projects
The insulated basement of about 40 m² offers valuable potential for development: playroom, home cinema, or other uses, depending on technical conditions and any required permits.
A dedicated laundry room makes daily organization easier. An accessible crawl space, separate from these areas, also allows for the possibility of a natural cellar.
Two garages and multiple parking spaces
The house includes two garages and several parking spaces, a practical setup for a family with multiple vehicles.
A water softener and a gas boiler replaced about four years ago complete the equipment.
A house to balance professional activity in Switzerland, family life in Vieugy, and proximity to Lake Annecy.
Contact CP IMMOBILIER Annecy, present in France and Switzerland through the Cercle Immo Suisse network, for more information and to arrange a visit.
La información sobre los riesgos a los que está expuesta esta propiedad está disponible en el sitio web de Géorisques: https://www.georisques.gouv.fr/
-
Tipo de propiedad
Casa
-
Precio/pie²
$737
Características
- Jardín
- Terraza
- Garaje
- Chimenea
- Cocina abierta
- Sótano
- Oficina
- Lavadero
- Estufa de gas
Características
Interior
- Techo alto
- Oficina
- Chimenea
- Estufa de gas
- Bar
- Lavadero
- Cocina abierta
- Sótano
- Encimeras de piedra
Outdoor
- Terraza
- Balcón
- Aparcamiento
- Garaje
- Jardín
Explorar la zona
Seynod, Annecy, Francia
Precio por sqft
Bajo
Alto
Ubicación aproximada · solicite la dirección exacta al agente.
Se unió hace 2 años
Usted ha preguntado por esta propiedad
El agente se comunicará con usted pronto por
Publicado por
74
Anuncios
2024
Se unió
Reserva una visita con the agent
Elija una fecha y si prefiere una visita virtual o presencial con el agente.
Fecha preferida
Tipo de tour
Última actualización
Noviembre 17
Primera publicación
Noviembre 17
Referencia del anuncio
87603046
La confianza de los mejores brokers del mundo
Los agentes tras las propiedades más excepcionales del mundo publican en JamesEdition.
- Anuncios de Sotheby's, Christie's, BARNES y Engel & Völkers
- Cada anuncio se revisa antes de publicarse
- Conecte directamente con agentes verificados
Al continuar, acepta nuestros Términos y la Política de Privacidad.