$2,851,949
ANNECY – ARGONAY | Contemporary Architect-Designed Villa with Panoramic Lake & Mountain Views
- 4 Hab.
- 1 Baños
- 3,101 Sqft
- 16,620 Sqft lot
- Actualizado: Septiembre 25
- 1
Sobre la propiedad
La descripción se tradujo automáticamente.
La descripción se muestra en el idioma original.
Set on the sought-after heights of Argonay, in a peaceful and prestigious residential setting, this architect-designed villa, built in 2016, offers approximately 280 sqm (3,014 sq ft) of living space on a beautifully landscaped 1,544 sqm (16,620 sq ft) plot with complete privacy.
Flooded with natural light through its expansive floor-to-ceiling windows, the property enjoys breathtaking 18
Flooded with natural light through its expansive floor-to-ceiling windows, the property enjoys breathtaking 18
Set on the sought-after heights of Argonay, in a peaceful and prestigious residential setting, this architect-designed villa, built in 2016, offers approximately 280 sqm (3,014 sq ft) of living space on a beautifully landscaped 1,544 sqm (16,620 sq ft) plot with complete privacy.
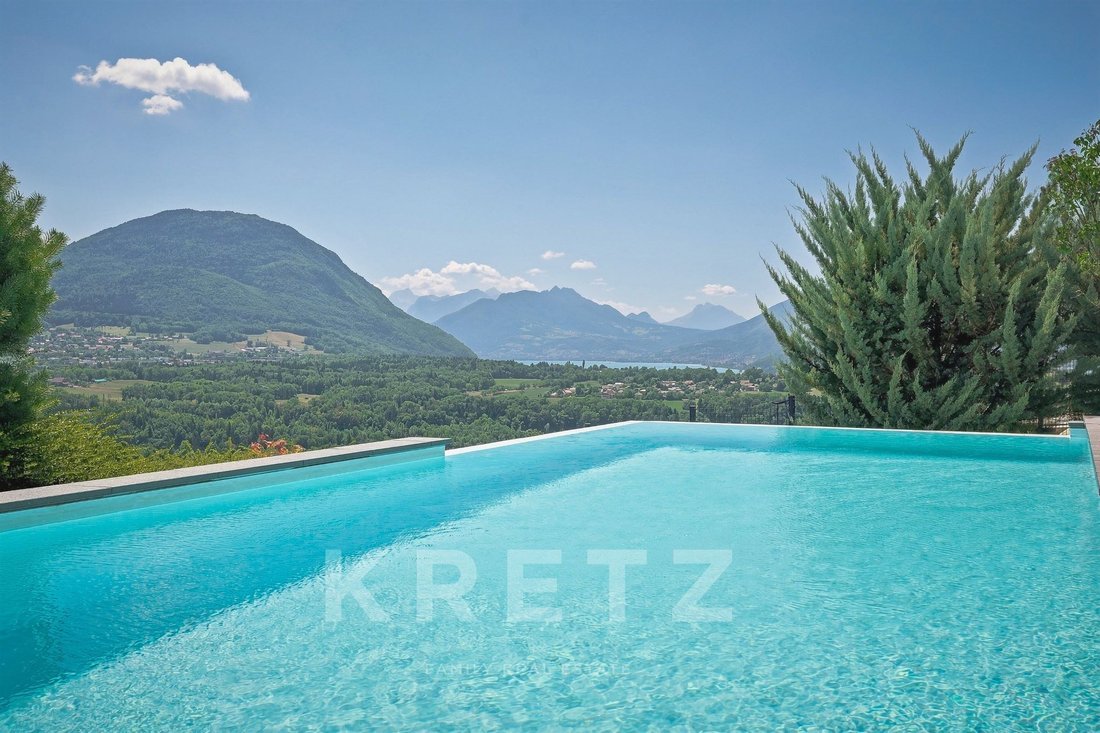
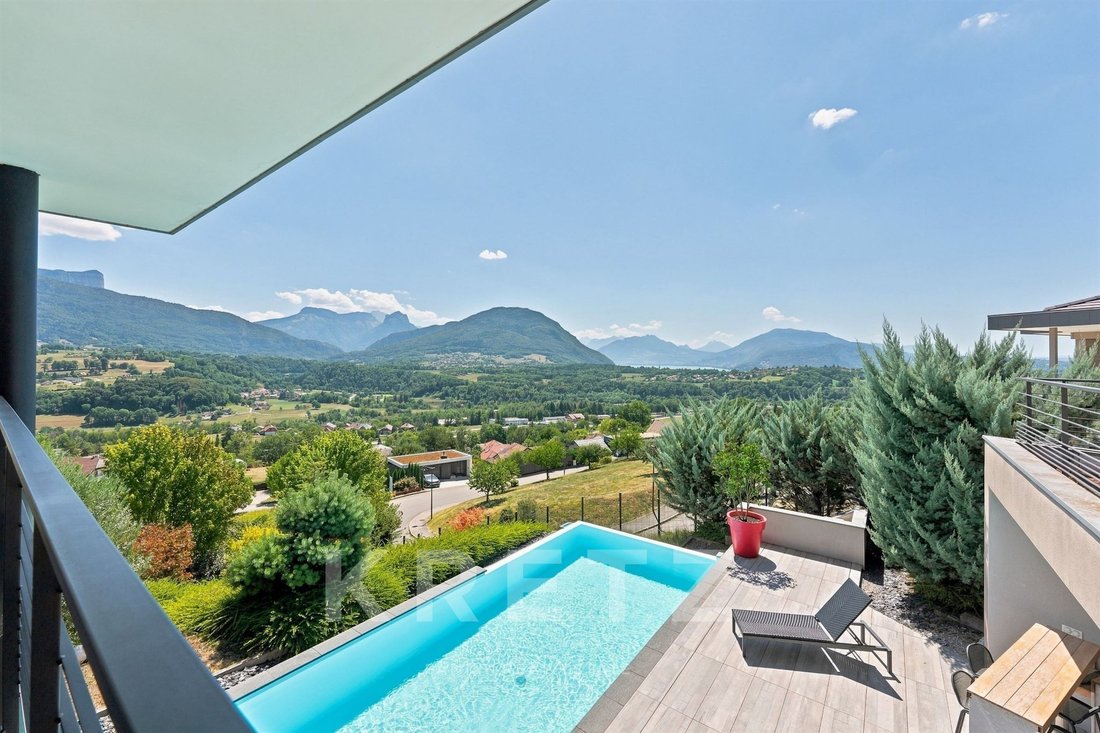
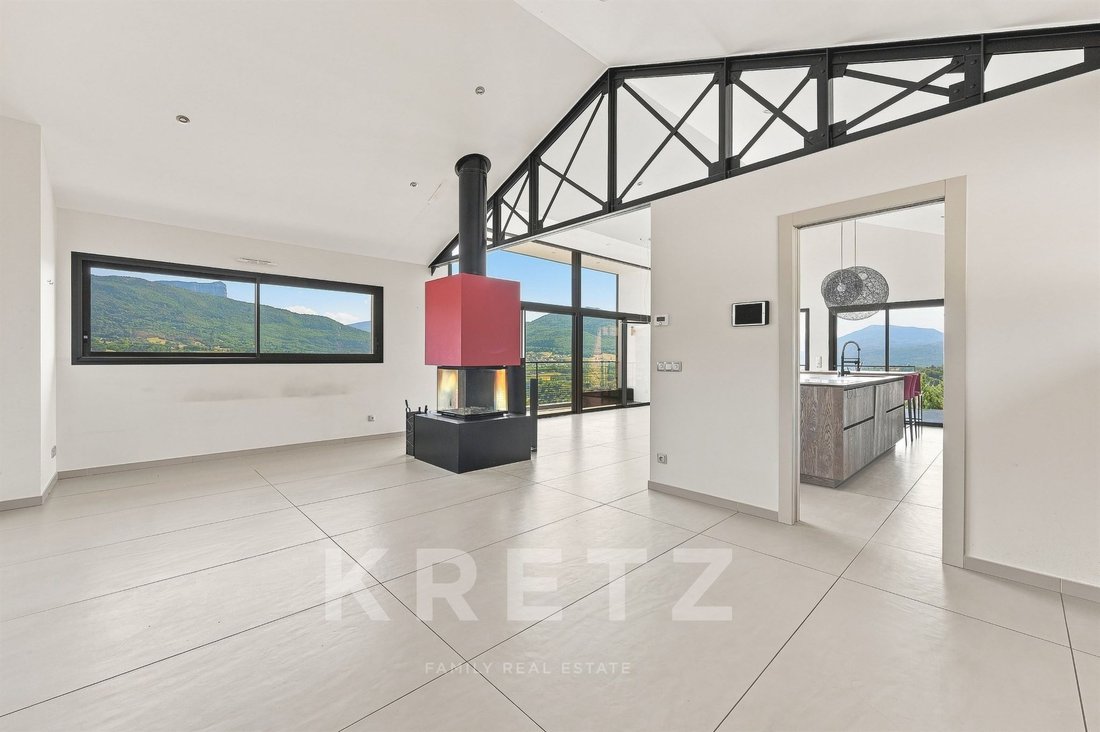
Flooded with natural light through its expansive floor-to-ceiling windows, the property enjoys breathtaking 180° panoramic views over Lake Annecy, the Parmelan massif, and the surrounding mountains. The living areas seamlessly extend onto generous terraces, allowing you to fully embrace this exceptional setting.
The villa features a spacious living room with a fireplace, an open-plan kitchen, four bedrooms, including a magnificent primary suite with dual walk-in dressing rooms, as well as four bathrooms and shower rooms. A home office, fitness room, wellness area with jacuzzi and hammam, wine cellar, and laundry room complete the property’s premium amenities.
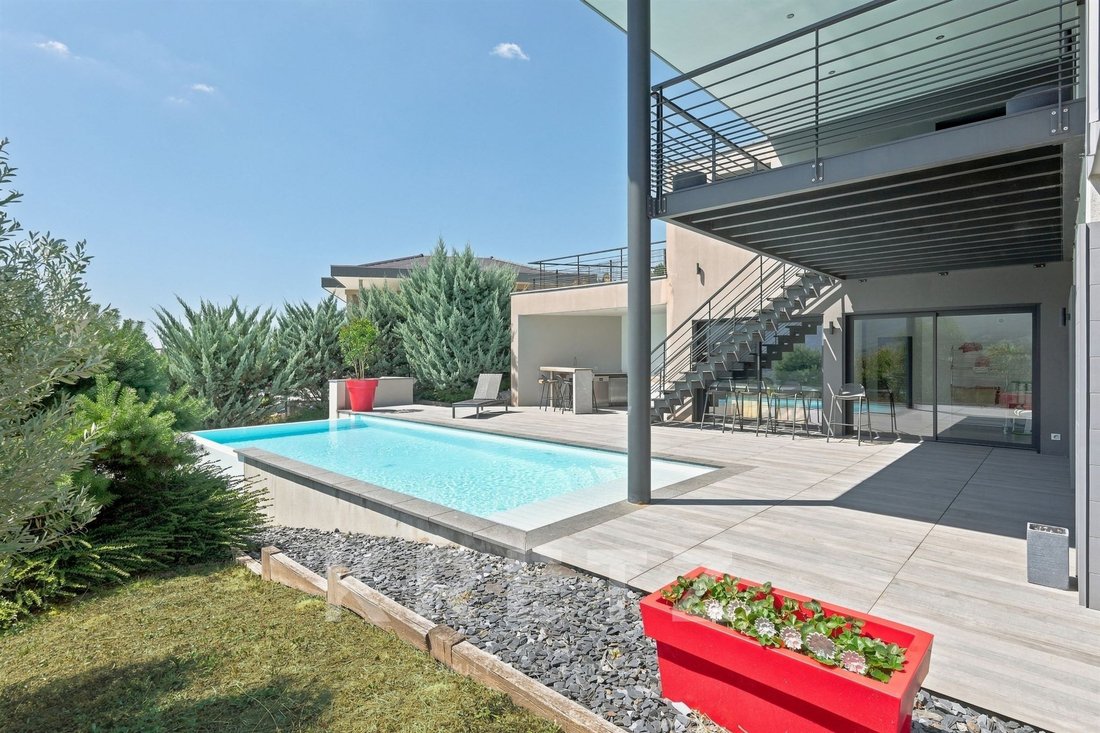
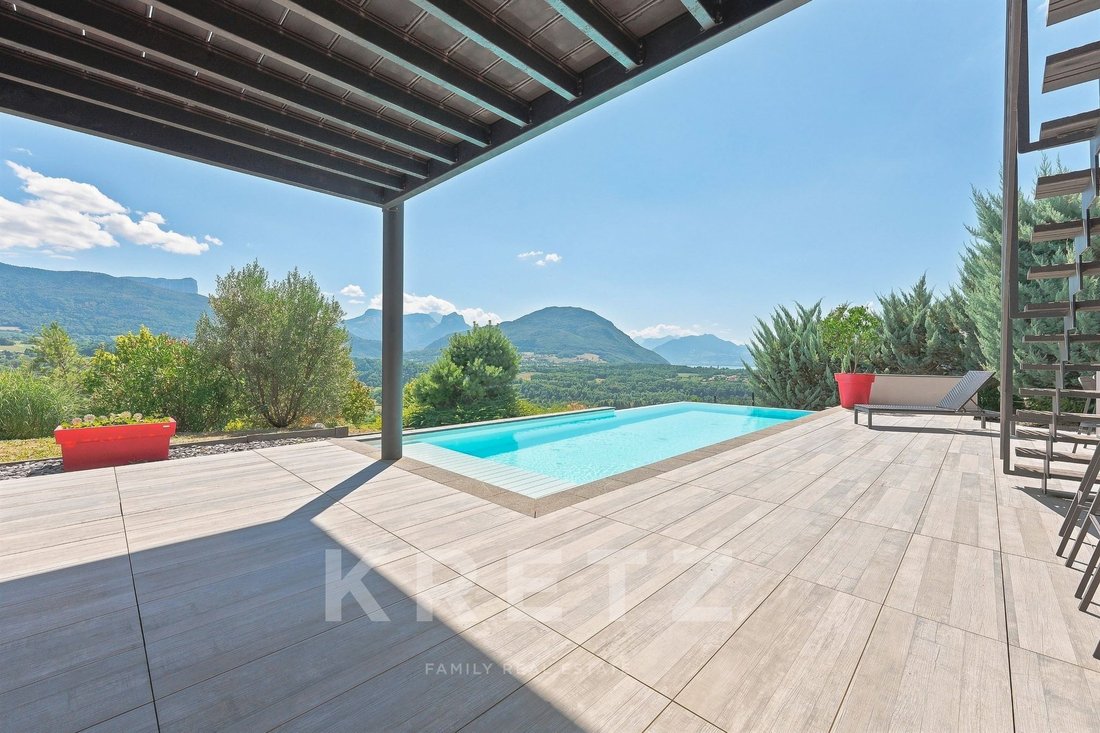
Outside, the 10 x 4 m heated swimming pool, multiple terraces, and a fully equipped summer kitchen create the perfect setting for entertaining and enjoying the peaceful surroundings.
Additional features include a double garage with an electric vehicle charging station and the possibility to extend the property by approximately 110 sqm (1,184 sq ft), with planning permission already granted.
The villa has an Energy Performance Rating (DPE) of C.
Ideally located just minutes from Annecy, close to schools, shops, and Geneva International Airport, this exceptional property combines contemporary elegance, comfort, and an outstanding quality of life in one of the region’s most desirable locations.
For further information or to arrange a private viewing, please contact us. Viewings available 7 days a week.
Sur les hauteurs d’Argonay, dans l’un des secteurs résidentiels les plus prisés de l’agglomération annécienne, cette élégante villa d’architecte, édifiée en 2016, conjugue avec harmonie architecture contemporaine et cadre de vie exceptionnel.
Implantée sur un terrain paysager de 1 544 m², à l’abri de tout vis-à-vis, elle bénéficie d’une vue panoramique à 180° sur le lac d’Annecy, le Parmelan et les montagnes environnantes.
Un spectacle vivant qui accompagne chaque moment de la journée, au fil des saisons.
Développant environ 280 m² habitables, la propriété séduit dès l’entrée par ses volumes généreux, sa luminositéet la parfaite c ontinuité entre les espaces intérieurs et extérieurs.
Le vaste séjour, sublimé par une cheminée, s’ouvre sur une cuisine contemporaine aux lignes épurées et se prolonge naturellement vers une terrasse offrant un panorama exceptionnel.
Le niveau principal accueille également une chambre et une salle d’eau, idéales pour recevoir famille et invités en toute indépendance.
En rez-de-jardin, la suite parentale offre un véritable espace de sérénité avec sa salle de bains, ses deux dressings et un accès direct à la terrasse et à la piscine.
Deux autres chambres disposent chacune de leur salle d’eau privative, tandis qu’un bureau complète harmonieusement l’espace nuit.
Pensée comme un véritable lieu de bien-être, la villa dispose également d’un espace wellness avec jacuzzi et hammam, d’une cave à vins ainsi que d’une buanderie.
À l’extérieur, la piscine chauffée de 10 x 4 mètres, les vastes terrasses et la cuisine d’été créent un environnement privilégié pour recevoir ou profiter pleinement des beaux jours, dans une atmosphère paisible et confidentielle.
Un double garage équipé d’une borne de recharge pour véhicule électrique complète les prestations de cette propriété.
Autre atout: une extension d’environ 110 m², déjà autorisée, offre de belles perspectives d’évolution afin d’adapter la propriété à vos projets.
Classée C, cette villa allie confort, qualité de construction et performance.
À seulement quelques minutes des commerces, des écoles – dont une école internationale –, d’Annecy et des grands axes menant à Genève et aux stations de ski, cette propriété réunit tous les critères d’un bien d’exception.
Informations et visites 7/7
La información sobre los riesgos a los que está expuesta esta propiedad está disponible en el sitio web de Géorisques: https://www.georisques.gouv.fr/
Flooded with natural light through its expansive floor-to-ceiling windows, the property enjoys breathtaking 180° panoramic views over Lake Annecy, the Parmelan massif, and the surrounding mountains. The living areas seamlessly extend onto generous terraces, allowing you to fully embrace this exceptional setting.
The villa features a spacious living room with a fireplace, an open-plan kitchen, four bedrooms, including a magnificent primary suite with dual walk-in dressing rooms, as well as four bathrooms and shower rooms. A home office, fitness room, wellness area with jacuzzi and hammam, wine cellar, and laundry room complete the property’s premium amenities.
Outside, the 10 x 4 m heated swimming pool, multiple terraces, and a fully equipped summer kitchen create the perfect setting for entertaining and enjoying the peaceful surroundings.
Additional features include a double garage with an electric vehicle charging station and the possibility to extend the property by approximately 110 sqm (1,184 sq ft), with planning permission already granted.
The villa has an Energy Performance Rating (DPE) of C.
Ideally located just minutes from Annecy, close to schools, shops, and Geneva International Airport, this exceptional property combines contemporary elegance, comfort, and an outstanding quality of life in one of the region’s most desirable locations.
For further information or to arrange a private viewing, please contact us. Viewings available 7 days a week.
Sur les hauteurs d’Argonay, dans l’un des secteurs résidentiels les plus prisés de l’agglomération annécienne, cette élégante villa d’architecte, édifiée en 2016, conjugue avec harmonie architecture contemporaine et cadre de vie exceptionnel.
Implantée sur un terrain paysager de 1 544 m², à l’abri de tout vis-à-vis, elle bénéficie d’une vue panoramique à 180° sur le lac d’Annecy, le Parmelan et les montagnes environnantes.
Un spectacle vivant qui accompagne chaque moment de la journée, au fil des saisons.
Développant environ 280 m² habitables, la propriété séduit dès l’entrée par ses volumes généreux, sa luminositéet la parfaite c ontinuité entre les espaces intérieurs et extérieurs.
Le vaste séjour, sublimé par une cheminée, s’ouvre sur une cuisine contemporaine aux lignes épurées et se prolonge naturellement vers une terrasse offrant un panorama exceptionnel.
Le niveau principal accueille également une chambre et une salle d’eau, idéales pour recevoir famille et invités en toute indépendance.
En rez-de-jardin, la suite parentale offre un véritable espace de sérénité avec sa salle de bains, ses deux dressings et un accès direct à la terrasse et à la piscine.
Deux autres chambres disposent chacune de leur salle d’eau privative, tandis qu’un bureau complète harmonieusement l’espace nuit.
Pensée comme un véritable lieu de bien-être, la villa dispose également d’un espace wellness avec jacuzzi et hammam, d’une cave à vins ainsi que d’une buanderie.
À l’extérieur, la piscine chauffée de 10 x 4 mètres, les vastes terrasses et la cuisine d’été créent un environnement privilégié pour recevoir ou profiter pleinement des beaux jours, dans une atmosphère paisible et confidentielle.
Un double garage équipé d’une borne de recharge pour véhicule électrique complète les prestations de cette propriété.
Autre atout: une extension d’environ 110 m², déjà autorisée, offre de belles perspectives d’évolution afin d’adapter la propriété à vos projets.
Classée C, cette villa allie confort, qualité de construction et performance.
À seulement quelques minutes des commerces, des écoles – dont une école internationale –, d’Annecy et des grands axes menant à Genève et aux stations de ski, cette propriété réunit tous les critères d’un bien d’exception.
Informations et visites 7/7
La información sobre los riesgos a los que está expuesta esta propiedad está disponible en el sitio web de Géorisques: https://www.georisques.gouv.fr/
-
Tipo de propiedad
Casa
-
Pisos
1
-
Año de construcción
2014
-
Precio/pie²
$919
-
Emisiones
C
-
Consumo
C
Características
- Jardín
- Terraza
- Piscina
- Garaje
- Vista al Lago
- Bodega
- Jacuzzi
- Cocina abierta
- Moderno
Características
Lote
- Vista Panorámica
- Vista a la Montaña
- Privacidad
- Vista al Lago
- Moderno
Interior
- Techo alto
- Oficina
- Chimenea
- Isla de cocina
- Estufa de gas
- Jacuzzi
- Bar
- Lavadero
- Bodega
- Cocina abierta
- Encimeras de piedra
- Vestidor
- Gimnasio
Outdoor
- Terraza
- Balcón
- Piscina
- Garaje
- Jardín
Explorar la zona
391 route des Hauts de Menthonnex, Argonay, Auvernia-Ródano-Alpes, Francia
Ver en Google Maps
Precio por sqft
Bajo
Alto

Se unió hace 11 meses
Usted ha preguntado por esta propiedad
El agente se comunicará con usted pronto por
Publicado por
9
Anuncios
2025
Se unió
Reserva una visita con Laurence CAMBO
Elija una fecha y si prefiere una visita virtual o presencial con el agente.
Fecha preferida
Tipo de tour

Kretz Real Estate
100 Rue du Bac, 75007, 7th arrondissement of Paris, France
Ver perfil de la agencia
KRETZ Real Estate. Since 2007, Kretz has been redefining luxury real estate. Specializing in luxury real estate in
KRETZ Real Estate. Since 2007, Kretz has been redefining luxury real estate. Specializing in luxury real estate in France and internationally, Kretz brings a fresh perspective to the industry. Built on strong family values, the agency has gathered the finest agents with an ultra-qualified client database to support you in all your real estate projects. Kretz offers a unique vision of luxury real estate, focusing exclusively on people and leveraging creative marketing strategies. The agency enjoys exceptional recognition, notably through a series on Netflix “The Parisian Agency”. As the number one player in digital, Kretz Family Real Estate operates like a communication agency, ensuring outstanding visibility and engagement for our content when selling your property.”
Última actualización
Septiembre 25
Primera publicación
Septiembre 25
Referencia del anuncio
KP1-13068A
La confianza de los mejores brokers del mundo
Los agentes tras las propiedades más excepcionales del mundo publican en JamesEdition.
- Anuncios de Sotheby's, Christie's, BARNES y Engel & Völkers
- Cada anuncio se revisa antes de publicarse
- Conecte directamente con agentes verificados
Al continuar, acepta nuestros Términos y la Política de Privacidad.