$925,000
Single Family Detached Annapolis
- 5 Hab.
- 4 Baños
- 3,081 Sqft
- 21,345 Sqft lot
- Actualizado: Octubre 15
- MLS#MDAA2156130
Sobre la propiedad
La descripción se tradujo automáticamente.
La descripción se muestra en el idioma original.
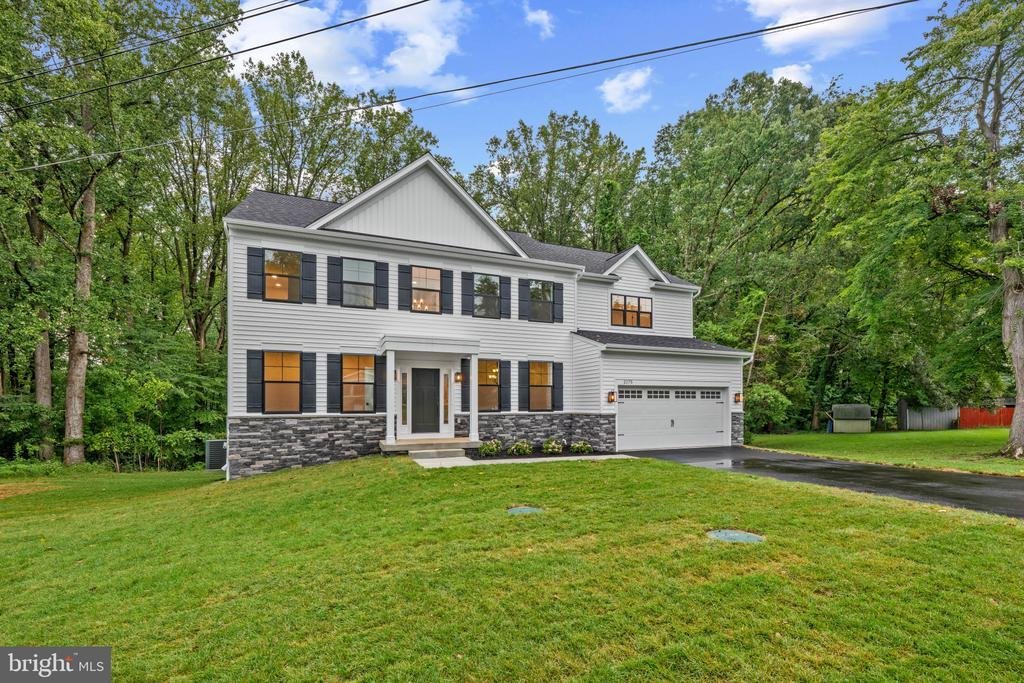
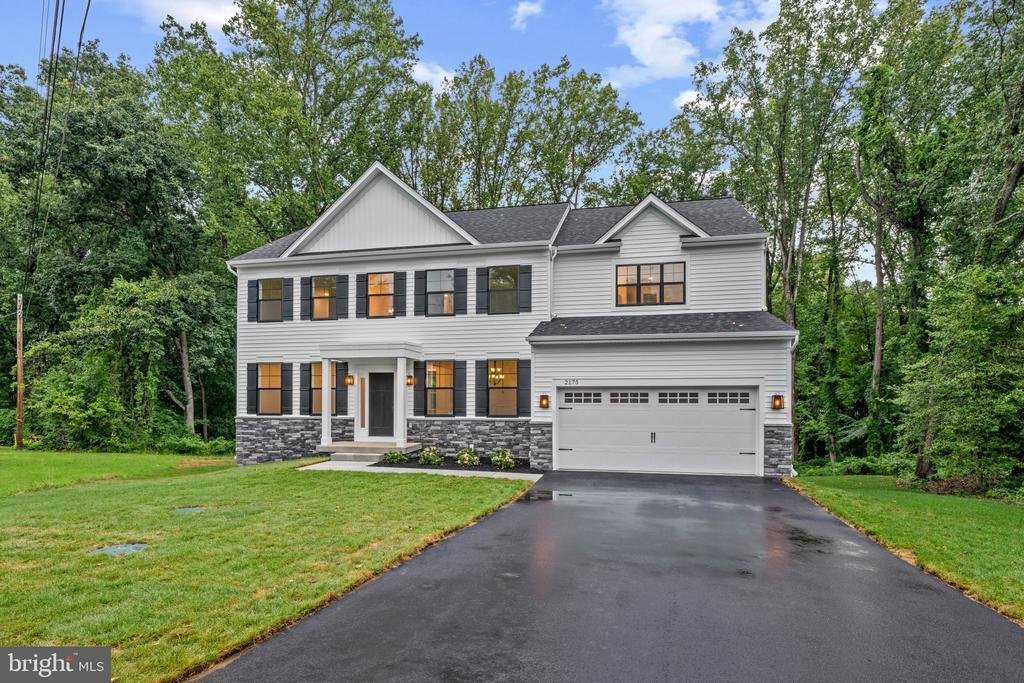
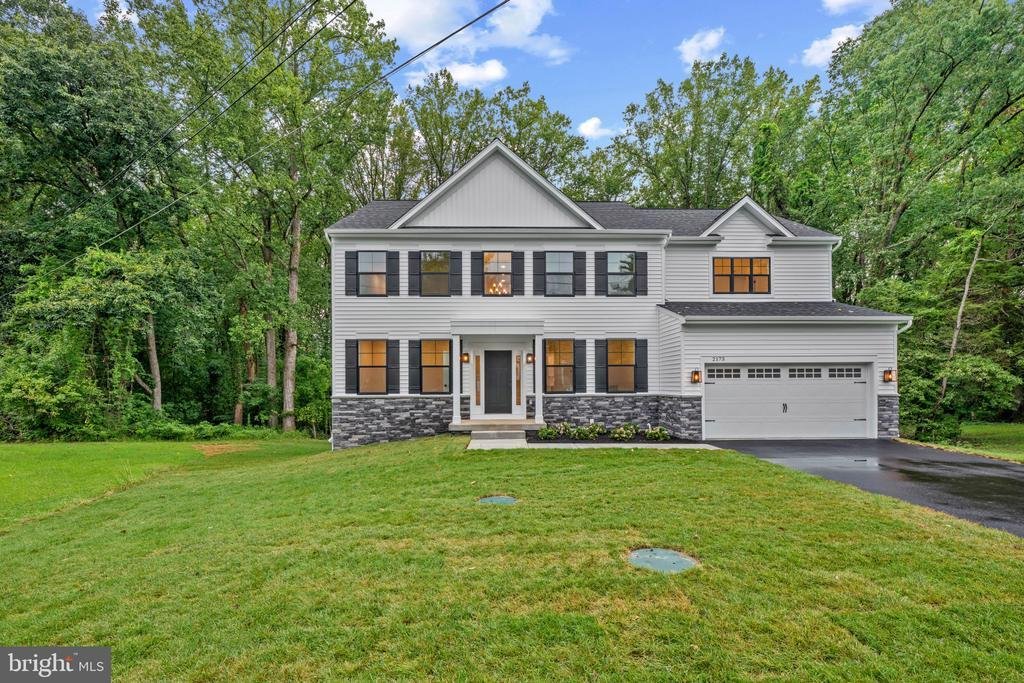
Newly and beautifully built in 2026, this stone-accented detached Calvert Model by Dorsey Family Homes offers 3,081 finished square feet and is ideally positioned on a quiet cul-de-sac in desirable Rolling Knolls. Offering a sleek, contemporary design and a bright, airy atmosphere, the home provides a sophisticated foundation for any aesthetic. Abundant natural light complements 9-foot ceilings, a
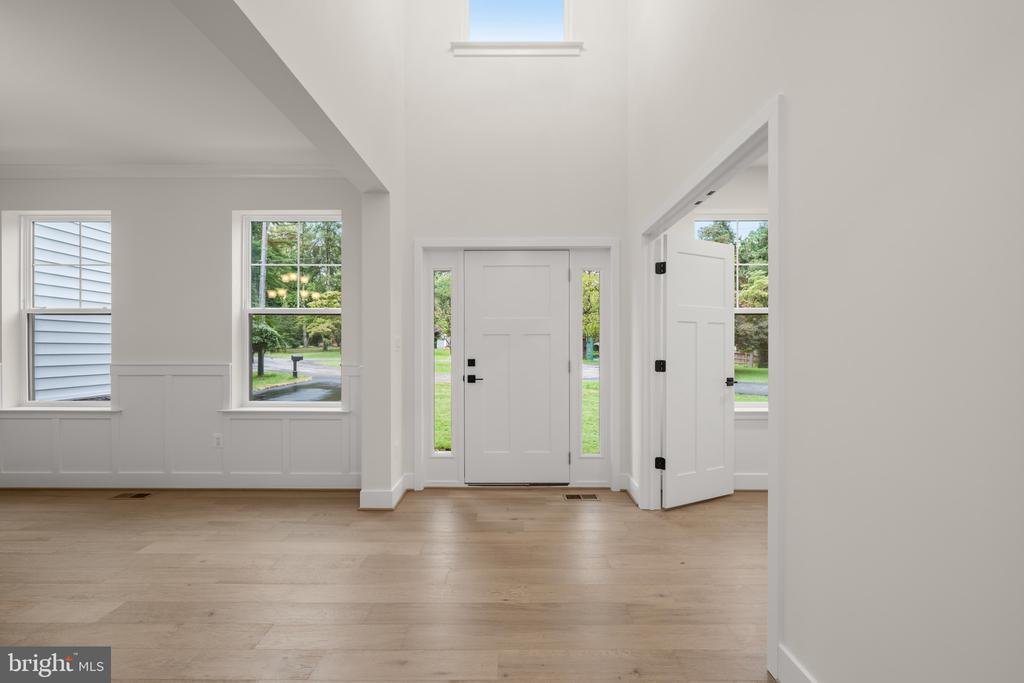
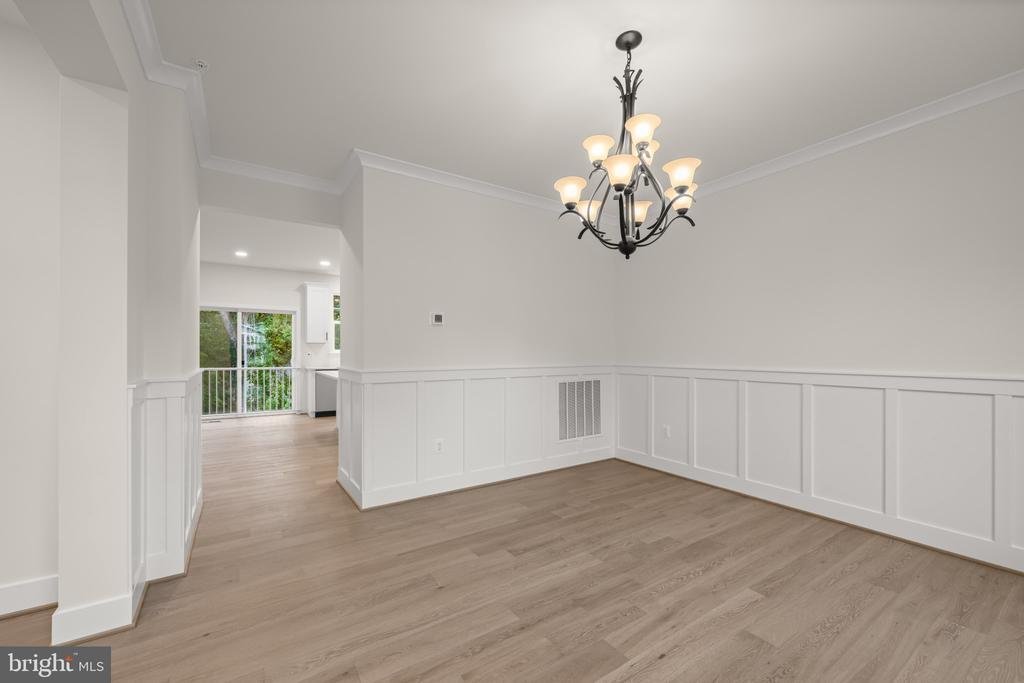
Newly and beautifully built in 2026, this stone-accented detached Calvert Model by Dorsey Family Homes offers 3,081 finished square feet and is ideally positioned on a quiet cul-de-sac in desirable Rolling Knolls. Offering a sleek, contemporary design and a bright, airy atmosphere, the home provides a sophisticated foundation for any aesthetic. Abundant natural light complements 9-foot ceilings, a refined mix of hardwood flooring and carpet, recessed lighting, crown molding, wainscoting, and spacious open living areas throughout. // Step inside the impressive two-story foyer, where doors open to a private library or home office. Across the foyer, the elegant formal dining room is illuminated by a statement chandelier. Ahead, the heart of the home unfolds into a spacious open-concept great room, featuring a comfortable family room with a gas fireplace and mantel, a cozy breakfast area with sliding glass doors ready for future outdoor living additions, and the beautifully appointed kitchen. // The gourmet eat-in kitchen is designed for both everyday living and effortless entertaining, featuring a generous center island with breakfast bar seating, upgraded countertops, crisp white cabinetry, stainless steel appliances, and a spacious walk-in pantry. Just off the kitchen, find a powder room and a convenient drop zone providing organized storage near the garage entry. Also located on the main level is a private bedroom or versatile bonus room with a walk-in closet, ideal for guests or multigenerational living arrangements. // Upstairs, four generously sized bedroom suites provide comfortable private retreats. The expansive owner’s suite features an elegant tray ceiling, dual walk-in closets—including an exceptionally large one—and a luxurious ensuite bathroom with a Roman soaking tub, dual-sink vanity, walk-in shower, and private water closet. Two secondary bedrooms share a thoughtfully designed dual-entry full bathroom with dual sinks, while the fourth enjoys its own private ensuite bath. All three secondary bedrooms feature walk-in closets, providing abundant storage. A centrally located laundry room completes the upper level. The walk-out lower-level basement offers a versatile blank canvas, ready to be customized to suit your lifestyle. // Outside, the spacious backyard offers a peaceful, tree-lined backdrop and plenty of room to create your ideal outdoor retreat. The attached two-car garage includes a rough-in for an electric vehicle charging station, while the asphalt driveway provides additional parking
-
Tipo de propiedad
Casa
-
Año de construcción
2026
-
Precio/pie²
$300
Características
- Chimenea
- Garaje
- Vestidor
- Cocina abierta
- Obras nuevas
- Techo alto
- Aparcamiento
- Isla de cocina
- Oficina
Características
Lote
- Obras nuevas
Interior
- Techo alto
- Oficina
- Chimenea
- Isla de cocina
- Bar
- Cocina abierta
- Sótano
- Vestidor
Outdoor
- Aparcamiento
- Garaje
Explorar la zona
2175 GLENCREST CIRCLE, ANNAPOLIS, MD 21401, Parole, Maryland, Estados Unidos
Ver en Google Maps
Precio por sqft
Bajo
Alto

Se unió hace 5 años
Usted ha preguntado por esta propiedad
El agente se comunicará con usted pronto por
Publicado por
51
Anuncios
2022
Se unió
Reserva una visita con Bob Lucido
Elija una fecha y si prefiere una visita virtual o presencial con el agente.
Fecha preferida
Tipo de tour

Última actualización
Octubre 15
Primera publicación
Septiembre 9
Licencia del agente
#17628
Referencia del anuncio
2155115700008780
Estado del anuncio
Active-bright
Propiedades similares cercanas
Nuevos anuncios en Parole






Explorar más viviendas en venta
Parole, VA, Estados Unidos tipos de propiedad
Parole, VA, Estados Unidos búsquedas populares
Guías e historias relacionadas
La confianza de los mejores brokers del mundo
Los agentes tras las propiedades más excepcionales del mundo publican en JamesEdition.
- Anuncios de Sotheby's, Christie's, BARNES y Engel & Völkers
- Cada anuncio se revisa antes de publicarse
- Conecte directamente con agentes verificados
Al continuar, acepta nuestros Términos y la Política de Privacidad.
brokerages we
partnered with
partnered with